


Property
Beds
3
Full Baths
2
1/2 Baths
1
Year Built
1998
Sq.Footage
N/A
Escape the ordinary in this extra-spacious 3BR, 2.5BA townhome one of the largest models in the highly sought-after Willow Walk community! Tucked away for ultimate privacy, this pristine home backs directly to the lush woods of Emmans Park, offering a serene, park-like sanctuary from your private deck and nearly every window. Step inside to a sun-drenched open floor plan boasting soaring vaulted ceilings, skylights, elegant crown molding, and chic recessed lighting. The fully modernized chef's kitchen features premium white shaker cabinets, stainless steel appliances, a show-stopping herringbone tile backsplash, and under-cabinet lighting. Retreat to the luxurious primary suite, complete with a massive walk-in closet and a spa-like bath with an expansive dual vanity and custom walk-in shower. The incredibly spacious second bedroom easily serves as a second primary suite with its own generous walk-in closet, while all bathrooms feature matching upscale, modern finishes. Need a dedicated workspace? The large third-floor storage room has been cleverly converted into a private, highly functional home office. Enjoy resort-style living with Willow Walk's premier amenities, including a sparkling pool, sports courts, and a playground. This pet-friendly community offers an unbeatable lifestyle, located just minutes from top-tier shopping, dining, major commuting routes, and endless outdoor recreation. Your dream townhome awaits!
Features & Amenities
Interior
-
Other Interior Features
Cathedral Ceiling(s), Eat-in Kitchen, Walk-In Closet(s), High Ceilings
-
Total Bedrooms
3
-
Bathrooms
2
-
1/2 Bathrooms
1
-
Cooling YN
YES
-
Cooling
Central Air
-
Heating YN
YES
-
Heating
Forced Air
-
Pet friendly
Yes
Exterior
-
Garage
Yes
-
Garage spaces
1
-
Construction Materials
Vinyl Siding
-
Other Exterior Features
Tennis Court(s)
-
Parking
Attached
-
Pool
No
Area & Lot
-
Lot Size(acres)
0.19
-
Property Type
Residential
-
Property Sub Type
Townhouse
-
Architectural Style
Townhouse-Interior
Price
-
Sales Price
$475,000
-
Tax Amount
$7,960
-
Sq. Footage
N/A
-
Price/SqFt
N/A
HOA
-
Association
YES
-
Association Fee
$450
-
Association Fee Frequency
Monthly
-
Association Fee Includes
N/A
Property Resources
-
Horse Property
NO
School District
-
Elementary School
N/A
-
Middle School
N/A
-
High School
N/A
Property Features
-
Ownership
Condominium
-
Sewer
Public Sewer
-
Tax Lot
*
-
Water Source
Public
Schedule a Showing
Showing scheduled successfully.
Mortgage calculator
Estimate your monthly mortgage payment, including the principal and interest, property taxes, and HOA. Adjust the values to generate a more accurate rate.
Your payment
Principal and Interest:
$
Property taxes:
$
HOA fees:
$
Total loan payment:
$
Total interest amount:
$
Location
County
Morris
Elementary School
Middle School
High School
Listing Courtesy of CHRISTOPHER BURNS , KELLER WILLIAMS INTEGRITY
RealHub Information is provided exclusively for consumers' personal, non-commercial use, and it may not be used for any purpose other than to identify prospective properties consumers may be interested in purchasing. All information deemed reliable but not guaranteed and should be independently verified. All properties are subject to prior sale, change or withdrawal. RealHub website owner shall not be responsible for any typographical errors, misinformation, misprints and shall be held totally harmless.

FOUNDER
Patrick Bolger
Call Patrick today to schedule a private showing.

* Listings on this website come from the FMLS IDX Compilation and may be held by brokerage firms other than the owner of this website. The listing brokerage is identified in any listing details. Information is deemed reliable but is not guaranteed. If you believe any FMLS listing contains material that infringes your copyrighted work please click here to review our DMCA policy and learn how to submit a takedown request.© 2024 FMLS.
Related Properties

Roxbury Twp.
154 Drake Ln
3 Beds
2 Baths
1,489 Sq.Ft.
$425,000
MLS#: 4043654
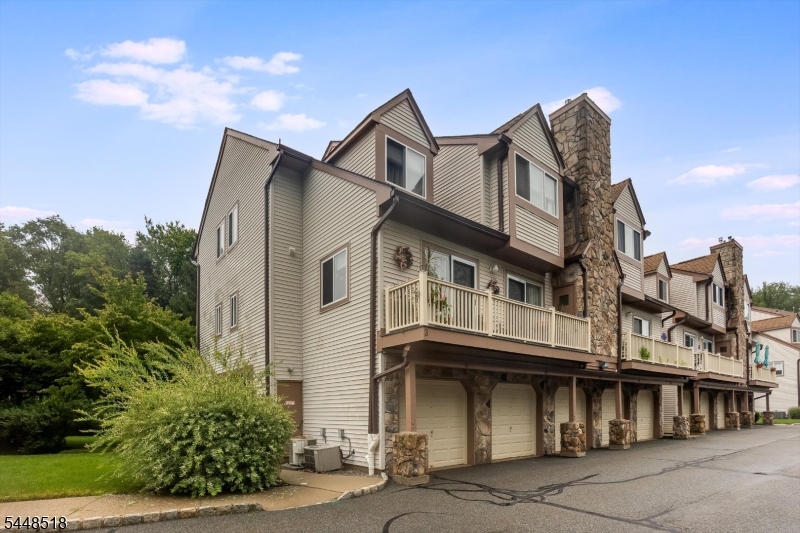
Roxbury Twp.
141 Woods Edge Dr 141
2 Beds
2 Baths
1,040 Sq.Ft.
$399,000
MLS#: 4042555
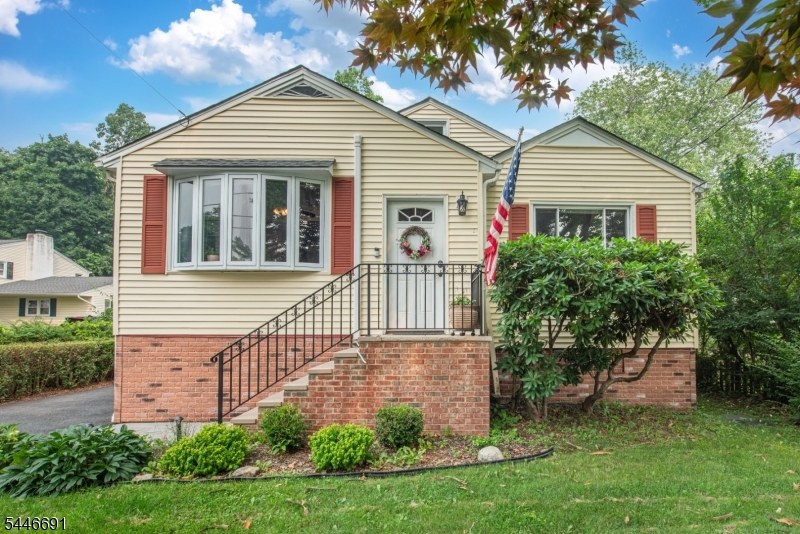
Roxbury Twp.
506 Ryerson Rd
2 Beds
1 Baths
N/A
$492,500
MLS#: 4040780
Roxbury Twp.
1 Lake Shore Dr
4 Beds
2 Baths
N/A
$485,000
MLS#: 4039287
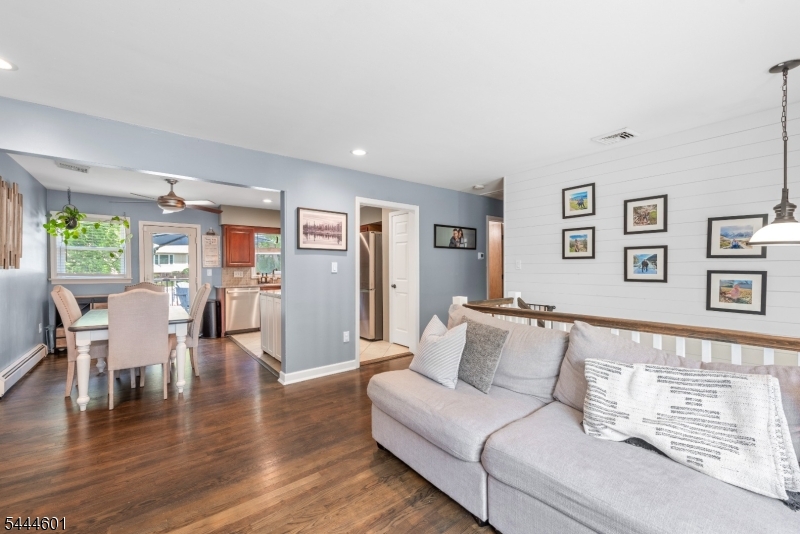
Roxbury Twp.
561 Rogers Dr
3 Beds
1 Baths
1,546 Sq.Ft.
$525,000
MLS#: 4038775
Roxbury Twp.
5 Garden Ct
2 Beds
1 Baths
N/A
$385,000
MLS#: 4038132
Roxbury Twp.
26 Mount Arlington Rd
3 Beds
2 Baths
1,342 Sq.Ft.
$539,900
MLS#: 4038321
Roxbury Twp.
18 Whisper Way
3 Beds
2 Baths
1,978 Sq.Ft.
$489,000
MLS#: 4035901
Roxbury Twp.
26 Mountain Rd
4 Beds
1 Baths
N/A
$470,000
MLS#: 4035757
