Features & Amenities

Interior

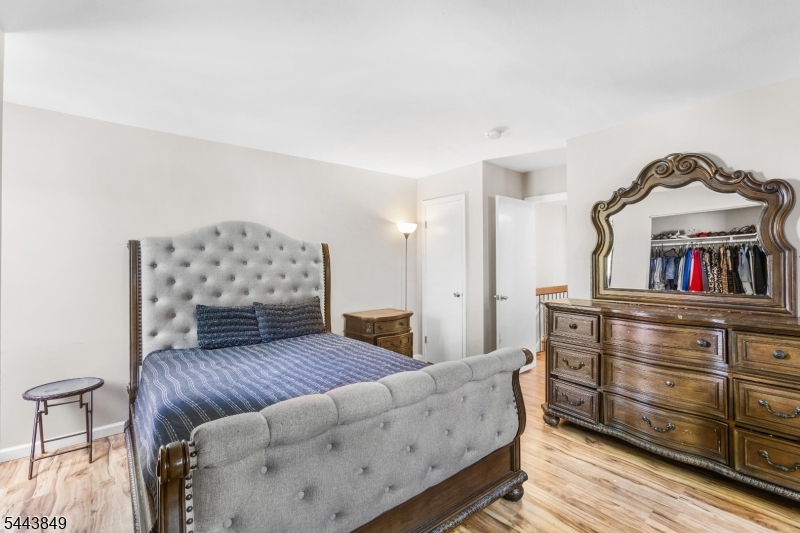
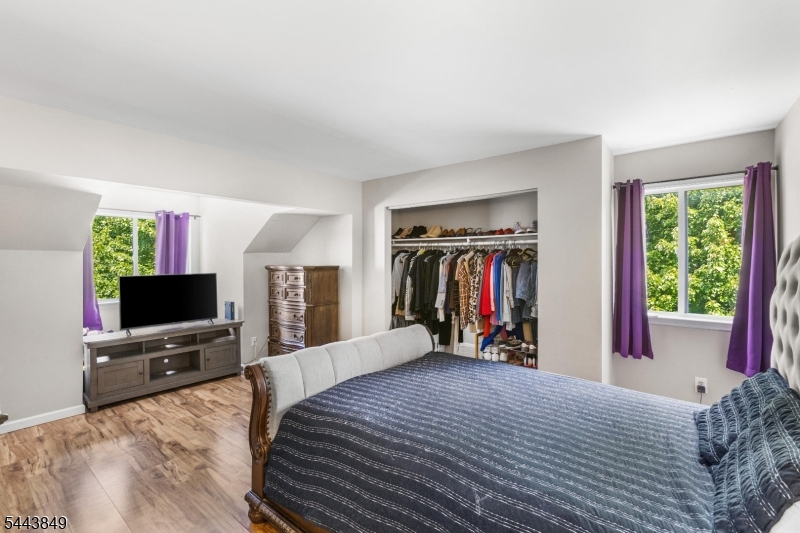
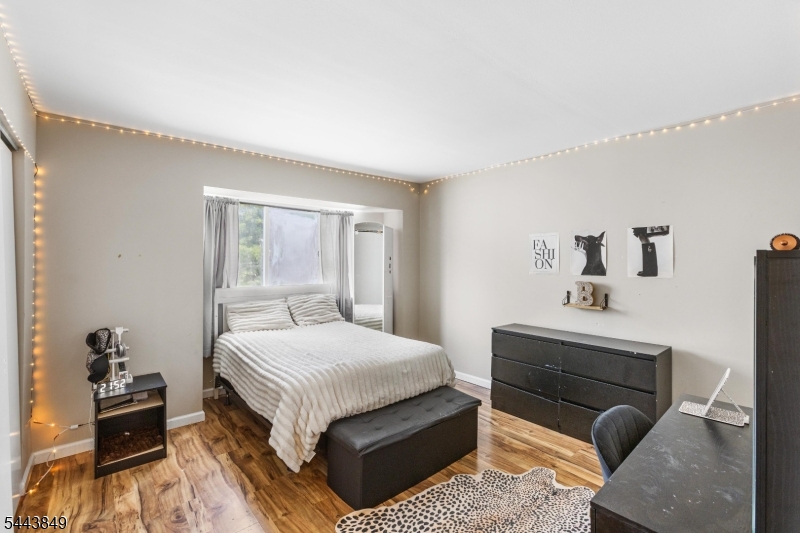
  • Total Bedrooms

    2

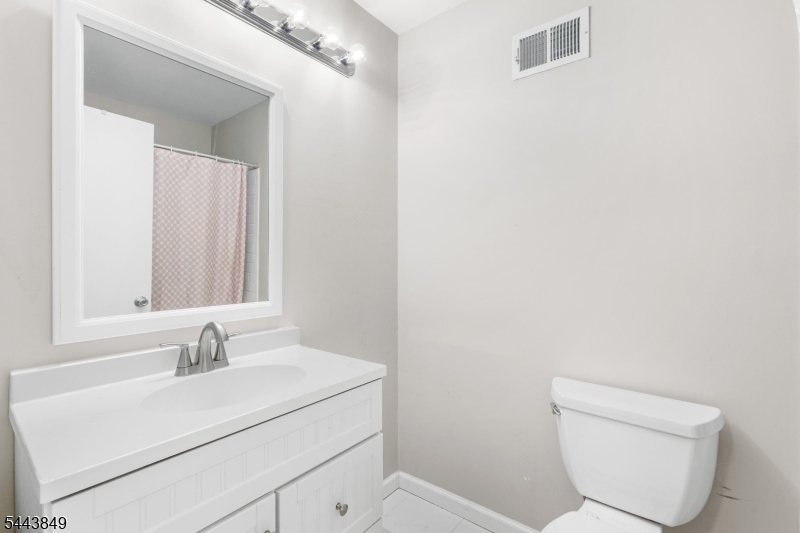
  • Bathrooms

    1

  • 1/2 Bathrooms

    1

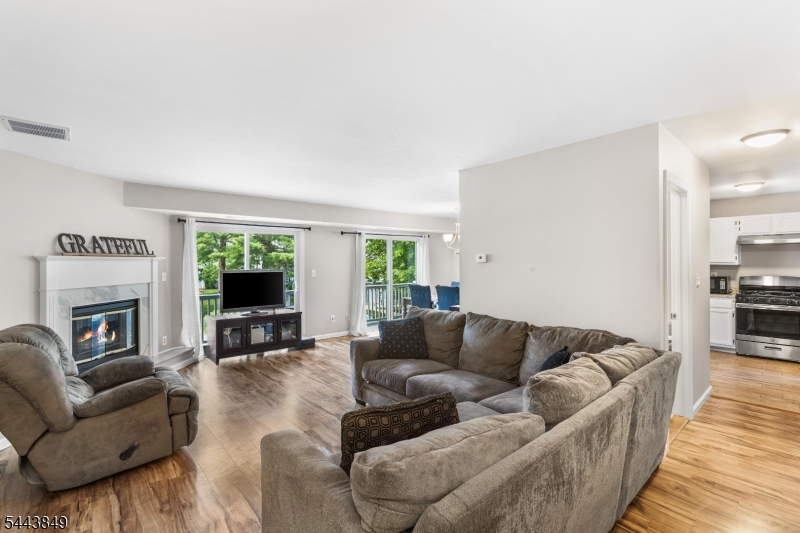
  • Fireplace YN

    YES

  • Pet friendly

    N/A

Exterior

  • Garage

    Yes

  • Garage spaces

    1

  • Construction Materials

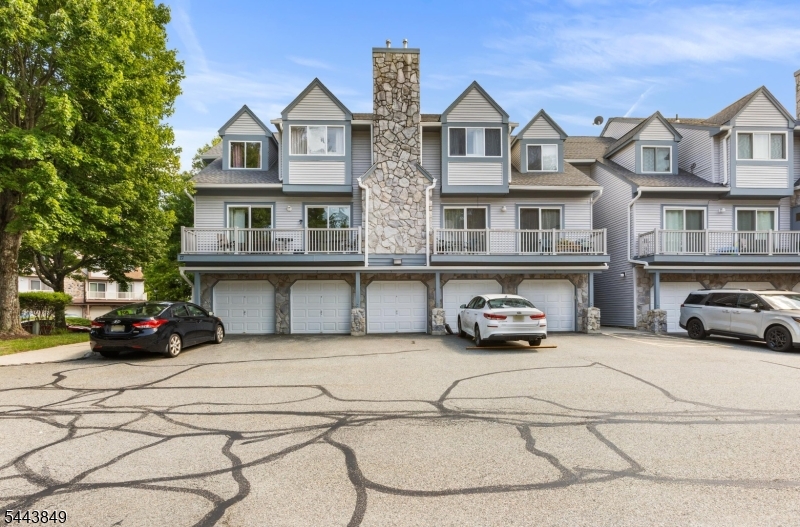
    Vinyl Siding

  • Parking

    Attached

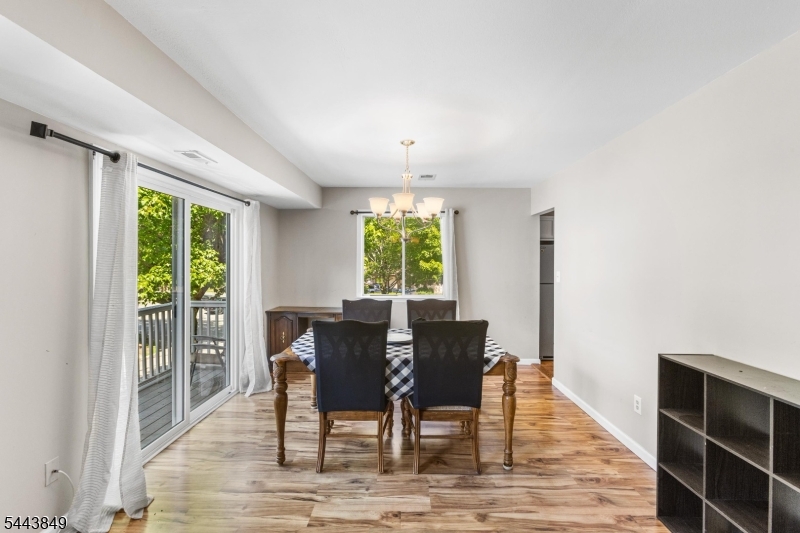
  • Patio and Porch Features

    Deck

  • Pool

    No

Area & Lot

  • Lot Features

    Flag Lot

  • Lot Size(acres)

    0.46

  • Property Type

    Residential

  • Property Sub Type

    Townhouse

  • Architectural Style

    Townhouse-End Unit

Price

  • Sales Price

    $385,000

  • Tax Amount

    $6,259

  • Sq. Footage

    N/A

  • Price/SqFt

    N/A

HOA

  • Association

    YES

  • Association Fee

    $320

  • Association Fee Frequency

    Monthly

  • Association Fee Includes

    N/A

Property Resources

  • Horse Property

    NO

School District

  • Elementary School

    N/A

  • Middle School

    N/A

  • High School

    N/A

Property Features

  • Ownership

    Condominium

  • Sewer

    Public Sewer

  • Tax Lot

    *

  • Water Source

    Public

Schedule a Showing

Showing scheduled successfully.

<
>
IN PERSON
VIA CHAT

What is 3 + 4 ?


Change time

Mortgage calculator

Estimate your monthly mortgage payment, including the principal and interest, property taxes, and HOA. Adjust the values to generate a more accurate rate.

Your payment

Principal and Interest:

$

Property taxes:

$

HOA fees:

$

Total loan payment:

$

Total interest amount:

$

Location

County

Morris

Elementary School

Middle School

High School

Listing Courtesy of MELISSA BELL , REALTY EXECUTIVES EXCEPTIONAL

RealHub Information is provided exclusively for consumers' personal, non-commercial use, and it may not be used for any purpose other than to identify prospective properties consumers may be interested in purchasing. All information deemed reliable but not guaranteed and should be independently verified. All properties are subject to prior sale, change or withdrawal. RealHub website owner shall not be responsible for any typographical errors, misinformation, misprints and shall be held totally harmless.

Agent Patrick Bolger

FOUNDER

Patrick Bolger

Call Patrick today to schedule a private showing.


* Listings on this website come from the FMLS IDX Compilation and may be held by brokerage firms other than the owner of this website. The listing brokerage is identified in any listing details. Information is deemed reliable but is not guaranteed. If you believe any FMLS listing contains material that infringes your copyrighted work please click here to review our DMCA policy and learn how to submit a takedown request.© 2024 FMLS.
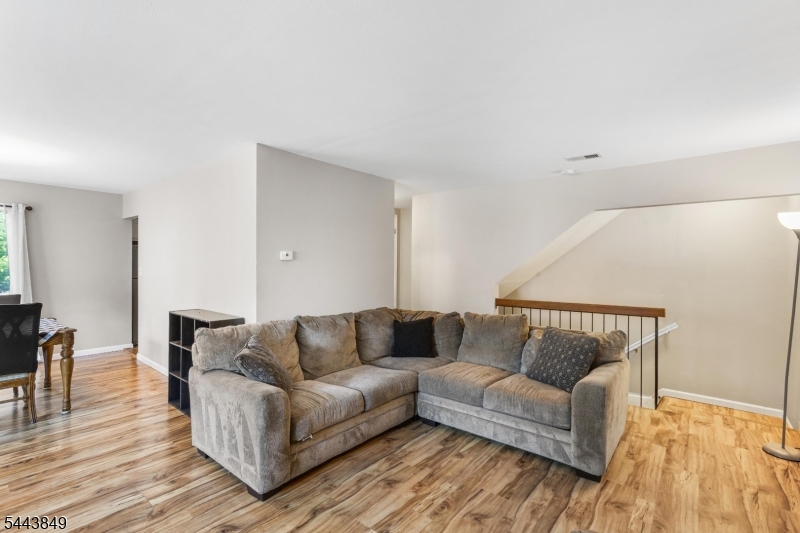
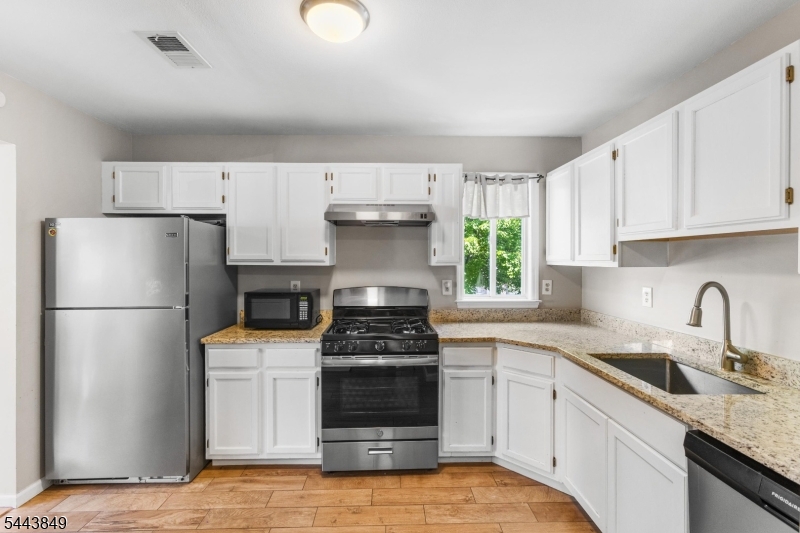
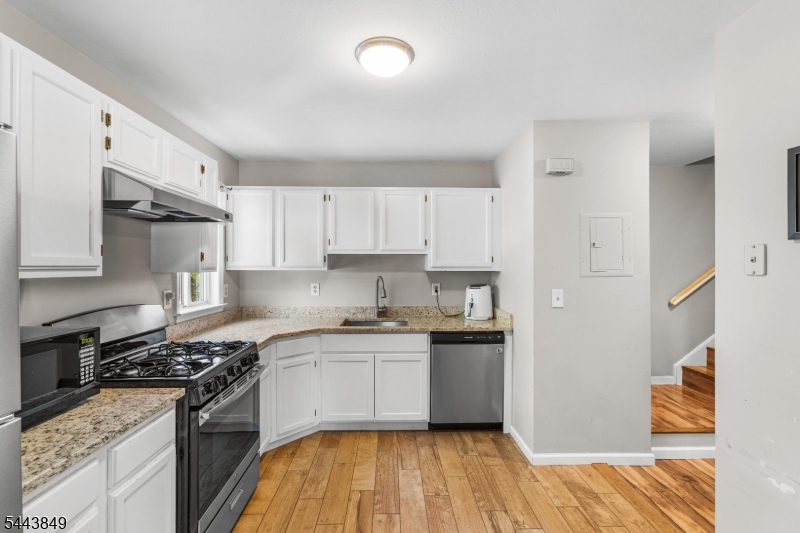
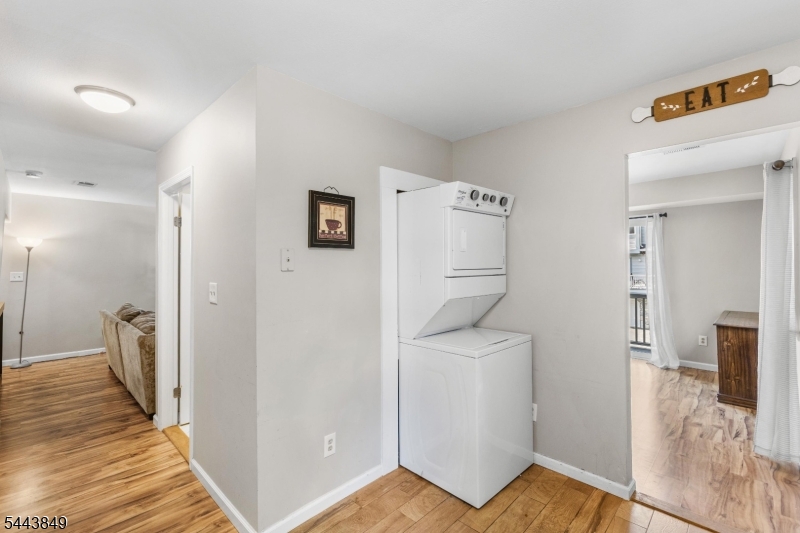
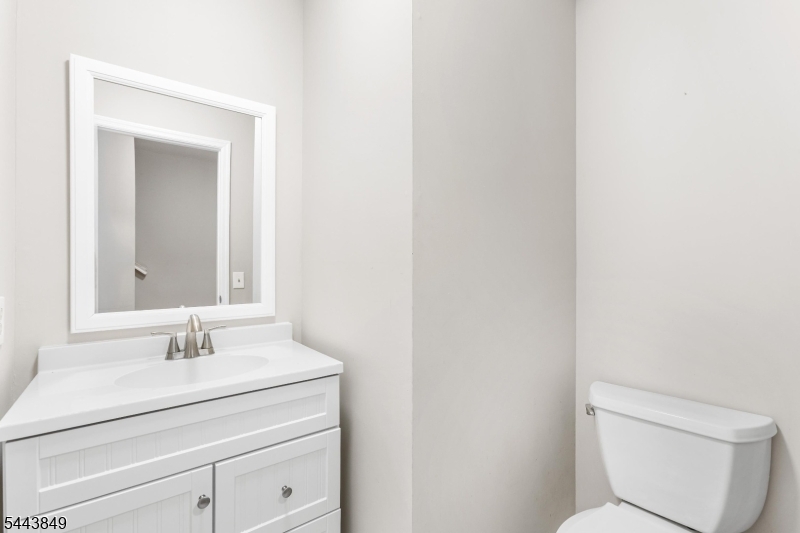
Welcome to this beautiful 2- bedroom, 1 full bath, and 1 half bath end-unit townhouse. The bright inviting floor plan offers comfortable living with an abundance of natural light. The spacious living and dining areas flow seamlessly, creating an ideal space for everyday living and entertaining.  The attached garages provides ample storage and added convenience. Conveniently located near shopping, dining, and major commuter routes this move in ready home is a wonderful opportunity for homeowners and investors.

5 Garden Ct

Message successfully sent.

What would you like to know?

What is 3 + 4 ?

I agree to receive email communication and understand I can unsubscribe at any time.

I agree to be contacted by KW Metropolitan via call, email, and text for real estate services. To opt out, you can reply 'stop' at any time or reply 'help' for assistance. You can also click the unsubscribe link in the emails. Message and data rates may apply. Message frequency may vary. Privacy Policy

Related Properties

New on site 2 days ago
Immaculate 2 bedroom, 2 bath second floor condo in the desirable Drakesville community of Roxbury Township, ideally situated in one of the complex's prime locations with beautiful pond views. This move-in ready home features high ceilings, a spacious living room, separate dining area and an eat-in kitchen with abundant cabinetry and storage. Sliding doors lead to a private deck (replaced in 2020), creating a wonderful spot to relax and enjoy the peaceful surroundings. Primary suite features an en-suite bath with double sinks, linen closet and a walk-in closet. Second bedroom is nicely sized with good closet space. Full bath with tub/shower and laundry room. Recent improvements include a new water heater (2026), new washer (2024), and newer furnace, providing added peace of mind. The unit also includes a one-car garage with an additional storage closet. Public water and sewer, natural gas and central air conditioning. Community amenities include an outdoor pool and tennis courts. Drakesville is conveniently located close to shopping, schools, recreation, major highways, and commuting routes. Enjoy all the amenities and lifestyle this fabulous community has to offer. Come and make this yours today!
#4044248

Roxbury Twp.

94 Drake Ln 94

2 Beds

2 Baths

N/A

$374,900

MLS#: 4044248

Welcome home to this beautiful 3-bedroom, 2-bath condo that offers scenic pond views in an unbeatable convenient location near the pool and tennis courts! This spacious home features soaring vaulted ceilings in both the living room and primary bedroom, creating an open and airy feel throughout. Enjoy peaceful mornings or relaxing evenings from two private decks accessible through newer sliding glass doors in both the living room and primary suite. The 2 full bathrooms showcase thoughtful design, while the functional layout provides comfortable everyday living. Covered garage parking offers protected entry directly into the building for added convenience and comfort year-round. Located close to shopping, restaurants, and everyday conveniences, this home also provides easy access to all major highways including Routes 46, 10, 80, and 206, making commuting a breeze. The Drakesville community amenities include tennis courts and a swimming pool that just completed a beautiful renovation, adding even more value to this desirable neighborhood. A rare opportunity to enjoy low-maintenance living with tranquil water views and exceptional accessibility!
#4043654

Roxbury Twp.

154 Drake Ln

3 Beds

2 Baths

1,489 Sq.Ft.

$425,000

MLS#: 4043654
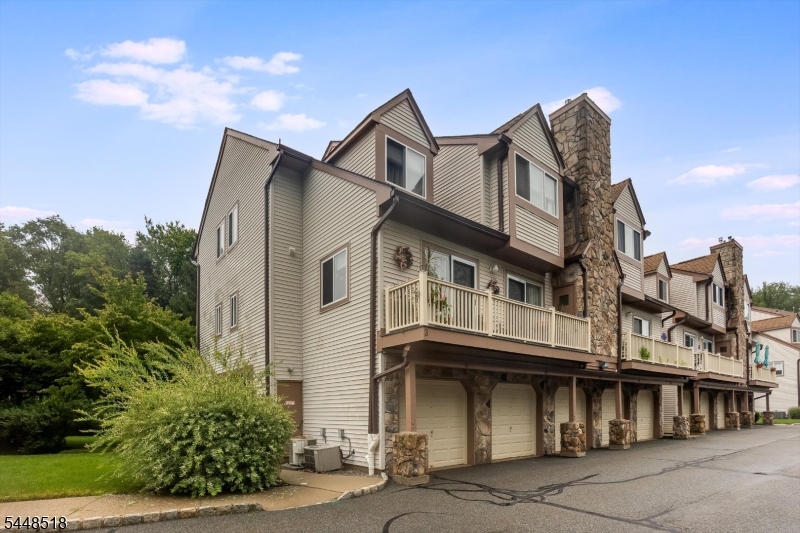
Welcome to this beautifully maintained 2-Bedroom, 2-Full Bath condominium offering the convenience of first-floor living in one of the community's most desirable locations. This premium ground-level end unit combines privacy, comfort, and convenience. Step inside to discover a meticulously maintained home featuring durable vinyl flooring throughout and elegant plantation shutters on every window. The spacious Living Room opens through sliding glass doors to your private patio overlooking a peaceful wooded setting the perfect place to enjoy your morning coffee or unwind at the end of the day. The Primary Suite offers a spacious walk-in closet and a private full bath with a shower stall. The second Bedroom features two closets, providing exceptional storage and flexibility for guests, a home office, or additional living space. Additional highlights include a 1-car garage, all public utilities, and a location that's hard to beat. While your patio backs to tranquil woods, the community pool is conveniently located just across the street. Shopping, restaurants, and everyday conveniences are all within walking distance, making this home ideal for those seeking an easy, maintenance-free lifestyle.Don't miss this opportunity to own a move-in ready condo in a prime Succasunna location!
#4042555

Roxbury Twp.

141 Woods Edge Dr 141

2 Beds

2 Baths

1,040 Sq.Ft.

$399,000

MLS#: 4042555

Come see this private unit in the highly sought-after Willow Walk community! Morris County! This home offers complete privacy as you sit on your deck with your morning coffee and overlook the woods. Enjoy the community pool, located just a stone's throw away-perfect for cooling off on warm summer days. This home features an entry foyer, a spacious formal living room and a separate formal dining room. The main bedroom is very large and features a walk-in closet. The main bath features BOTH a shower/tub combination as well as a walk-in shower. Just pull your car into your garage for nice, simple, easy access the unit! One floor living, no stairs, wonderfully maintained community. Washer & dryer in laundry/utility room. Seamlessly close to grocery stores, fresh produce markets, home improvement, decor centers, pet stores, and banking. Horseshoe Lake Recreation Complex: Minutes away from top-tier recreation including a park, playground, swimming lake, sports fields, and extensive walking, running, and biking trails. Multiple local restaurants, public transportation, easy access to Rt 10, Rt 46, Rt 80, Rt 206. Now is your opportunity to live in Willow Walk!   ***HIGHEST & BEST WEDNESDAY 7/29/26 6:00PM***
#4042321

Roxbury Twp.

63 Autumn Ct

1 Beds

1 Baths

N/A

$325,000

MLS#: 4042321
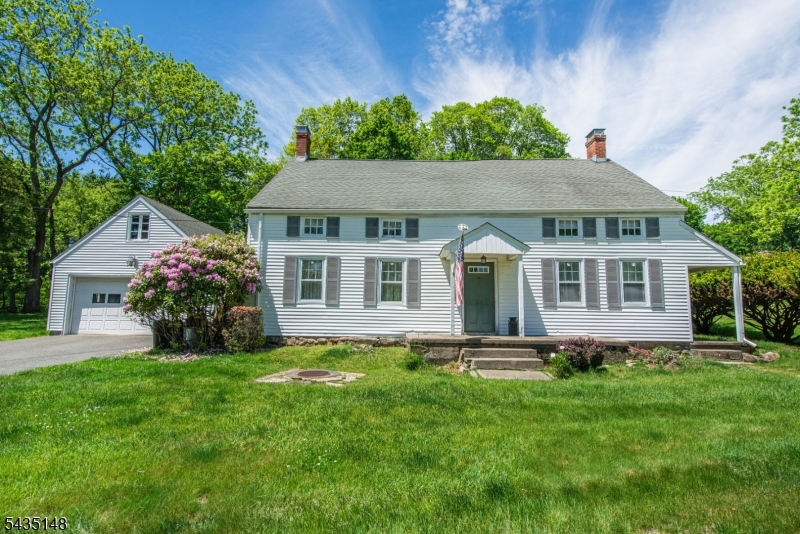
CONTRACTORS WANTED! Great opportunity to get creative with this 248 year old home on over 1/2 acre in desirable Succasunna. The original home was built in 1778. The kitchen, dining room and garage were added later. All large rooms on the main level. Double sided fireplace facing the living room and dining room (converted to a coal stove in the dining room). 1st floor room has been roughed out for a potential second full bathroom. 2 car garage connected to the house by a large breezeway. Natural gas and public water is in the street in front of the house. Home is being sold completely As-Is. Seller will not be making any repairs. Needs new septic. A home inspection and septic inspection were recently completed by the seller and are available by request. Conveniently located within minutes of shopping, dining, schools, Routes 10, 46, 80 & 206 plus the Mount Arlington Train Station. Only 1.5 mile from Horseshoe Lake beach and recreation complex.
#4030375

Roxbury Twp.

34 Unneberg Ave

4 Beds

1 Baths

N/A

$449,900

MLS#: 4030375

 - property

Send a message

Message successfully sent.

Your message

What is 3 + 4 ?

Reason for contacting?

I agree to receive email communication and understand I can unsubscribe at any time.

I agree to be contacted by KW Metropolitan via call, email, and text for real estate services. To opt out, you can reply 'stop' at any time or reply 'help' for assistance. You can also click the unsubscribe link in the emails. Message and data rates may apply. Message frequency may vary. Privacy Policy

Sign Out

Virtual Assistant

Would you like to take the next step with this property? We can help you schedule a showing or virtual tour, or send you more details.

Yes, I would like more information.

Thank You for Your Reply, One of Our Agents will contact you as soon as possible

No, maybe later.

Thank you, you can always contact me via email, phone number or through the contact form.

Realhub AI

Lucy - Your AI-Powered Realtor

Update Your Temporary Password

Personalize your search

Enter your email and we'll notify you immediately when new listings match what you're looking for.

or enter email address

Already have an account ? Login here

Continue your home search

I agree to receive communications and understand I can unsubscribe at any time.

I agree to be contacted by KW Metropolitan via call, email, and text for real estate services. To opt out, you can reply 'stop' at any time or reply 'help' for assistance. You can also click the unsubscribe link in the emails. Message and data rates may apply. Message frequency may vary. Privacy Policy

Already have an account ? Login here

We use cookies

We use cookies primarily for analytics to enhance your experience. By accepting, you agree to our use of these cookies. You can manage your preferences or learn more about our cookies policy.