Features & Amenities

Interior

  • Total Bedrooms

    4

  • Bathrooms

    2

  • Basement YN

    YES

  • Cooling YN

    YES

  • Cooling

    Central Air

  • Heating YN

    YES

  • Heating

    Forced Air, Propane

  • Pet friendly

    N/A

Exterior

  • Garage

    No

  • Construction Materials

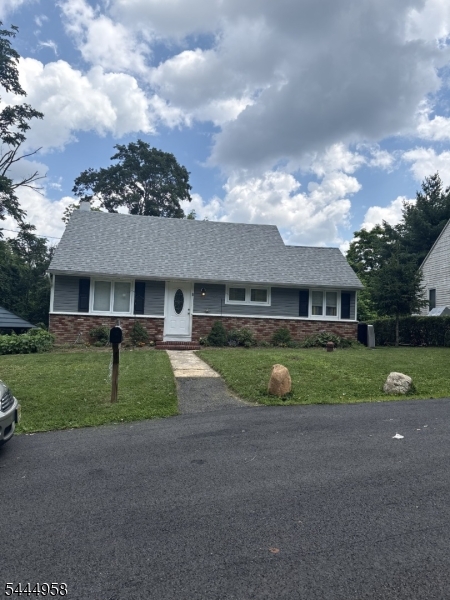
    Brick, Vinyl Siding

  • Pool

    No

Area & Lot

  • Lot Features

    Level

  • Lot Size(acres)

    0.18

  • Property Type

    Residential

  • Property Sub Type

    Single Family Residence

  • Architectural Style

    Cape Cod

Price

  • Sales Price

    $485,000

  • Tax Amount

    $8,908

  • Sq. Footage

    N/A

  • Price/SqFt

    N/A

HOA

  • Association

    No

Property Resources

  • Horse Property

    NO

School District

  • Elementary School

    N/A

  • Middle School

    N/A

  • High School

    N/A

Property Features

  • Ownership

    Fee Simple

  • Sewer

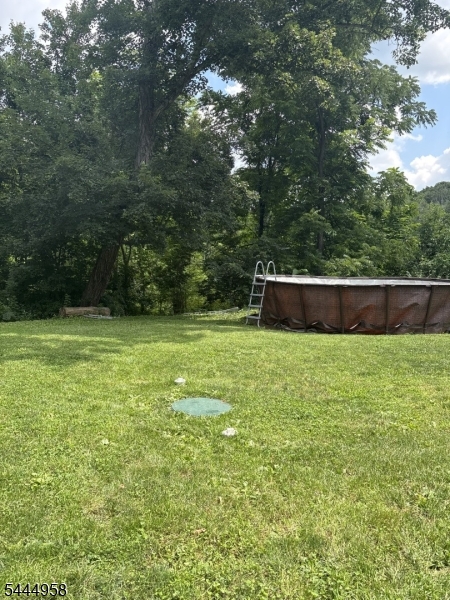
    Septic Tank

  • Tax Lot

    *

  • Water Source

    Well, Private

Schedule a Showing

Showing scheduled successfully.

<
>
IN PERSON
VIA CHAT

What is 3 + 4 ?


Change time

Mortgage calculator

Estimate your monthly mortgage payment, including the principal and interest, property taxes, and HOA. Adjust the values to generate a more accurate rate.

Your payment

Principal and Interest:

$

Property taxes:

$

HOA fees:

$

Total loan payment:

$

Total interest amount:

$

Location

County

Morris

Elementary School

Middle School

High School

Listing Courtesy of PAUL ANYANWU , GLOBAL REALTY RESOURCE

RealHub Information is provided exclusively for consumers' personal, non-commercial use, and it may not be used for any purpose other than to identify prospective properties consumers may be interested in purchasing. All information deemed reliable but not guaranteed and should be independently verified. All properties are subject to prior sale, change or withdrawal. RealHub website owner shall not be responsible for any typographical errors, misinformation, misprints and shall be held totally harmless.

Agent Patrick Bolger

FOUNDER

Patrick Bolger

Call Patrick today to schedule a private showing.


* Listings on this website come from the FMLS IDX Compilation and may be held by brokerage firms other than the owner of this website. The listing brokerage is identified in any listing details. Information is deemed reliable but is not guaranteed. If you believe any FMLS listing contains material that infringes your copyrighted work please click here to review our DMCA policy and learn how to submit a takedown request.© 2024 FMLS.
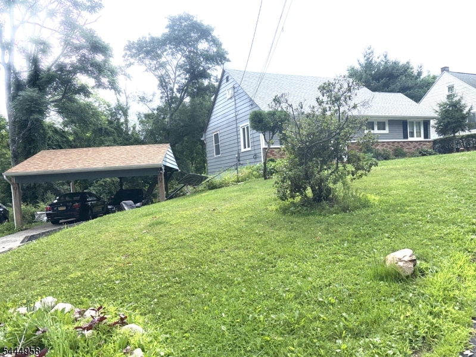
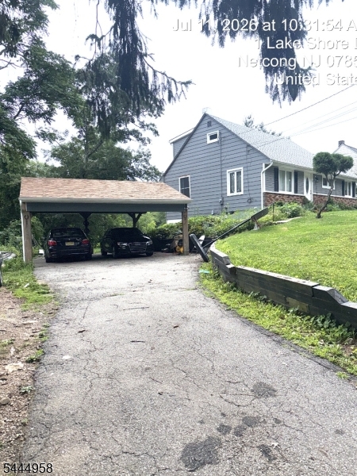
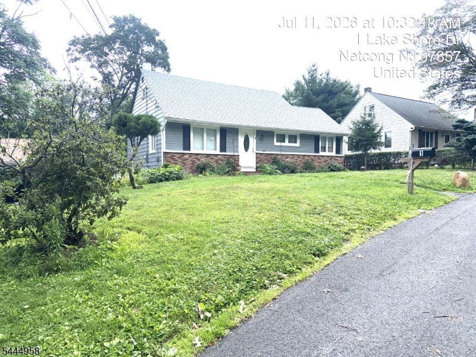
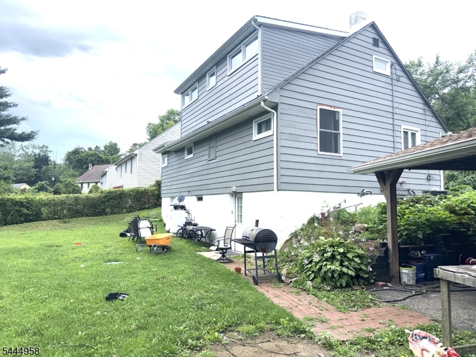
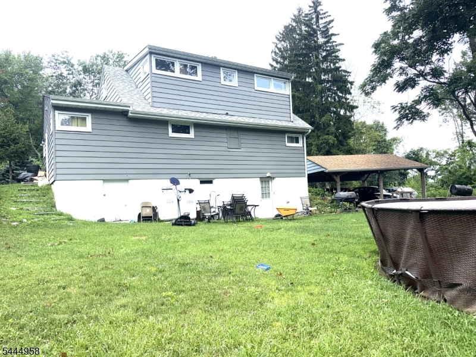
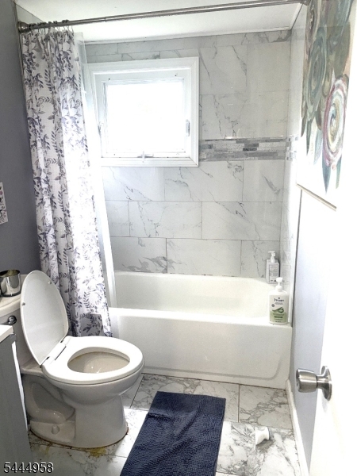
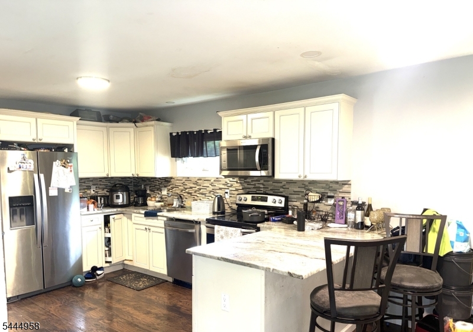
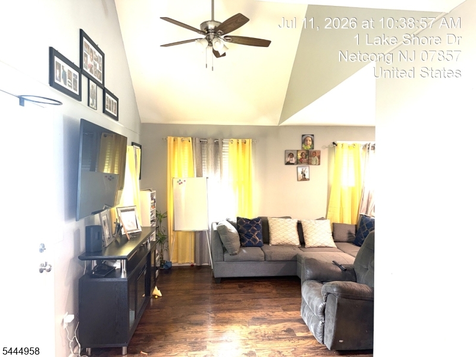
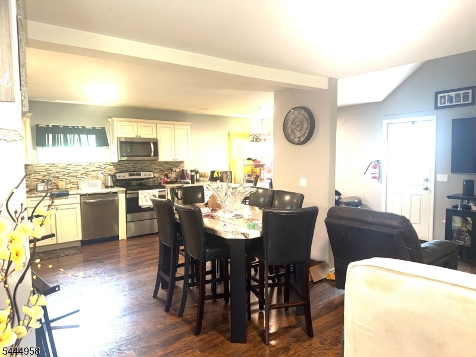
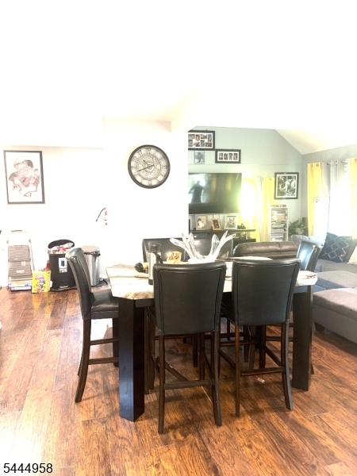
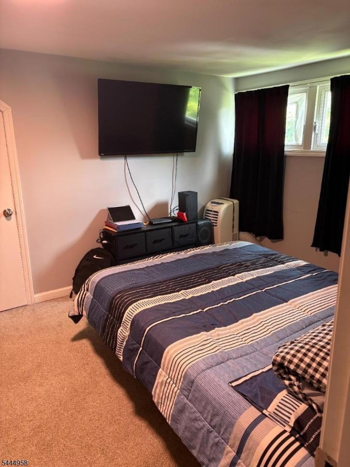
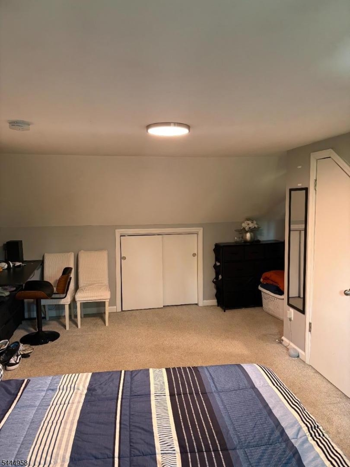
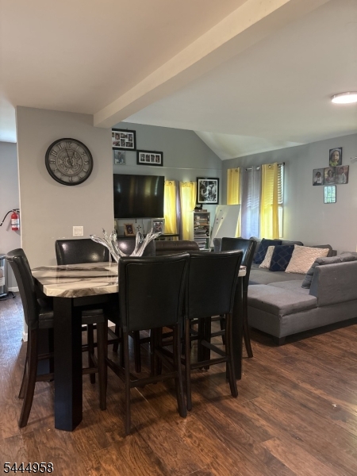
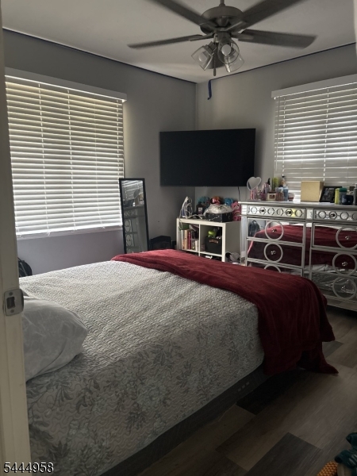
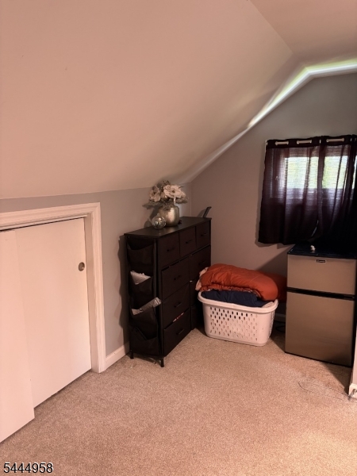
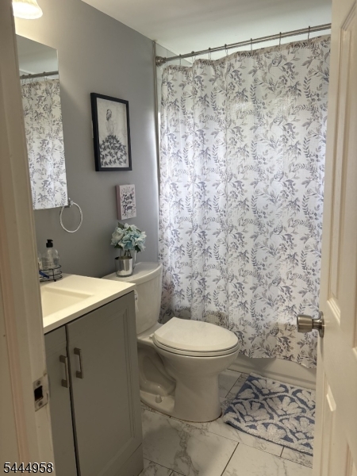
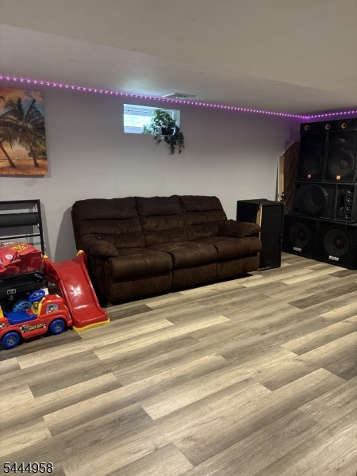
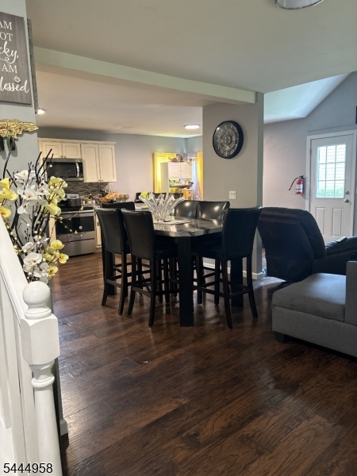
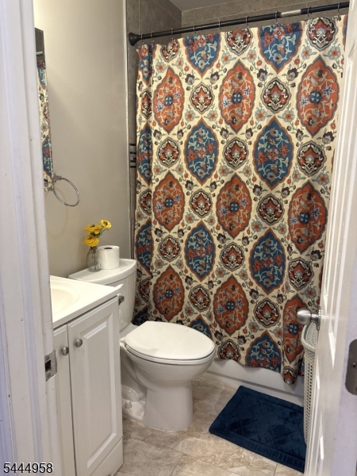
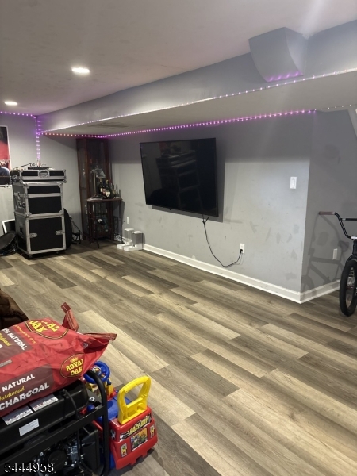
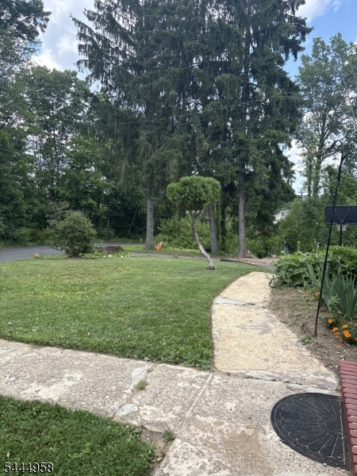
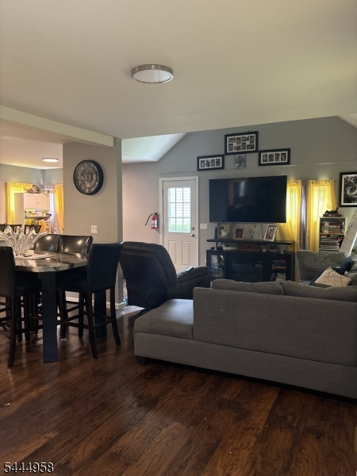
A large 4 bedrooms Cape Cod with 2 full bathrooms, open floor plan with kitchen, dining and living rooms opening up to each other. Kitchen features newer cabinetry, granite countertops, glass tile backsplash and a breakfast bar. The living room is 20ft by 15ft first floor has two large bedrooms and one full tub shower. Second floor also has two large bedrooms and one full bathroom. Finished basement with a family room den, utility and laundry room. Home has a newer roof with updated plumbing and electrics. Lots of storage spaces and a carport for two cars. Home is in move-in condition, a large backyard for entertainment. Motivated Seller reduced for a quick sale.

1 Lake Shore Dr

Message successfully sent.

What would you like to know?

What is 3 + 4 ?

I agree to receive email communication and understand I can unsubscribe at any time.

I agree to be contacted by KW Metropolitan via call, email, and text for real estate services. To opt out, you can reply 'stop' at any time or reply 'help' for assistance. You can also click the unsubscribe link in the emails. Message and data rates may apply. Message frequency may vary. Privacy Policy

Related Properties

Welcome home to this beautiful 3-bedroom, 2-bath condo that offers scenic pond views in an unbeatable convenient location near the pool and tennis courts! This spacious home features soaring vaulted ceilings in both the living room and primary bedroom, creating an open and airy feel throughout. Enjoy peaceful mornings or relaxing evenings from two private decks accessible through newer sliding glass doors in both the living room and primary suite. The 2 full bathrooms showcase thoughtful design, while the functional layout provides comfortable everyday living. Covered garage parking offers protected entry directly into the building for added convenience and comfort year-round. Located close to shopping, restaurants, and everyday conveniences, this home also provides easy access to all major highways including Routes 46, 10, 80, and 206, making commuting a breeze. The Drakesville community amenities include tennis courts and a swimming pool that just completed a beautiful renovation, adding even more value to this desirable neighborhood. A rare opportunity to enjoy low-maintenance living with tranquil water views and exceptional accessibility!
#4043654

Roxbury Twp.

154 Drake Ln

3 Beds

2 Baths

1,489 Sq.Ft.

$425,000

MLS#: 4043654

Escape the ordinary in this extra-spacious 3BR, 2.5BA townhome one of the largest models in the highly sought-after Willow Walk community! Tucked away for ultimate privacy, this pristine home backs directly to the lush woods of Emmans Park, offering a serene, park-like sanctuary from your private deck and nearly every window. Step inside to a sun-drenched open floor plan boasting soaring vaulted ceilings, skylights, elegant crown molding, and chic recessed lighting. The fully modernized chef's kitchen features premium white shaker cabinets, stainless steel appliances, a show-stopping herringbone tile backsplash, and under-cabinet lighting. Retreat to the luxurious primary suite, complete with a massive walk-in closet and a spa-like bath with an expansive dual vanity and custom walk-in shower. The incredibly spacious second bedroom easily serves as a second primary suite with its own generous walk-in closet, while all bathrooms feature matching upscale, modern finishes. Need a dedicated workspace? The large third-floor storage room has been cleverly converted into a private, highly functional home office. Enjoy resort-style living with Willow Walk's premier amenities, including a sparkling pool, sports courts, and a playground. This pet-friendly community offers an unbeatable lifestyle, located just minutes from top-tier shopping, dining, major commuting routes, and endless outdoor recreation. Your dream townhome awaits!
#4043454

Roxbury Twp.

58 Pasture Ct

3 Beds

2 Baths

N/A

$475,000

MLS#: 4043454
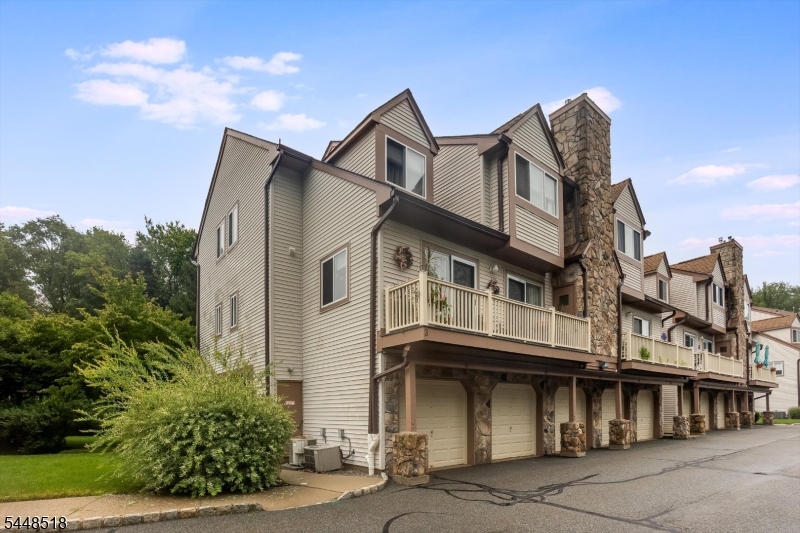
Welcome to this beautifully maintained 2-Bedroom, 2-Full Bath condominium offering the convenience of first-floor living in one of the community's most desirable locations. This premium ground-level end unit combines privacy, comfort, and convenience. Step inside to discover a meticulously maintained home featuring durable vinyl flooring throughout and elegant plantation shutters on every window. The spacious Living Room opens through sliding glass doors to your private patio overlooking a peaceful wooded setting the perfect place to enjoy your morning coffee or unwind at the end of the day. The Primary Suite offers a spacious walk-in closet and a private full bath with a shower stall. The second Bedroom features two closets, providing exceptional storage and flexibility for guests, a home office, or additional living space. Additional highlights include a 1-car garage, all public utilities, and a location that's hard to beat. While your patio backs to tranquil woods, the community pool is conveniently located just across the street. Shopping, restaurants, and everyday conveniences are all within walking distance, making this home ideal for those seeking an easy, maintenance-free lifestyle.Don't miss this opportunity to own a move-in ready condo in a prime Succasunna location!
#4042555

Roxbury Twp.

141 Woods Edge Dr 141

2 Beds

2 Baths

1,040 Sq.Ft.

$399,000

MLS#: 4042555

Spacious 4-Bedroom Home with Endless Potential in a Prime Location! This inviting 4-bedroom, 2 1/2-bath home offers an abundance of living space, generous room sizes, and endless possibilities all nestled on a level corner lot in a wonderful community. Step inside to discover a thoughtfully designed layout featuring both a welcoming living room and a separate family room. The kitchen, which opens to a bright breakfast nook, is the perfect spot to enjoy your morning coffee while overlooking the backyard. The formal dining room offers a lovely space for entertaining. A convenient mudroom at the rear entrance helps keep life organized, while abundant storage throughout the home ensures there's a place for everything. The partially finished basement is already sheet rocked and just needs flooring to create additional living space, whether you envision a recreation room, home office, or gym. The workshop area provides the perfect space for DIY projects, woodworking, hobbies, or extra storage. Outside, you'll appreciate the expansive level yard with plenty of room to enjoy the open space. A detached storage shed, formerly a 1-car garage, provides excellent storage and offers the potential to be converted back into a garage if desired.If you've been searching for a home with space, versatility, and a location that offers both community and convenience, this cannot be missed. Come inside and you'll be pleasantly surprised by everything this home has to offer!
#4042540

Roxbury Twp.

1 Tonneson Dr

4 Beds

2 Baths

2,097 Sq.Ft.

$575,000

MLS#: 4042540
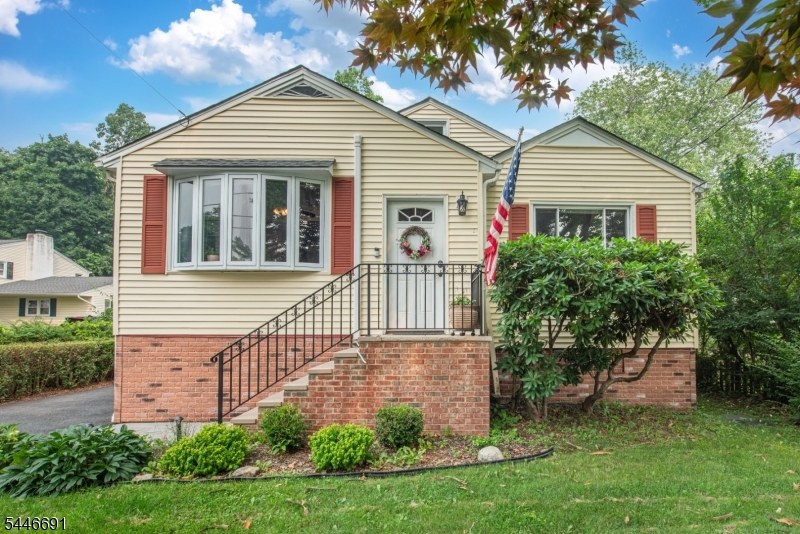
Looking for the lake life but still want to be a short drive from the highway for an easy commute? This is the home for you!!. Charming 2-bedroom ranch just a short stroll from Lake Hopatcong, offering the perfect blend of lake community lifestyle and everyday convenience. Enjoy boating, fishing, swimming, lakeside dining, and optional membership at Short Hills Country Club. Outdoor lovers will appreciate being minutes from Hopatcong State Park with hiking trails and picnic areas, and steps from Rich Zoschak Park. Located minutes from Rockaway Townsquare and public transportation at The Lake Hopatcong Station Inside, a modern kitchen flows into an open dining and living area, creating an inviting main-level living space. The first floor also includes two well-sized bedrooms and a full bath. The lower level provides flexible living options with a current layout that includes two additional sleeping areas, and the full attic offers extra storage or a great bonus room. The backyard is an inviting space to relax after a hard days work.
#4040780

Roxbury Twp.

506 Ryerson Rd

2 Beds

1 Baths

N/A

$492,500

MLS#: 4040780
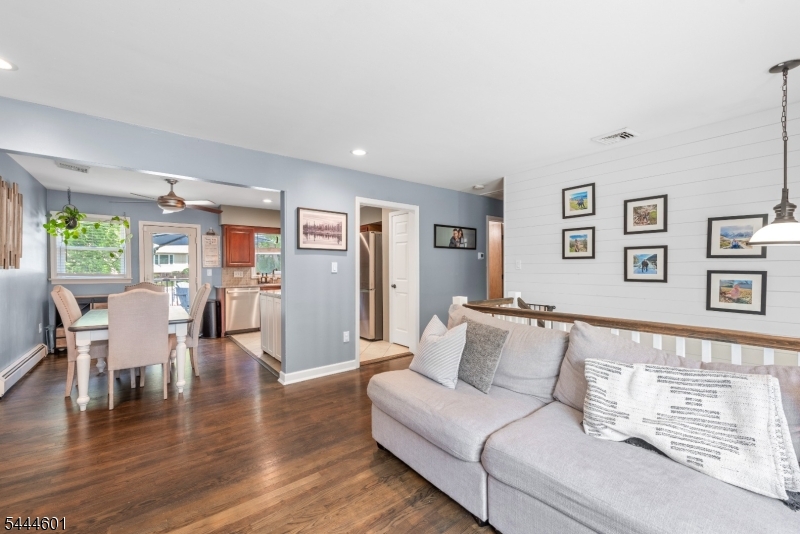
*Multiple offers received, all offers dues Wednesday 7/15* Welcome home to this beautifully updated, bright and inviting 3 bedroom! Filled with natural light, this open-concept home offers the perfect blend of comfort and style. The updated kitchen flows seamlessly into the main living space, creating an ideal layout for everyday living and entertaining. Gleaming hardwood floors run throughout the main level, while the updated bathroom adds a fresh, modern touch. The spacious lower-level family room provides the perfect place to relax, gather with friends, or enjoy movie nights, offering additional flexible living space for today's lifestyle. Step outside to your own private backyard retreat! The fully fenced yard is designed for relaxation and entertaining, featuring a spacious composite deck, covered patio for year-round enjoyment, and a raised garden ready for your favorite flowers, herbs, or vegetables. Whether you're hosting summer barbecues or enjoying a quiet morning coffee, this outdoor oasis offers something for everyone. Conveniently located near Lake Hopatcong, shopping, dining, parks, schools, and major commuting routes, this move-in-ready home combines modern updates with exceptional outdoor living. Don't miss the opportunity to make this beautiful home your own!
#4038775

Roxbury Twp.

561 Rogers Dr

3 Beds

1 Baths

1,546 Sq.Ft.

$525,000

MLS#: 4038775
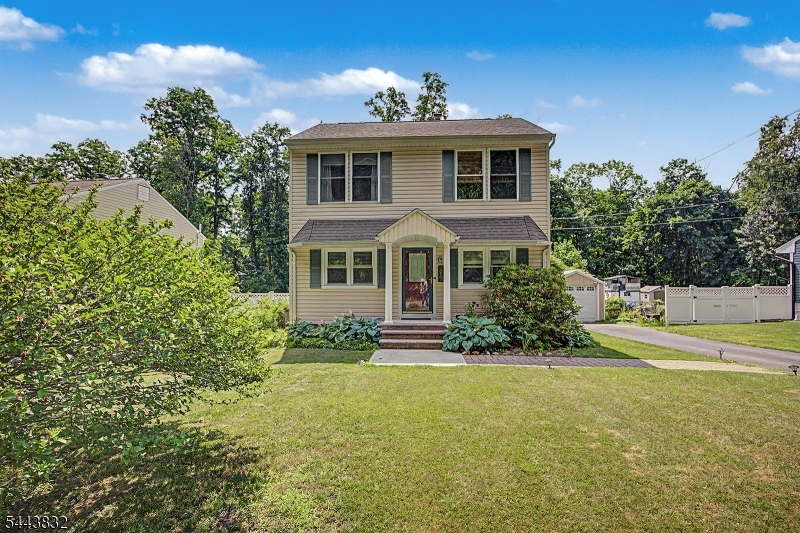
Looking for your "Forever Home"? Well look no further!  This Beautiful Home with Lush Property CAN BE YOURS!  The spacious Move-In-Colonial Welcomes you with Warmth & Appeal.   Step into the inviting Family Rm that flows seamlessly into the sparkling clean Kitchen, complete with gleaming floors and loads of cabinetry. Plus, the Reverse Osmosis System provides    crystal clean water. Enjoy the charming Breakfast Nook overlooking the large Treelined Backyard, while the separate Dining Area offers a glimpse of the NEW DECK, ideal for entertaining or quiet relaxation. Level 1 includes the Family Rm., Dining Rd., Kitchen, Full Bath & Deck, and Level 2 offers lovely Primary Bedroom w/Walk-In Closet, an ample size Bedroom w/plenty of natural light, another Full Bath & a 3rd Bedroom with numerous uses, including a Home Office, Gaming Rm. and more...the options are endless! Ideally located just minutes from Shopping, Dining, Banking, Lakes, Parks and everything Roxbury Twp. has to offer.
#4038321

Roxbury Twp.

26 Mount Arlington Rd

3 Beds

2 Baths

1,342 Sq.Ft.

$539,900

MLS#: 4038321
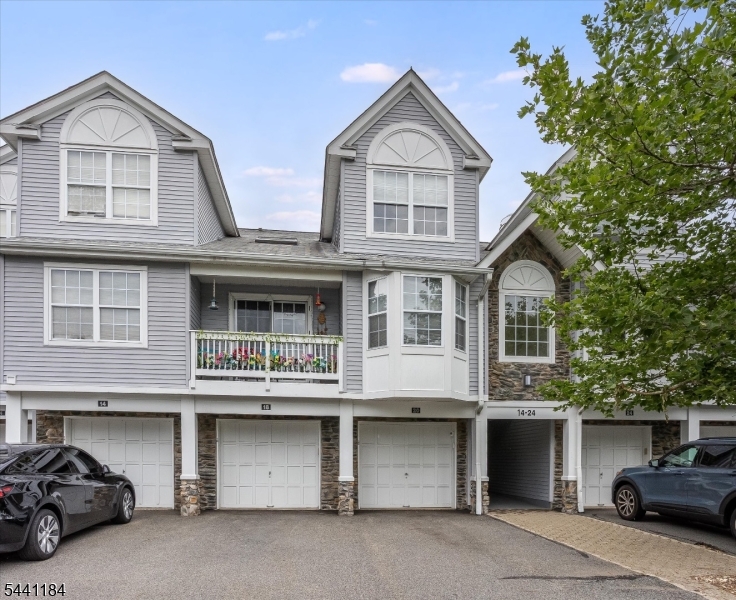
Here's the difference! Beautifully updated throughout with exceptional attention to detail, this stunning 3-bedroom condo offers the perfect combination of style, comfort, and low-maintenance living. Say goodbye to lawn care, snow removal, and leaf cleanup?it's all taken care of for you. Enjoy condo living at its best, complete with a community pool for summer relaxation and fun. Step inside and immediately notice the quality and craftsmanship, beginning with the custom-built mudroom in the foyer. The main living area features a dramatic vaulted ceiling and an open second-floor walkway overlooking the living room, creating a spacious and airy feel. The beautifully updated kitchen, bathrooms, and flooring make this home feel like new. With three bedrooms, walk-in closets, and abundant storage throughout, there is room for everyone and everything. The spacious primary suite feels like its own private wing, featuring a large walk-in closet, beautifully updated oversized shower, double vanity, and tasteful finishes throughout. Additional highlights include an attached garage with interior access, a 1-year-old water heater, and a 2-year-old furnace. Ideally situated backing to the woods, this unit offers a rare sense of privacy while remaining conveniently close to the community pool and amenities. Want to charge and go? EV Tesla charger is negotiable. With so many updates already completed, this home truly feels like buying a newly built condo without the wait!
#4035901

Roxbury Twp.

18 Whisper Way

3 Beds

2 Baths

1,978 Sq.Ft.

$489,000

MLS#: 4035901
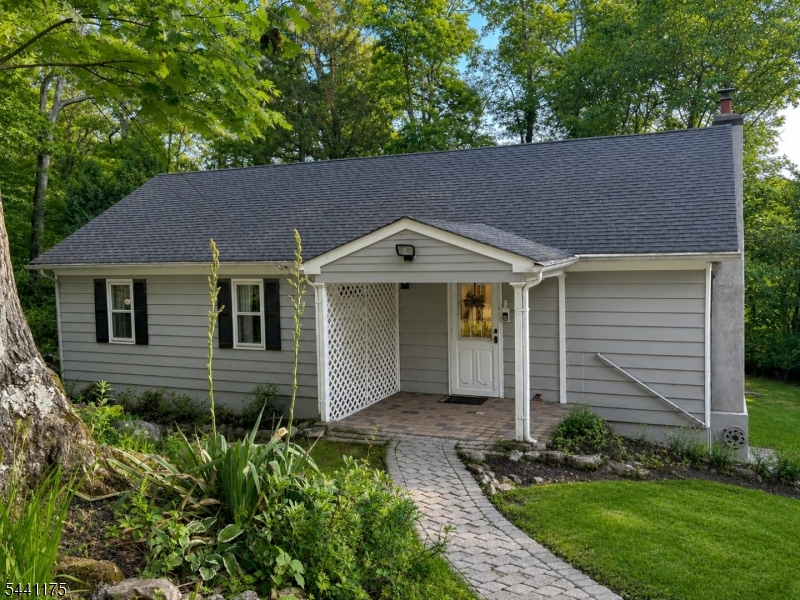
SELLER OFFERING A $10,000 CREDIT TOWARD BUYER'S CLOSING COST WITH AN ACCEPTABLE OFFER! Tucked away on nearly   of an acre, this inviting 4-bedroom home blends privacy, charm, and versatility in a picturesque setting surrounded by mature trees and natural rock outcroppings. Hardwood floors, a fireplace, and an updated kitchen with stainless steel appliances, abundant cabinetry, and a center island create an ideal space for everyday living and entertaining. Four bedrooms are complemented by two bonus rooms upstairs, offering flexibility for a home office, gym, playroom, guest suite, or creative space. An updated full bath with double vanity and a spacious deck overlooking the park-like grounds further enhance the home's appeal. Smart-home features include a Ring video doorbell camera, smart lock, and smart switches throughout the living room and bathroom. Enjoy the best of both worlds peaceful surroundings with exceptional convenience just minutes from Routes 10, 46, and 80, NJ Transit rail service, shopping, dining, and parks. A rare opportunity in desirable Roxbury Township.
#4035757

Roxbury Twp.

26 Mountain Rd

4 Beds

1 Baths

N/A

$470,000

MLS#: 4035757

 - property

Send a message

Message successfully sent.

Your message

What is 3 + 4 ?

Reason for contacting?

I agree to receive email communication and understand I can unsubscribe at any time.

I agree to be contacted by KW Metropolitan via call, email, and text for real estate services. To opt out, you can reply 'stop' at any time or reply 'help' for assistance. You can also click the unsubscribe link in the emails. Message and data rates may apply. Message frequency may vary. Privacy Policy

Sign Out

Virtual Assistant

Would you like to take the next step with this property? We can help you schedule a showing or virtual tour, or send you more details.

Yes, I would like more information.

Thank You for Your Reply, One of Our Agents will contact you as soon as possible

No, maybe later.

Thank you, you can always contact me via email, phone number or through the contact form.

Realhub AI

Lucy - Your AI-Powered Realtor

Update Your Temporary Password

Personalize your search

Enter your email and we'll notify you immediately when new listings match what you're looking for.

or enter email address

Already have an account ? Login here

Continue your home search

I agree to receive communications and understand I can unsubscribe at any time.

I agree to be contacted by KW Metropolitan via call, email, and text for real estate services. To opt out, you can reply 'stop' at any time or reply 'help' for assistance. You can also click the unsubscribe link in the emails. Message and data rates may apply. Message frequency may vary. Privacy Policy

Already have an account ? Login here

We use cookies

We use cookies primarily for analytics to enhance your experience. By accepting, you agree to our use of these cookies. You can manage your preferences or learn more about our cookies policy.