Features & Amenities

Interior

  • Other Interior Features

    Pantry

  • Total Bedrooms

    4

  • Bathrooms

    3

  • 1/2 Bathrooms

    1

  • Basement YN

    YES

  • Cooling YN

    YES

  • Cooling

    Zoned

  • Heating YN

    YES

  • Heating

    Forced Air, Zoned

  • Pet friendly

    N/A

Exterior

  • Garage

    Yes

  • Garage spaces

    2

  • Construction Materials

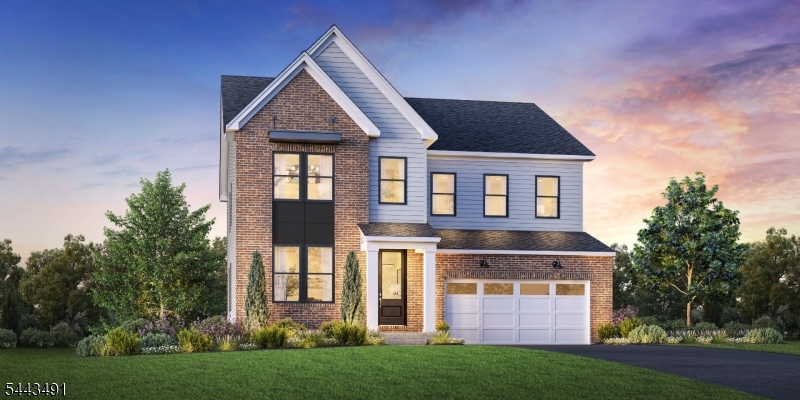
    Vinyl Siding

  • Parking

    Attached

  • Pool

    No

Area & Lot

  • Lot Features

    Level

  • Property Type

    Residential

  • Property Sub Type

    Single Family Residence

  • Architectural Style

    Contemporary

Price

  • Sales Price

    $1,345,495

  • Sq. Footage

    3,384

  • Price/SqFt

    $397

HOA

  • Association

    YES

  • Association Fee

    $352

  • Association Fee Frequency

    Monthly

  • Association Fee Includes

    N/A

Property Resources

  • Horse Property

    NO

School District

  • Elementary School

    N/A

  • Middle School

    N/A

  • High School

    N/A

Property Features

  • Ownership

    Fee Simple

  • Sewer

    Public Sewer

  • Water Source

    Public

Schedule a Showing

Showing scheduled successfully.

<
>
IN PERSON
VIA CHAT

What is 3 + 4 ?


Change time

Mortgage calculator

Estimate your monthly mortgage payment, including the principal and interest, property taxes, and HOA. Adjust the values to generate a more accurate rate.

Your payment

Principal and Interest:

$

Property taxes:

$

HOA fees:

$

Total loan payment:

$

Total interest amount:

$

Location

County

Somerset

Elementary School

Middle School

High School

Listing Courtesy of CAROLYN MARIE WHITAKER, TOLL BROTHERS REAL ESTATE

RealHub Information is provided exclusively for consumers' personal, non-commercial use, and it may not be used for any purpose other than to identify prospective properties consumers may be interested in purchasing. All information deemed reliable but not guaranteed and should be independently verified. All properties are subject to prior sale, change or withdrawal. RealHub website owner shall not be responsible for any typographical errors, misinformation, misprints and shall be held totally harmless.

Agent Patrick Bolger

FOUNDER

Patrick Bolger

Call Patrick today to schedule a private showing.


* Listings on this website come from the FMLS IDX Compilation and may be held by brokerage firms other than the owner of this website. The listing brokerage is identified in any listing details. Information is deemed reliable but is not guaranteed. If you believe any FMLS listing contains material that infringes your copyrighted work please click here to review our DMCA policy and learn how to submit a takedown request.© 2024 FMLS.
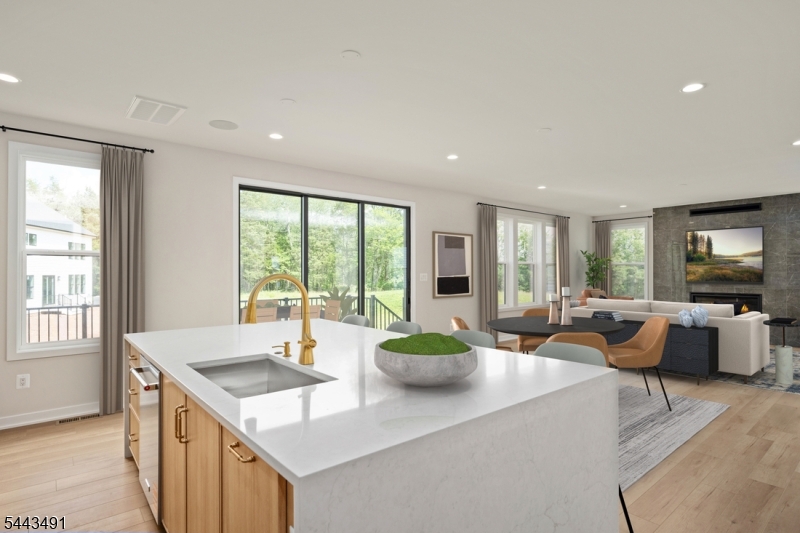
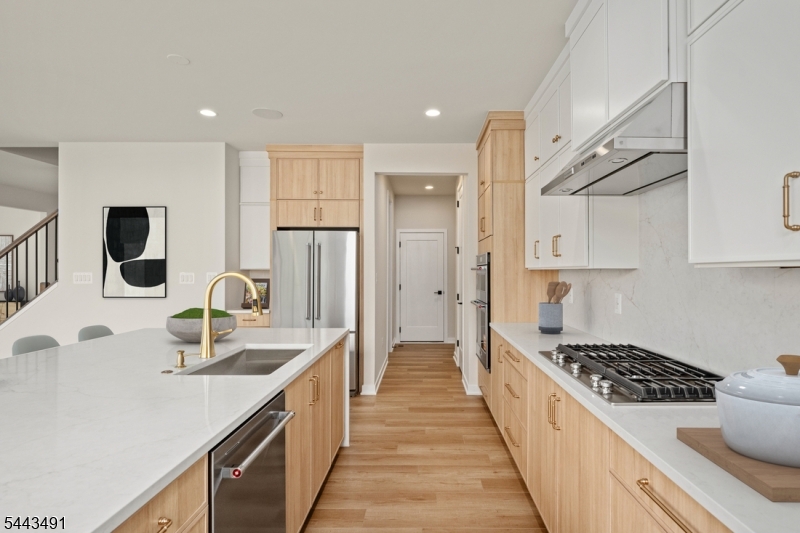
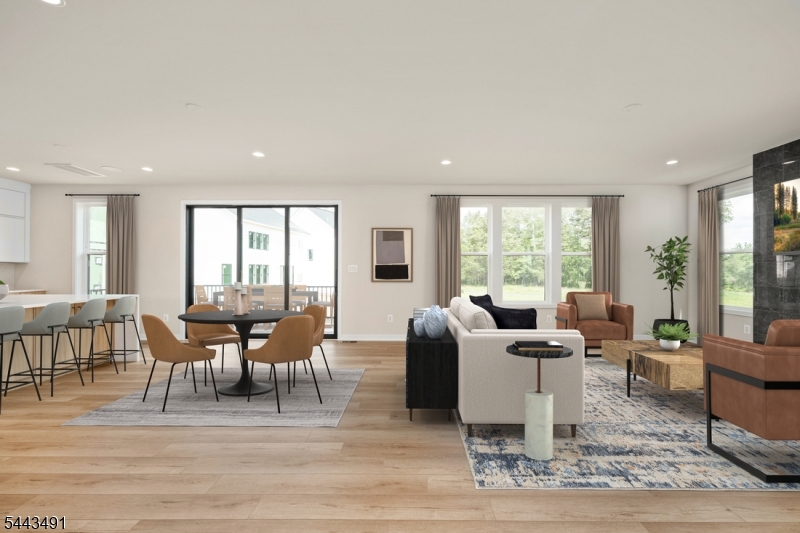
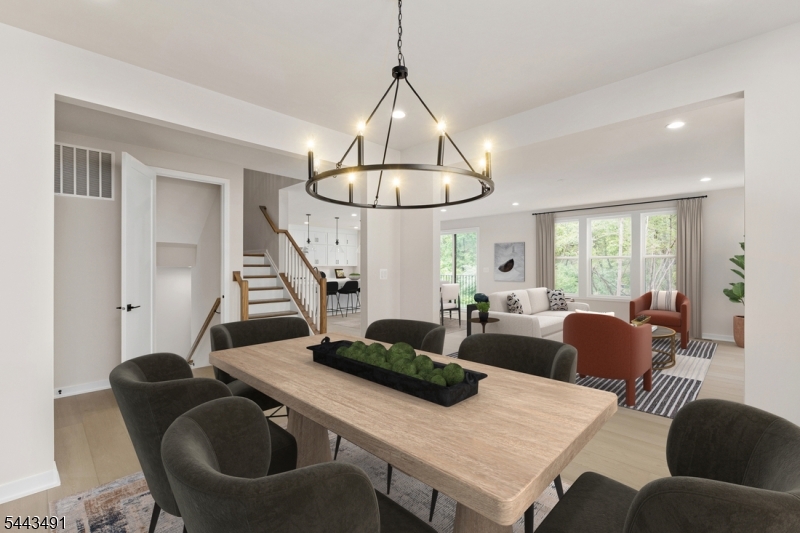
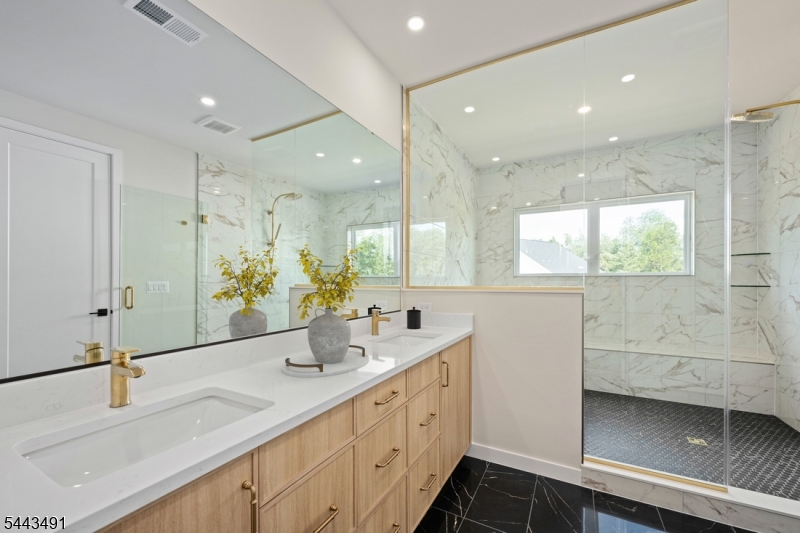
Welcome home to the Ballamore Contemporary at Greens at Royce Brook! Part of the stunning Retreat Collection, the Ballamore offers a thoughtfully crafted floor plan that seamlessly blends style and function. Upon entry, you are greeted by an extended foyer hallway that leads into the heart of the home. A spacious great room overlooks a casual dining area and a formal dining room, creating an ideal space for entertaining. The well-appointed kitchen features ample counter and cabinet space, an expansive walk-in pantry, and a center island with additional seating. Upstairs, you'll find the primary bedroom suite, which is enhanced by dual walk-in closets and a luxurious private bath complete with dual vanities, a large shower with seat, and a private water closet. Three secondary bedrooms, one with a private bath and two sharing a hall bath, are sizable and offer roomy closets. Additional features of the home include a front flex room off the foyer, bedroom-level laundry, a powder room, an everyday entry, and plenty of storage.The sundrenched back yard overlooks ponds and conservation space, ensuring forever views. This home is a built-to-order opportunity. In addition to the Ballamore, there are two other floor plans available, each with an opportunity to personalize the plan with your desired options. Available options on all homes include a first floor bedroom suite, a finished lower level, wet bar and add'l full bath. Select finishes at our award winning studio.

48 Van Tine Boulevard

Message successfully sent.

What would you like to know?

What is 3 + 4 ?

I agree to receive email communication and understand I can unsubscribe at any time.

I agree to be contacted by KW Metropolitan via call, email, and text for real estate services. To opt out, you can reply 'stop' at any time or reply 'help' for assistance. You can also click the unsubscribe link in the emails. Message and data rates may apply. Message frequency may vary. Privacy Policy

Related Properties

Welcome to this large, east facing home in Brentwood Hills. Step inside and the vaulted ceilings and natural light in the living room let you know right away this one is special. The first floor has open concept living, dining and family rooms. But you also get a sun room lined with windows and pocket doors that open to a bonus room, perfect for an office or future guest space. The kitchen has plenty of cherry cabinetry and granite counter space. Upstairs there are 3 well sized secondary bedrooms with plenty of closet space. Two share the hall bath and the third has its own private access to the other full bath. The primary suite is spacious with room for a king bed and furniture, a window bench for extra storage, and a dream closet with tons of built in shelving and drawers. The 5 piece primary bath has a soaking tub, stall shower and double vanity. The finished basement gives you plenty of extra living space, a movie room, or whatever you can imagine, with multiple storage rooms off the main area. Out back is a 20x40 in ground pool with a brand new liner and plenty of privacy trees so you can truly enjoy the summer!
#4052952

Hillsborough Twp.

3 Hughey Lane

4 Beds

3 Baths

3,175 Sq.Ft.

$1,099,900

MLS#: 4052952

Stately curb appeal introduces this nearly 5,000 SF Toll Brothers Hampton Model, offering 4 bedrooms + office, 4.5 baths, a 3-car garage, and a private, tree-lined setting. Professionally landscaped grounds, paved driveway w/ paver edging, winding paver walkway, front paver patio, and column-framed entry with granite steps & porch create an impressive welcome. Inside, the dramatic 2-story foyer features dual/butterfly hardwood staircases with iron balusters. The first floor includes living & dining rooms, office, family room, mudroom/laundry, kitchen, and powder room. Elegant details include soaring ceilings, floor-to-ceiling windows with custom curtains in the 2-story family room, exceptional trim and moldings, custom blinds, and accent lighting. The chef's kitchen features a walk-in pantry, large island w/ sink, GE Monogram appliances, 6-burner range w/ hood, wall oven, built-in refrigerator, and two dishwashers. A rear staircase provides an additional second-floor access. Upstairs, all four bedrooms feature private baths and walk-in closets. The oversized primary suite offers a sitting room, double-door entry, vaulted ceiling, crown molding, and custom-fitted walk-in closets. The primary bath features dual vanity, extended dual shower with two shower heads and bench, plus two separate commode rooms. Additional highlights include a large unfinished basement w/ poured-concrete foundation & painted epoxy floor, security system, & upgraded garage outlet ready for EV charging.
#4052310

Hillsborough Twp.

26 Drost Ln

4 Beds

4 Baths

4,932 Sq.Ft.

$1,580,000

MLS#: 4052310

(see also MLS # 4051208) Charm abounds in this historic farmhouse set on 69.75 acres of land. The 1825 farmhouse includes 27.08 acres of low-tax preserved farmland behind the house, with an additional 42.68 acres of preserved farmland across the street. Two tax records are being sold as one parcel for $1,169,000. The lots behind the house and across the street are currently being leased to a local farmer. Living here, you are surrounded by rural splendor, yet a few minutes from the many amenities of the town of Hillsborough and an easy commute via the Route 206 bypass, etc. A brand new septic system will be installed. The new owner(s) may wish to modernize and/or renovate the interior of this historic farmhouse. Exterior improvements may be subject to an advisory opinion by the township historic preservation commision. Apart from the inclusion of a new septic system, the farmhouse is being sold strictly AS IS. Buyer is responsible for all inspections by the township (CO or records clearance) and/or the state of New Jersey, such as the CO2 and smoke detector certificate. Home Inspections are for your informational purposes. This may be your single best opportunity to acquire an historic farnhouse and 69.75 acres in Hillsborough.
#4051196

Hillsborough Twp.

240 Willow Rd

4 Beds

2 Baths

N/A

$1,169,000

MLS#: 4051196

Nestled in the prestigious Paddocks section of Country Classics, this exceptional 11 room home offers incredible versatility, including 2 bonus rooms--one on the main level & another on the second floor! A stately brick front, full paver block driveway & fresh landscaping create impressive curb appeal. Inside, a grand 2 story foyer is flanked by elegant living & dining rooms. The living & family rooms connect to a beautiful bonus room with 10' ceiling--ideal as a playroom, bar area, guest space... Fall in love with the gorgeous kitchen featuring a built-in beverage center with wine rack & mini-fridge, granite counters, center island with seating & spacious dining area overlooking a picturesque, 1.16 acre lot. An expansive family room boasts abundant windows & a brick, gas fireplace. Hardwood floors are predominant throughout the main level, which also includes an office, powder rm & sizable laundry room with utility sink. Upstairs are 4 spacious bedrooms plus a second leisure room. The serene primary suite features a tray ceiling, large walk-in closet & spa-like bath with vaulted ceiling & skylight. Outdoors, enjoy an expansive deck with pergola + a heated saltwater pool with spa jetted seats. Additional highlights include 2 zone heat/air (2016), chimney liner (2017), security system, lawn irrigation & professionally resurfaced roof (2024). Close to Amsterdam Elementary, tennis/pickleball courts, playground & athletic fields. A wonderful home to build a lifetime of memories!
#4049502

Hillsborough Twp.

2 Daltrui Dr

4 Beds

2 Baths

3,575 Sq.Ft.

$1,189,900

MLS#: 4049502

An exceptional opportunity awaits in the highly sought-after Country Classics community. Nestled on a quiet cul-de-sac, this striking brick front colonial with finished basement, updated kitchen & renovated bathrooms is the home you've been waiting for! Step inside to a grand 2-story foyer flanked by formal living & dining rooms with hardwood floors & recessed lighting. The heart of the home is the expansive family room, open to the living room, anchored by a natural stone gas fireplace & filled with natural light from French doors leading to the backyard. The gourmet chef's kitchen features granite countertops, premium stainless appliances including a gas cooktop & wall ovens, center island & spacious breakfast area. A private 1st floor office provides the perfect work-from-home retreat. Upstairs, the luxurious primary suite offers a palatial walk-in closet with built-ins & spa inspired bath with a jetted tub, vaulted ceiling & skylight. Outside, your private oasis features a magnificent in-ground pool surrounded by an expansive paver patio, outdoor kitchen area, mudroom entry, shed, lawn irrigation, professional landscaping & mature trees for exceptional privacy. The sprawling backyard offers endless space for recreation & entertaining. Complete with a Tesla charger, central vac, RING security, extra wide driveway (8 cars+), epoxy garage floor, this North facing home is just 2 blocks from Amsterdam School, tennis/pickleball courts & playground. QUICK CLOSING AVAILABLE!
#4043144

Hillsborough Twp.

1 Layton Ct

4 Beds

2 Baths

2,900 Sq.Ft.

$1,098,000

MLS#: 4043144

*Submit offer before Oct1* Welcome to one of Hillsborough's most extraordinary luxury estates - a rare opportunity to own the former home of an undisclosed NBA star. Set on 3.47 private acres backing directly to township-owned land, this property offers a level of privacy, prestige, & outdoor living that's nearly impossible to find. Drive through the peaceful setting & discover approx. 7500 sqf of living space over 4 floors featuring 6 bedrooms & 4.5 bathrooms. Inside highlights include an  Indian built-in floor cushion lounge, traditionally known as a baithak, & a full finished basement with Gym, Custom built Bar, Movie Theatre room, full bathroom, & Poker Room. Outside, Lounge by the professionally designed in-ground salt water pool w/ a slide, host unforgettable gatherings, or simply enjoy the serenity of nature from your backyard. Basketball enthusiasts will love having their very own private basketball court, while the expansive acreage offers endless possibilities from creating your dream garden to establishing a hobby farm or simply enjoying wide-open space rarely available in Somerset County. On a flag lot with a long driveway & backing to protected township land, this property delivers unmatched tranquility with no neighbors in sight. This can be your secluded sanctuary just minutes fr shopping, dining, major highways, & schools. Included is your own Yarbo Robot that will take care of mowing, snow plowing, and leaf pickup on automation!
#4038353

Hillsborough Twp.

164 E Mountain Rd

6 Beds

4 Baths

6,000 Sq.Ft.

$1,575,000

MLS#: 4038353
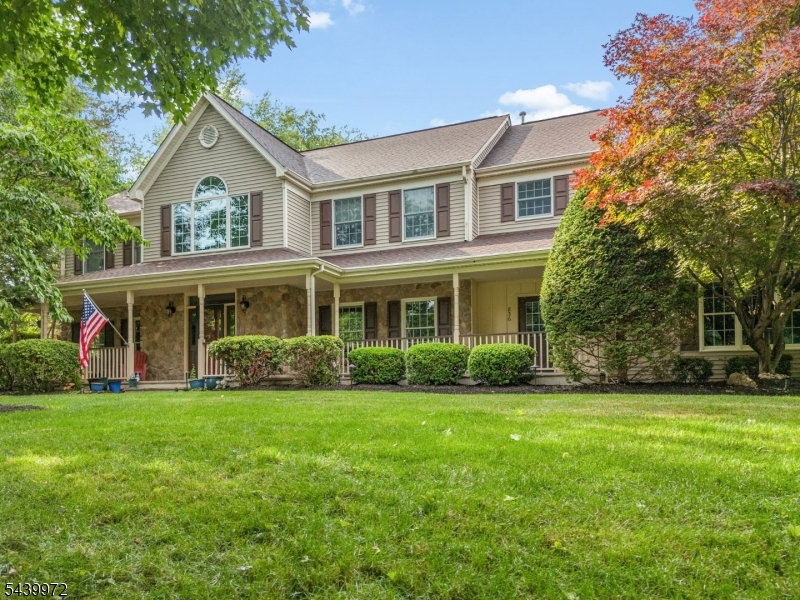
Welcome to this masterfully curated home in Eastpointe Estates, an impressive enclave offering privacy in an exceptional neighborhood. Huge bonus rm. can easily convert to 5th bedroom if desired. Cosmetic & mechanical updates, refurbished deck, new fence, custom millwork, pristine crown moldings & refin. HW floors on both expansive levels. Sweeping main-floor layout incl. grand formal DR & elegant LR, w/ French doors to playroom/office. The heart of the home is a gorgeous eat-in kitchen, w/ classic white cabinets, center island, newer appliances, step in pantry, & butler's pantry for effortless entertaining. Filled w/ natural light, the ample breakfast area leads to a sprawling deck, overlooking a private, fully fenced park yard complete w/ custom lighting. Adjacent family room is a warm gathering space w/ charming fireplace. The intelligently designed 2nd floor is a brilliant multi-zone haven. Ascend the formal front staircase or the highly coveted informal staircase to find a massive loft/2nd family room. The bedroom accommodations incl. a lavish primary suite w/ private sitting rm/office, a dedicated Princess Suite/private bath; & 2 further BRs connected by a classic Jack-n-Jill bath configuration. Big-ticket upgrades offer ultimate peace of mind, including a newer roof, newer AC. comfort & convenience are key w/ 2-zone heating/cooling, 3-car garage, clean full basement w/ walk up steps directly into the garage. A truly exceptional offering on desirable low traffic circle.
#4034638

Hillsborough Twp.

836 Atkinson Cir

4 Beds

3 Baths

N/A

$1,200,000

MLS#: 4034638

 - property

Send a message

Message successfully sent.

Your message

What is 3 + 4 ?

Reason for contacting?

I agree to receive email communication and understand I can unsubscribe at any time.

I agree to be contacted by KW Metropolitan via call, email, and text for real estate services. To opt out, you can reply 'stop' at any time or reply 'help' for assistance. You can also click the unsubscribe link in the emails. Message and data rates may apply. Message frequency may vary. Privacy Policy

Sign Out

Virtual Assistant

Would you like to take the next step with this property? We can help you schedule a showing or virtual tour, or send you more details.

Yes, I would like more information.

Thank You for Your Reply, One of Our Agents will contact you as soon as possible

No, maybe later.

Thank you, you can always contact me via email, phone number or through the contact form.

Realhub AI

Lucy - Your AI-Powered Realtor

Update Your Temporary Password

Personalize your search

Enter your email and we'll notify you immediately when new listings match what you're looking for.

or enter email address

Already have an account ? Login here

Continue your home search

I agree to receive communications and understand I can unsubscribe at any time.

I agree to be contacted by KW Metropolitan via call, email, and text for real estate services. To opt out, you can reply 'stop' at any time or reply 'help' for assistance. You can also click the unsubscribe link in the emails. Message and data rates may apply. Message frequency may vary. Privacy Policy

Already have an account ? Login here

We use cookies

We use cookies primarily for analytics to enhance your experience. By accepting, you agree to our use of these cookies. You can manage your preferences or learn more about our cookies policy.