


Property
Beds
4
Full Baths
3
1/2 Baths
1
Year Built
1998
Sq.Footage
3,175
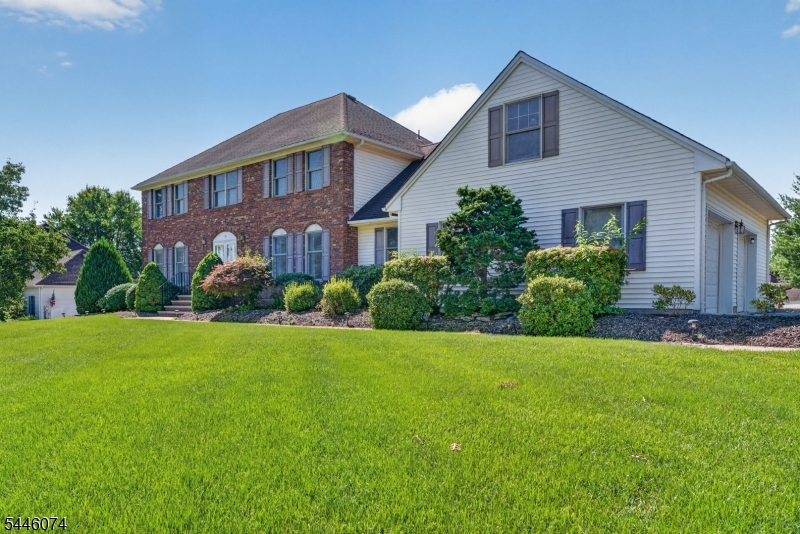
Welcome to this large, east facing home in Brentwood Hills. Step inside and the vaulted ceilings and natural light in the living room let you know right away this one is special. The first floor has open concept living, dining and family rooms. But you also get a sun room lined with windows and pocket doors that open to a bonus room, perfect for an office or future guest space. The kitchen has plenty of cherry cabinetry and granite counter space. Upstairs there are 3 well sized secondary bedrooms with plenty of closet space. Two share the hall bath and the third has its own private access to the other full bath. The primary suite is spacious with room for a king bed and furniture, a window bench for extra storage, and a dream closet with tons of built in shelving and drawers. The 5 piece primary bath has a soaking tub, stall shower and double vanity. The finished basement gives you plenty of extra living space, a movie room, or whatever you can imagine, with multiple storage rooms off the main area. Out back is a 20x40 in ground pool with a brand new liner and plenty of privacy trees so you can truly enjoy the summer!
Features & Amenities
Interior
-
Other Interior Features
Eat-in Kitchen, Walk-In Closet(s), Pantry, Soaking Tub
-
Total Bedrooms
4
-
Bathrooms
3
-
1/2 Bathrooms
1
-
Basement YN
YES
-
Cooling YN
YES
-
Cooling
Central Air
-
Fireplace YN
YES
-
Heating YN
YES
-
Heating
Baseboard
-
Pet friendly
Yes
Exterior
-
Garage
Yes
-
Garage spaces
2
-
Construction Materials
Brick, Vinyl Siding
-
Parking
Garage Door Opener, Attached
-
Patio and Porch Features
Deck, Patio
-
Pool
Yes
-
Pool Features
In Ground
Area & Lot
-
Lot Features
Level, Open Lot
-
Property Type
Residential
-
Property Sub Type
Single Family Residence
-
Architectural Style
Colonial
Price
-
Sales Price
$1,099,900
-
Tax Amount
$21,311
-
Zoning
Res
-
Sq. Footage
3,175
-
Price/SqFt
$346
HOA
-
Association
YES
-
Association Fee
$80
-
Association Fee Frequency
Quarterly
-
Association Fee Includes
N/A
Property Resources
-
Horse Property
NO
School District
-
Elementary School
N/A
-
Middle School
HILLSBORO
-
High School
HILLSBORO
Property Features
-
Ownership
Fee Simple
-
Sewer
Public Sewer
-
Tax Lot
*
-
Water Source
Public
Schedule a Showing
Showing scheduled successfully.
Mortgage calculator
Estimate your monthly mortgage payment, including the principal and interest, property taxes, and HOA. Adjust the values to generate a more accurate rate.
Your payment
Principal and Interest:
$
Property taxes:
$
HOA fees:
$
Total loan payment:
$
Total interest amount:
$
Location
County
Somerset
Elementary School
Middle School
HILLSBORO
High School
HILLSBORO
Listing Courtesy of ROBERT WEBB, RE/MAX SUPREME
RealHub Information is provided exclusively for consumers' personal, non-commercial use, and it may not be used for any purpose other than to identify prospective properties consumers may be interested in purchasing. All information deemed reliable but not guaranteed and should be independently verified. All properties are subject to prior sale, change or withdrawal. RealHub website owner shall not be responsible for any typographical errors, misinformation, misprints and shall be held totally harmless.

FOUNDER
Patrick Bolger
Call Patrick today to schedule a private showing.

* Listings on this website come from the FMLS IDX Compilation and may be held by brokerage firms other than the owner of this website. The listing brokerage is identified in any listing details. Information is deemed reliable but is not guaranteed. If you believe any FMLS listing contains material that infringes your copyrighted work please click here to review our DMCA policy and learn how to submit a takedown request.© 2024 FMLS.
Related Properties

Hillsborough Twp.
23 Milburn Dr
5 Beds
2 Baths
2,776 Sq.Ft.
$989,900
MLS#: 4053070

Hillsborough Twp.
240 Willow Rd
4 Beds
2 Baths
N/A
$1,169,000
MLS#: 4051196

Hillsborough Twp.
12 Poppy Dr
4 Beds
2 Baths
N/A
$939,000
MLS#: 4051085

Hillsborough Twp.
2 Daltrui Dr
4 Beds
2 Baths
3,575 Sq.Ft.
$1,189,900
MLS#: 4049502

Hillsborough Twp.
12 Spratt Ct
3 Beds
3 Baths
2,935 Sq.Ft.
$924,900
MLS#: 4048962

Hillsborough Twp.
1 Layton Ct
4 Beds
2 Baths
2,900 Sq.Ft.
$1,098,000
MLS#: 4043144

Hillsborough Twp.
933 River Rd
4 Beds
2 Baths
N/A
$999,000
MLS#: 4042646
Hillsborough Twp.
18 Cornell Trl
4 Beds
2 Baths
3,371 Sq.Ft.
$899,000
MLS#: 4041998

Hillsborough Twp.
26 Rouser Way
4 Beds
2 Baths
3,210 Sq.Ft.
$1,065,000
MLS#: 4041287
