


Property
Beds
4
Full Baths
4
1/2 Baths
1
Year Built
2007
Sq.Footage
4,932
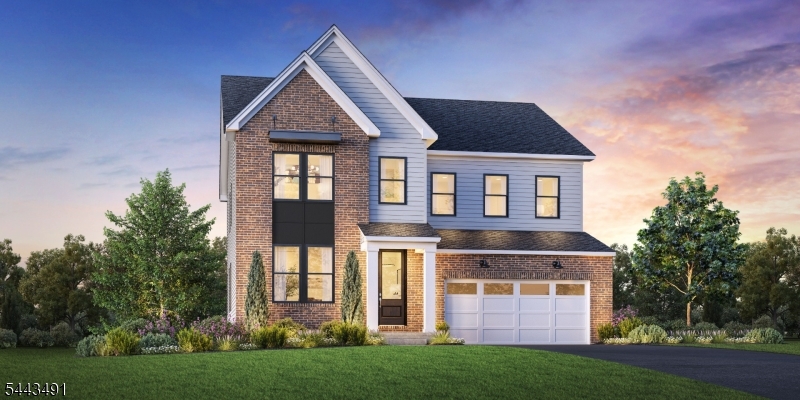
Stately curb appeal introduces this nearly 5,000 SF Toll Brothers Hampton Model, offering 4 bedrooms + office, 4.5 baths, a 3-car garage, and a private, tree-lined setting. Professionally landscaped grounds, paved driveway w/ paver edging, winding paver walkway, front paver patio, and column-framed entry with granite steps & porch create an impressive welcome. Inside, the dramatic 2-story foyer features dual/butterfly hardwood staircases with iron balusters. The first floor includes living & dining rooms, office, family room, mudroom/laundry, kitchen, and powder room. Elegant details include soaring ceilings, floor-to-ceiling windows with custom curtains in the 2-story family room, exceptional trim and moldings, custom blinds, and accent lighting. The chef's kitchen features a walk-in pantry, large island w/ sink, GE Monogram appliances, 6-burner range w/ hood, wall oven, built-in refrigerator, and two dishwashers. A rear staircase provides an additional second-floor access. Upstairs, all four bedrooms feature private baths and walk-in closets. The oversized primary suite offers a sitting room, double-door entry, vaulted ceiling, crown molding, and custom-fitted walk-in closets. The primary bath features dual vanity, extended dual shower with two shower heads and bench, plus two separate commode rooms. Additional highlights include a large unfinished basement w/ poured-concrete foundation & painted epoxy floor, security system, & upgraded garage outlet ready for EV charging.
Features & Amenities
Interior
-
Other Interior Features
Eat-in Kitchen, Kitchen Island, Walk-In Closet(s), Pantry, High Ceilings
-
Total Bedrooms
4
-
Bathrooms
4
-
1/2 Bathrooms
1
-
Basement YN
YES
-
Cooling YN
YES
-
Cooling
Central Air
-
Fireplace YN
YES
-
Heating YN
YES
-
Heating
Forced Air
-
Pet friendly
Yes
Exterior
-
Garage
Yes
-
Garage spaces
3
-
Construction Materials
Stucco
-
Parking
Attached
-
Patio and Porch Features
Patio
-
Pool
No
Area & Lot
-
Lot Features
Level
-
Lot Size(acres)
0.64
-
Property Type
Residential
-
Property Sub Type
Single Family Residence
-
Architectural Style
Colonial
Price
-
Sales Price
$1,580,000
-
Tax Amount
$26,385
-
Zoning
RS
-
Sq. Footage
4,932
-
Price/SqFt
$320
HOA
-
Association
YES
-
Association Fee
$885
-
Association Fee Frequency
Annually
-
Association Fee Includes
N/A
Property Resources
-
Horse Property
NO
School District
-
Elementary School
WOODFERN
-
Middle School
HILLSBORO
-
High School
HILLSBORO
Property Features
-
Ownership
Fee Simple
-
Sewer
Private Sewer
-
Tax Lot
*
-
Water Source
Public
Schedule a Showing
Showing scheduled successfully.
Mortgage calculator
Estimate your monthly mortgage payment, including the principal and interest, property taxes, and HOA. Adjust the values to generate a more accurate rate.
Your payment
Principal and Interest:
$
Property taxes:
$
HOA fees:
$
Total loan payment:
$
Total interest amount:
$
Location
County
Somerset
Elementary School
WOODFERN
Middle School
HILLSBORO
High School
HILLSBORO
Listing Courtesy of LAURA PALLAY, RE/MAX INSTYLE
RealHub Information is provided exclusively for consumers' personal, non-commercial use, and it may not be used for any purpose other than to identify prospective properties consumers may be interested in purchasing. All information deemed reliable but not guaranteed and should be independently verified. All properties are subject to prior sale, change or withdrawal. RealHub website owner shall not be responsible for any typographical errors, misinformation, misprints and shall be held totally harmless.

FOUNDER
Patrick Bolger
Call Patrick today to schedule a private showing.

* Listings on this website come from the FMLS IDX Compilation and may be held by brokerage firms other than the owner of this website. The listing brokerage is identified in any listing details. Information is deemed reliable but is not guaranteed. If you believe any FMLS listing contains material that infringes your copyrighted work please click here to review our DMCA policy and learn how to submit a takedown request.© 2024 FMLS.
Related Properties

Hillsborough Twp.
241 Woods Rd
5 Beds
4 Baths
4,500 Sq.Ft.
$1,650,000
MLS#: 4041648

Hillsborough Twp.
164 E Mountain Rd
6 Beds
4 Baths
6,000 Sq.Ft.
$1,575,000
MLS#: 4038353

Hillsborough Twp.
237 Zion Rd
5 Beds
5 Baths
5,900 Sq.Ft.
$1,799,000
MLS#: 4037899
Hillsborough Twp.
48 Van Tine Boulevard
4 Beds
3 Baths
3,384 Sq.Ft.
$1,345,495
MLS#: 4037846
