Features & Amenities

Interior

  • Other Interior Features

    Breakfast Bar

  • Total Bedrooms

    4

  • Bathrooms

    3

  • Basement YN

    YES

  • Cooling YN

    YES

  • Cooling

    Central Air

  • Fireplace YN

    YES

  • Heating YN

    YES

  • Heating

    Forced Air

  • Pet friendly

    N/A

Exterior

  • Garage

    Yes

  • Garage spaces

    2

  • Construction Materials

    Brick, Vinyl Siding

  • Other Exterior Features

    Barbecue

  • Parking

    Attached

  • Patio and Porch Features

    Deck, Patio

  • Pool

    No

Area & Lot

  • Lot Features

    Irregular Lot

  • Property Type

    Residential

  • Property Sub Type

    Single Family Residence

  • Architectural Style

    Custom Home

Price

  • Sales Price

    $849,000

  • Tax Amount

    $18,075

  • Sq. Footage

    N/A

  • Price/SqFt

    N/A

HOA

  • Association

    No

Property Resources

  • Horse Property

    NO

School District

  • Elementary School

    Woodland

  • Middle School

    Maxson

  • High School

    Plainfield

Property Features

  • Ownership

    Fee Simple

  • Sewer

    Public Sewer

  • Water Source

    Public

Schedule a Showing

Showing scheduled successfully.

<
>
IN PERSON
VIA CHAT

What is 3 + 4 ?


Change time

Mortgage calculator

Estimate your monthly mortgage payment, including the principal and interest, property taxes, and HOA. Adjust the values to generate a more accurate rate.

Your payment

Principal and Interest:

$

Property taxes:

$

HOA fees:

$

Total loan payment:

$

Total interest amount:

$

Location

County

Union

Elementary School

Woodland

Middle School

Maxson

High School

Plainfield

Listing Courtesy of STEVEN BETANCURTH , REAL

RealHub Information is provided exclusively for consumers' personal, non-commercial use, and it may not be used for any purpose other than to identify prospective properties consumers may be interested in purchasing. All information deemed reliable but not guaranteed and should be independently verified. All properties are subject to prior sale, change or withdrawal. RealHub website owner shall not be responsible for any typographical errors, misinformation, misprints and shall be held totally harmless.

Agent Patrick Bolger

FOUNDER

Patrick Bolger

Call Patrick today to schedule a private showing.


* Listings on this website come from the FMLS IDX Compilation and may be held by brokerage firms other than the owner of this website. The listing brokerage is identified in any listing details. Information is deemed reliable but is not guaranteed. If you believe any FMLS listing contains material that infringes your copyrighted work please click here to review our DMCA policy and learn how to submit a takedown request.© 2024 FMLS.
Welcome to the heart of Plainfield's prestigious Historic Sleepy Hollow District! Situated on an oversized 145' x 240 lot this beautifully maintained multi-level home offers 4 bedrooms, 3 full bathrooms, and three levels of living space much larger than it appears from the street. Filled with natural sunlight, the home features a spacious living room, formal dining room, a newer top-of-the-line kitchen addition, breakfast room with cathedral ceilings, central air, and quality finishes throughout. Step outside to a large deck overlooking the expansive backyard with beautiful sunset views.The finished walkout lower level offers excellent multi living potential, featuring additional rooms, full bath, laundry area, expansive living and recreation space, a wood-burning stove, and direct access to the backyard. Additional highlights include an attached garage, parking for 8+ vehicles, oversized deck and patio, attic storage, and a deep, private backyard yard perfect for entertaining.Ideally located just minutes from Netherwood NJ Transit Station, major highways, shopping, dining, parks, and schools, offering an easy commute to Newark and New York City. A rare opportunity to own a one-of-a-kind home in one of Plainfield's most sought-after historic neighborhoods.

950 Belvidere

Message successfully sent.

What would you like to know?

What is 3 + 4 ?

I agree to receive email communication and understand I can unsubscribe at any time.

I agree to be contacted by KW Metropolitan via call, email, and text for real estate services. To opt out, you can reply 'stop' at any time or reply 'help' for assistance. You can also click the unsubscribe link in the emails. Message and data rates may apply. Message frequency may vary. Privacy Policy

Related Properties

Welcome to a true neighborhood gem! This generously sized 5-bedroom, 3-bathroom home has been fully renovated to meet all your needs. Inside, you'll find a bright and welcoming atmosphere highlighted by freshly finished hardwoods and a nice new kitchen complete with stainless steel appliances and premium quartz counters. With ample living areas, a secluded primary suite, and extra rooms tailored for a home office, this layout is ideal for a small business. Parking is never an issue with a 2-car attached garage and a spacious driveway offering plenty of room for multiple vehicles. Your favorite spot, however, will be the incredible backyard. Perfect for hosting gatherings, the expansive multi-level deck offers plenty of dining space, a charming gazebo, and an above-ground pool built right into the deck for endless summer fun. Don't miss the opportunity to make this exceptional home yours!
#4042916

Plainfield City

737 W 8Th St

5 Beds

3 Baths

1,858 Sq.Ft.

$799,900

MLS#: 4042916
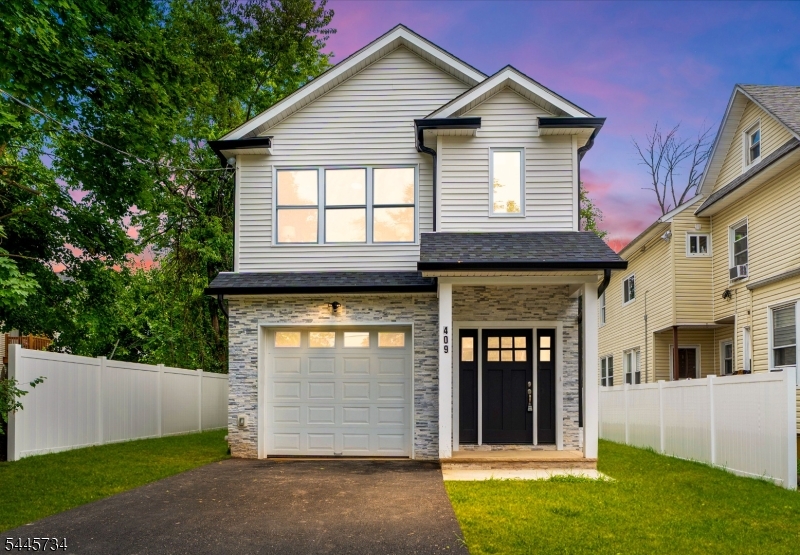
Welcome to this exceptional new construction colonial single family home offering approximately 2,489 square feet of beautifully designed modern living space.This 5 bedroom, 4 bathroom home combines timeless architecture with modern finishes and an open, functional floor plan. The first floor features a grand foyer, formal living room, formal dining room, bedroom or office, full bathroom, and attached garage. The gourmet kitchen is equipped with custom cabinetry, premium countertops, stainless steel appliances, a large center island, and sliding glass doors leading to a backyard patio, ideal for entertaining. The second level includes a luxurious primary suite with tray ceilings, two walk-in closets, and a spa inspired ensuite bath featuring a soaking tub, dual vanities, and a separate shower. Three additional spacious bedrooms, well appointed bathrooms, and a convenient second floor laundry room complete the upper level. Additional features include central air, energy efficient construction, a 10 year builder warranty, and a prime location close to shopping, dining, schools, parks, and NYC transportation. Eligible buyers may qualify for down payment and closing cost assistance through approved lenders, with 100% financing available for qualified purchasers. Seller concessions are only available for strong offers over the list price. This home will not last for long schedule a viewing today to avoid dissapointment.
#4039810

Plainfield City

409 John St

5 Beds

4 Baths

N/A

$748,500

MLS#: 4039810

This mid-century custom ranch is being offered through an estate sale and provides a rare opportunity for buyers seeking a home with original character, solid construction, and exceptional potential. Designed with the clean lines and functional layout typical of mid-century architecture, this property features spacious rooms, large windows, and a single-level floor plan that lends itself to renovation, restoration, or reimagining. The home is being sold completely as-is, and the buyer is responsible for all municipal and bank certifications, making this an ideal purchase for those prepared to take on a project with clear terms and full transparency. A home inspection may be performed for informational purposes only, as the estate will offer no credits, concessions, or reduction in price under any circumstances. All systems, including air conditioning and fireplace, are conveyed strictly as-is, and the property is sold as-is, where-is. Inside, the home offers multiple living areas, well-sized bedrooms, and classic mid-century details ready to be preserved or updated. The expansive lot and generous footprint provide flexibility for future enhancements, outdoor enjoyment, or thoughtful redesign. With its timeless style, strong bones, and clear as-is terms, this mid-century ranch represents a unique chance to create something truly special.
#4037657

Plainfield City

1425 Prospect Ave

4 Beds

3 Baths

N/A

$699,900

MLS#: 4037657
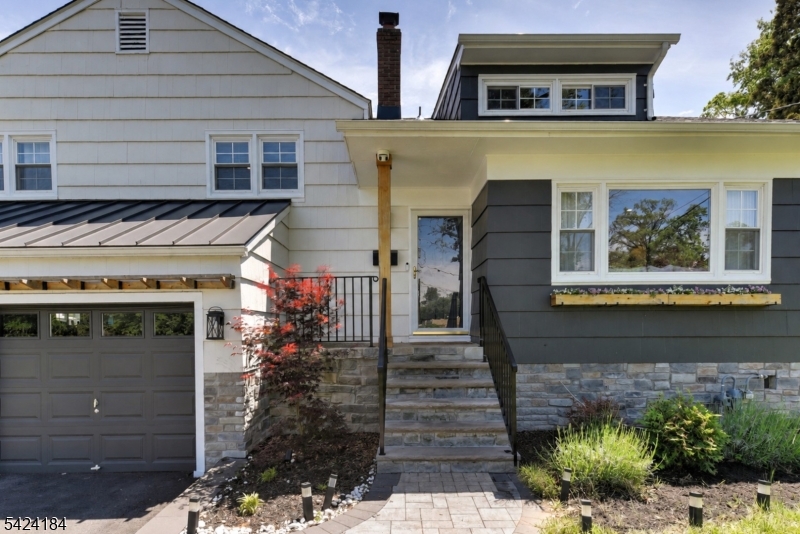
WELCOME TO THIS METICULOUSLY UPGRADED FOUR BEDROOM, 3.5 BATHROOM SPLIT-LEVEL HOME, TUCKED AWAY ON A PEACEFUL CUL-DE-SAC IN A PRIME, LOW-TRAFFIC PLAINFIELD LOCATION. STEP INSIDE AN OPEN-CONCEPT LIVING SPACE FLOODED WITH NATURAL LIGHT, FEATURING GLEAMING HARDWOOD FLOORS AND A CUSTOM BLACK SLAT ACCENT WALL.  THE GOURMET KITCHEN IS A SHOWSTOPPER, OFFERING TWO-TONE CABINETRY WITH GOLD HARDWARE, A MASSIVE CENTER ISLAND, HONEYCOMB BACKSPLASH, STAINLESS STEEL APPLIANCES, AND STRIKING HERRINGBONE FLOOR TILE.  THE LUXURY CARRIES INTO THE PRISTINE BATHROOMS, WHICH FEATURES PREMIUM UPGRADES LIKE FLOATING DOUBLE VANITIES, BACKLIT MIRRORS, SKYLIGHTS, AND A SPA-LIKE GLASS-ENCLOSED.  NATURAL HARDWOOD FLOORING ON MAIN LEVELS OF HOME, AND VINYL FOORS IN FAMILY ROOM AND BASEMENT.  NEWER HEATING AND AIR CONDITIONING INSTALLED APPROX. 2.5 PLUS YEARS AGO AND A WHOLE-HOME WATER SOFTENING SYSTEM FOR SPA-LIKE WATER QUALITY AND APPLIANCE PROTECTION, REVERSE OSMOSIS FILTERING SYSTEM FOR SAFE AND HEALTHY DRINKING WATER.  EXTERIOR OF HOME FEATURES A BUILT-IN TWO CAR GARAGE, A SPRAWLING BACKYARD WITH 2ND LEVEL DECK, A MODERN BLACK METAL AWNING AND STONE VENEER.  AS A BONUS, THIS HOME OFFERS A 6.48KW TESLA SOLAR ARRAY PAIRED WITH A 13.5KWH TESLA POWERWALL 3 WHOLE-HOME BATTERY SYSTEM. AS A GIFT TO THE NEW OWNER, THE SELLER IS PAYING OFF THIS ENTIRE ECOSYSTEM IN FULL AT CLOSING.  YOU INHERIT TENS OF THOUSANDS IN PREMIUM ENERGY INFRASTRUCTURE WITH ZERO MONTHLY LEASE OR LOAN PAYMENTS.  THIS IS A "MUST SEE".
#4033299

Plainfield City

305 Buttfield Dr

4 Beds

3 Baths

N/A

$689,900

MLS#: 4033299
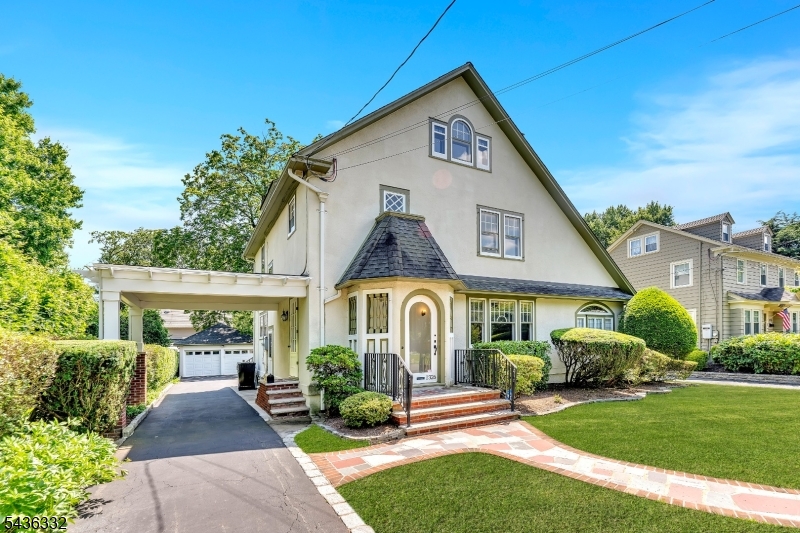
Welcome to this beautifully maintained Colonial home, where historic charm meets modern convenience. The newly renovated kitchen features brand-new appliances and an open-concept design that seamlessly flows into the dining area, creating a great space for entertaining. The inviting living room showcases a beautiful working fireplace while a bonus room provides the perfect space to relax. A convenient powder room completes the main level. The finished basement offers additional living space with a full bathroom and flexible-use areas. Upstairs, the spacious primary bedroom features a private full bath and dual closets. Two additional bedrooms and another full bathroom complete the second floor. The third level offers even more versatility with a full bathroom and a bonus room perfect for a home office, study, guest space or additional storage. Outside, enjoy a large, well-maintained backyard designed for relaxing and entertaining. Combining classic character with thoughtful updates this home is stunning. Sold as-is. Move-in ready. Schedule your showing today!
#4031434

Plainfield City

1326 Chetwynd Ave

5 Beds

4 Baths

N/A

$735,000

MLS#: 4031434
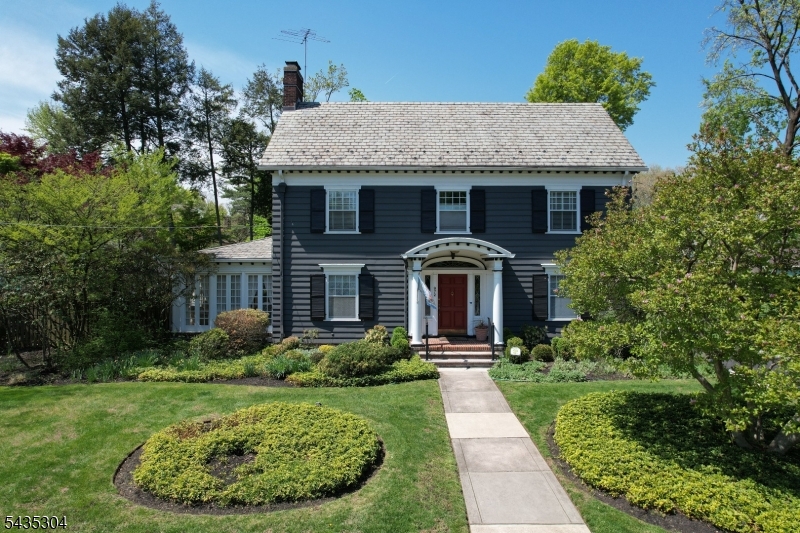
The Banker's Estate: Timeless Architecture Meets Modern Living.  972 Kensington Avenue presents a rare opportunity to own a distinguished Colonial Revival residence rich in character, craftsmanship, and history. Set on beautifully landscaped grounds, this stately home offers approximately 3,500 square feet of living space with 5 bedrooms, multiple baths across three finished levels, and a thoughtfully preserved layout designed for entertaining and comfortable living. A gracious foyer welcomes you with Waterford sconces and timeless architectural detail. Gleaming hardwood floors, expansive formal living and dining rooms, and a classic butler's pantry showcase the home's enduring charm and functionality. Sunlight fills the spectacular sunroom through walls of windows, creating a bright retreat overlooking the property.  The updated kitchen blends historic warmth with modern convenience, featuring Thermador double ovens, adjoining butler's pantry, wet bar, and a convenient secondary stairwell to the second floor. Additional highlights include exceptional closet and storage space throughout, including cedar-lined closets, central air on the second and third floors, and a finished basement with an additional bath and flexible recreation space.  Rare original details including the slate roof, preserved architectural elements, and original 1926 blueprints reflect exceptional craftsmanship rarely found today. A home of this pedigree, scale, and provenance seldom becomes available.
#4030576

Plainfield City

972 Kensington Ave

5 Beds

3 Baths

N/A

$925,000

MLS#: 4030576
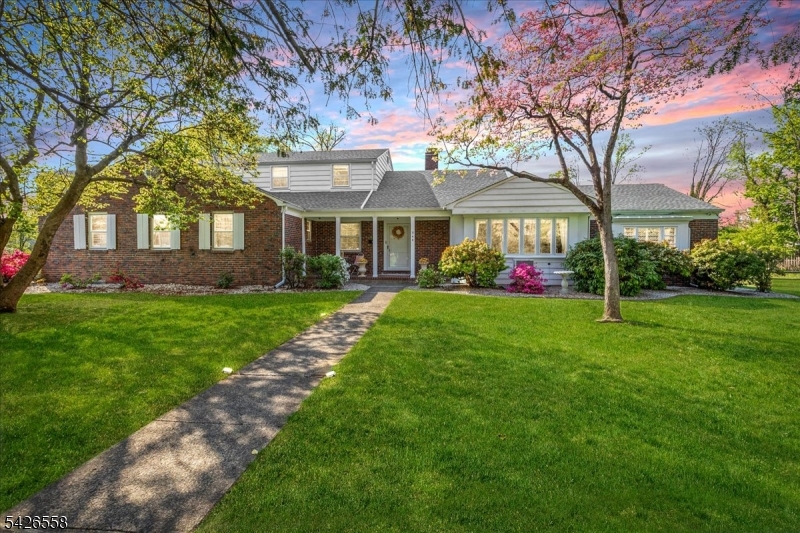
Nestled in the sought-after Van Wyck Brooks section of Plainfield, once known as Presidential Way, this expansive raised and extended ranch sits on approximately 1.32 acres of beautifully landscaped grounds. This home showcases exceptional craftsmanship with steel I-beams, oversized wood beams, solid brick construction, and enduring materials rarely found today. Offering 5 bedrooms, 3 full and 2 half baths, the layout is ideal for multiple private living zones, featuring a first-floor bedroom suite, a flexible west wing (formerly a dental office), and a finished basement with multiple private living zones. The gracious entry leads to a large, light-filled living room with expansive windows, gleaming floors, and a gas fireplace. The formal dining room features parquet floors, built-ins, designer wallpaper, and a striking solid brass chandelier. 3/4-inch Brazilian cherry floors extend through the main living areas, hallways, office, and select bedrooms. The lower-level family room adds flexible living space. The updated eat-in kitchen offers granite countertops, stainless steel appliances, quality cabinetry, and a breakfast area. A screened porch overlooks private, park-like grounds with mature plantings. Additional features include a new roof and gutters (2020), two-zone hot water heating, copper plumbing, central air (west wing), wall units (east wing), an oversized 2-car garage and a driveway that can hold 4-5 cars. Close proximity to the bus and train station going to NYC.
#4023194

Plainfield City

544 W 8Th St

5 Beds

3 Baths

4,213 Sq.Ft.

$875,000

MLS#: 4023194
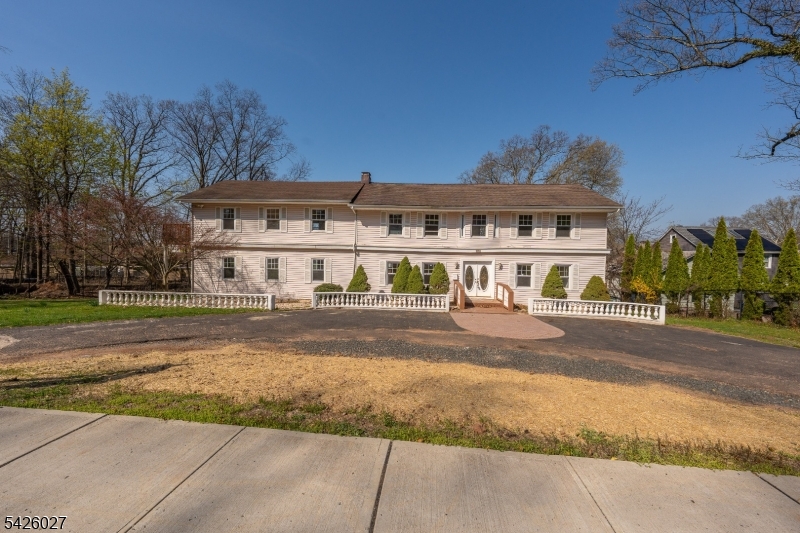
Spacious Colonial home in Plainfield's desirable Sleepy Hollow section offering nearly 3,000 sq ft of living space on almost an acre of land. This 5-bedrooms, 3 full baths residence features a private primary suite with its own full bath, its own private deck and its own fireplace!!!, two-zone central air for added comfort, and a beautiful circular driveway that enhances both convenience and curb appeal. A rare opportunity to own a large property in one of the area's most sought-after neighborhoods. It offers a lot more!!! this one won't last!!! I repeat, This one won't last!!!
#4022195

Plainfield City

1118-28 Woodland Ave

5 Beds

3 Baths

2,942 Sq.Ft.

$699,000

MLS#: 4022195
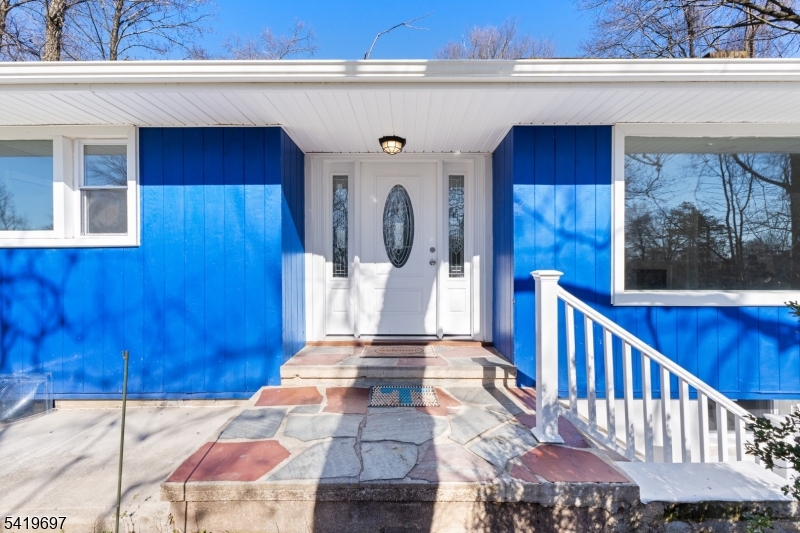
Beautifully renovated 2800Sqft open-concept ranch-style home located in desirable Plainfield! This move-in ready property has been completely redone from top to bottom, featuring a brand new roof, brand new HVAC system, stunning new kitchen with modern finishes, brand new appliances, updated bathrooms with brand new showers,  Wood flooring throughout. Offering 4 spacious bedrooms and 2.5 baths, this home provides seamless, open-concept living perfect for both everyday living and entertaining, along with additional space in the basement. A beautiful, oversized primary bedroom with large windows fills the home with natural light perfect for enjoying sunny winter days. Situated on an expansive 0.75-acre lot, the property offers plenty of outdoor space for entertaining or future possibilities.  The basement foundation work was completed under the supervision/specifications of a licensed engineer. Plans and supporting documentation/proof are available upon request. Fireplace is being sold as-is, with no known condition. Don't miss this turnkey opportunity in a great location!
#4017089

Plainfield City

1163-71 Woodland Ave

4 Beds

2 Baths

2,818 Sq.Ft.

$829,990

MLS#: 4017089

 - property

Send a message

Message successfully sent.

Your message

What is 3 + 4 ?

Reason for contacting?

I agree to receive email communication and understand I can unsubscribe at any time.

I agree to be contacted by KW Metropolitan via call, email, and text for real estate services. To opt out, you can reply 'stop' at any time or reply 'help' for assistance. You can also click the unsubscribe link in the emails. Message and data rates may apply. Message frequency may vary. Privacy Policy

Sign Out

Virtual Assistant

Would you like to take the next step with this property? We can help you schedule a showing or virtual tour, or send you more details.

Yes, I would like more information.

Thank You for Your Reply, One of Our Agents will contact you as soon as possible

No, maybe later.

Thank you, you can always contact me via email, phone number or through the contact form.

Realhub AI

Lucy - Your AI-Powered Realtor

Update Your Temporary Password

Personalize your search

Enter your email and we'll notify you immediately when new listings match what you're looking for.

or enter email address

Already have an account ? Login here

Continue your home search

I agree to receive communications and understand I can unsubscribe at any time.

I agree to be contacted by KW Metropolitan via call, email, and text for real estate services. To opt out, you can reply 'stop' at any time or reply 'help' for assistance. You can also click the unsubscribe link in the emails. Message and data rates may apply. Message frequency may vary. Privacy Policy

Already have an account ? Login here

We use cookies

We use cookies primarily for analytics to enhance your experience. By accepting, you agree to our use of these cookies. You can manage your preferences or learn more about our cookies policy.