
Property
Beds
4
Full Baths
3
1/2 Baths
1
Year Built
1956
Sq.Footage
N/A
This mid-century custom ranch is being offered through an estate sale and provides a rare opportunity for buyers seeking a home with original character, solid construction, and exceptional potential. Designed with the clean lines and functional layout typical of mid-century architecture, this property features spacious rooms, large windows, and a single-level floor plan that lends itself to renovation, restoration, or reimagining. The home is being sold completely as-is, and the buyer is responsible for all municipal and bank certifications, making this an ideal purchase for those prepared to take on a project with clear terms and full transparency. A home inspection may be performed for informational purposes only, as the estate will offer no credits, concessions, or reduction in price under any circumstances. All systems, including air conditioning and fireplace, are conveyed strictly as-is, and the property is sold as-is, where-is. Inside, the home offers multiple living areas, well-sized bedrooms, and classic mid-century details ready to be preserved or updated. The expansive lot and generous footprint provide flexibility for future enhancements, outdoor enjoyment, or thoughtful redesign. With its timeless style, strong bones, and clear as-is terms, this mid-century ranch represents a unique chance to create something truly special.
Features & Amenities
Interior
-
Other Interior Features
Eat-in Kitchen
-
Total Bedrooms
4
-
Bathrooms
3
-
1/2 Bathrooms
1
-
Basement YN
YES
-
Fireplace YN
YES
-
Pet friendly
N/A
Exterior
-
Garage
Yes
-
Garage spaces
2
-
Construction Materials
Brick, Stone
-
Pool
No
Area & Lot
-
Lot Size(acres)
0.3
-
Property Type
Residential
-
Property Sub Type
Single Family Residence
-
Architectural Style
Ranch
Price
-
Sales Price
$699,900
-
Tax Amount
$16,959
-
Zoning
Residential
-
Sq. Footage
N/A
-
Price/SqFt
N/A
HOA
-
Association
No
Property Resources
-
Horse Property
NO
School District
-
Elementary School
Evergreen
-
Middle School
Maxson
-
High School
Plainfield
Property Features
-
Ownership
Fee Simple
-
Sewer
Public Sewer
-
Tax Lot
*
-
Water Source
Public
Schedule a Showing
Showing scheduled successfully.
Mortgage calculator
Estimate your monthly mortgage payment, including the principal and interest, property taxes, and HOA. Adjust the values to generate a more accurate rate.
Your payment
Principal and Interest:
$
Property taxes:
$
HOA fees:
$
Total loan payment:
$
Total interest amount:
$
Location
County
Union
Elementary School
Evergreen
Middle School
Maxson
High School
Plainfield
Listing Courtesy of WILLIAM C COLLINS , ERA QUEEN CITY REALTY
RealHub Information is provided exclusively for consumers' personal, non-commercial use, and it may not be used for any purpose other than to identify prospective properties consumers may be interested in purchasing. All information deemed reliable but not guaranteed and should be independently verified. All properties are subject to prior sale, change or withdrawal. RealHub website owner shall not be responsible for any typographical errors, misinformation, misprints and shall be held totally harmless.

FOUNDER
Patrick Bolger
Call Patrick today to schedule a private showing.

* Listings on this website come from the FMLS IDX Compilation and may be held by brokerage firms other than the owner of this website. The listing brokerage is identified in any listing details. Information is deemed reliable but is not guaranteed. If you believe any FMLS listing contains material that infringes your copyrighted work please click here to review our DMCA policy and learn how to submit a takedown request.© 2024 FMLS.
Related Properties

Plainfield City
816 Central St
3 Beds
1 Baths
N/A
$574,000
MLS#: 4044264

Plainfield City
806 E 2Nd St
3 Beds
2 Baths
N/A
$589,000
MLS#: 4044120

Plainfield City
1295 Marion Ave
3 Beds
1 Baths
N/A
$575,000
MLS#: 4044142

Plainfield City
737 W 8Th St
5 Beds
3 Baths
1,858 Sq.Ft.
$799,900
MLS#: 4042916

Plainfield City
520 Huntington Ave
4 Beds
2 Baths
1,480 Sq.Ft.
$579,000
MLS#: 4042661
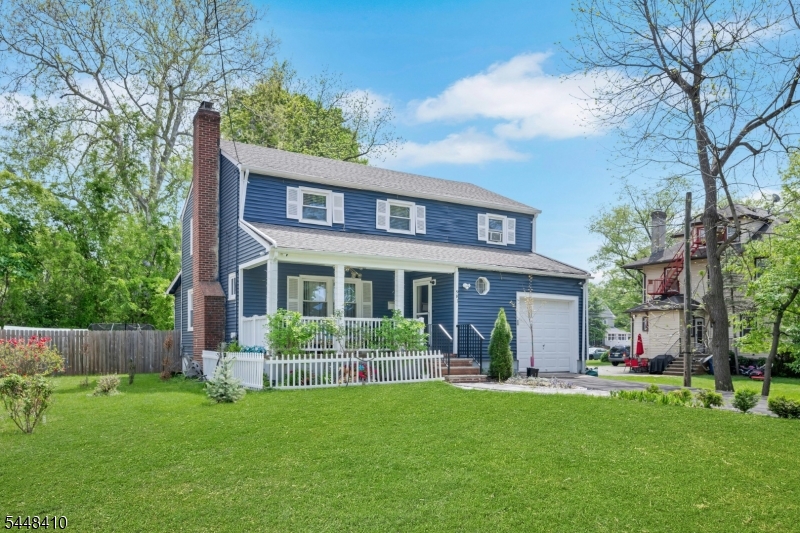
Plainfield City
981 Carnegie Ave
5 Beds
2 Baths
8,455 Sq.Ft.
$565,000
MLS#: 4042180
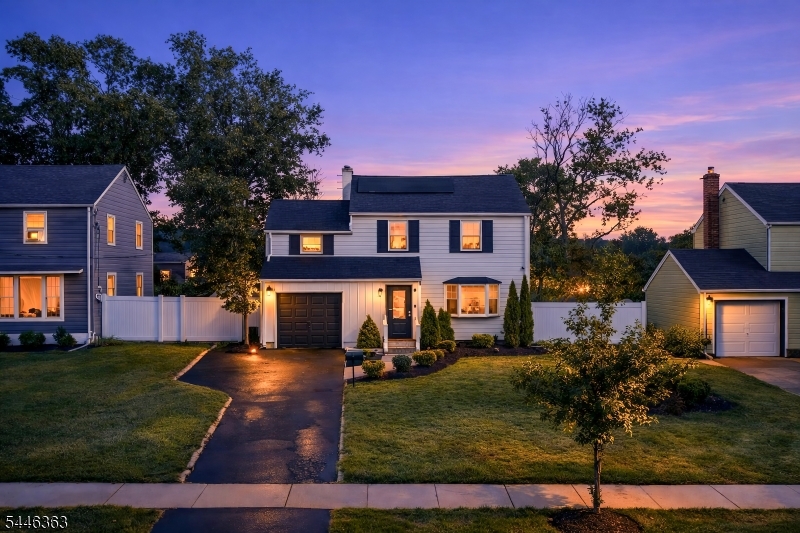
Plainfield City
1448 E 7Th St
3 Beds
2 Baths
N/A
$589,999
MLS#: 4041873
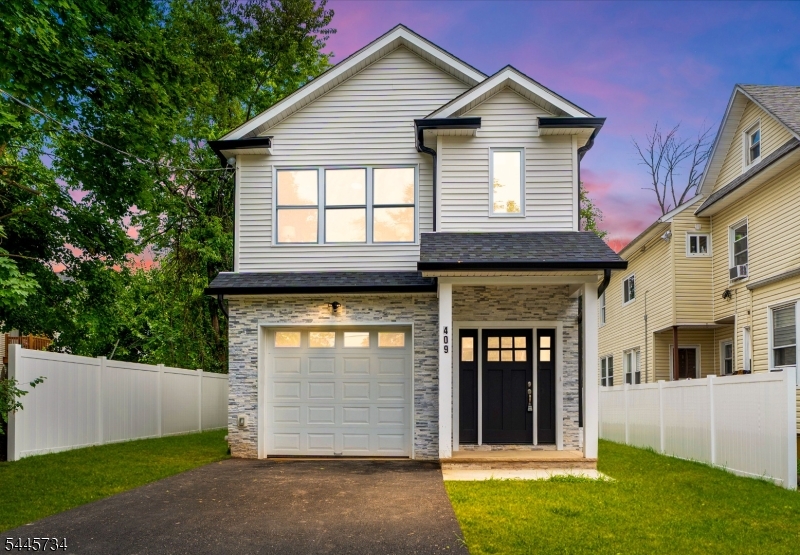
Plainfield City
409 John St
5 Beds
4 Baths
N/A
$748,500
MLS#: 4039810
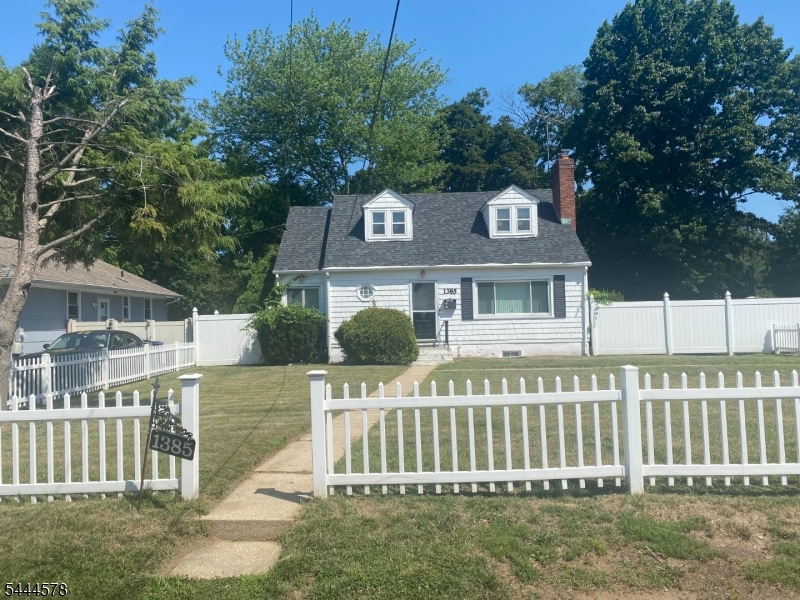
Plainfield City
1385 Belleview Ave
2 Beds
1 Baths
N/A
$649,900
MLS#: 4039217
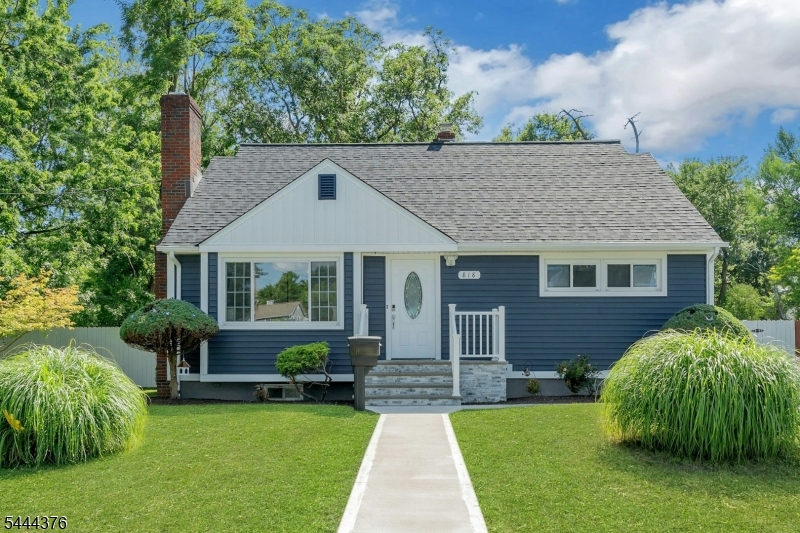
Plainfield City
812-818 Sterling St
4 Beds
3 Baths
1,350 Sq.Ft.
$649,900
MLS#: 4038542
