


Property
Beds
4
Full Baths
3
1/2 Baths
1
Year Built
2019
Sq.Footage
N/A
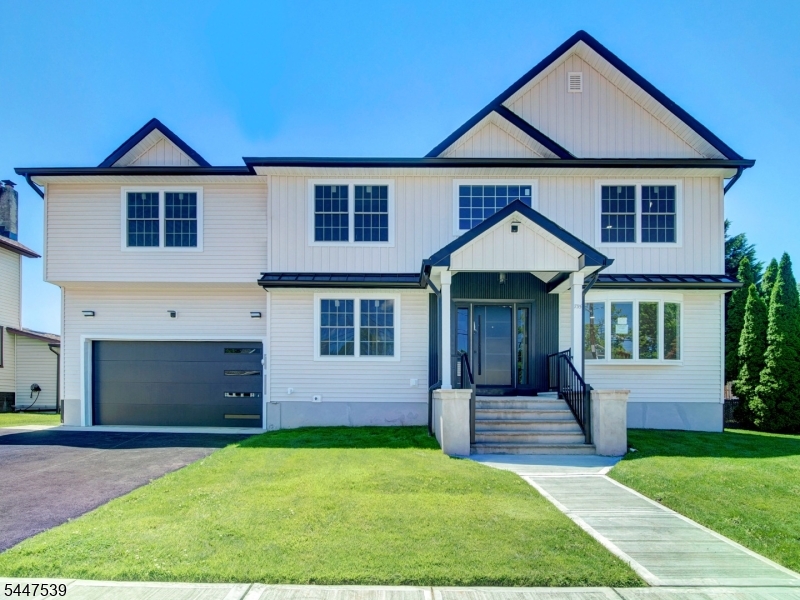
Welcome to 645 Passaic Avenue, a custom Craftsman home completed in late 2019, offering approximately 3,350 square feet with 4 bedrooms, 3.5 bathrooms, a finished basement, and a versatile third floor. Situated on a quiet one way street, this exceptional home blends timeless craftsmanship with modern luxury.A covered front porch welcomes you into a light filled floor plan with custom millwork and hardwood floors throughout. The chef's kitchen features custom cabinetry, quartz countertops, an oversized center island, a professional 6 burner gas range with double ovens, stainless steel appliances, a farmhouse sink, and a custom wet bar with a beverage refrigerator, flowing seamlessly into the breakfast nook, living, and dining areas.The second level offers a luxurious primary suite with a spa inspired bath, two custom walk-in closets, three additional bedrooms, and a second floor laundry room. The finished third floor provides flexible space for a home office, playroom, game room, or fifth bedroom.The finished basement features a recreation room, full bathroom, and infrared sauna. Professionally landscaped grounds include a full irrigation system, mature privacy trees, and a 33' x 11' deck with a louvered pergola. Conveniently located near downtown Kenilworth, the Cranford border, parks, schools, shopping, major highways, Newark Liberty International Airport, and New York City.
Features & Amenities
Interior
-
Other Interior Features
Eat-in Kitchen, Kitchen Island, Sauna, Walk-In Closet(s), High Ceilings, Soaking Tub
-
Total Bedrooms
4
-
Bathrooms
3
-
1/2 Bathrooms
1
-
Basement YN
YES
-
Cooling YN
YES
-
Cooling
Central Air, Zoned
-
Fireplace YN
YES
-
Heating YN
YES
-
Heating
Forced Air, Zoned
-
Pet friendly
Yes
Exterior
-
Garage
Yes
-
Garage spaces
2
-
Construction Materials
Stone, Vinyl Siding
-
Other Exterior Features
Barbecue
-
Parking
Attached
-
Patio and Porch Features
Deck, Patio
-
Pool
No
Area & Lot
-
Lot Size(acres)
0.11
-
Property Type
Residential
-
Property Sub Type
Single Family Residence
-
Architectural Style
Custom Home
Price
-
Sales Price
$1,199,000
-
Tax Amount
$20,100
-
Sq. Footage
N/A
-
Price/SqFt
N/A
HOA
-
Association
No
Property Resources
-
Horse Property
NO
School District
-
Elementary School
N/A
-
Middle School
N/A
-
High School
N/A
Property Features
-
Ownership
Fee Simple
-
Sewer
Public Sewer
-
Tax Lot
*
-
Water Source
Public
Schedule a Showing
Showing scheduled successfully.
Mortgage calculator
Estimate your monthly mortgage payment, including the principal and interest, property taxes, and HOA. Adjust the values to generate a more accurate rate.
Your payment
Principal and Interest:
$
Property taxes:
$
HOA fees:
$
Total loan payment:
$
Total interest amount:
$
Location
County
Union
Elementary School
Middle School
High School
Listing Courtesy of STEVEN SOLARES, UNITED REAL ESTATE
RealHub Information is provided exclusively for consumers' personal, non-commercial use, and it may not be used for any purpose other than to identify prospective properties consumers may be interested in purchasing. All information deemed reliable but not guaranteed and should be independently verified. All properties are subject to prior sale, change or withdrawal. RealHub website owner shall not be responsible for any typographical errors, misinformation, misprints and shall be held totally harmless.

FOUNDER
Patrick Bolger
Call Patrick today to schedule a private showing.

* Listings on this website come from the FMLS IDX Compilation and may be held by brokerage firms other than the owner of this website. The listing brokerage is identified in any listing details. Information is deemed reliable but is not guaranteed. If you believe any FMLS listing contains material that infringes your copyrighted work please click here to review our DMCA policy and learn how to submit a takedown request.© 2024 FMLS.
Related Properties

Kenilworth Boro
156 Boulevard
4 Beds
2 Baths
4,650 Sq.Ft.
$1,200,000
MLS#: 4052231

Kenilworth Boro
18 S 20Th St
5 Beds
3 Baths
N/A
$1,100,000
MLS#: 4052044

Kenilworth Boro
152 Boulevard
5 Beds
4 Baths
4,481 Sq.Ft.
$1,299,000
MLS#: 4045083
Kenilworth Boro
735 Vernon Ave
5 Beds
4 Baths
N/A
$1,199,000
MLS#: 4041781
Kenilworth Boro
405 Roosevelt Ln
5 Beds
3 Baths
N/A
$1,120,000
MLS#: 4035623
