Features & Amenities

Interior

  • Other Interior Features

    Eat-in Kitchen

  • Total Bedrooms

    5

  • Bathrooms

    3

  • Cooling YN

    YES

  • Cooling

    Central Air

  • Fireplace YN

    YES

  • Heating YN

    YES

  • Heating

    Forced Air

  • Pet friendly

    N/A

Exterior

  • Garage

    Yes

  • Garage spaces

    2

  • Construction Materials

    Brick, Vinyl Siding

  • Other Exterior Features

    Barbecue

  • Pool

    Yes

  • Pool Features

    Above Ground

Area & Lot

  • Lot Size(acres)

    0.11

  • Property Type

    Residential

  • Property Sub Type

    Single Family Residence

  • Architectural Style

    Colonial

Price

  • Sales Price

    $1,100,000

  • Tax Amount

    $17,470

  • Sq. Footage

    N/A

  • Price/SqFt

    N/A

HOA

  • Association

    No

Property Resources

  • Horse Property

    NO

School District

  • Elementary School

    N/A

  • Middle School

    N/A

  • High School

    N/A

Property Features

  • Ownership

    Fee Simple

  • Sewer

    Public Sewer

  • Tax Lot

    *

  • Water Source

    Public

Schedule a Showing

Showing scheduled successfully.

<
>
IN PERSON
VIA CHAT

What is 3 + 4 ?


Change time

Mortgage calculator

Estimate your monthly mortgage payment, including the principal and interest, property taxes, and HOA. Adjust the values to generate a more accurate rate.

Your payment

Principal and Interest:

$

Property taxes:

$

HOA fees:

$

Total loan payment:

$

Total interest amount:

$

Location

County

Union

Elementary School

Middle School

High School

Listing Courtesy of VALERIA SILVA, RE/MAX IN ACTION

RealHub Information is provided exclusively for consumers' personal, non-commercial use, and it may not be used for any purpose other than to identify prospective properties consumers may be interested in purchasing. All information deemed reliable but not guaranteed and should be independently verified. All properties are subject to prior sale, change or withdrawal. RealHub website owner shall not be responsible for any typographical errors, misinformation, misprints and shall be held totally harmless.

Agent Patrick Bolger

FOUNDER

Patrick Bolger

Call Patrick today to schedule a private showing.


* Listings on this website come from the FMLS IDX Compilation and may be held by brokerage firms other than the owner of this website. The listing brokerage is identified in any listing details. Information is deemed reliable but is not guaranteed. If you believe any FMLS listing contains material that infringes your copyrighted work please click here to review our DMCA policy and learn how to submit a takedown request.© 2024 FMLS.
Modern design, generous living spaces, and an incredible backyard come together in this beautifully appointed home. Step inside to a bright, open-concept floor plan filled with natural light and stylish finishes throughout. The spacious kitchen features white and gray cabinetry, granite countertops, stainless steel appliances, and a large center island with additional prep space and casual seating. The kitchen flows seamlessly into the dining and living areas, creating an inviting setting for everyday living and entertaining. The primary suite offers a private retreat with a beautifully appointed en-suite bathroom and walk-in closet. Additional bedrooms are generously sized with ample closet space. Outside, enjoy a backyard designed for entertaining, complete with an outdoor kitchen, built-in grill, generous counter space, and plenty of storage. A two-car garage adds convenience and additional storage. Ideally located near schools, parks, shopping, dining, and major transportation routes.

18 S 20Th St

Message successfully sent.

What would you like to know?

What is 3 + 4 ?

I agree to receive email communication and understand I can unsubscribe at any time.

I agree to be contacted by KW Metropolitan via call, email, and text for real estate services. To opt out, you can reply 'stop' at any time or reply 'help' for assistance. You can also click the unsubscribe link in the emails. Message and data rates may apply. Message frequency may vary. Privacy Policy

Related Properties

New on site 3 days ago
Welcome to this spacious 4 bedroom, 3.5 bath home offering a versatile floor plan with plenty of room to live, work and entertain. The main level features an open concept layout with hardwood flooring throughout, a generously sized kitchen with granite countertops, stainless steel appliances, abundant cabinetry and a large center island with seating, all flowing seamlessly into the dining and living areas. Upstairs, the primary suite offers its own private full bath and two walk in closets, while three additional bedrooms provide plenty of space for entertaining or a home office. The finished basement adds valuable additional living space and even more flexibility for a recreation room, gym, office or entertaining area. Additional highlights include 3.5 baths, two zone heating and central air, hardwood flooring throughout, abundant closet space, an attached garage, rear deck, and owned solar panels with an annual rebate a feature that adds long term value without the complications of a solar lease. With its spacious interior, comfortable open layout and features designed for everyday living, this home offers the space and flexibility.
#4053642

Kenilworth Boro

576 Richfield Ave

4 Beds

3 Baths

N/A

$889,000

MLS#: 4053642

There's never been a better time to be a home-buyer in Kenilworth! Let me introduce you to 156 Boulevard. This 2007 grand-build by accomplished architect Jose Gennaro sits on a prominent corner lot at the entrance to Kenilworth from Lenape Park, where refined interiors meet resort-style living.With 3,200 square feet, 4 bedrooms and 2.5 baths, this home was designed for elevated living and impressive entertaining. Step into a soaring center hall with elegant staircase and upper balcony. The gourmet kitchen spills into expansive entertaining spaces including a sitting/tea room, formal living room, full-sized dining room, and a second "gentlemen's  sitting room/home office.Upstairs, the expansive primary suite is a private retreat with tray ceilings, dressing closet, and spa-inspired bath with corner soaking tub and statement fixtures.Outside, discover a resort-caliber oasis with in-ground pool, cascading waterfall, jacuzzi, outdoor kitchen, pergola-covered dining pavilion, paver patios, and dramatic landscape lighting.Add a full-height basement, oversized two-car garage, dedicated laundry room, Downtown minutes away, and Lenape Park literally steps from your door. 156 Boulevard sits at the crossroads of convenience, privacy, elegance, entertainment, and practicality.
#4052231

Kenilworth Boro

156 Boulevard

4 Beds

2 Baths

4,650 Sq.Ft.

$1,200,000

MLS#: 4052231

Custom Built Bi-Level & ideally located near Black Brook Park. 3 Full Baths, FDR, Liv. Rm. w Cathedral Ceiling & Gas Fireplace. Luxuriously kept home. Only the best to be found in this home. Exquisite Eat in Kitchen with Quartz Tops & Latest Appliances. MBR w private Full Bath & 2 Double Closets. Ideal In-Law Suite on ground level w Large bedroom w 2 Double Closets, Large Family with Wet Bar,  Full Bath & Den (or 5th Bedroom) wi Gas Fireplace. Sliders to rear Patio with Pavers & Stone Bar. HARDWOOD floors through home, ground level & first floor. 2 Units Central Air Conditioning & 2 Units FHA Gas Heat. Paved driveway for 4 cars
#4046949

Kenilworth Boro

402 N 16Th St

4 Beds

3 Baths

N/A

$899,000

MLS#: 4046949

Not a luxury home, a masterpiece.Designed by renowned architect Jose Gennaro and built by Belfor Construction, this custom 2017 residence offers approximately 4,481 square feet of refined living space with the scale, craftsmanship, and presence buyers hope to find in new construction, but rarely do. This home is all about fine details, dramatic architecture, lux-level comfort, and artful open, bright spaces. A dramatic two-story foyer introduces polished interiors, a chef-inspired kitchen with premium appliances, and a spacious family room anchored by a gas fireplace. A first-floor guest suite provides comfort and privacy, while the primary suite feels like a private retreat with its own fireplace, balcony, and generous proportions.Set on a manicured 70-by-105-foot property with a handsome paver driveway, the home makes an immediate and lasting impression. Every room has presence, every sightline feels intentional, and every finish contributes to a residence designed to stand apart.Minutes from downtown Cranford, Westfield, parks, transportation, dining, and shopping, it offers exceptional access while preserving privacy and distinction.This home does not compete with new construction. It surpasses it.Better than new construction, because true luxury is not mass-produced. Exempt from Flood Zone Area
#4045083

Kenilworth Boro

152 Boulevard

5 Beds

4 Baths

4,481 Sq.Ft.

$1,299,000

MLS#: 4045083

Welcome to this exceptional custom-built, all-brick raised ranch, proudly owned by the same family since it was built and ideally situated in one of the area's most picturesque locations. The entire rear of the home overlooks a beautiful park and tranquil pond, offering breathtaking views, privacy, and setting that is truly one of a kind.This spacious residence features 5 bedrooms & 3 full bths, w an ideal layout for comfortable everyday living & entertaining. Main level offers an oversized living room, formal dining room, eat-in kitchen & a generous primary suite, all thoughtfully designed with quality craftsmanship throughout. The ground level served as the heart of the home for many years and features a warm and inviting family room with a wood-burning fireplace, 2nd kitchen, an additional bedroom & expansive living space, perfect for extended guests, or entertaining. The main floor has been exceptionally well preserved & is in remarkable condition. 2 car attached heated garage, irrigation system ground level has gas radiant heated floors. Conveniently located near major highways, shopping, dining, and transportation, this home combines everyday convenience with an extraordinary natural setting. Enjoy year-round views of the park and pond from the comfort of your own home and experience the space, quality&tranquility that make this property truly special. A rare opportunity to own a custom-built home that has been lovingly maintained by the same family since its built
#4044762

Kenilworth Boro

441 N 15Th St

5 Beds

3 Baths

N/A

$899,999

MLS#: 4044762

Welcome to 645 Passaic Avenue, a custom Craftsman home completed in late 2019, offering approximately 3,350 square feet with 4 bedrooms, 3.5 bathrooms, a finished basement, and a versatile third floor. Situated on a quiet one way street, this exceptional home blends timeless craftsmanship with modern luxury.A covered front porch welcomes you into a light filled floor plan with custom millwork and hardwood floors throughout. The chef's kitchen features custom cabinetry, quartz countertops, an oversized center island, a professional 6 burner gas range with double ovens, stainless steel appliances, a farmhouse sink, and a custom wet bar with a beverage refrigerator, flowing seamlessly into the breakfast nook, living, and dining areas.The second level offers a luxurious primary suite with a spa inspired bath, two custom walk-in closets, three additional bedrooms, and a second floor laundry room. The finished third floor provides flexible space for a home office, playroom, game room, or fifth bedroom.The finished basement features a recreation room, full bathroom, and infrared sauna. Professionally landscaped grounds include a full irrigation system, mature privacy trees, and a 33' x 11' deck with a louvered pergola. Conveniently located near downtown Kenilworth, the Cranford border, parks, schools, shopping, major highways, Newark Liberty International Airport, and New York City.
#4042741

Kenilworth Boro

645 Passaic Ave

4 Beds

3 Baths

N/A

$1,199,000

MLS#: 4042741
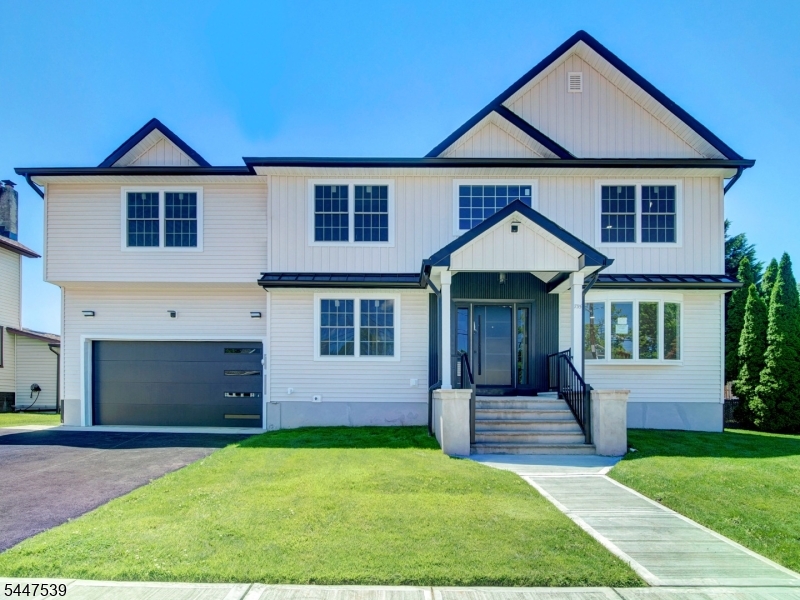
Exceptional fully reconstructed home in Kenilworth offering outstanding design, generous living space, and quality craftsmanship throughout. Featuring 5 bedrooms and 4.5 baths, this thoughtfully designed home offers the perfect blend of style, comfort, and flexibility.The main level features a desirable first-floor bedroom with a private full bath, ideal for guests, extended living, or a private home office. A formal living room and dining room lead to a spacious family room that flows seamlessly into the beautifully appointed kitchen, with direct access to the yard perfect for both everyday living and entertaining.Upstairs, the impressive primary suite features a spa-inspired bath and generous walk-in closet. Additional bedrooms are spacious with ample storage, along with a conveniently located second-floor laundry.Additional highlights include a full attic for storage, attached two-car garage, multi-zone heating and central air, and plenty of storage throughout.Conveniently located near transportation, major highways, schools, shopping, and the center of town. A rare opportunity to own a beautifully reconstructed home offering space, versatility, and modern amenities in Kenilworth! SELLER offering Financing
#4041781

Kenilworth Boro

735 Vernon Ave

5 Beds

4 Baths

N/A

$1,199,000

MLS#: 4041781
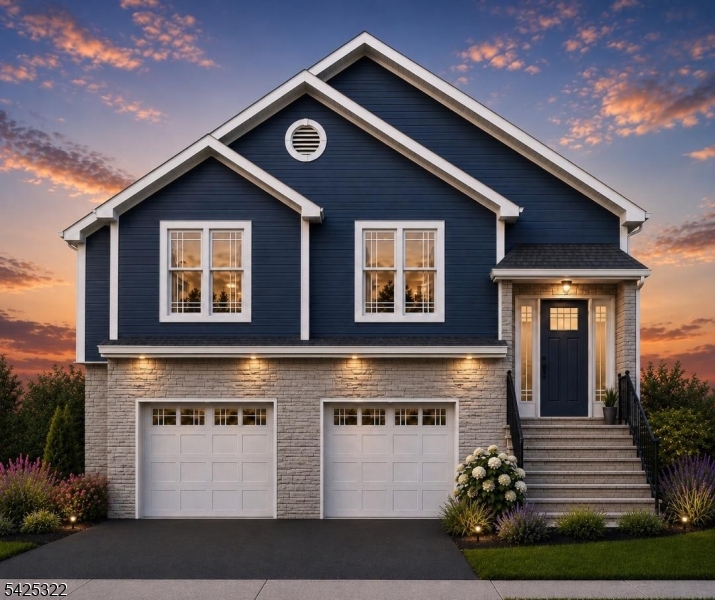
Don't miss out on this quality home, built by Joseph Rizzo Inc. This family-owned business has been building homes all over NJ since 1975!! This home features 5 bedrooms and 3 full baths. This brand-new construction home has beautiful wood and tile floors. Large kitchen on the first floor with a kitchenette on the ground floor. Offering quality appliances, granite countertops, and beautiful cabinets. All three bathrooms are beautifully tiled. Every bedroom is spacious, no matter the layout you can think of! Park your cars or store your personal items in the large garage. This home may have everything you are looking for! The home is still under construction. Don't miss out! Across the street from a small park! Walking distance to schools and the town center. Total Square Footage = 3,415st
#4035623

Kenilworth Boro

405 Roosevelt Ln

5 Beds

3 Baths

N/A

$1,120,000

MLS#: 4035623

 - property

Send a message

Message successfully sent.

Your message

What is 3 + 4 ?

Reason for contacting?

I agree to receive email communication and understand I can unsubscribe at any time.

I agree to be contacted by KW Metropolitan via call, email, and text for real estate services. To opt out, you can reply 'stop' at any time or reply 'help' for assistance. You can also click the unsubscribe link in the emails. Message and data rates may apply. Message frequency may vary. Privacy Policy

Sign Out

Virtual Assistant

Would you like to take the next step with this property? We can help you schedule a showing or virtual tour, or send you more details.

Yes, I would like more information.

Thank You for Your Reply, One of Our Agents will contact you as soon as possible

No, maybe later.

Thank you, you can always contact me via email, phone number or through the contact form.

Realhub AI

Lucy - Your AI-Powered Realtor

Update Your Temporary Password

Personalize your search

Enter your email and we'll notify you immediately when new listings match what you're looking for.

or enter email address

Already have an account ? Login here

Continue your home search

I agree to receive communications and understand I can unsubscribe at any time.

I agree to be contacted by KW Metropolitan via call, email, and text for real estate services. To opt out, you can reply 'stop' at any time or reply 'help' for assistance. You can also click the unsubscribe link in the emails. Message and data rates may apply. Message frequency may vary. Privacy Policy

Already have an account ? Login here

We use cookies

We use cookies primarily for analytics to enhance your experience. By accepting, you agree to our use of these cookies. You can manage your preferences or learn more about our cookies policy.