


Property
Beds
6
Full Baths
5
1/2 Baths
2
Year Built
1958
Sq.Footage
N/A
COMMUTER'S DREAM EXQUISITE CUSTOM MODERN HOME WITH 6 BEDS, 7 BATHS ARCHITECTURAL MASTERPIECE WITH OPEN CONCEPT NESTLED IN THE COVETED COLLINS SECTION WITH TOP RATED SCHOOLS. THIS EXPANSIVE FIVE - LEVEL HOME HAS IT ALL. Larger than normal Gourmet eat-in kitchen with professional high end counter depth appliances, Quartz countertops & cabinets All totally open to the formal dining room with a separate living room, fiberglass stairs, terrace, and glass railing. The large beautiful covered deck connects the eat-in-kitchen with a glass double door overlooking the large private backyard with a powder room to complete the 1st fl. The 2nd Fl boasts a Striking junior bed suite with closet, modern bath and two additional bedrooms, closets, large spa-like custom bath with dual vanities and laundry completes the 2nd fl. The 3rd Fl boasts a Striking primary bedroom suite, cathedral ceiling, walk-in closet, dressing room, spa-like custom bathroom with bench, glass shower with a floating tub. This unique property has a finished ground Fl family room, play/game room, 1st separate guest room, beautiful view of the pavered patio and outdoor kitchen with pizza oven. Finished lower level with 2nd guest suite / 6th bedroom, full baths, 2nd family, home gym overlooking large manicured backyard. Fully integrated smart home system with security cameras, Spray insulation for energy efficiency, pavered driveway, two Garage doors are smart car / Generator ready, whole house energy & noise efficient.
Features & Amenities
Interior
-
Other Interior Features
Breakfast Bar, Cathedral Ceiling(s), Eat-in Kitchen, Kitchen Island, Walk-In Closet(s), Soaking Tub
-
Total Bedrooms
6
-
Bathrooms
5
-
1/2 Bathrooms
2
-
Basement YN
YES
-
Fireplace YN
YES
-
Heating YN
YES
-
Heating
Electric
-
Pet friendly
N/A
Exterior
-
Garage
Yes
-
Garage spaces
2
-
Construction Materials
Brick
-
Other Exterior Features
Barbecue
-
Parking
Attached
-
Patio and Porch Features
Deck, Patio
-
Pool
No
Area & Lot
-
Lot Features
Level
-
Lot Size(acres)
0.32
-
Property Type
Residential
-
Property Sub Type
Single Family Residence
-
Architectural Style
Custom Home
Price
-
Sales Price
$2,499,000
-
Tax Amount
$16,251
-
Zoning
Residential
-
Sq. Footage
N/A
-
Price/SqFt
N/A
HOA
-
Association
No
Property Resources
-
Horse Property
NO
School District
-
Elementary School
COLLINS
-
Middle School
HERITAGE
-
High School
LIVINGSTON
Property Features
-
Ownership
Fee Simple
-
Sewer
Public Sewer
-
Tax Lot
*
-
Water Source
Public
Schedule a Showing
Showing scheduled successfully.
Mortgage calculator
Estimate your monthly mortgage payment, including the principal and interest, property taxes, and HOA. Adjust the values to generate a more accurate rate.
Your payment
Principal and Interest:
$
Property taxes:
$
HOA fees:
$
Total loan payment:
$
Total interest amount:
$
Location
County
Essex
Elementary School
COLLINS
Middle School
HERITAGE
High School
LIVINGSTON
Listing Courtesy of OLATUBOSUN MODILE , KELLER WILLIAMS REALTY
RealHub Information is provided exclusively for consumers' personal, non-commercial use, and it may not be used for any purpose other than to identify prospective properties consumers may be interested in purchasing. All information deemed reliable but not guaranteed and should be independently verified. All properties are subject to prior sale, change or withdrawal. RealHub website owner shall not be responsible for any typographical errors, misinformation, misprints and shall be held totally harmless.

FOUNDER
Patrick Bolger
Call Patrick today to schedule a private showing.

* Listings on this website come from the FMLS IDX Compilation and may be held by brokerage firms other than the owner of this website. The listing brokerage is identified in any listing details. Information is deemed reliable but is not guaranteed. If you believe any FMLS listing contains material that infringes your copyrighted work please click here to review our DMCA policy and learn how to submit a takedown request.© 2024 FMLS.
Related Properties

Livingston Twp.
54 Martin Rd
6 Beds
5 Baths
N/A
$2,485,000
MLS#: 4043955

Livingston Twp.
62 Wynnewood Rd
7 Beds
6 Baths
N/A
$2,995,000
MLS#: 4043287
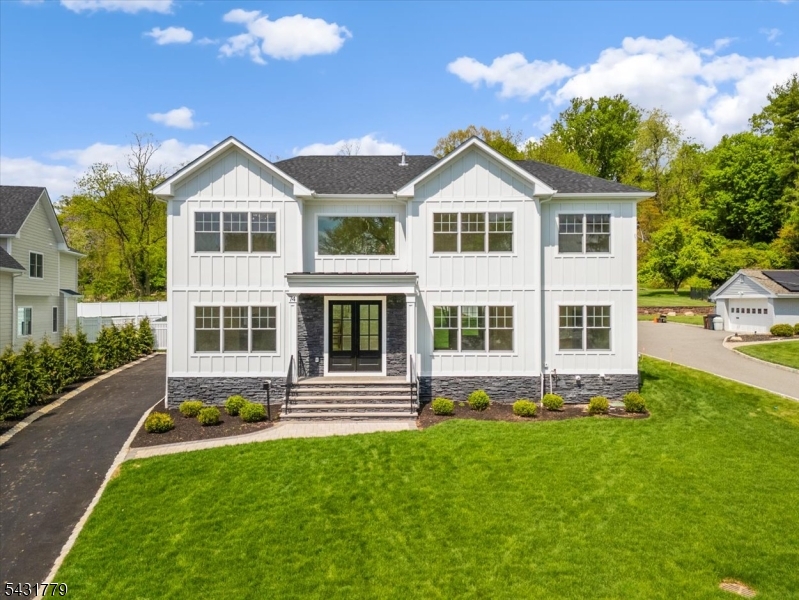
Livingston Twp.
74 Hillside Ave
6 Beds
5 Baths
N/A
$2,099,000
MLS#: 4041042
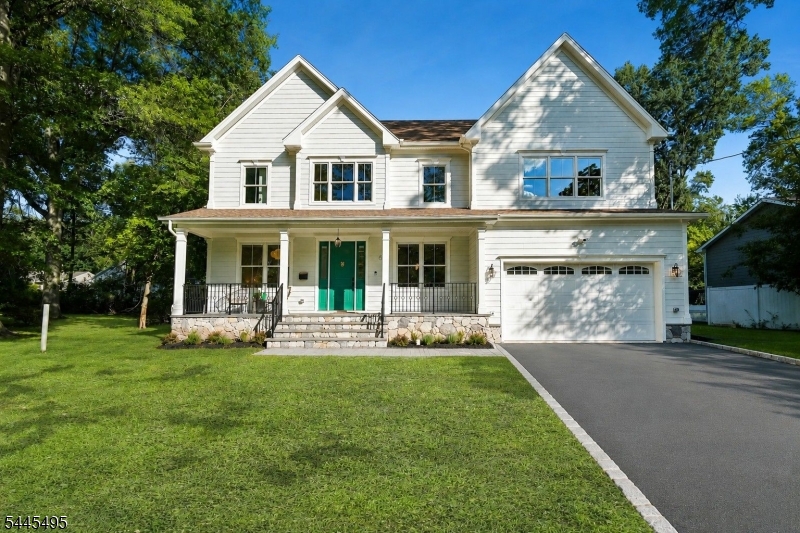
Livingston Twp.
6 Deal Ln
6 Beds
5 Baths
N/A
$2,300,000
MLS#: 4039784
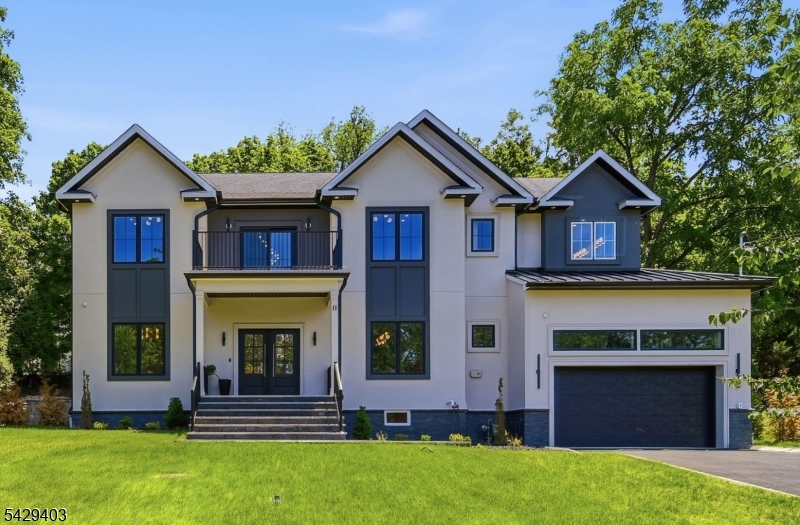
Livingston Twp.
11 Rale Ter
6 Beds
5 Baths
N/A
$2,199,000
MLS#: 4037967
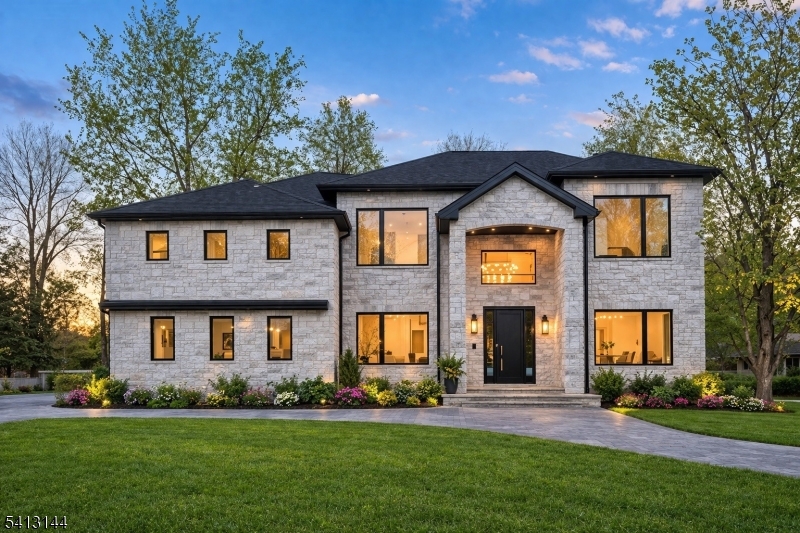
Livingston Twp.
39 Billingsley Dr
7 Beds
5 Baths
N/A
$2,499,000
MLS#: 4036566
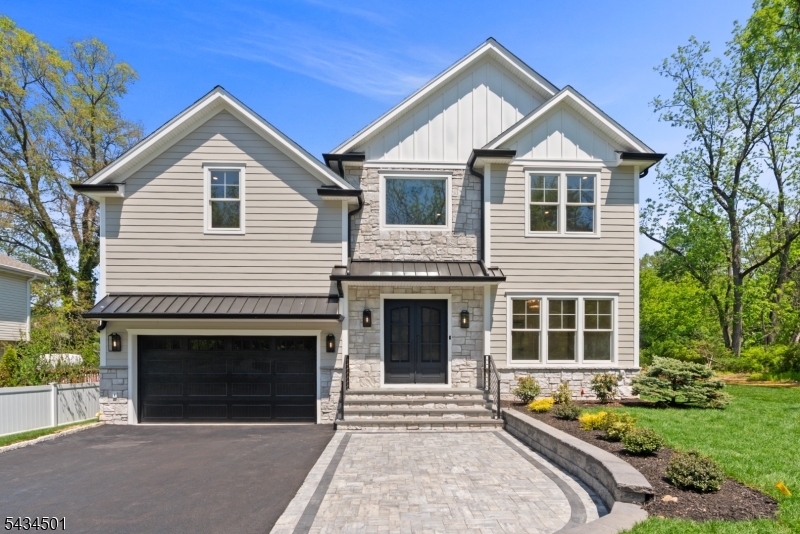
Livingston Twp.
60 W Hobart Gap Rd
6 Beds
5 Baths
N/A
$2,199,000
MLS#: 4029774
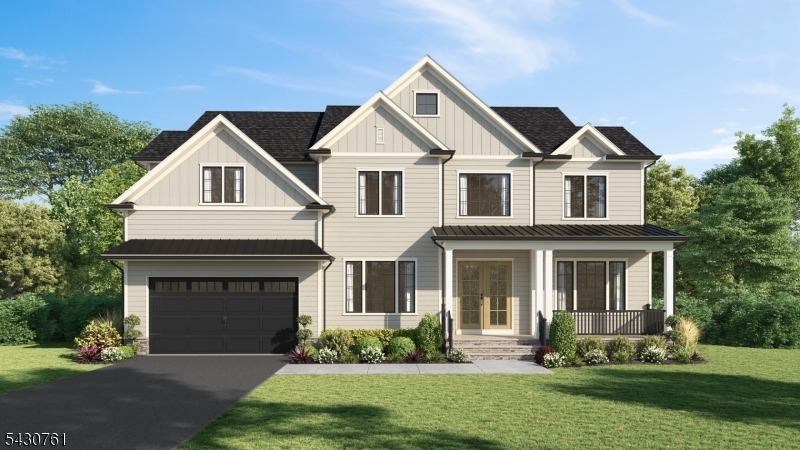
Livingston Twp.
7 White Oak Dr
6 Beds
5 Baths
N/A
$2,200,000
MLS#: 4028229
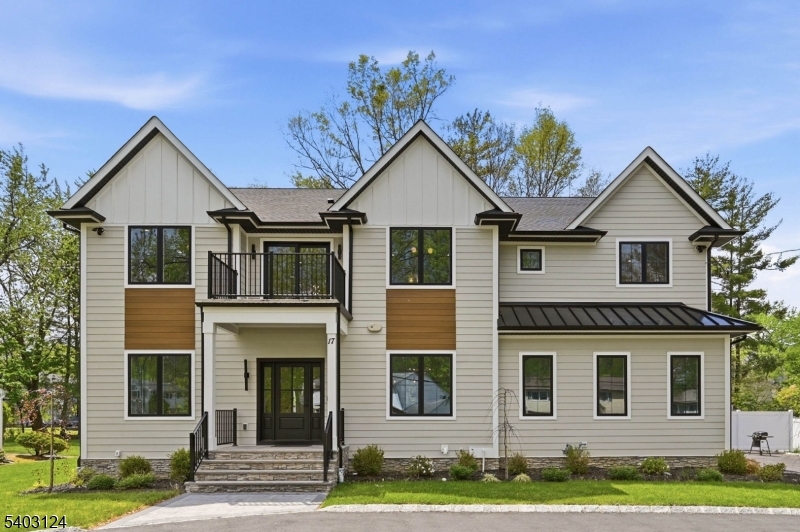
Livingston Twp.
17 Arlington Dr
6 Beds
5 Baths
N/A
$2,299,000
MLS#: 4027062
