


Property
Beds
6
Full Baths
5
1/2 Baths
None
Year Built
2026
Sq.Footage
N/A
Modern luxury construction offering six bedrooms, five full bathrooms and three beautifully finished levels of modern luxury. The open-concept main level features soaring ceilings, wide-plank white oak floors, designer lighting and expansive Pella windows that fill the home with natural light. At the heart of the home is a stunning chef's kitchen with custom cabinetry, an oversized island, premium countertops and a full suite of high-end Thermador appliances. The thoughtfully designed floor plan offers spacious living and entertaining areas, generously sized bedrooms and beautifully appointed bathrooms with premium Moen fixtures. The full walkout basement provides flexible space for recreation, guests, a gym or a home office.Outside, enjoy a raised covered patio and complete outdoor kitchen featuring a built-in grill, refrigerator and sink, perfect for entertaining. Additional highlights include a two-car garage with EV charging, three-zone heating and cooling, upgraded insulation, Wi-Fi thermostats and extenders, indoor and outdoor speakers, a eight-camera security system, smart irrigation, a Wi-Fi attic fan and generator-ready wiring .Ideally located in close proximity to schools, restaurants and bus transportation to New York City, this sophisticated home delivers exceptional craftsmanship, modern comfort and outstanding convenience. Pictures virtually staged.
Features & Amenities
Interior
-
Other Interior Features
Kitchen Island, Pantry
-
Total Bedrooms
6
-
Bathrooms
5
-
Basement YN
YES
-
Fireplace YN
YES
-
Pet friendly
N/A
Exterior
-
Garage
Yes
-
Garage spaces
2
-
Construction Materials
Stucco
-
Other Exterior Features
Barbecue
-
Parking
Attached
-
Patio and Porch Features
Deck, Patio, Porch
-
Pool
No
Area & Lot
-
Lot Features
Level
-
Lot Size(acres)
0.34
-
Property Type
Residential
-
Property Sub Type
Single Family Residence
-
Architectural Style
Colonial
Price
-
Sales Price
$2,485,000
-
Tax Amount
$15,494
-
Sq. Footage
N/A
-
Price/SqFt
N/A
HOA
-
Association
No
Property Resources
-
Horse Property
NO
School District
-
Elementary School
N/A
-
Middle School
N/A
-
High School
LIVINGSTON
Property Features
-
Ownership
Fee Simple
-
Sewer
Public Sewer
-
Tax Lot
*
-
Water Source
Public
Schedule a Showing
Showing scheduled successfully.
Mortgage calculator
Estimate your monthly mortgage payment, including the principal and interest, property taxes, and HOA. Adjust the values to generate a more accurate rate.
Your payment
Principal and Interest:
$
Property taxes:
$
HOA fees:
$
Total loan payment:
$
Total interest amount:
$
Location
County
Essex
Elementary School
Middle School
High School
LIVINGSTON
Listing Courtesy of DMITRY KHENKIN , GRAND REALTY ADVISORS LLC
RealHub Information is provided exclusively for consumers' personal, non-commercial use, and it may not be used for any purpose other than to identify prospective properties consumers may be interested in purchasing. All information deemed reliable but not guaranteed and should be independently verified. All properties are subject to prior sale, change or withdrawal. RealHub website owner shall not be responsible for any typographical errors, misinformation, misprints and shall be held totally harmless.

FOUNDER
Patrick Bolger
Call Patrick today to schedule a private showing.

* Listings on this website come from the FMLS IDX Compilation and may be held by brokerage firms other than the owner of this website. The listing brokerage is identified in any listing details. Information is deemed reliable but is not guaranteed. If you believe any FMLS listing contains material that infringes your copyrighted work please click here to review our DMCA policy and learn how to submit a takedown request.© 2024 FMLS.
Related Properties

Livingston Twp.
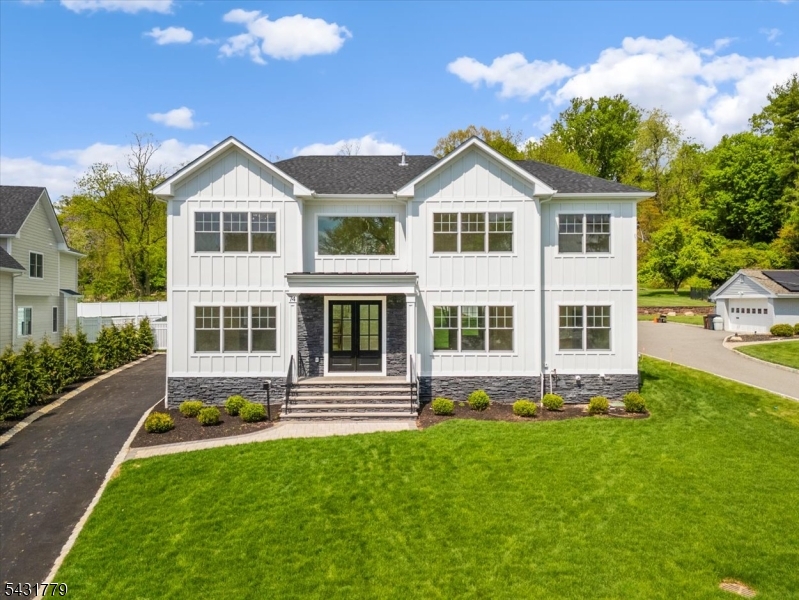
63 Billingsley Dr
6 Beds
5 Baths
N/A
$2,499,000
MLS#: 4044183
Livingston Twp.
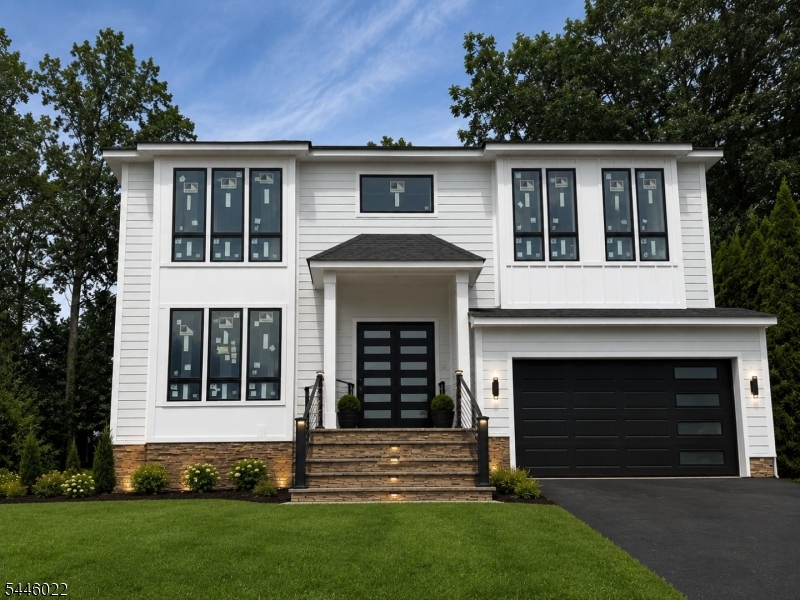
74 Hillside Ave
6 Beds
5 Baths
N/A
$2,099,000
MLS#: 4041042
Livingston Twp.
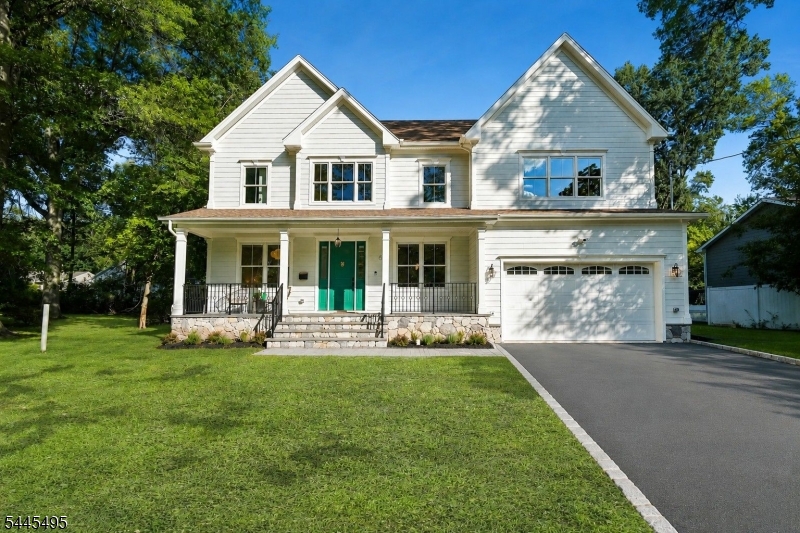
29 Spier Dr
6 Beds
5 Baths
N/A
$1,999,000
MLS#: 4040086
Livingston Twp.
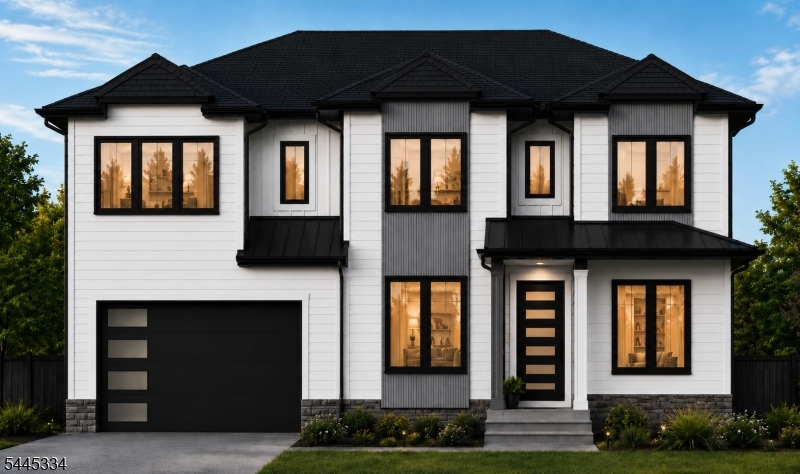
6 Deal Ln
6 Beds
5 Baths
N/A
$2,300,000
MLS#: 4039784
Livingston Twp.
15 Highland Dr
6 Beds
5 Baths
N/A
$1,999,000
MLS#: 4039392
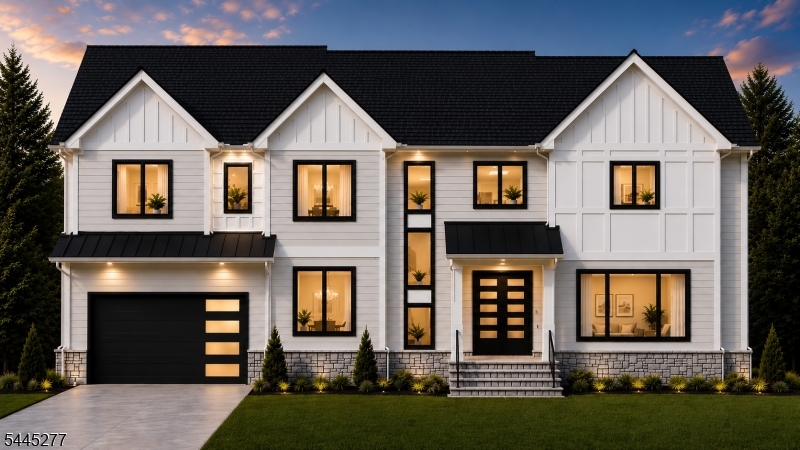
Livingston Twp.
25 Claremont Ave
6 Beds
5 Baths
N/A
$1,999,000
MLS#: 4039368
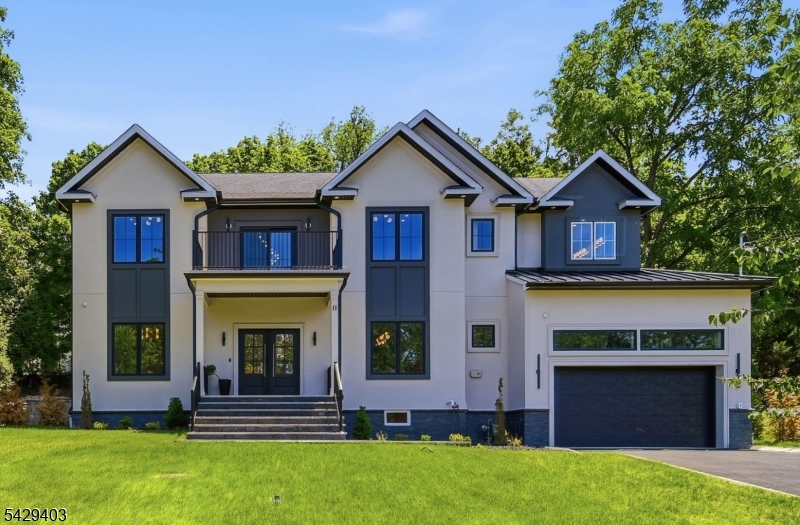
Livingston Twp.
11 Rale Ter
6 Beds
5 Baths
N/A
$2,199,000
MLS#: 4037967
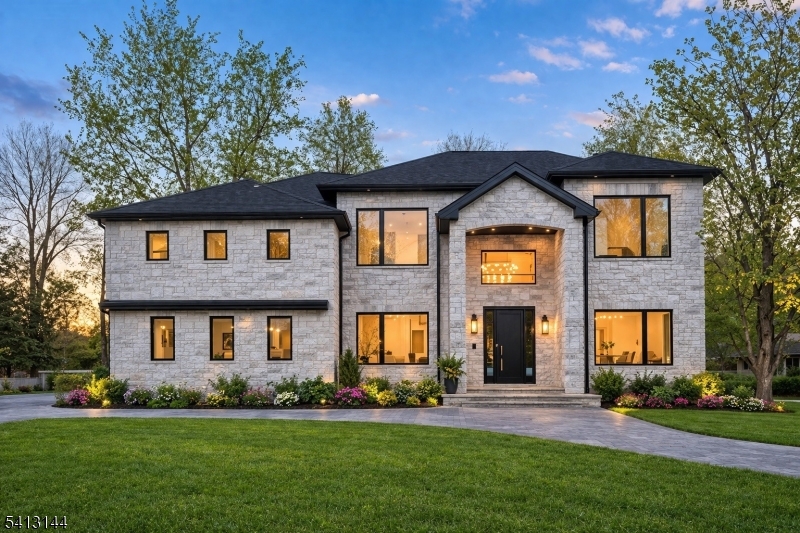
Livingston Twp.
39 Billingsley Dr
7 Beds
5 Baths
N/A
$2,499,000
MLS#: 4036566
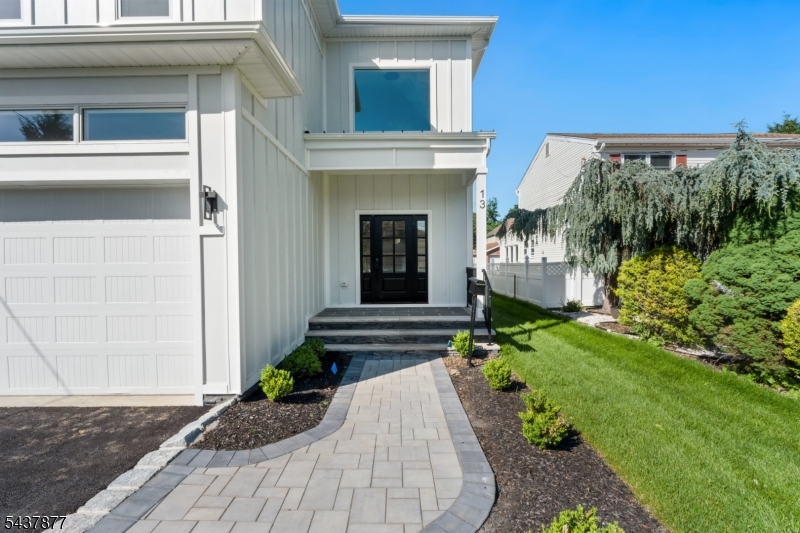
Livingston Twp.
13 Harding Pl
6 Beds
5 Baths
N/A
$1,995,000
MLS#: 4033717
