


Property
Beds
6
Full Baths
3
1/2 Baths
1
Year Built
None
Sq.Footage
N/A
This is the home you've been searching for! Nestled on desirable Baylor Avenue, this exceptionally versatile property offers a space for everyone in your crew. The main level offers a classic Colonial layout featuring a living room with fireplace, formal dining room, eat-in kitchen with adjacent breakfast nook, and a convenient powder room. Off the kitchen and breakfast area area you'll find two sets of classic French doors leading to a bright three-season sunroom with it own gas fireplace. The home effortlessly accommodates multigenerational living, with a highly coveted first floor in-law suite. The suite includes a private rear-entrance bedroom, en suite full bath, and office/guest room. Upstairs, the primary bedroom features dual walk-in closets and primary bath, complemented by three additional bedrooms and a full family bathroom. Downstairs, the finished basement delivers a multipurpose rec room, perfect for movie night or game time, a dedicated laundry room, utility area, and a massive storage space. Outside, the deep, level backyard transforms into a summer oasis with a huge deck and in-ground pool. Completing the property is an oversized two-car garage and a wide double driveway for seamless off-street parking. Centrally located to parks, shops, schools, and more.
Features & Amenities
Interior
-
Other Interior Features
Master Downstairs
-
Total Bedrooms
6
-
Bathrooms
3
-
1/2 Bathrooms
1
-
Basement YN
YES
-
Cooling YN
YES
-
Cooling
Central Air
-
Fireplace YN
YES
-
Heating YN
YES
-
Heating
Baseboard, Natural Gas
-
Pet friendly
N/A
Exterior
-
Garage
Yes
-
Garage spaces
2
-
Construction Materials
Vinyl Siding
-
Parking
Attached
-
Pool
Yes
-
Pool Features
In Ground
Area & Lot
-
Property Type
Residential
-
Property Sub Type
Single Family Residence
-
Architectural Style
Center Stairwell
Price
-
Sales Price
$1,150,000
-
Tax Amount
$20,307
-
Sq. Footage
N/A
-
Price/SqFt
N/A
HOA
-
Association
No
School District
-
Elementary School
N/A
-
Middle School
N/A
-
High School
N/A
Property Features
-
Ownership
Private
Schedule a Showing
Showing scheduled successfully.
Mortgage calculator
Estimate your monthly mortgage payment, including the principal and interest, property taxes, and HOA. Adjust the values to generate a more accurate rate.
Your payment
Principal and Interest:
$
Property taxes:
$
HOA fees:
$
Total loan payment:
$
Total interest amount:
$
Location
County
BERGEN
Elementary School
Middle School
High School
Listing Courtesy of Anna S. Papoutsakis , Keller Williams Valley Realty
RealHub Information is provided exclusively for consumers' personal, non-commercial use, and it may not be used for any purpose other than to identify prospective properties consumers may be interested in purchasing. All information deemed reliable but not guaranteed and should be independently verified. All properties are subject to prior sale, change or withdrawal. RealHub website owner shall not be responsible for any typographical errors, misinformation, misprints and shall be held totally harmless.

FOUNDER
Patrick Bolger
Call Patrick today to schedule a private showing.

* Listings on this website come from the FMLS IDX Compilation and may be held by brokerage firms other than the owner of this website. The listing brokerage is identified in any listing details. Information is deemed reliable but is not guaranteed. If you believe any FMLS listing contains material that infringes your copyrighted work please click here to review our DMCA policy and learn how to submit a takedown request.© 2024 FMLS.
Related Properties

River Vale
628 Lamanna Drive
5 Beds
3 Baths
N/A
$950,000
MLS#: 26028322

River Vale
84 Leclerc Avenue
4 Beds
2 Baths
N/A
$1,350,000
MLS#: 26027945

River Vale
310 Cedar Lane
4 Beds
2 Baths
N/A
$999,900
MLS#: 26025617
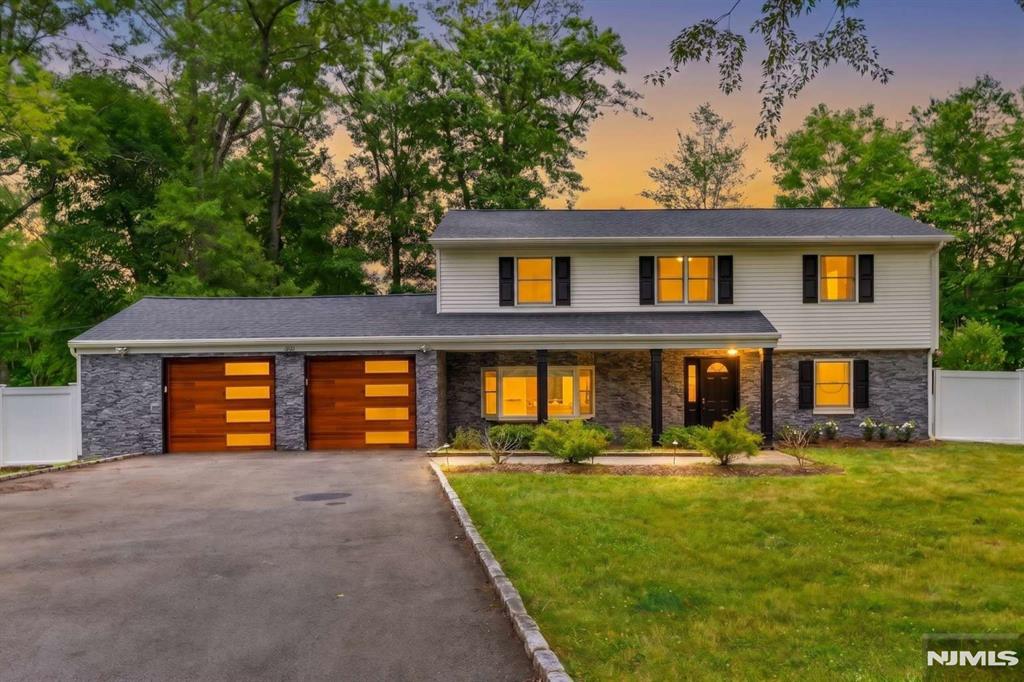
River Vale
800 Winding Way
4 Beds
2 Baths
N/A
$1,089,000
MLS#: 26026201
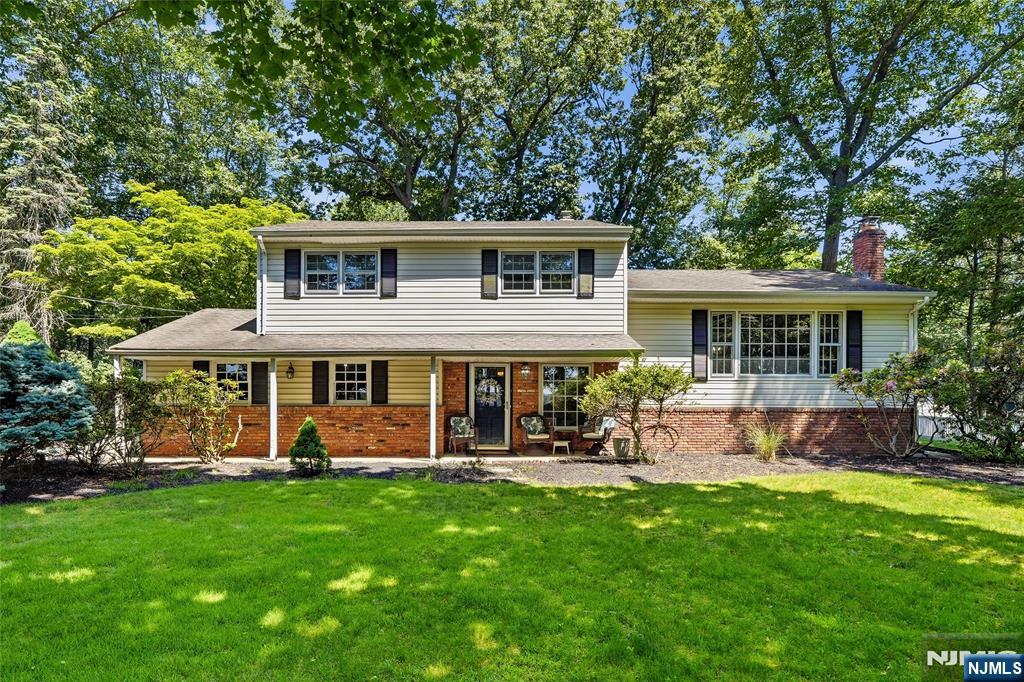
River Vale
558 Green Lane
3 Beds
2 Baths
N/A
$1,099,000
MLS#: 26021691
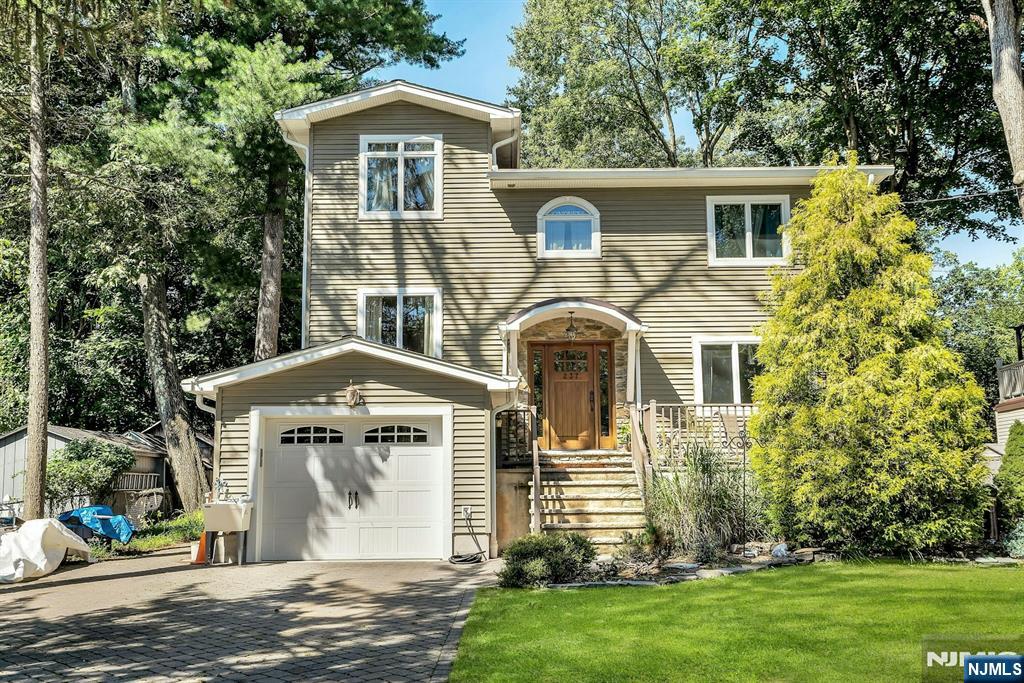
River Vale
237 Cedar Lane
4 Beds
3 Baths
N/A
$1,075,000
MLS#: 26020693
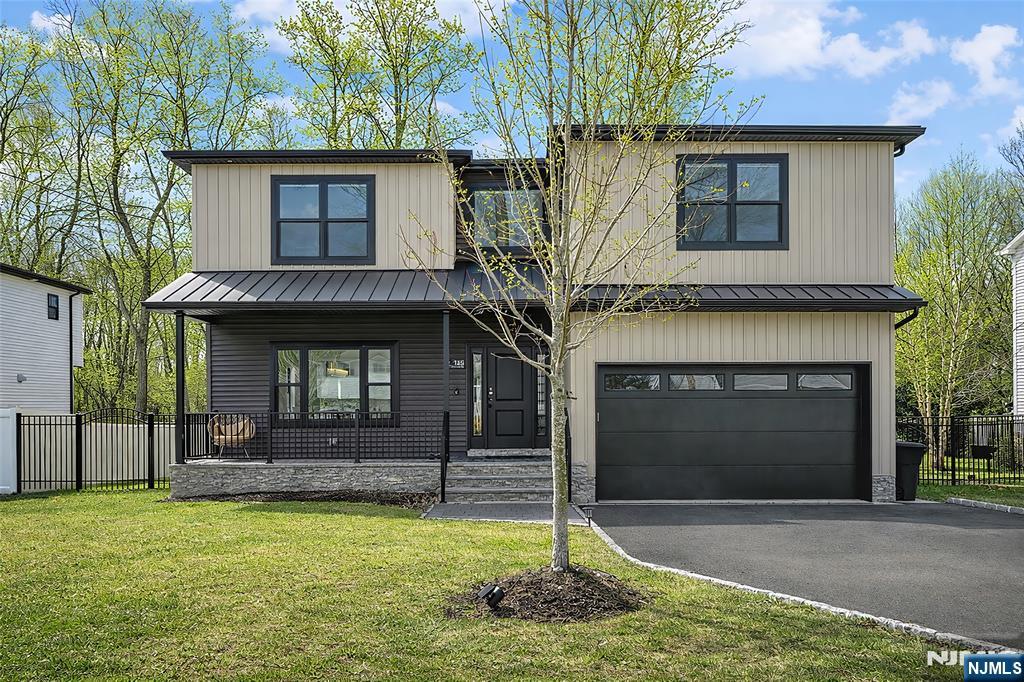
River Vale
129 Rivervale Road
4 Beds
3 Baths
N/A
$1,290,000
MLS#: 26019978
