


Property
Beds
5
Full Baths
3
1/2 Baths
None
Year Built
None
Sq.Footage
N/A
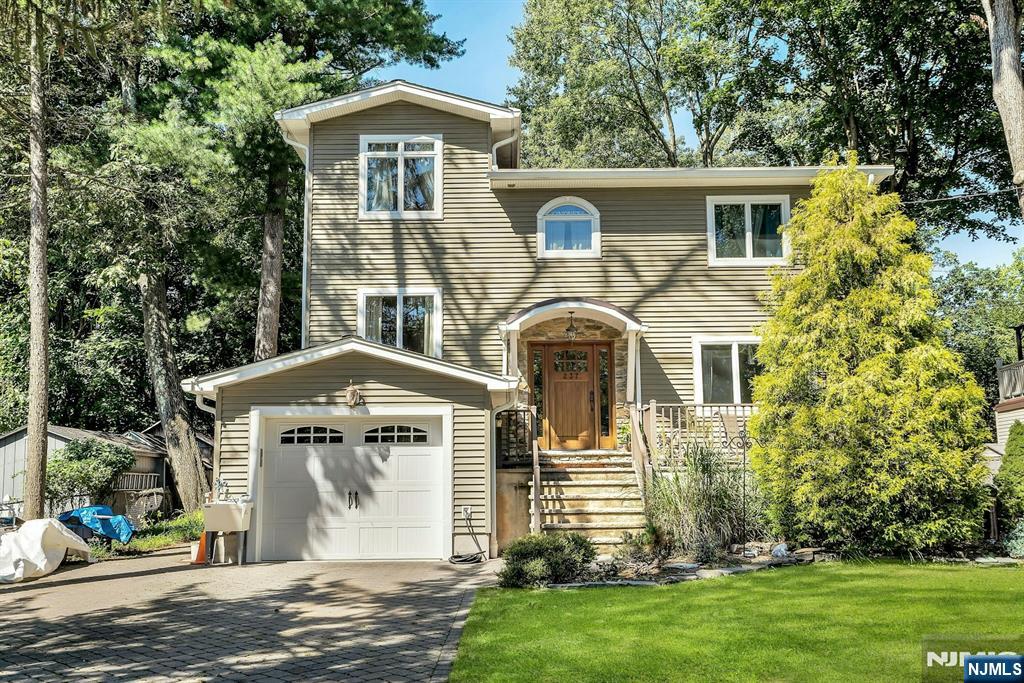
Completely renovated, this exceptional 5-bedroom, 3-full bath Ranch offers modern finishes, a thoughtfully designed layout, and an unbeatable River Vale location. Designed to accommodate every stage of life, the main level features 3 bedrooms and 2 full baths, including a spacious primary suite, making first-floor living an ideal option. The beautifully updated kitchen with all new appliances opens to the dining area and inviting family room with sliding glass doors leading to the private, flat backyard. A bright, spacious living room, first-floor laundry, and direct access to the attached 2-car garage complete the main level. The upper level offers 2 additional bedrooms, a full bath, and unfinished bonus space that can be transformed into a home office, playroom or whatever best suits your needs. The enormous unfinished basement provides even more opportunity to customize the home to fit your lifestyle. Thoughtful upgrades throughout include a new multi-zone furnace and central air, new windows and sliding glass door, and a beautifully renovated kitchen and baths with high-end modern finishes. Set on a private half-acre in one of River Vale's wonderful neighborhoods, this move-in ready home is just minutes from top-rated schools, parks, shopping, and so much more! Whether you're looking for the convenience of first-floor living or room to grow, this home offers the space, style, and flexibility to fit your lifestyle. You will love living here!
Features & Amenities
Interior
-
Other Interior Features
Master Downstairs
-
Total Bedrooms
5
-
Bathrooms
3
-
Basement YN
YES
-
Cooling YN
YES
-
Cooling
Central Air
-
Heating YN
YES
-
Heating
Natural Gas, Forced Air, Zoned
-
Pet friendly
N/A
Exterior
-
Garage
Yes
-
Garage spaces
2
-
Parking
Garage Door Opener, Attached
-
Pool
No
Area & Lot
-
Property Type
Residential
-
Property Sub Type
Ranch
-
Architectural Style
None
Price
-
Sales Price
$950,000
-
Tax Amount
$17,489
-
Sq. Footage
N/A
-
Price/SqFt
N/A
HOA
-
Association
No
School District
-
Elementary School
Woodside E.S.
-
Middle School
Holdrum M.S.
-
High School
Pascack Valley H.S.
Property Features
-
Ownership
Private
Schedule a Showing
Showing scheduled successfully.
Mortgage calculator
Estimate your monthly mortgage payment, including the principal and interest, property taxes, and HOA. Adjust the values to generate a more accurate rate.
Your payment
Principal and Interest:
$
Property taxes:
$
HOA fees:
$
Total loan payment:
$
Total interest amount:
$
Location
County
BERGEN
Elementary School
Woodside E.S.
Middle School
Holdrum M.S.
High School
Pascack Valley H.S.
Listing Courtesy of Sara L. Deutsch , Keller Williams Valley Realty
RealHub Information is provided exclusively for consumers' personal, non-commercial use, and it may not be used for any purpose other than to identify prospective properties consumers may be interested in purchasing. All information deemed reliable but not guaranteed and should be independently verified. All properties are subject to prior sale, change or withdrawal. RealHub website owner shall not be responsible for any typographical errors, misinformation, misprints and shall be held totally harmless.

FOUNDER
Patrick Bolger
Call Patrick today to schedule a private showing.

* Listings on this website come from the FMLS IDX Compilation and may be held by brokerage firms other than the owner of this website. The listing brokerage is identified in any listing details. Information is deemed reliable but is not guaranteed. If you believe any FMLS listing contains material that infringes your copyrighted work please click here to review our DMCA policy and learn how to submit a takedown request.© 2024 FMLS.
Related Properties

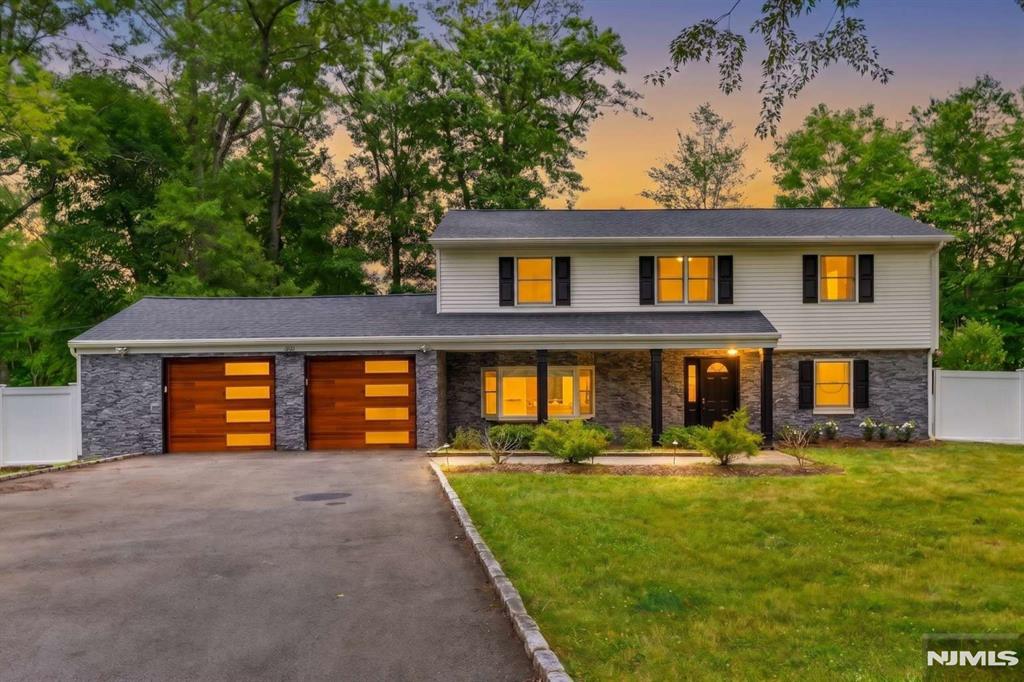
River Vale
310 Cedar Lane
4 Beds
2 Baths
N/A
$999,900
MLS#: 26025617
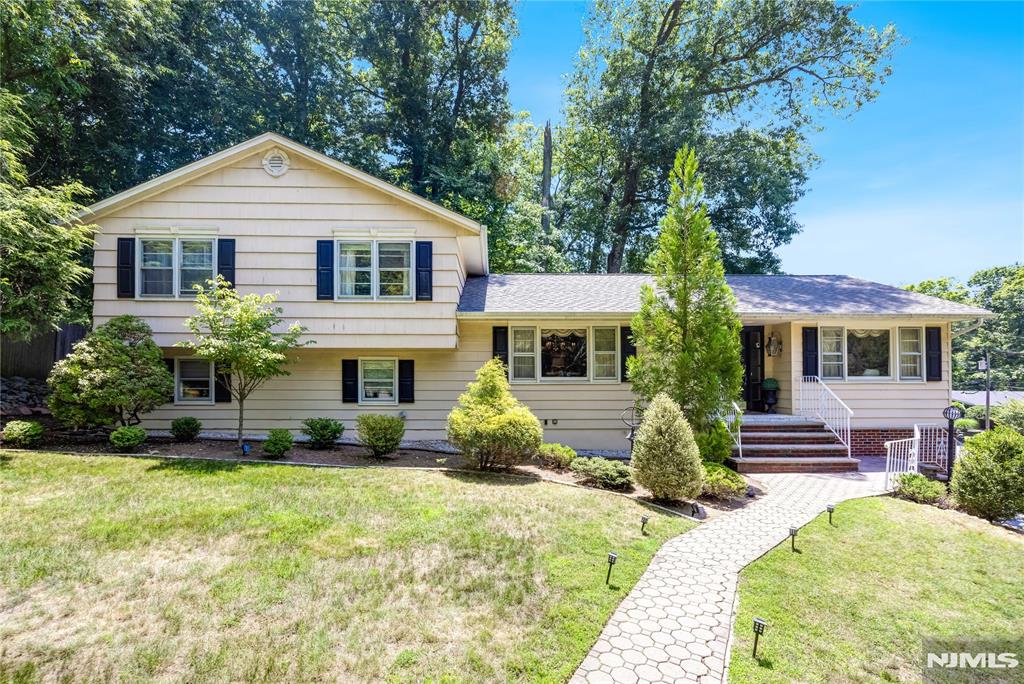
River Vale
800 Winding Way
4 Beds
2 Baths
N/A
$1,089,000
MLS#: 26026201
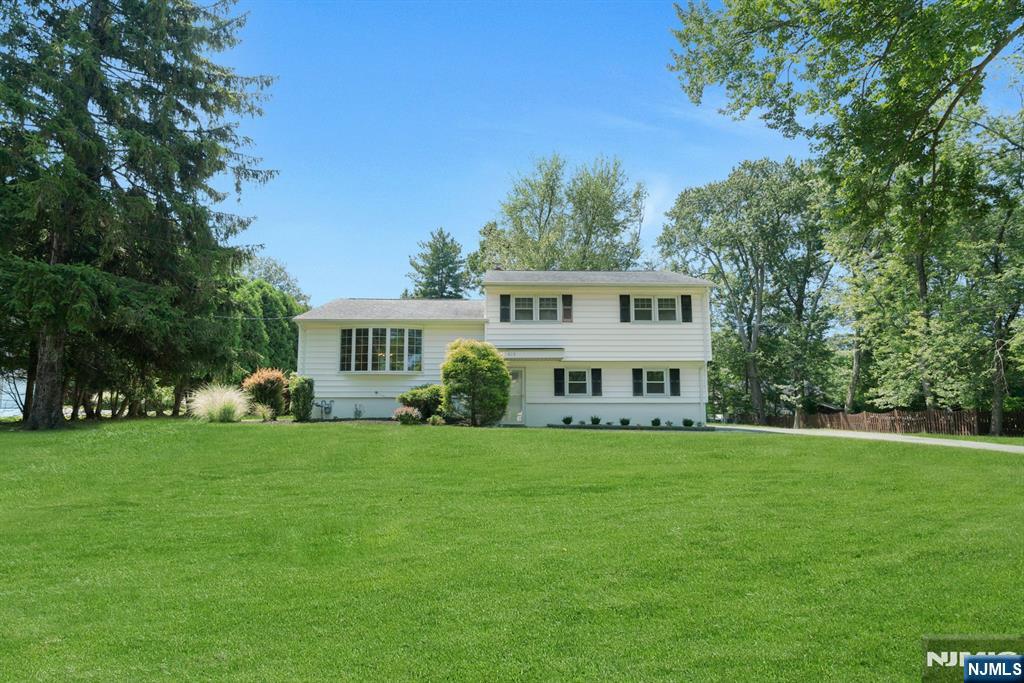
River Vale
551 Stellman Drive
4 Beds
2 Baths
N/A
$879,000
MLS#: 26015192
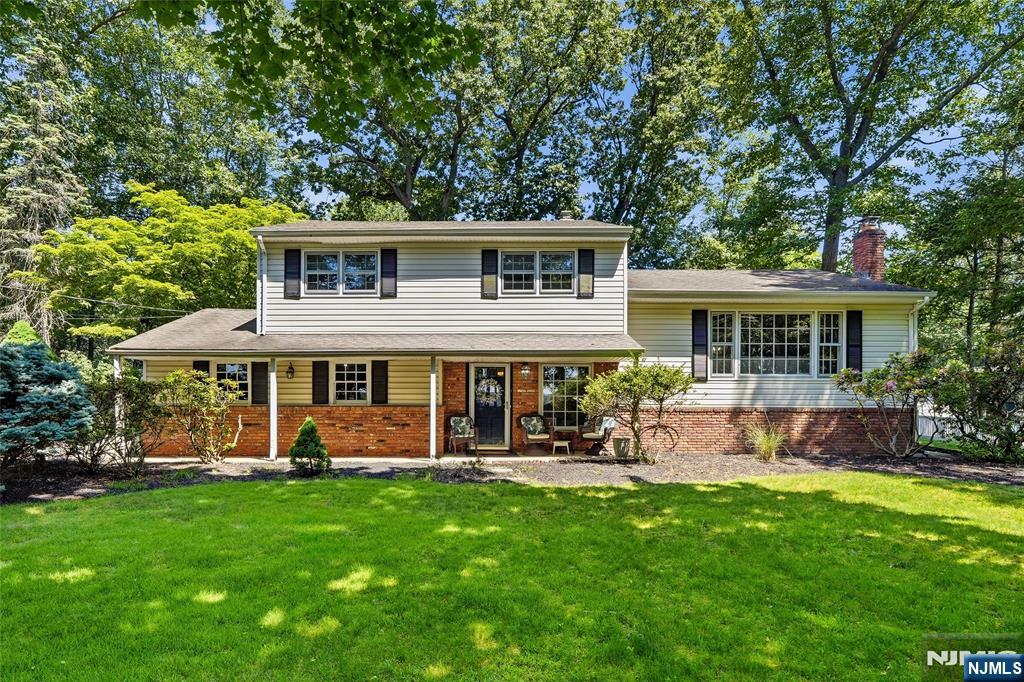
River Vale
615 Maze Road
3 Beds
2 Baths
N/A
$829,000
MLS#: 26025204
River Vale
558 Green Lane
3 Beds
2 Baths
N/A
$1,099,000
MLS#: 26021691
River Vale
237 Cedar Lane
4 Beds
3 Baths
N/A
$1,075,000
MLS#: 26020693
