Features & Amenities

Interior

  • Other Interior Features

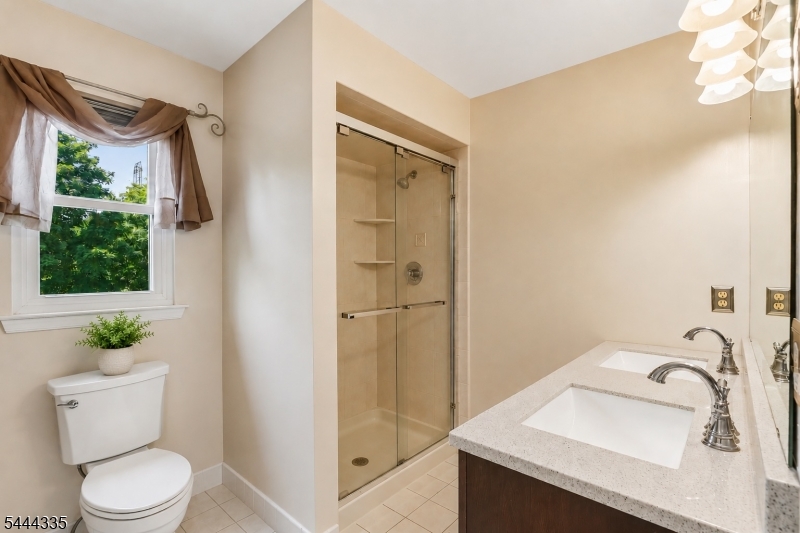
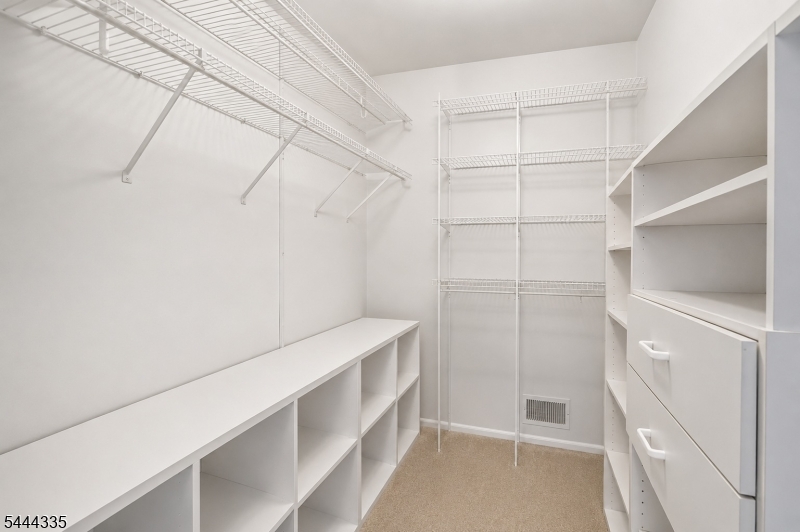
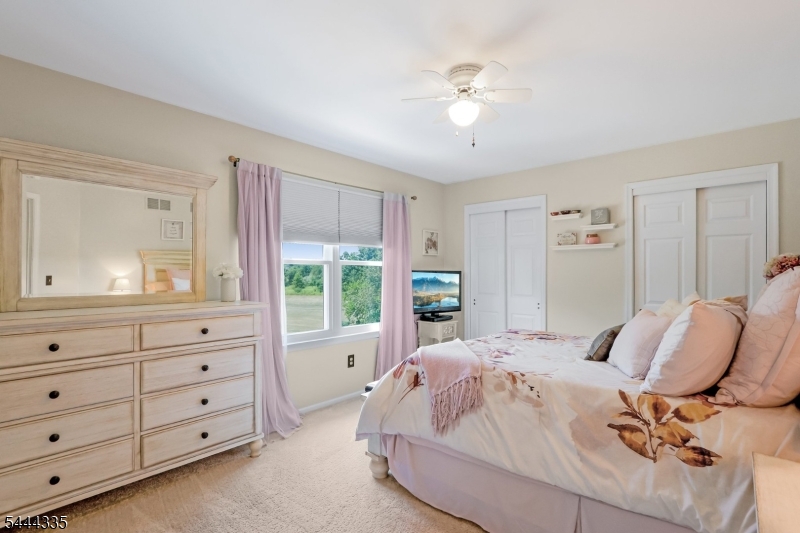
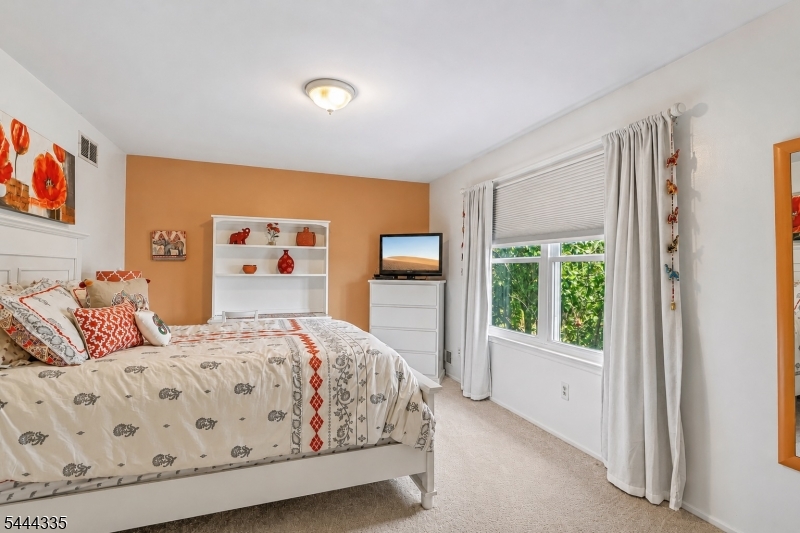
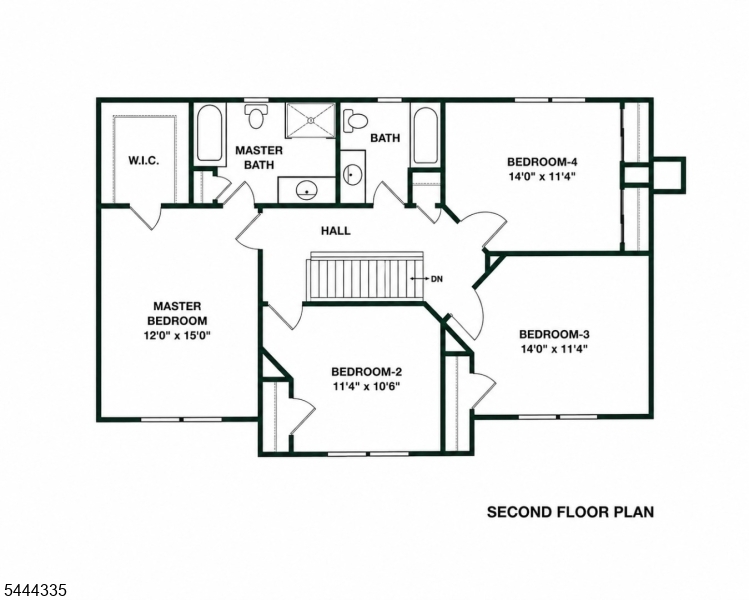
    Eat-in Kitchen, Walk-In Closet(s), Pantry

  • Total Bedrooms

    4

  • Bathrooms

    2

  • 1/2 Bathrooms

    1

  • Basement YN

    YES

  • Cooling YN

    YES

  • Cooling

    Central Air, Ceiling Fan(s)

  • Fireplace YN

    YES

  • Heating YN

    YES

  • Heating

    Forced Air

  • Pet friendly

    Yes

Exterior

  • Garage

    Yes

  • Garage spaces

    2

  • Construction Materials

    Vinyl Siding

  • Other Exterior Features

    Barbecue

  • Parking

    Attached

  • Pool

    Yes

  • Pool Features

    In Ground

Area & Lot

  • Lot Features

    Level

  • Lot Size(acres)

    0.74

  • Property Type

    Residential

  • Property Sub Type

    Single Family Residence

  • Architectural Style

    Colonial

Price

  • Sales Price

    $975,000

  • Tax Amount

    $17,229

  • Sq. Footage

    N/A

  • Price/SqFt

    N/A

HOA

  • Association

    YES

  • Association Fee

    $80

  • Association Fee Frequency

    Quarterly

  • Association Fee Includes

    N/A

Property Resources

  • Horse Property

    NO

School District

  • Elementary School

    N/A

  • Middle School

    HILLSBORO

  • High School

    HILLSBORO

Property Features

  • Ownership

    Fee Simple

  • Sewer

    Public Sewer

  • Tax Lot

    *

  • Water Source

    Public

Schedule a Showing

Showing scheduled successfully.

<
>
IN PERSON
VIA CHAT

What is 3 + 4 ?


Change time

Mortgage calculator

Estimate your monthly mortgage payment, including the principal and interest, property taxes, and HOA. Adjust the values to generate a more accurate rate.

Your payment

Principal and Interest:

$

Property taxes:

$

HOA fees:

$

Total loan payment:

$

Total interest amount:

$

Location

County

Somerset

Elementary School

Middle School

HILLSBORO

High School

HILLSBORO

Listing Courtesy of MELISSA JENKINS, RE/MAX PREFERRED PROFESSIONALS

RealHub Information is provided exclusively for consumers' personal, non-commercial use, and it may not be used for any purpose other than to identify prospective properties consumers may be interested in purchasing. All information deemed reliable but not guaranteed and should be independently verified. All properties are subject to prior sale, change or withdrawal. RealHub website owner shall not be responsible for any typographical errors, misinformation, misprints and shall be held totally harmless.

Agent Patrick Bolger

FOUNDER

Patrick Bolger

Call Patrick today to schedule a private showing.


* Listings on this website come from the FMLS IDX Compilation and may be held by brokerage firms other than the owner of this website. The listing brokerage is identified in any listing details. Information is deemed reliable but is not guaranteed. If you believe any FMLS listing contains material that infringes your copyrighted work please click here to review our DMCA policy and learn how to submit a takedown request.© 2024 FMLS.
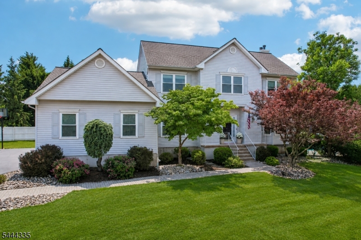
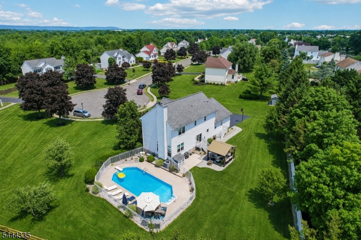
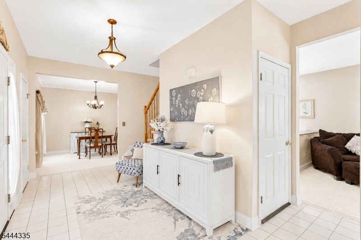
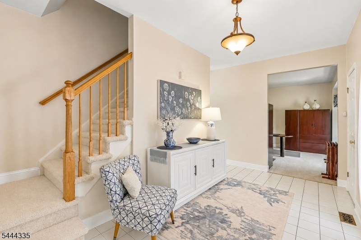
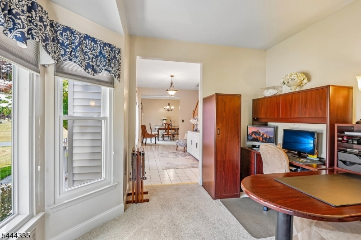
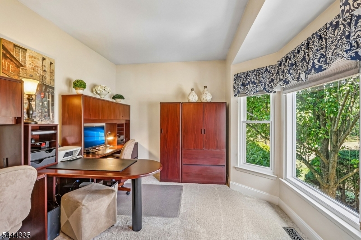
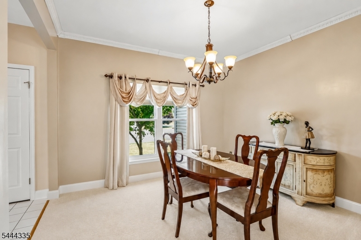
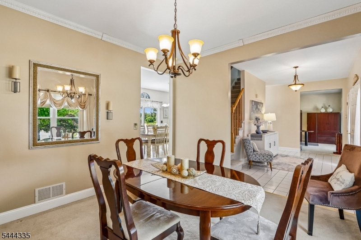
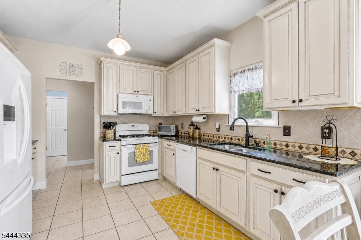
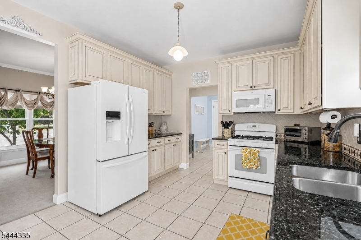
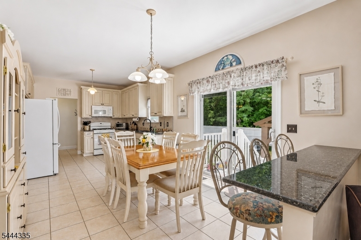
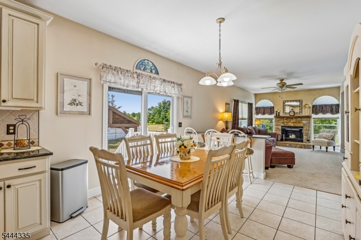
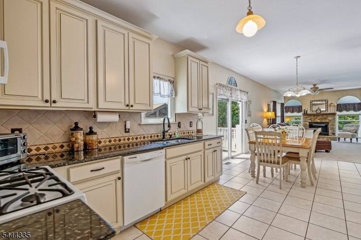
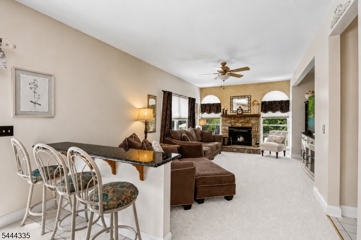
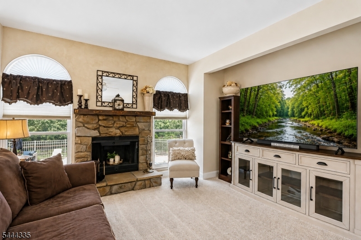
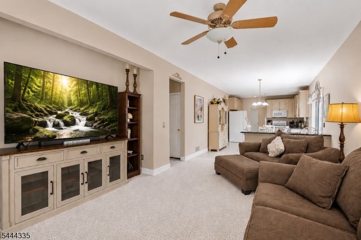
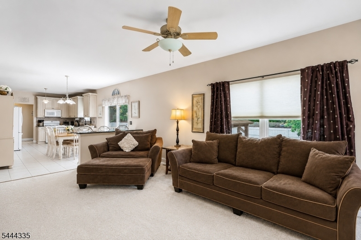
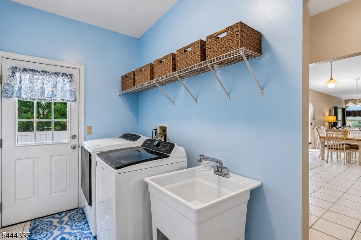
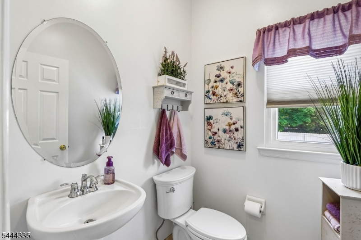
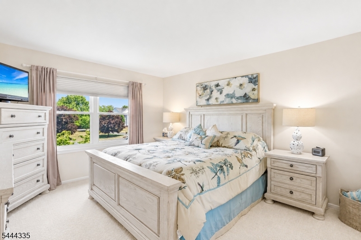
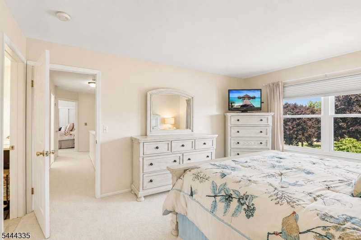
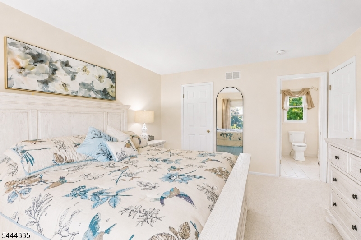
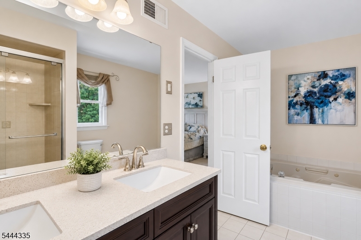
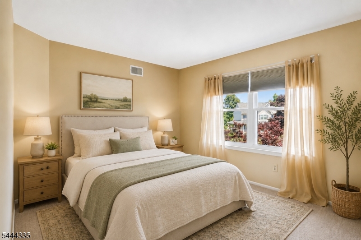
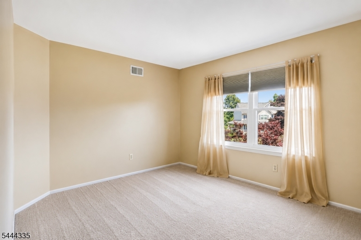
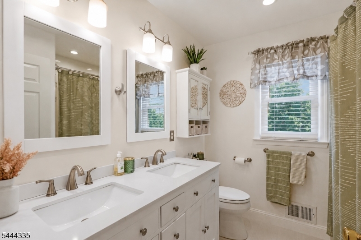
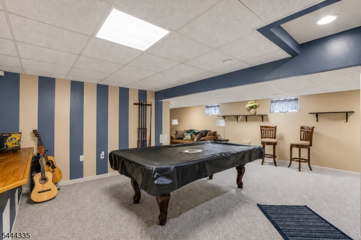
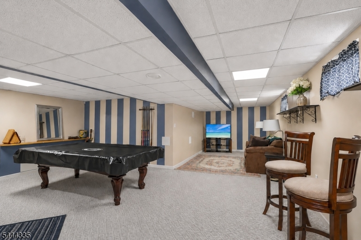
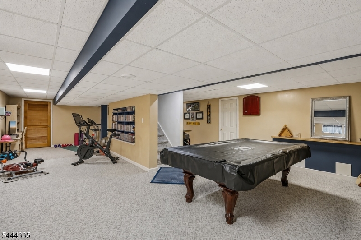
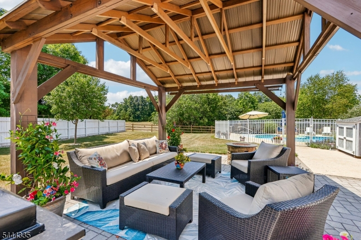
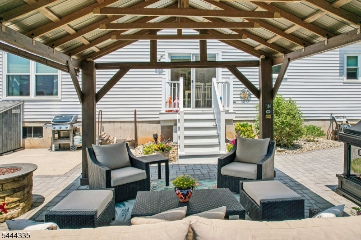
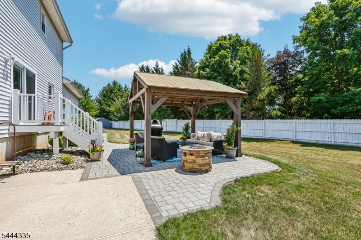
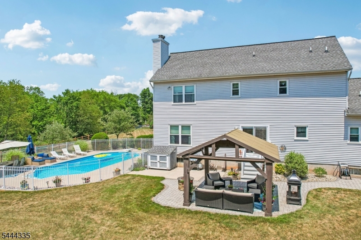
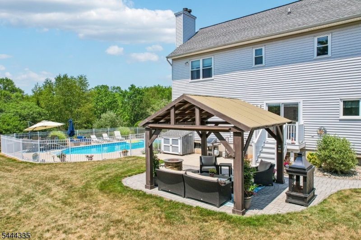
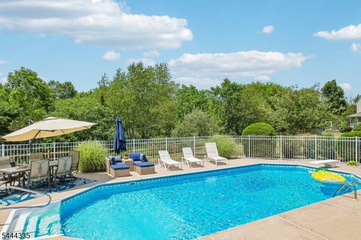
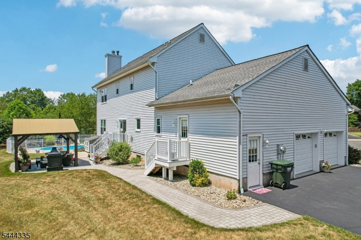
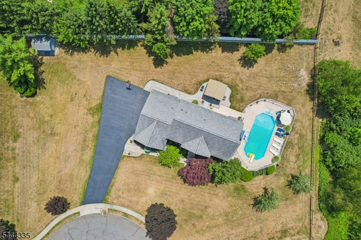
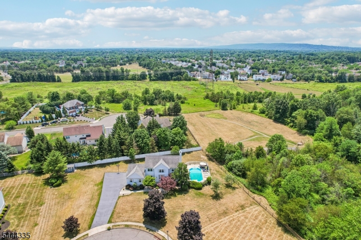
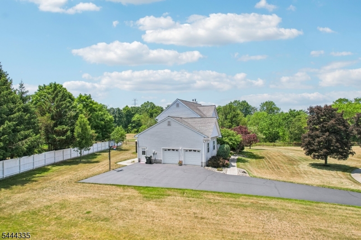
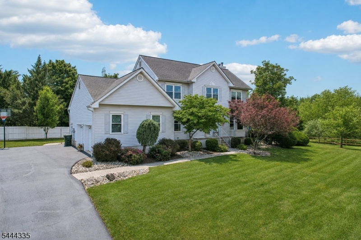
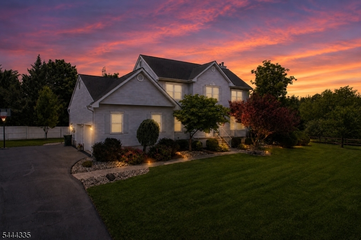
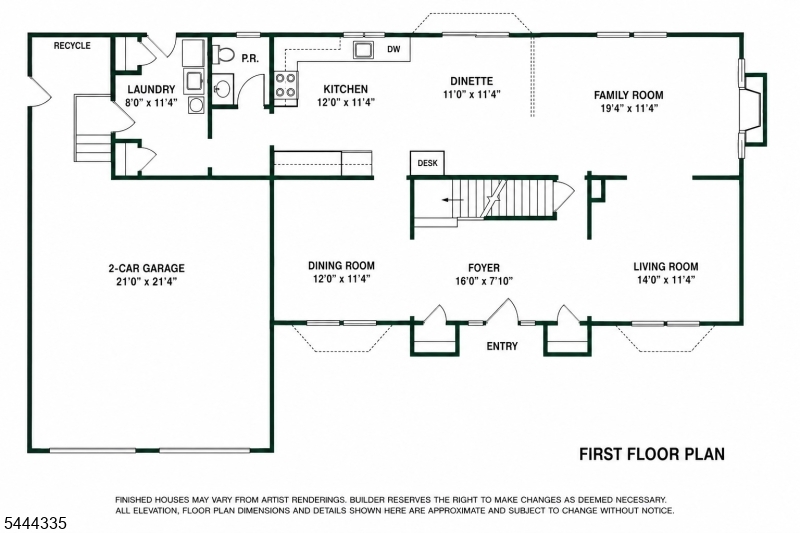
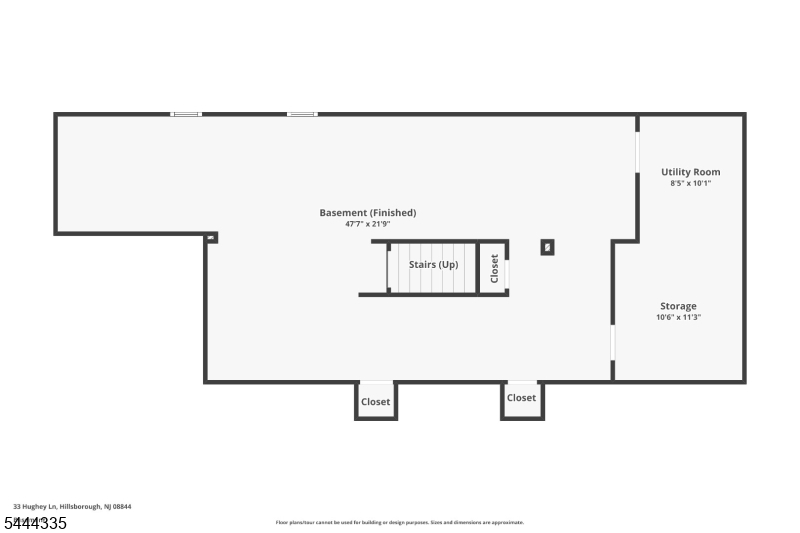
Welcome to this beautifully updated home in the highly sought-after Brentwood Hills community! Tucked away at the end of a quiet cul-de-sac, this exceptional property backs to HOA-owned open space that cannot be developed, offering lasting privacy and a peaceful setting. The backyard is an entertainer's dream, featuring a heated in-ground pool, wood-burning patio fireplace, gazebo, two storage sheds, and a Weber grill included with the home. Inside, the beautifully renovated kitchen (2018) showcases a classic, timeless design with granite countertops, a breakfast bar overlooking the family room, and new sliding glass doors (2018) leading to the backyard oasis. The finished basement adds approximately 1,000 sq. ft. of additional living space, providing endless possibilities for a recreation room, home office, gym, or media room. The primary bathroom was updated in 2019 with a new vanity and beautifully tiled shower, while the main bathroom was completely renovated in 2023. Additional updates include the roof (2012), HVAC (2015), pool heater (2015), all new windows (2020), pool filter (2021), refrigerator (2023), and washer and dryer (2023). An alarm system is also included for added peace of mind. Ideally located just 12 minutes from the Somerville Train Station and 25 minutes from the New Brunswick Train Station, this home offers convenient access for commuters while enjoying the privacy and charm of one of Hillsborough's most desirable neighborhoods.

33 Hughey Ln

Message successfully sent.

What would you like to know?

What is 3 + 4 ?

I agree to receive email communication and understand I can unsubscribe at any time.

I agree to be contacted by KW Metropolitan via call, email, and text for real estate services. To opt out, you can reply 'stop' at any time or reply 'help' for assistance. You can also click the unsubscribe link in the emails. Message and data rates may apply. Message frequency may vary. Privacy Policy

Related Properties

A RARE VALUE in Country Classics--one of Hillsborough's most sought-after neighborhoods! This charming Victorian style home offers an incredible opportunity to make an impeccable, well-maintained home your own. A welcoming wrap-around front porch (w/new aluminum rails), sets the tone, while the backyard provides a deck, greenhouse, fire pit & fenced area--ideal for little ones or pets. Inside, a 2-story foyer & hardwood floors introduce a bright & spacious floor plan. The kitchen features stainless steel appliances & sunny walk-out breakfast area. Adjacent is the inviting family room showcasing a brick fireplace plus triple window w/bench seating overlooking the picturesque backyard & french door access to the front porch. Admire light filled formal living & dining rooms, while a 1st floor bedroom/office adds valuable flexibility. A powder room & laundry room complete the main level. Upstairs are 4 additional bedrooms, including a primary w/tray ceiling, walk-in closet & Juliet balcony. The spacious primary bath features a vaulted ceiling, skylight, makeup vanity & tub, plus a separate sink & shower area. Highlights: whole house generator, roof (2024), 2-zone heat/AC, RING security & included kitchen fridge, firewood & racks. Amsterdam School, tennis/pickleball courts & playground are right down the street. Priced with cosmetic updates in mind, this is an exceptional value for buyers looking to personalize a home in a neighborhood where location & lifestyle are unbeatable!
#4053070

Hillsborough Twp.

23 Milburn Dr

5 Beds

2 Baths

2,776 Sq.Ft.

$989,900

MLS#: 4053070

Welcome to this large, east facing home in Brentwood Hills. Step inside and the vaulted ceilings and natural light in the living room let you know right away this one is special. The first floor has open concept living, dining and family rooms. But you also get a sun room lined with windows and pocket doors that open to a bonus room, perfect for an office or future guest space. The kitchen has plenty of cherry cabinetry and granite counter space. Upstairs there are 3 well sized secondary bedrooms with plenty of closet space. Two share the hall bath and the third has its own private access to the other full bath. The primary suite is spacious with room for a king bed and furniture, a window bench for extra storage, and a dream closet with tons of built in shelving and drawers. The 5 piece primary bath has a soaking tub, stall shower and double vanity. The finished basement gives you plenty of extra living space, a movie room, or whatever you can imagine, with multiple storage rooms off the main area. Out back is a 20x40 in ground pool with a brand new liner and plenty of privacy trees so you can truly enjoy the summer!
#4052952

Hillsborough Twp.

3 Hughey Lane

4 Beds

3 Baths

3,175 Sq.Ft.

$1,099,900

MLS#: 4052952

Nestled on 4.98 sprawling acres in Hillsborough, this completely reimagined ranch is a nature & bird lover's dream come true. Backing directly to state land with fruiting and flowering trees, abundant wildlife at every turn, and absolute privacy, this is the one-of-a-kind retreat you've been waiting for. Vertical cedar siding, a stunning paver patio with fire pit, charming chicken coop, and a refreshing above-ground pool make the outdoor experience as extraordinary as the home itself, a true sanctuary unlike anything else on the market. Inside, the fully renovated open floor plan dazzles with architectural lighting, added windows that flood every room with natural light, and crisp board and batten wall detailing throughout. The showstopper kitchen features quartz counters with a dramatic waterfall edge, a built-in coffee maker, speed oven, sleek induction stove, integrated wine cooler, and premium Miele appliances. The living and dining areas flow seamlessly together, anchored by a cozy wood-burning fireplace and recessed lighting. Three bedrooms and two fully updated baths include a master suite with a brand-new full bath and a guest bedroom with custom built-in organizers and three closets. A unique parlor with a striking concrete sink and accent wall adds personality and character you simply won't find anywhere else. Other features include an EV charger, generator outlet, finished basement and two-car covered garage to complete this breathtaking escape.
#4052727

Hillsborough Twp.

67 Wertsville Rd

3 Beds

2 Baths

N/A

$875,000

MLS#: 4052727

(see also MLS # 4051208) Charm abounds in this historic farmhouse set on 69.75 acres of land. The 1825 farmhouse includes 27.08 acres of low-tax preserved farmland behind the house, with an additional 42.68 acres of preserved farmland across the street. Two tax records are being sold as one parcel for $1,169,000. The lots behind the house and across the street are currently being leased to a local farmer. Living here, you are surrounded by rural splendor, yet a few minutes from the many amenities of the town of Hillsborough and an easy commute via the Route 206 bypass, etc. A brand new septic system will be installed. The new owner(s) may wish to modernize and/or renovate the interior of this historic farmhouse. Exterior improvements may be subject to an advisory opinion by the township historic preservation commision. Apart from the inclusion of a new septic system, the farmhouse is being sold strictly AS IS. Buyer is responsible for all inspections by the township (CO or records clearance) and/or the state of New Jersey, such as the CO2 and smoke detector certificate. Home Inspections are for your informational purposes. This may be your single best opportunity to acquire an historic farnhouse and 69.75 acres in Hillsborough.
#4051196

Hillsborough Twp.

240 Willow Rd

4 Beds

2 Baths

N/A

$1,169,000

MLS#: 4051196

Beautifully updated and impeccably maintained, this 4 bedroom, 2.1 bath home sits on a peaceful cul-de-sac in the sought-after Brittany Estates neighborhood. From the moment you arrive, the curb appeal shines with new roof (2026), vinyl siding, a side entry 2 car garage, and manicured landscaping that sets the tone for the care inside.  The interior is warm, modern, and move in ready. Spacious rooms, thoughtful updates, and an immaculate presentation make everyday living effortless. The floor plan is ideal with the kitchen being open to the family room and dining room.  The primary bedroom is oversized with an amazing walk-in closet, and en-suite bathroom with stall shower, jetted tub, and dual sink vanity.  The finished basement adds valuable bonus space for recreation, fitness, hobbies, or work from home flexibility.  Outside, enjoy privacy without the upkeep! The smaller yard means more time relaxing and less time maintaining. It's the perfect blend for buyers who want outdoor space without the burden of a large property.  This is a rare opportunity to own an updated, pristine home in one of Hillsborough's most desirable neighborhoods, tucked away, quiet, and ready for its next chapter.
#4051085

Hillsborough Twp.

12 Poppy Dr

4 Beds

2 Baths

N/A

$939,000

MLS#: 4051085

Unlock the potential of this spacious 4 bedroom, 2.1 bath home in one of Hillsborough's most desirable neighborhoods. With solid construction, great bones, hardwood floors throughout and an attractive price point, this property is perfect for buyers who want to add their own touches, while starting with a fantastic foundation. A generous floor plan offers room to grow, work, entertain, and create. Eat in kitchen boasts tons of cabinets offering storage galore, a center island, eating area and access to yard. Huge front to back living room can easily hold both a sitting/TV area as well as an office area. Upstairs you'll find 4 generously sized bedrooms and ample closet space.  Primary bedroom has a wall of closets and an en-suite bath with stall shower. The large basement provides endless possibilities for workshop, gym, rec room, storage, or all of the above, plus a whole house Generac generator system. Outside, the big open yard with tree lined border is a standout feature, offering the perfect spot for a kick ball game, a barbecue or enjoying the built in pool. A two car garage, strong structural integrity, and a location close to Woods Road elementary school, parks, and east side access to commuter routes, make this an exceptional opportunity in today's market. Bring your vision and make this home shine!
#4050582

Hillsborough Twp.

490 South Woods Rd

4 Beds

2 Baths

N/A

$789,000

MLS#: 4050582

Welcome to this 4-bedroom Colonial, ideally situated on a cul-de-sac in the desirable Crestmont development and within Hillsborough's award-winning Blue Ribbon school district. The heart of the home is the Fleetwood-renovated kitchen featuring quartz countertops, stainless steel appliances, a wall oven, pot-filler faucet, and a properly vented range hood. The adjoining family room features a gas fireplace, creating a warm and inviting gathering space. Just off the kitchen, the screened-in porch is perfect for relaxing or outdoor dining. The private backyard is enclosed by vinyl fencing and features a hot tub and storage shed. Additional highlights include a renovated second-floor main bathroom and a finished basement offering flexible space for a recreation room, home office, gym, or media room. New carpeting has been installed on the staircase, upstairs hallway, three bedrooms, and in the finished basement. Major improvements include the roof in 2016, along with HVAC and water heater replacements in 2022. Located just 15 minutes from the Somerville Train Station and 25 minutes from the New Brunswick Train Station, with convenient access to schools, shopping, restaurants, public transportation, the library, parks, and other local amenities.
#4050322

Hillsborough Twp.

97 Fisher Dr

4 Beds

2 Baths

N/A

$795,000

MLS#: 4050322

A highly sought after BELMONT is on the market. This is an opportunity for those waiting for this most popular and coveted model type at the beautiful 55+ Gateway at Royce Brook  single family home community which is nearly Sold Out. This is the last NEW Belmont that will ever be available. Why buy used when you can move right in to this exceptional home. Located on Spratt Court which is a private cul-de-sac street. Enter the welcoming foyer - a home office/ Study with glass french doors sits at the front of the home. From the Foyer, you  enter a dramatic 2 story Liv. Rm. open to a large Dining area.The gourmet kitchen with large island and sunny breakfast area and upgraded finishes is a real stunner. Two story Fam. Rm. with gas fireplace and views of the private backyard w paver patio. Primary Suite w tray ceiling, elegant bath and walk-in closets, Guest Suite with private bath and Formal Powder Room completes the 1st floor. The 2nd floor includes a spacious Loft - perfect retreat for visitors - 3rd Bdrm. and full bath. Enjoy the magnificent Clubhouse featuring state-of-the-art Fitness Center, Yoga Studio, Library, Ballroom, Billiards, Cards & Games,Crafts,ping-pong, Outdoor heated pool & hot tub. Tennis/Pickleball, Bocce, Shuffleboard, Horseshoes. Clubs, activities and social events for all interests. Gated entry. Homes are Energy Star Certified. No more snow shoveling and lawn mowing! Take advantage of all this thriving community has to offer. FINAL PHASE/ NEARLY SOLD OUT!
#4048962

Hillsborough Twp.

12 Spratt Ct

3 Beds

3 Baths

2,935 Sq.Ft.

$924,900

MLS#: 4048962

Sunny & Bright Wellington - now UNDER CONSTRUCTION at GATEWAY AT ROYCE BROOK 55+ community. Don't miss one of the last opportunities to buy New Construction in this popular, nearly Sold Out community. The 1st Fl includes a welcoming entry Foyer which separates the LR w french glass doors ( also works well as a Study or Home Office) & Dining area. Bright eat-in Kitchen w Breakfast Bar, elegant white cabinetry, beautiful natural stone counters & upgraded GE Cafe series SS appliances. Two story FR w gas fireplace and painted mantel.1st Fl Primary Suite w tray ceiling, walk-in closets and elegant bath. Spacious Guest bedroom & full bath completes the first floor. The second floor includes a 3rd bedroom, Full Bath & open Loft - great retreat for guests as well as many other uses. Enjoy the magnificent Clubhouse featuring state-of-the-art Fitness Center, Yoga Studio, Library, Ballroom, Billiards, Cards & Games, Crafts, ping-pong. Outdoor heated Pool & Hot tub. Tennis/Pickleball, Bocce, Horseshoes, Shuffleboard. Clubs, activities and social events for all interests. Gated. Homes are Energy Star Certified. No more snow shoveling and lawn mowing! Take advantage of all this thriving community has to offer. NOTE: The finishes in the house may vary from those shown in the photos. Photos are for illustrative purposes only. The sales office will provide specific finish details as requested. FINAL PHASE - NEARLY SOLD OUT!
#4045102

Hillsborough Twp.

48 Norton Rd

3 Beds

3 Baths

2,375 Sq.Ft.

$836,900

MLS#: 4045102

An exceptional opportunity awaits in the highly sought-after Country Classics community. Nestled on a quiet cul-de-sac, this striking brick front colonial with finished basement, updated kitchen & renovated bathrooms is the home you've been waiting for! Step inside to a grand 2-story foyer flanked by formal living & dining rooms with hardwood floors & recessed lighting. The heart of the home is the expansive family room, open to the living room, anchored by a natural stone gas fireplace & filled with natural light from French doors leading to the backyard. The gourmet chef's kitchen features granite countertops, premium stainless appliances including a gas cooktop & wall ovens, center island & spacious breakfast area. A private 1st floor office provides the perfect work-from-home retreat. Upstairs, the luxurious primary suite offers a palatial walk-in closet with built-ins & spa inspired bath with a jetted tub, vaulted ceiling & skylight. Outside, your private oasis features a magnificent in-ground pool surrounded by an expansive paver patio, outdoor kitchen area, mudroom entry, shed, lawn irrigation, professional landscaping & mature trees for exceptional privacy. The sprawling backyard offers endless space for recreation & entertaining. Complete with a Tesla charger, central vac, RING security, extra wide driveway (8 cars+), epoxy garage floor, this North facing home is just 2 blocks from Amsterdam School, tennis/pickleball courts & playground. QUICK CLOSING AVAILABLE!
#4043144

Hillsborough Twp.

1 Layton Ct

4 Beds

2 Baths

2,900 Sq.Ft.

$1,098,000

MLS#: 4043144

 - property

Send a message

Message successfully sent.

Your message

What is 3 + 4 ?

Reason for contacting?

I agree to receive email communication and understand I can unsubscribe at any time.

I agree to be contacted by KW Metropolitan via call, email, and text for real estate services. To opt out, you can reply 'stop' at any time or reply 'help' for assistance. You can also click the unsubscribe link in the emails. Message and data rates may apply. Message frequency may vary. Privacy Policy

Sign Out

Virtual Assistant

Would you like to take the next step with this property? We can help you schedule a showing or virtual tour, or send you more details.

Yes, I would like more information.

Thank You for Your Reply, One of Our Agents will contact you as soon as possible

No, maybe later.

Thank you, you can always contact me via email, phone number or through the contact form.

Realhub AI

Lucy - Your AI-Powered Realtor

Update Your Temporary Password

Personalize your search

Enter your email and we'll notify you immediately when new listings match what you're looking for.

or enter email address

Already have an account ? Login here

Continue your home search

I agree to receive communications and understand I can unsubscribe at any time.

I agree to be contacted by KW Metropolitan via call, email, and text for real estate services. To opt out, you can reply 'stop' at any time or reply 'help' for assistance. You can also click the unsubscribe link in the emails. Message and data rates may apply. Message frequency may vary. Privacy Policy

Already have an account ? Login here

We use cookies

We use cookies primarily for analytics to enhance your experience. By accepting, you agree to our use of these cookies. You can manage your preferences or learn more about our cookies policy.