Features & Amenities

Interior

  • Other Interior Features

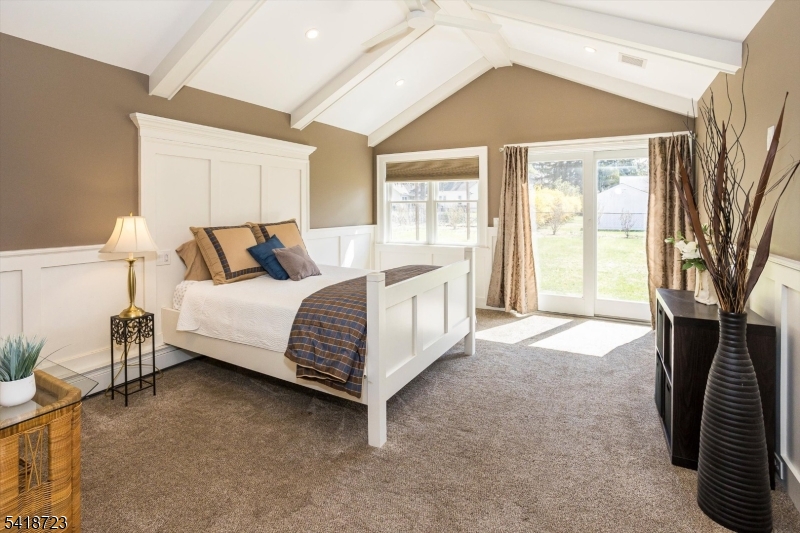
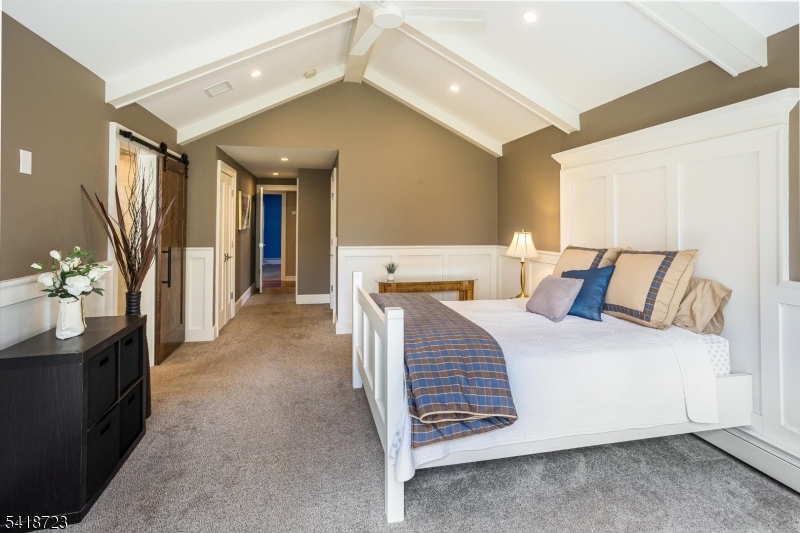
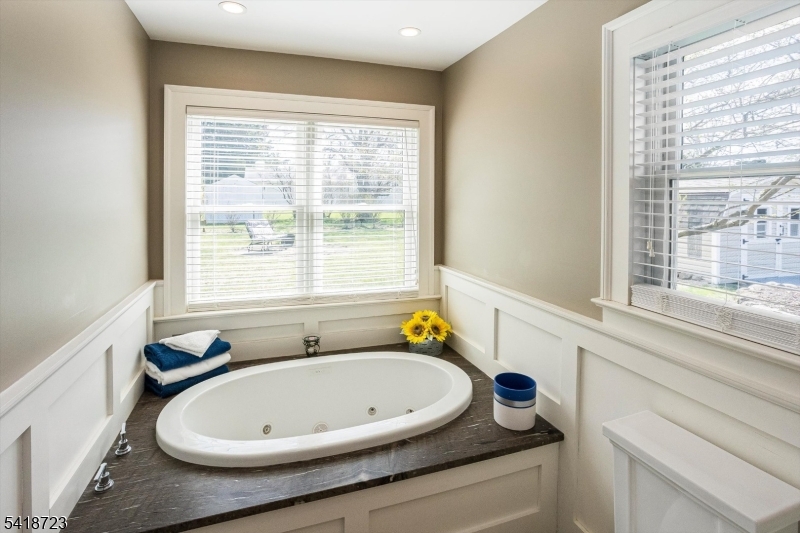
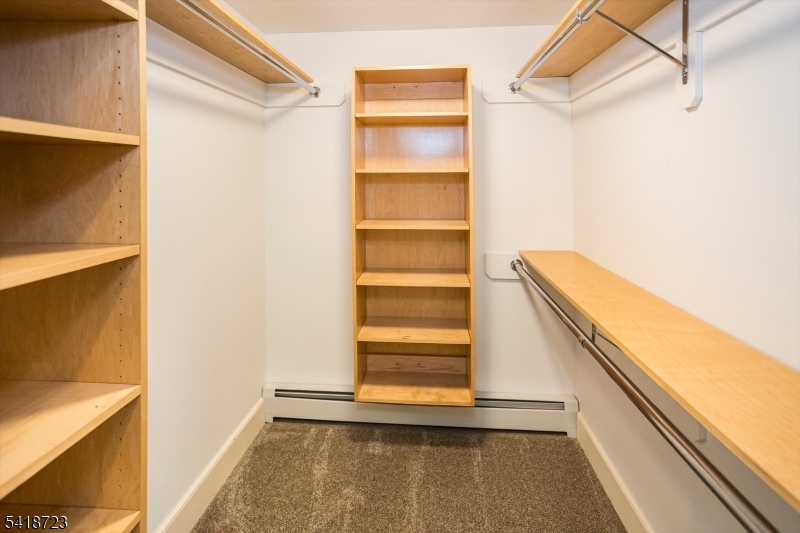
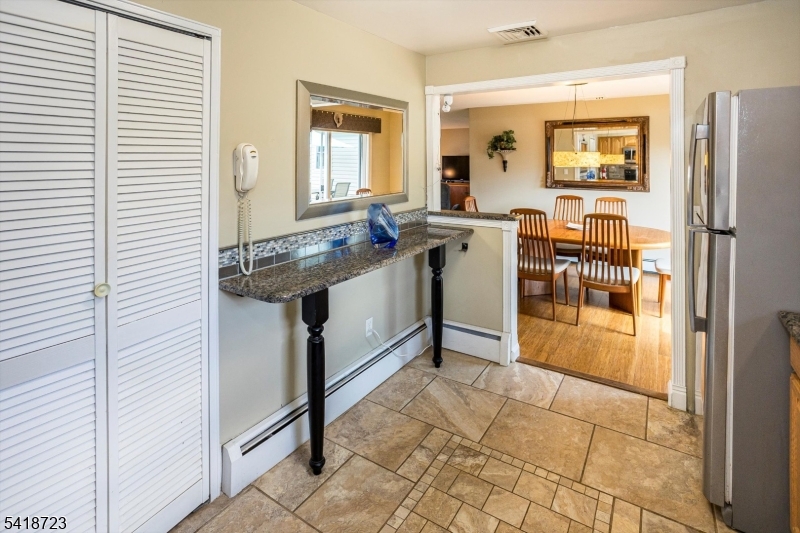
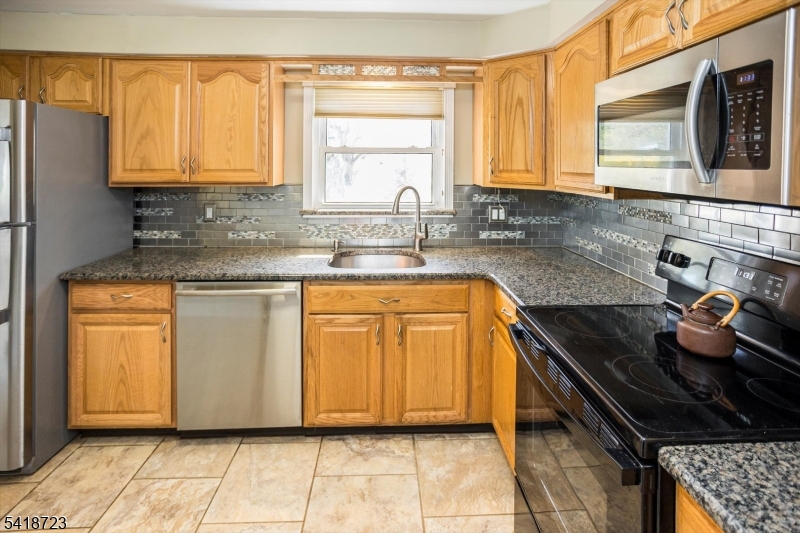
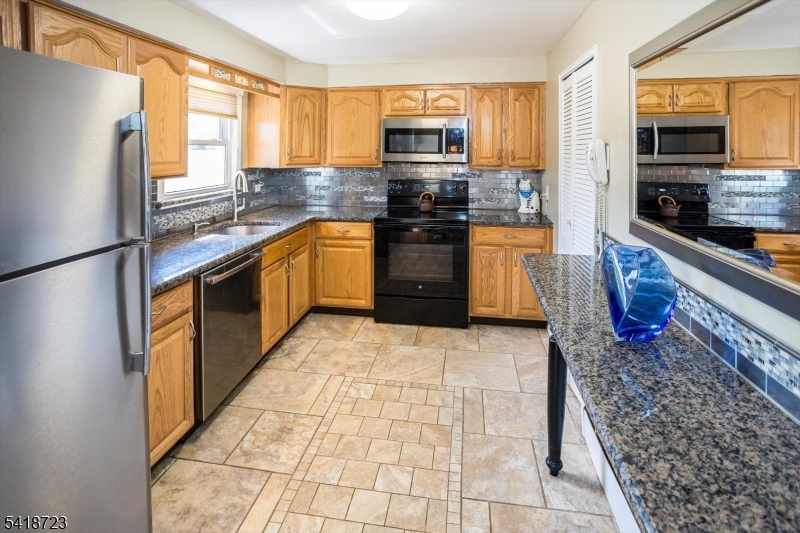
    Cathedral Ceiling(s), Eat-in Kitchen, Walk-In Closet(s), Soaking Tub

  • Total Bedrooms

    3

  • Bathrooms

    2

  • Cooling YN

    YES

  • Cooling

    Central Air

  • Heating YN

    YES

  • Heating

    Baseboard

  • Pet friendly

    Yes

Exterior

  • Garage

    Yes

  • Garage spaces

    1

  • Construction Materials

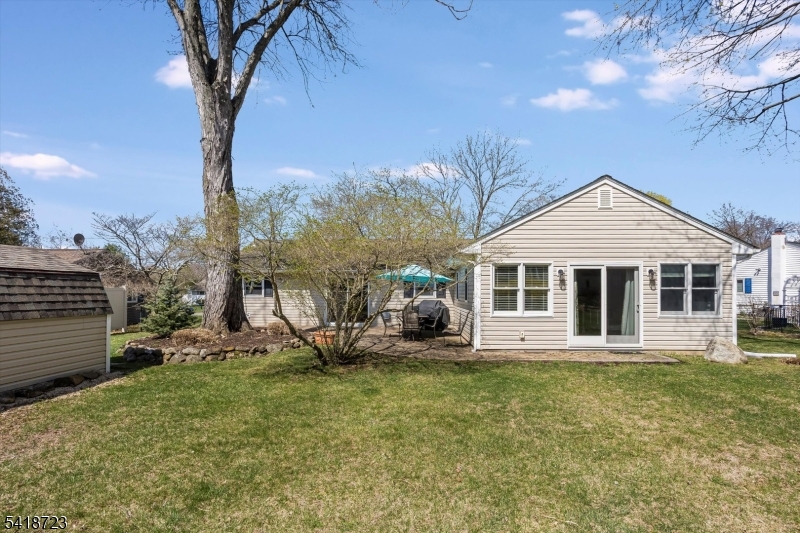
    Vinyl Siding

  • Parking

    Attached

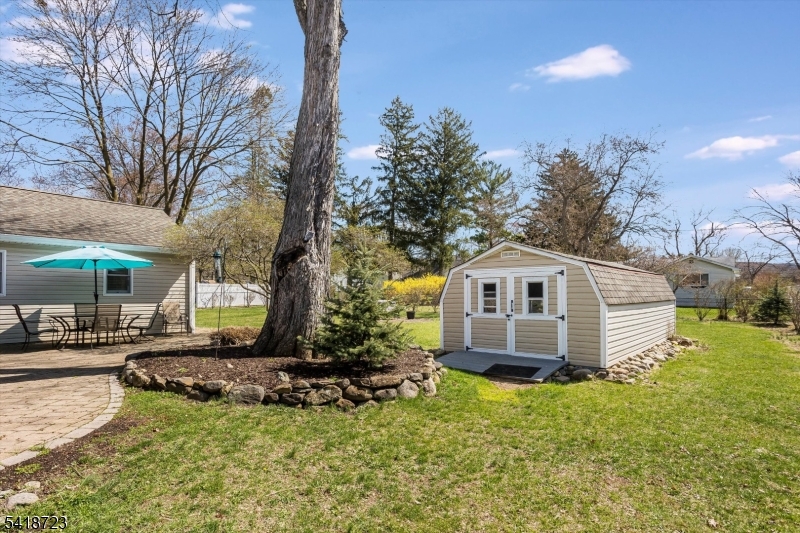
  • Patio and Porch Features

    Patio

  • Pool

    No

Area & Lot

  • Lot Features

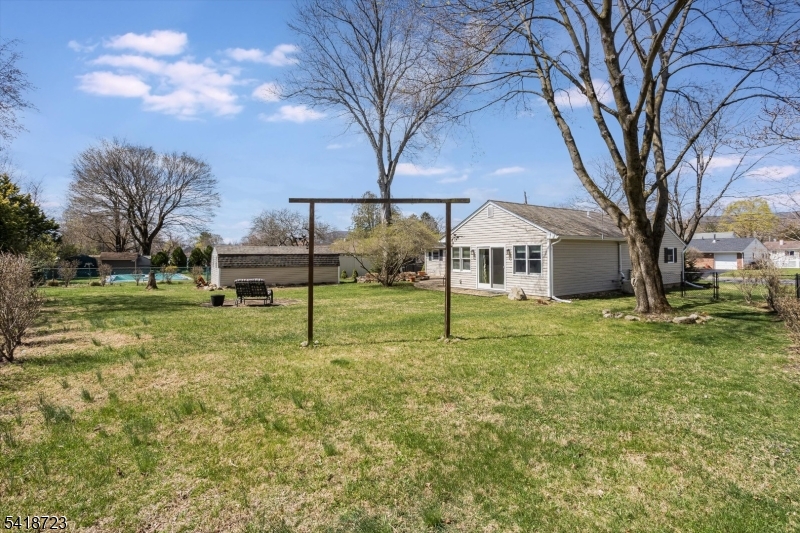
    Level, Open Lot

  • Lot Size(acres)

    0.32

  • Property Type

    Residential

  • Property Sub Type

    Single Family Residence

  • Architectural Style

    Ranch

Price

  • Sales Price

    $499,000

  • Tax Amount

    $9,068

  • Zoning

    Residential

  • Sq. Footage

    N/A

  • Price/SqFt

    N/A

HOA

  • Association

    No

Property Resources

  • Horse Property

    NO

School District

  • Elementary School

    WILLOW GRV

  • Middle School

    HACKTTSTWN

  • High School

    HACKTTSTWN

Property Features

  • Ownership

    Fee Simple

  • Sewer

    Public Sewer

  • Tax Lot

    *

  • Water Source

    Public

Schedule a Showing

Showing scheduled successfully.

<
>
IN PERSON
VIA CHAT

What is 3 + 4 ?


Change time

Mortgage calculator

Estimate your monthly mortgage payment, including the principal and interest, property taxes, and HOA. Adjust the values to generate a more accurate rate.

Your payment

Principal and Interest:

$

Property taxes:

$

HOA fees:

$

Total loan payment:

$

Total interest amount:

$

Location

County

Warren

Elementary School

WILLOW GRV

Middle School

HACKTTSTWN

High School

HACKTTSTWN

Listing Courtesy of MERCEDES SENZER , KELLER WILLIAMS METROPOLITAN

RealHub Information is provided exclusively for consumers' personal, non-commercial use, and it may not be used for any purpose other than to identify prospective properties consumers may be interested in purchasing. All information deemed reliable but not guaranteed and should be independently verified. All properties are subject to prior sale, change or withdrawal. RealHub website owner shall not be responsible for any typographical errors, misinformation, misprints and shall be held totally harmless.

Agent Patrick Bolger

FOUNDER

Patrick Bolger

Call Patrick today to schedule a private showing.


* Listings on this website come from the FMLS IDX Compilation and may be held by brokerage firms other than the owner of this website. The listing brokerage is identified in any listing details. Information is deemed reliable but is not guaranteed. If you believe any FMLS listing contains material that infringes your copyrighted work please click here to review our DMCA policy and learn how to submit a takedown request.© 2024 FMLS.
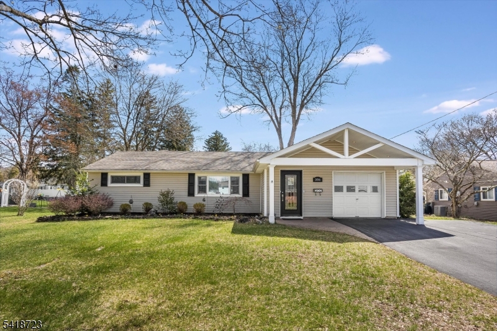
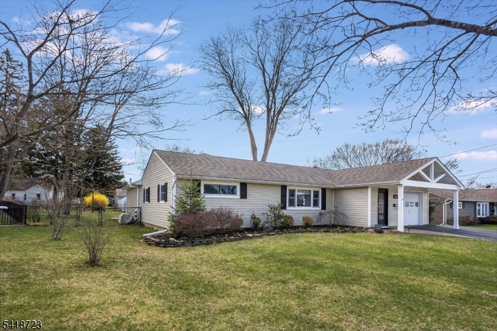
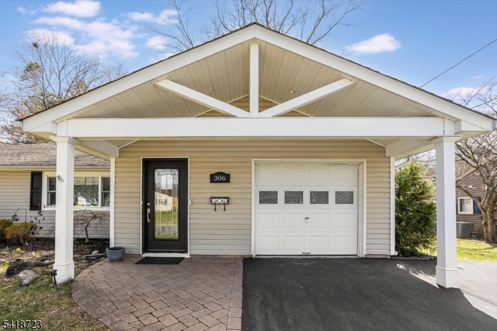
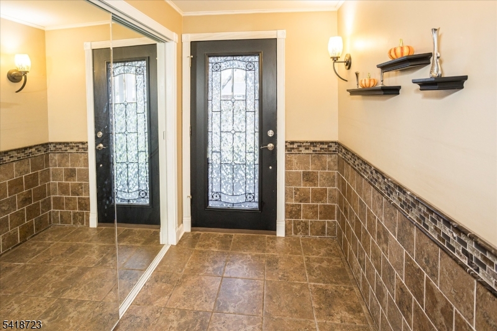
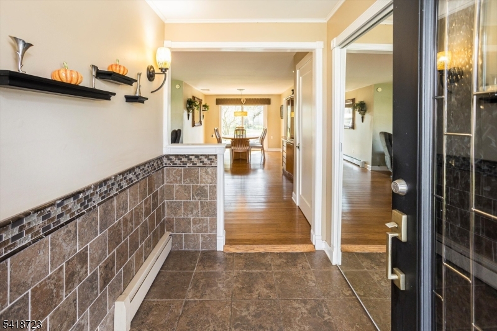
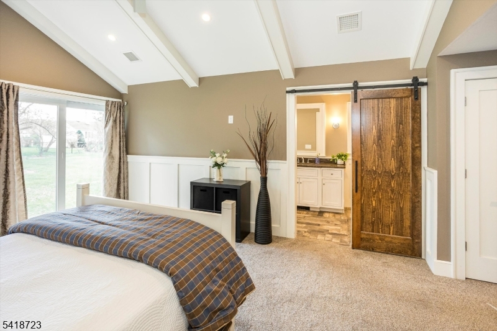
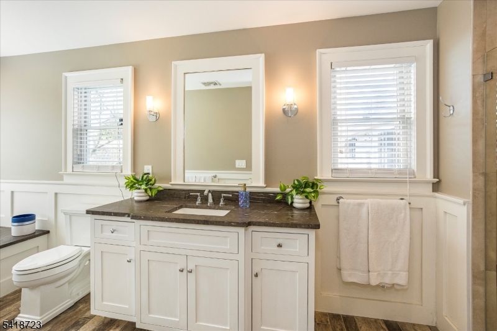
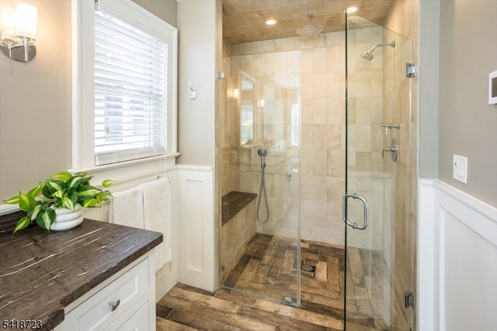
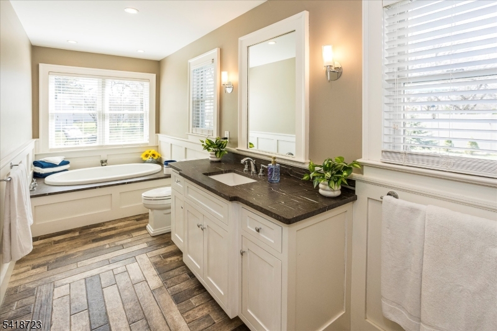
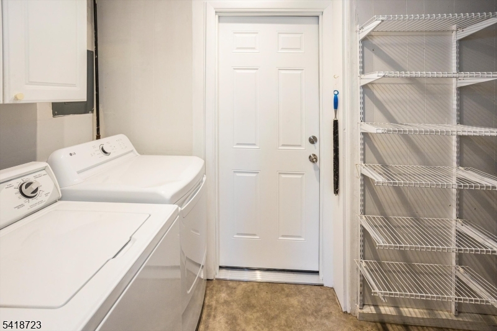
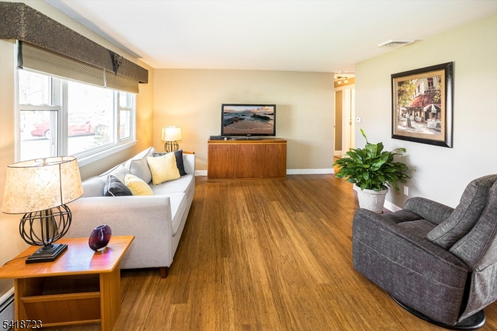
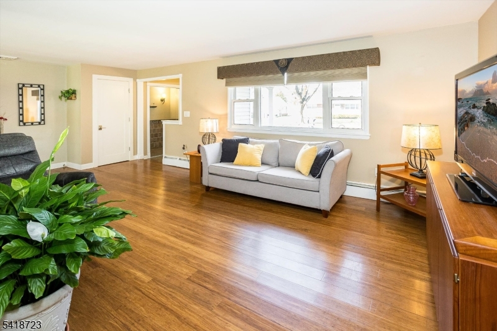
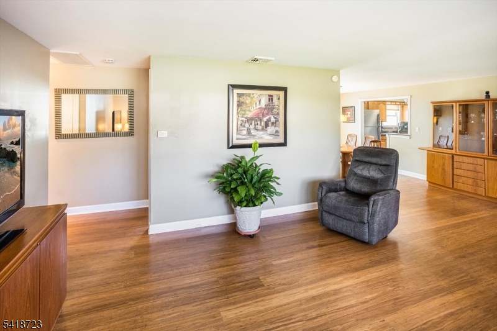
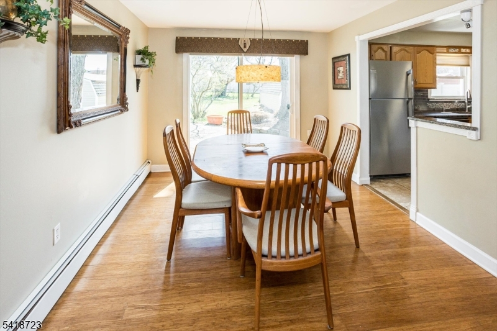
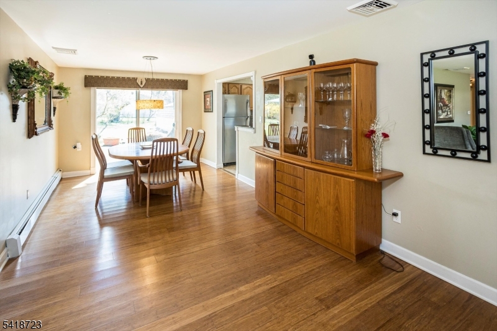
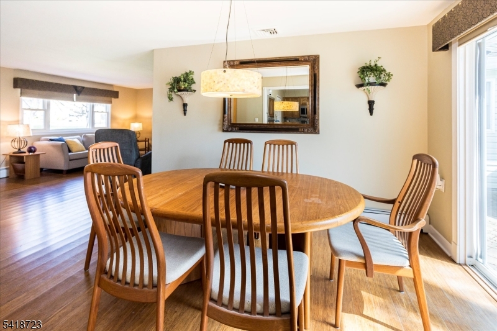
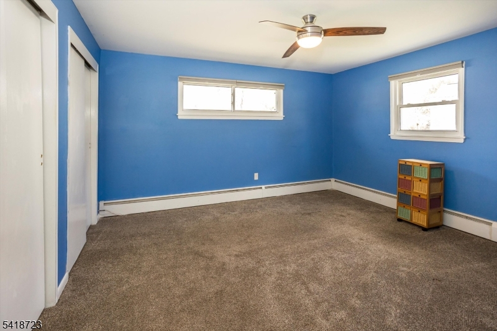
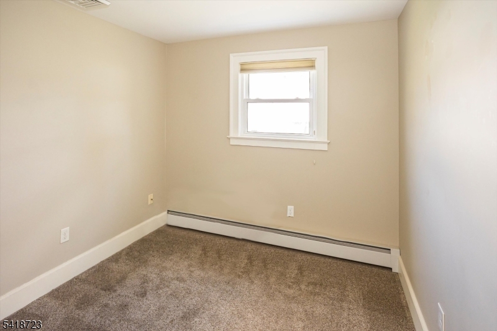
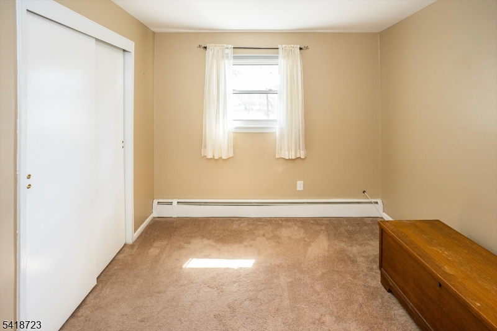
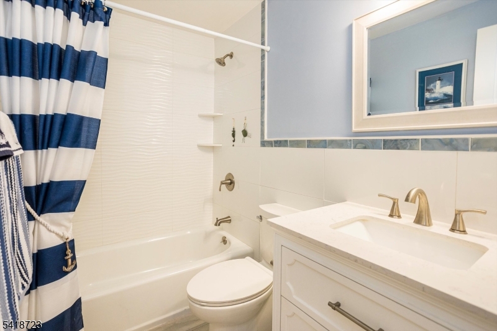
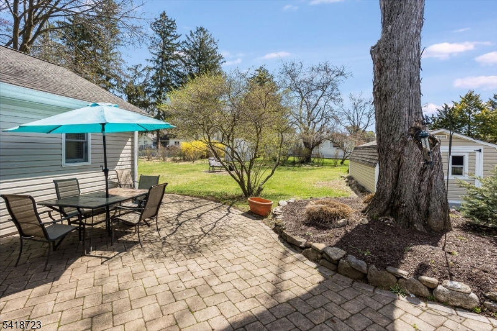
Welcome to 306 Hurley Dr in Hackettstown, a beautifully updated home offering comfort, style, and a fantastic location. Renovated in 2016, this property features a stunning primary suite with a cathedral ceiling, creating an open and airy retreat. The suite also includes a private office, a magnificent full bath with radiant heated floors, a large shower, a jetted tub, and a custom walk-in closet. Sliders lead directly to the patio, perfect for relaxing mornings or evening unwinding. Hardwood floors flow throughout most of the home, adding warmth and elegance. Ideally situated just a short distance from downtown Hackettstown, this home offers exceptional convenience with proximity to the hospital, restaurants, shopping, and major highways, and a beautiful, private backyard with a paver patio.  Commuters will appreciate easy access to rail and bus service to NYC. Please note that pets are not permitted at showings. The only exception is for certified service animals. Thank you for your understanding and cooperation.

306 Hurley Dr

Message successfully sent.

What would you like to know?

What is 3 + 4 ?

I agree to receive email communication and understand I can unsubscribe at any time.

I agree to be contacted by KW Metropolitan via call, email, and text for real estate services. To opt out, you can reply 'stop' at any time or reply 'help' for assistance. You can also click the unsubscribe link in the emails. Message and data rates may apply. Message frequency may vary. Privacy Policy

Related Properties

Built in 2024, loaded with premium upgrades, this stunning three-story end-unit townhome blends modern luxury, comfort, and convenience. From the moment you enter, you're welcomed by wide-plank wood flooring, neutral designer paint, soaring ceilings, recessed lighting, and custom window treatments that create a bright, sophisticated ambiance throughout. The 1st level offers a gracious foyer, convenient powder room, and a spacious open family room with sliding doors leading to a patio perfect for relaxing. Upstairs, the sun-filled main living level showcases an impressive custom kitchen designed to be the heart of the home. Crisp white cabinetry, a grand center island with built-in breakfast bar, and elegant pendant lighting make the space both stylish and functional. The kitchen flows seamlessly into the dining and living areas, creating an expansive open-concept layout ideal for gatherings. Large windows flood the home with natural light, while an elevated wooden deck extends your entertaining space outdoors. The 3rd floor features three generously sized bedrooms and two full baths. The luxurious primary suite includes a tray ceiling with recessed lighting, a spacious walk-in closet, and a private ensuite bath with dual vanity. A well-appointed hall bath with tub and shower serves the additional bedrooms. Immaculate and move-in ready, this exceptional home is just moments from the center of Hackettstown, with its charming shops, restaurants, and NJ Transit service to NYC.
#4040211

Hackettstown Town

6 Saw Mill Cir

3 Beds

2 Baths

N/A

$560,000

MLS#: 4040211

Welcome to this sweet "cottage feel "Cape Cod  home.Offering 4 bedrooms  and 1 bath.Generous natural light fills the living room ,creating a cozy and inviting environment.The 4 bedrooms provide flexibility ideal for guest room, home office or additional living space.A well designated full bath adds convenience and coherence  to the layout.Upon entering the dining area one will notice that it ideally connects to the kitchen. A sunroom links the interior to the outside.The lovely backyard  is fully fenced, perfect for warm weather entertaining, gardening, pets or play.Located walking distance to town, shopping, dining, and schools. Major highways are only minutes away. Don't miss this opportunity to make it yours! Schedule a private showing today! HOME WARRANTY  included with listing!
#4035444

Hackettstown Town

512 Monroe St

4 Beds

1 Baths

N/A

$435,000

MLS#: 4035444

Step into the timeless charm of this beautifully maintained 1890 Colonial, where historic character meets modern comfort in the heart of Hackettstown. Original woodwork, exposed beams, crown molding, and a stunning custom fireplace create a warm and inviting atmosphere, while abundant natural light fills the spacious living and dining rooms.The updated country kitchen features granite countertops, stainless steel appliances, a center island, and generous cabinetry, opening to a bright dining area with a charming bay window seat?perfect for morning coffee or casual meals.Upstairs, you'll find three bedrooms and one full bath. The adjoining third bedroom offers exceptional flexibility as a home office, dressing room, hobby space, or private guest retreat, adapting easily to today's lifestyle needs.Outside, enjoy a covered front porch, detached garage, above-ground pool, mature landscaping, and a level backyard ideal for entertaining, gardening, or relaxing.Located just moments from downtown Hackettstown's restaurants, shops, parks, Centenary University, NJ Transit, and major commuter routes, this home offers the perfect combination of historic charm, modern updates, and small-town convenience.If you've been searching for a home with character, warmth, and a story to tell, 110 Vail Street is ready to welcome you home.
#4035064

Hackettstown Town

110 Vail St

3 Beds

1 Baths

N/A

$454,000

MLS#: 4035064

Enjoy modern living and everyday convenience in this newer construction interior-unit townhome built in 2024. Offering nearly 2,000 sq ft across three beautifully finished levels, this 3-bedroom, 2 full bath, 1 half bath home is thoughtfully designed for today's lifestyle. The entry level features a versatile flex space ideal for a home office, gym, media room, or playroom, along with direct access to a private patio perfect for relaxing or entertaining outdoors. Upstairs, the sun-filled main level showcases an open-concept layout with seamless flow between the living and dining areas. The designer kitchen features quartz countertops, stainless steel appliances, and a large center island with breakfast bar seating. Step outside to your private deck for easy indoor-outdoor living, while a convenient powder room completes this level. The top floor offers three spacious bedrooms, including a serene primary suite with tray ceiling, walk-in closet, and spa-inspired en-suite bath. Two additional bedrooms, a full hall bath, linen storage, and in-unit laundry provide both comfort and functionality.Ideally located near dining, shopping, outdoor recreation, the Hackettstown Train Station, and Routes 46 & 80 for an easy commute. Enjoy all that Hackettstown has to offer with its charming, walkable downtown filled with local restaurants, cafes, shops, and community events.
#4034689

Hackettstown Town

3 Saw Mill Cir

3 Beds

2 Baths

1,916 Sq.Ft.

$499,999

MLS#: 4034689

Welcome home to this stunning, nearly new townhome offering the perfect blend of vibrant downtown living and peaceful outdoor retreat. Backing to several acres of open space, this three-level home provides a rare opportunity to enjoy serene views from your private deck perfect for morning coffee or unwinding at the end of the day. The ground level features a spacious family room with walkout access to the backyard, a convenient powder room, and direct entry to the garage ideal for both everyday living and entertaining. On the main level, you'll find an open-concept layout highlighted by a beautifully appointed kitchen with a large center island, quartz countertops, and a custom upgraded backsplash. The kitchen flows seamlessly into an expansive living room and offers direct access to the rear deck, creating the perfect space for indoor-outdoor living. Upstairs, the home offers three generously sized bedrooms, a full hall bath, and a luxurious primary suite complete with a spa-like bathroom featuring a dual showerhead stall shower. Only two years young, this home is loaded with upgrades, including soft-close cabinetry, upgraded flooring, additional windows, high end washer/dryer, and stylish lighting throughout with dimmer controls - no detail was overlooked. Enjoy the convenience of being just a short walk to the train station, local restaurants, breweries, and Warren County's first distillery. Take a look today!!
#4015233

Hackettstown Town

14 Saw Mill Circle

3 Beds

2 Baths

N/A

$548,893

MLS#: 4015233

 - property

Send a message

Message successfully sent.

Your message

What is 3 + 4 ?

Reason for contacting?

I agree to receive email communication and understand I can unsubscribe at any time.

I agree to be contacted by KW Metropolitan via call, email, and text for real estate services. To opt out, you can reply 'stop' at any time or reply 'help' for assistance. You can also click the unsubscribe link in the emails. Message and data rates may apply. Message frequency may vary. Privacy Policy

Sign Out

Virtual Assistant

Would you like to take the next step with this property? We can help you schedule a showing or virtual tour, or send you more details.

Yes, I would like more information.

Thank You for Your Reply, One of Our Agents will contact you as soon as possible

No, maybe later.

Thank you, you can always contact me via email, phone number or through the contact form.

Realhub AI

Lucy - Your AI-Powered Realtor

Update Your Temporary Password

Personalize your search

Enter your email and we'll notify you immediately when new listings match what you're looking for.

or enter email address

Already have an account ? Login here

Continue your home search

I agree to receive communications and understand I can unsubscribe at any time.

I agree to be contacted by KW Metropolitan via call, email, and text for real estate services. To opt out, you can reply 'stop' at any time or reply 'help' for assistance. You can also click the unsubscribe link in the emails. Message and data rates may apply. Message frequency may vary. Privacy Policy

Already have an account ? Login here

We use cookies

We use cookies primarily for analytics to enhance your experience. By accepting, you agree to our use of these cookies. You can manage your preferences or learn more about our cookies policy.
