


Property
Beds
4
Full Baths
1
1/2 Baths
1
Year Built
1970
Sq.Footage
N/A
Welcome to 9 Arthur Terrace, where space, versatility, privacy, and convenience come together in the heart of Hackettstown. This well maintained 4 bedroom, 1.5 bath bi level offers a bright and inviting main level featuring hardwood floors, a spacious living room, dining area, and eat in kitchen. The lower level expands the home's possibilities with a comfortable family room featuring a wood burning stove, half bath, fourth bedroom, and direct access to the backyard, creating an ideal setup for guests, a home office, recreation space, or anyone looking for a little extra separation. One of the property's most distinctive features is its exceptional garage setup. In addition to the attached garage, you'll find an oversized detached garage with its own separate driveway, a rare bonus for car enthusiasts, hobbyists, a workshop, or substantial additional storage. Step outside to enjoy the deck and backyard, which backs to more than 230 acres of state protected land, providing a peaceful natural backdrop and added privacy that's difficult to find in an in town location. Enjoy the best of both worlds with Downtown Hackettstown, restaurants, shopping, parks, recreation, schools, and major roadways all nearby. A unique property offering room to live, work, store, and enjoy the outdoors, all in one exceptional setting.
Features & Amenities
Interior
-
Other Interior Features
Eat-in Kitchen
-
Total Bedrooms
4
-
Bathrooms
1
-
1/2 Bathrooms
1
-
Basement YN
YES
-
Fireplace YN
YES
-
Heating YN
YES
-
Heating
Wood Stove
-
Pet friendly
N/A
Exterior
-
Garage
Yes
-
Garage spaces
3
-
Construction Materials
Vinyl Siding
-
Parking
Attached, Detached
-
Patio and Porch Features
Deck
-
Pool
No
Area & Lot
-
Lot Size(acres)
0.22
-
Property Type
Residential
-
Property Sub Type
Single Family Residence
-
Architectural Style
Bi-Level
Price
-
Sales Price
$489,000
-
Tax Amount
$9,061
-
Sq. Footage
N/A
-
Price/SqFt
N/A
HOA
-
Association
No
Property Resources
-
Horse Property
NO
School District
-
Elementary School
N/A
-
Middle School
HACKTTSTWN
-
High School
HACKTTSTWN
Property Features
-
Ownership
Fee Simple
-
Sewer
Public Sewer
-
Tax Lot
*
-
Water Source
Public
Schedule a Showing
Showing scheduled successfully.
Mortgage calculator
Estimate your monthly mortgage payment, including the principal and interest, property taxes, and HOA. Adjust the values to generate a more accurate rate.
Your payment
Principal and Interest:
$
Property taxes:
$
HOA fees:
$
Total loan payment:
$
Total interest amount:
$
Location
County
Warren
Elementary School
Middle School
HACKTTSTWN
High School
HACKTTSTWN
Listing Courtesy of CHRISTIAN RUGEL, X REALTY CORP.
RealHub Information is provided exclusively for consumers' personal, non-commercial use, and it may not be used for any purpose other than to identify prospective properties consumers may be interested in purchasing. All information deemed reliable but not guaranteed and should be independently verified. All properties are subject to prior sale, change or withdrawal. RealHub website owner shall not be responsible for any typographical errors, misinformation, misprints and shall be held totally harmless.

FOUNDER
Patrick Bolger
Call Patrick today to schedule a private showing.

* Listings on this website come from the FMLS IDX Compilation and may be held by brokerage firms other than the owner of this website. The listing brokerage is identified in any listing details. Information is deemed reliable but is not guaranteed. If you believe any FMLS listing contains material that infringes your copyrighted work please click here to review our DMCA policy and learn how to submit a takedown request.© 2024 FMLS.
Related Properties

Hackettstown Town
407 Monroe St
4 Beds
1 Baths
N/A
$539,900
MLS#: 4050299

Hackettstown Town
101 Hurley Dr
3 Beds
1 Baths
1,212 Sq.Ft.
$439,900
MLS#: 4052451

Hackettstown Town
3 Saw Mill Cir
3 Beds
2 Baths
1,916 Sq.Ft.
$499,999
MLS#: 4051233

Hackettstown Town
114 Bergen St
2 Beds
2 Baths
1,780 Sq.Ft.
$525,000
MLS#: 4050295

Hackettstown Town
512 Monroe St
4 Beds
1 Baths
N/A
$440,000
MLS#: 4050132

Hackettstown Town
526 Grand Ave
3 Beds
1 Baths
N/A
$419,900
MLS#: 4044938

Hackettstown Town
3 Lawrence Dr
3 Beds
1 Baths
19,720 Sq.Ft.
$430,000
MLS#: 4045150
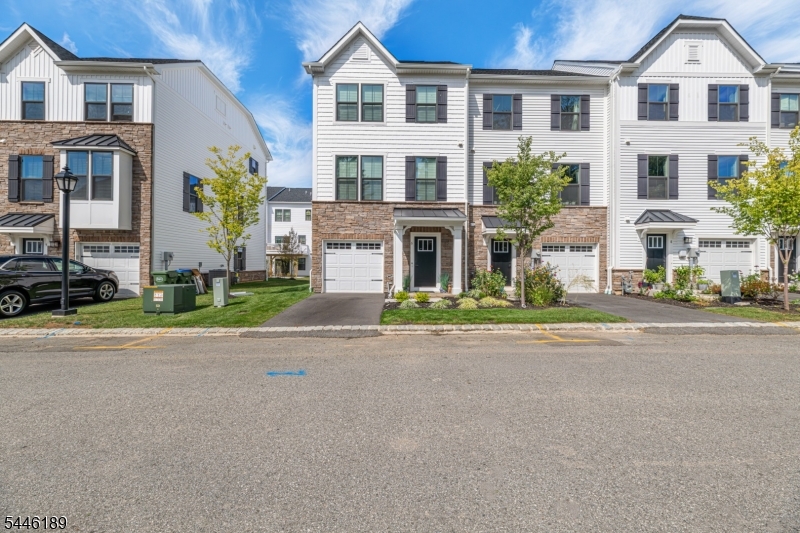
Hackettstown Town
6 Saw Mill Cir
3 Beds
2 Baths
N/A
$560,000
MLS#: 4040211
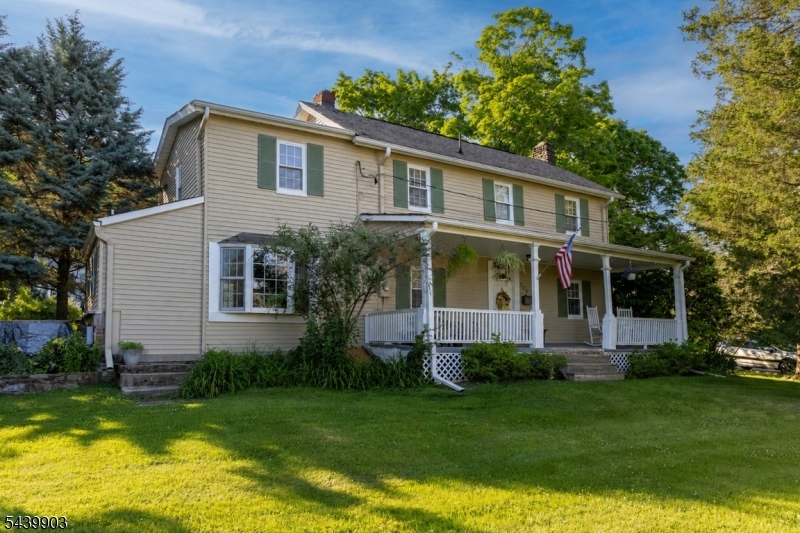
Hackettstown Town
110 Vail St
3 Beds
1 Baths
N/A
$449,900
MLS#: 4035064
