Features & Amenities

Interior

  • Other Interior Features

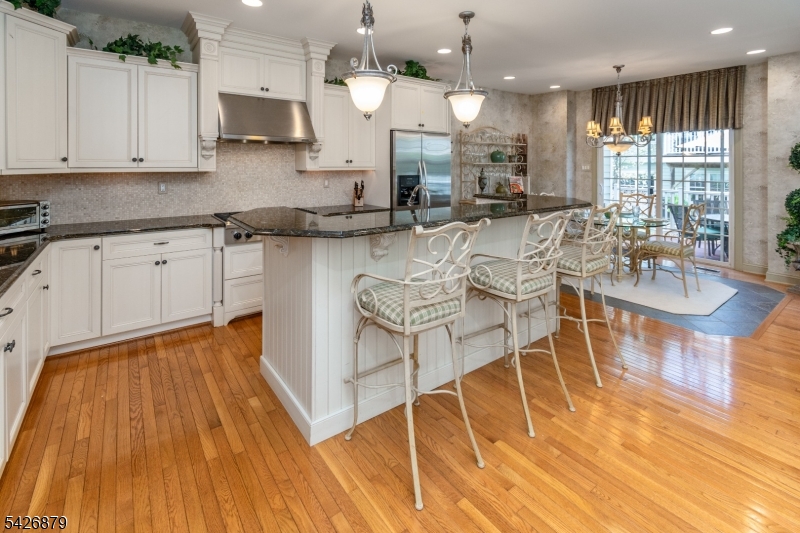
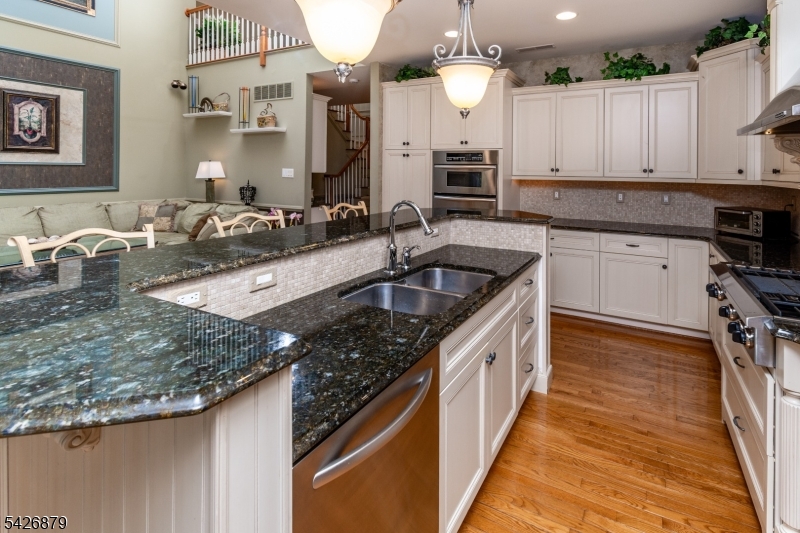
    Cathedral Ceiling(s), Eat-in Kitchen, Kitchen Island, Walk-In Closet(s), Pantry, High Ceilings

  • Total Bedrooms

    3

  • Bathrooms

    2

  • 1/2 Bathrooms

    1

  • Basement YN

    YES

  • Cooling YN

    YES

  • Cooling

    Central Air

  • Fireplace YN

    YES

  • Pet friendly

    N/A

Exterior

  • Garage

    Yes

  • Garage spaces

    2

  • Construction Materials

    Brick

  • Parking

    Attached

  • Patio and Porch Features

    Deck

  • Pool

    No

Area & Lot

  • Lot Features

    Level, Open Lot

  • Lot Size(acres)

    0.04

  • Property Type

    Residential

  • Property Sub Type

    Stock Cooperative

  • Architectural Style

    Contemporary

Price

  • Sales Price

    $874,000

  • Tax Amount

    $15,569

  • Sq. Footage

    N/A

  • Price/SqFt

    N/A

HOA

  • Association

    No

Property Resources

  • Horse Property

    NO

School District

  • Elementary School

    LAMBERTVLE

  • Middle School

    S.HUNTERDN

  • High School

    S.HUNTERDN

Property Features

  • Ownership

    Cooperative

  • Sewer

    Public Sewer

  • Tax Lot

    *

  • Water Source

    Public

Schedule a Showing

Showing scheduled successfully.

<
>
IN PERSON
VIA CHAT

What is 3 + 4 ?


Change time

Mortgage calculator

Estimate your monthly mortgage payment, including the principal and interest, property taxes, and HOA. Adjust the values to generate a more accurate rate.

Your payment

Principal and Interest:

$

Property taxes:

$

HOA fees:

$

Total loan payment:

$

Total interest amount:

$

Location

County

Hunterdon

Elementary School

LAMBERTVLE

Middle School

S.HUNTERDN

High School

S.HUNTERDN

Listing Courtesy of CYNTHIA SHOEMAKER, CALLAWAY HENDERSON SOTHEBY'S IR

RealHub Information is provided exclusively for consumers' personal, non-commercial use, and it may not be used for any purpose other than to identify prospective properties consumers may be interested in purchasing. All information deemed reliable but not guaranteed and should be independently verified. All properties are subject to prior sale, change or withdrawal. RealHub website owner shall not be responsible for any typographical errors, misinformation, misprints and shall be held totally harmless.

Agent Patrick Bolger

FOUNDER

Patrick Bolger

Call Patrick today to schedule a private showing.


* Listings on this website come from the FMLS IDX Compilation and may be held by brokerage firms other than the owner of this website. The listing brokerage is identified in any listing details. Information is deemed reliable but is not guaranteed. If you believe any FMLS listing contains material that infringes your copyrighted work please click here to review our DMCA policy and learn how to submit a takedown request.© 2024 FMLS.
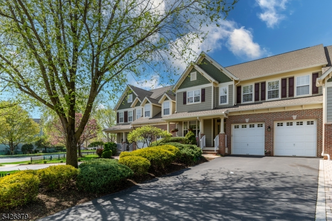
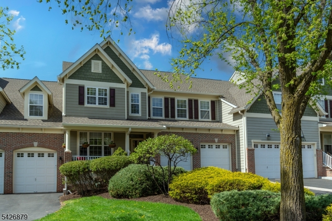
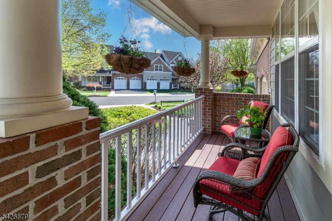
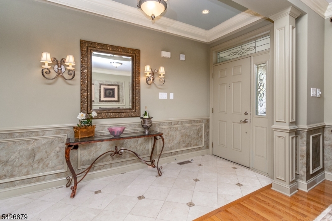
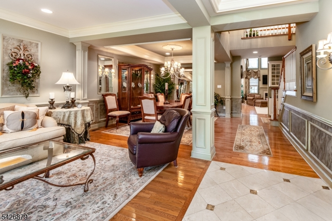
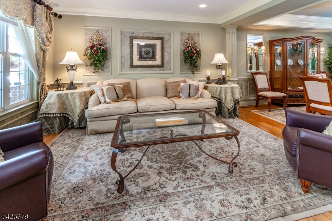
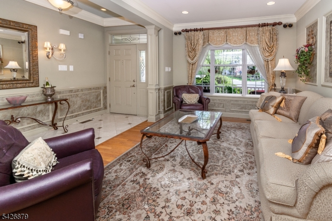
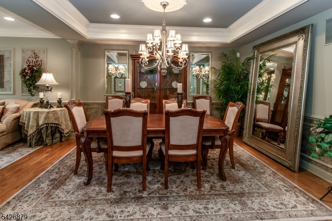
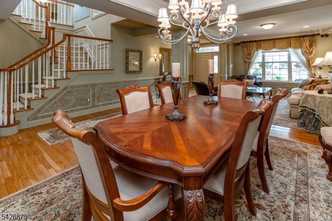
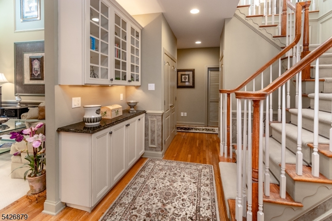
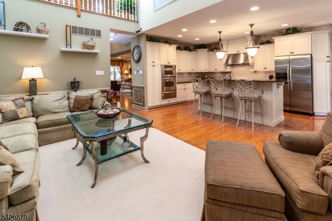
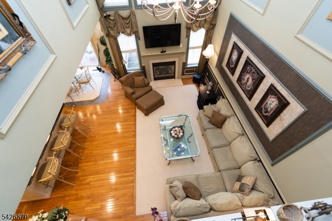
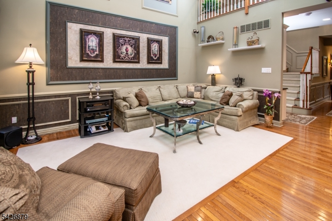
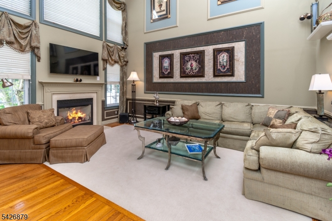
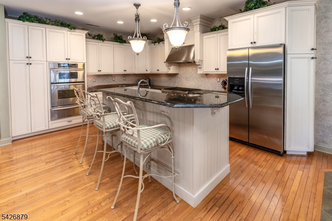
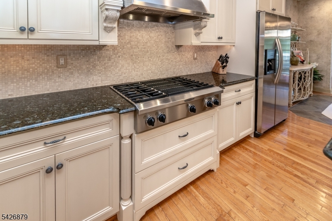
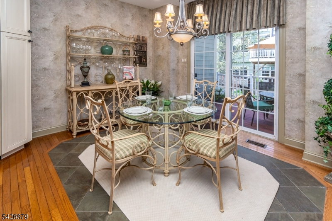
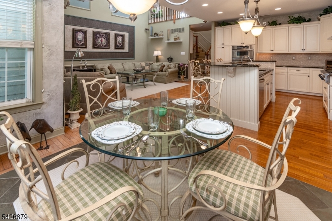
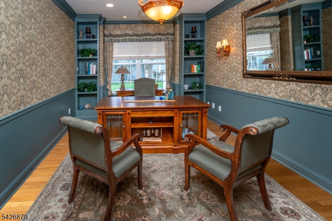
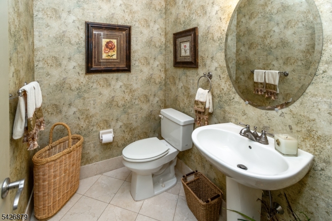
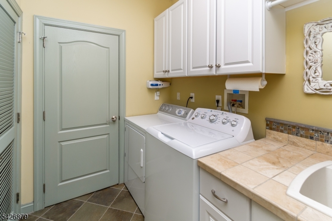
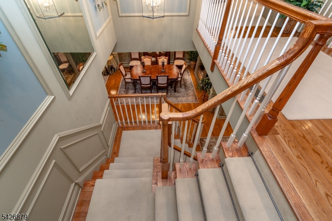
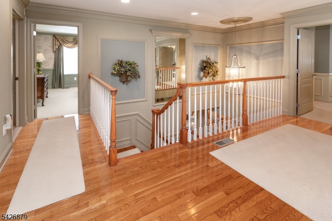
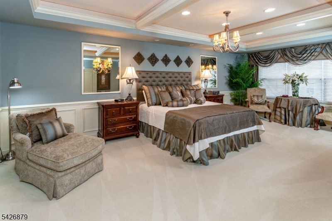
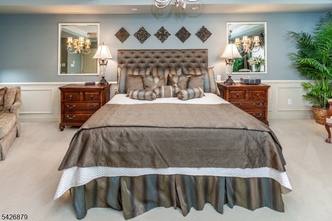
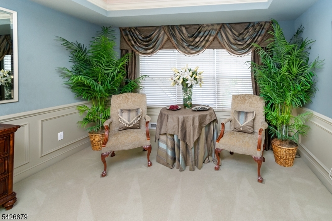
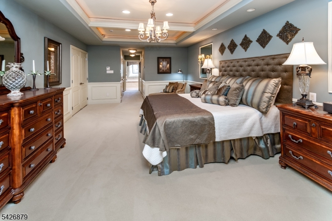
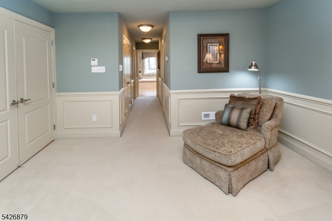
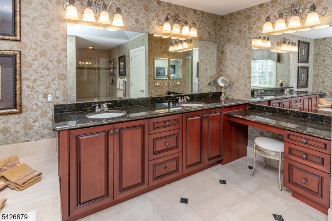
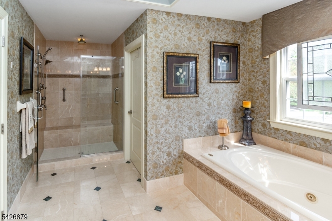
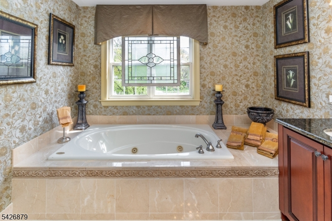
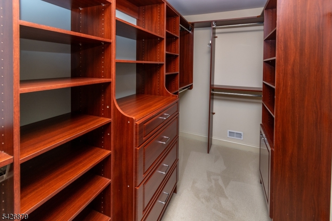
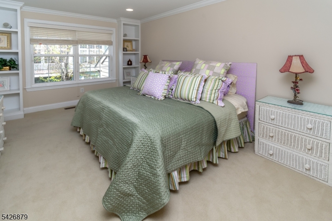
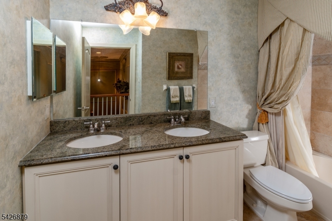
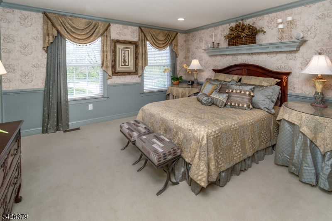
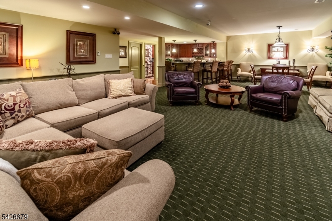
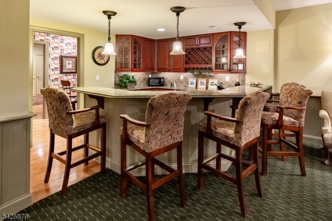
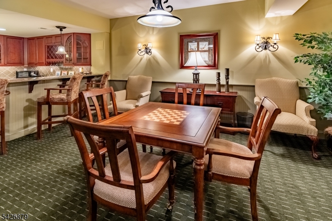
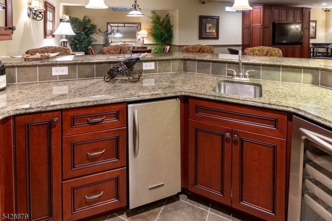
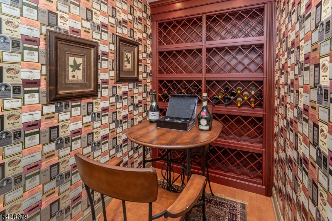
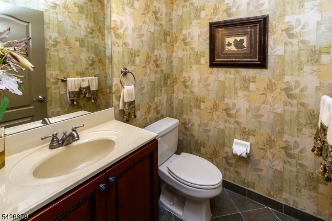
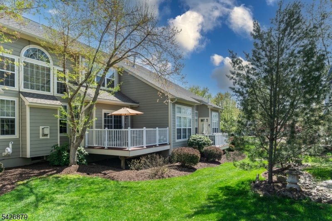
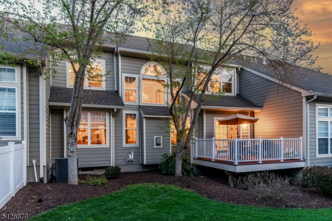
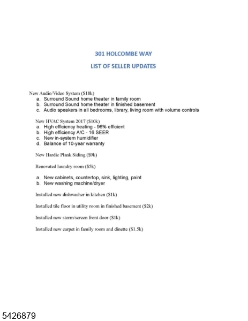
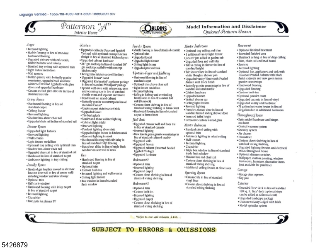
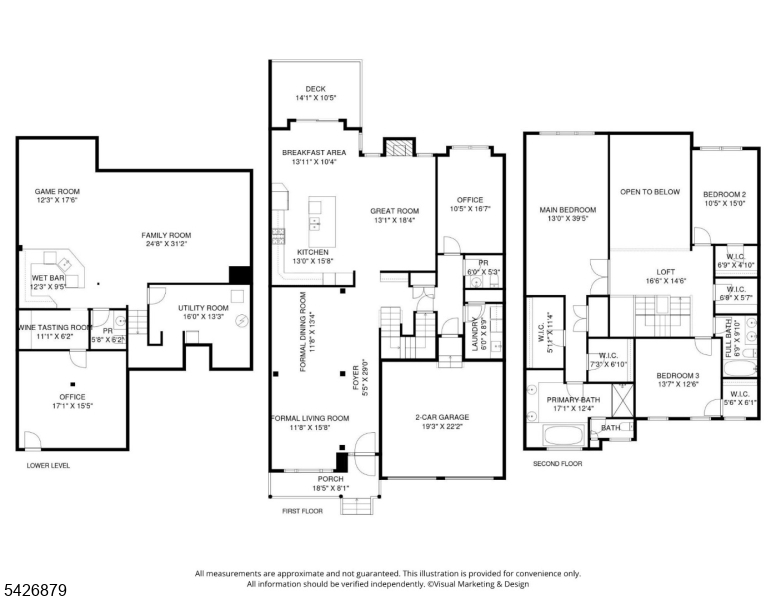
In Lambert's Hill, make this original model home your own. A welcoming front porch, manicured landscaping, a two-car garage and new Hardiplank siding set the tone for what lies within.The main level features an elegant front entryway w/marble tiled foyer, which transition into gleaming hardwood floors. The open floor plan with side-by-side formal living and dining rooms with many high-end upgrades w/refined millwork, crown molding, decorative pillars, chair rails, shadow boxing and tray ceilings. Gourmet kitchen is outfitted w/stainless appliances, gas stove-top w/hood, double oven/microwave,double stainless sinks, granite counters, tile backsplash, panty & a granite island & adjacent breakfast that leads to the deck. Great room wi/soaring vaulted ceiling is anchored by a cozy gas fireplace and mantle surrounded by a wall of Palladian windows, creating an amazing space to entertain. A convenient main floor office with built-in shelving, a powder room & laundry room are just around the corner. The lower level offers a wonderful,finished basement that includes a wine tasting room, sleek wet bar with granite counter and seating, built-in ice maker and wine fridge, a media area, additional study, and a half bath.Upstairs a voluminous main suite with en-suite bath, two walk-in closets w/an extra closet. Two additional bedrooms w/walk-in closets share a full bath beside a large walk-in hall linen closet. Make the switch to carefree living and enjoy this award winning historic town.

301 Holcombe Way

Message successfully sent.

What would you like to know?

What is 3 + 4 ?

I agree to receive email communication and understand I can unsubscribe at any time.

I agree to be contacted by KW Metropolitan via call, email, and text for real estate services. To opt out, you can reply 'stop' at any time or reply 'help' for assistance. You can also click the unsubscribe link in the emails. Message and data rates may apply. Message frequency may vary. Privacy Policy

Related Properties

New on site 4 days ago
In the heart of historic Lambertville, this elegant townhome places the very best of town living. Stroll to acclaimed restaurants, charming boutiques, galleries, and the Delaware River, then return home to the rare convenience of off-street parking and three levels of well designed space. A sweet front porch offers a welcoming place to watch town go by. Inside, the open main level is elevated by high ceilings and warm wood floors. The eat-in kitchen is both polished and practical, with gleaming marble counters, tile backsplash, stainless steel JennAir appliances, and abundant storage within soft-close cabinetry and drawers. A dining area with mood lighting, and a window box flows into the inviting living room, creating a sophisticated setting for everyday life and entertaining. Upstairs, two spacious bedrooms with generous closets share a beautifully appointed Jack-and-Jill bathroom, and a convenient laundry closet is down the hall. The third-floor primary suite is a private retreat above the rooftops of Lambertville. It boasts a deep custom walk-in closet, and a gorgeous ensuite bathroom with a freestanding soaking tub, glass-and-tile shower, and dual vanity. A vaulted ceiling with clerestory windows adds architectural drama, and a private balcony provides a serene perch for morning coffee or sunset views. With high-end finishes, effortless style, and an exceptional in-town location, this home presents a rare opportunity to enjoy Lambertville living at its most refined.
#4053559

Lambertville City

65 Church St

3 Beds

2 Baths

1,860 Sq.Ft.

$819,000

MLS#: 4053559

New on site 4 days ago
Quintessential Lambertville charm meets modern comfort in this beautifully maintained 3-bedroom, 2.5-bath home on N Union Street. An oversized front porch welcomes you into a spacious first floor featuring a living room, dining room, updated kitchen, walk-in pantry, den, and convenient powder room. The home is filled with character, including gorgeous wood floors, crown moldings, and timeless architectural details, while thoughtful updates provide the modern comforts today's buyers desire. Upstairs, the spacious primary suite offers a private retreat with a generous bedroom, dressing room with abundant storage and natural light, and en-suite bath. A true rarity, second-floor laundry adds everyday convenience, while tons of closets throughout provide exceptional storage. The second level also includes a well-appointed guest bedroom and full bath, and a finished attic provides additional flexible space. Major updates completed in 2020 include electrical, new exterior doors including sliding doors leading to the backyard, new first- and second-floor windows, a finished attic, and a new tankless hot water heater. Outside, enjoy a large backyard with deck perfect for entertaining, gardening, or relaxing. Full of character and thoughtfully updated, this exemplary Lambertville home offers the best of historic charm and modern living.
#4053358

Lambertville City

187 N Union St

3 Beds

2 Baths

N/A

$725,000

MLS#: 4053358

Tucked into a private wooded setting just a short stroll to the heart of Lambertville, 120 Swan Street offers distinctive contemporary architecture, remarkable privacy, generous living space, and easy access to one of New Jersey's most desirable river towns.Designed to take advantage of its natural surroundings, the home is filled with light, soaring spaces, treetop views, and a wonderful connection between indoors and out. Expansive windows bring the wooded landscape into the home, while multiple decks create inviting places for morning coffee, outdoor dining, entertaining, or simply enjoying the peaceful setting.Inside, the dramatic living spaces offer both openness and character. High ceilings, abundant natural light, a fireplace, built-ins, and extensive wall and display space make the home especially appealing to art collectors and anyone looking for an alternative to the traditional center-hall colonial.Settle in for a movie in the dedicated home theater, unwind in the sauna, entertain friends inside and out, or retreat to one of the decks surrounded by trees. The home's combination of private spaces and expansive gathering areas makes it equally comfortable for a quiet evening or a house full of guests.Perhaps most unusual is the combination of privacy and proximity. The wooded setting feels removed from everyday activity, yet Lambertville's restaurants, galleries, shops, cultural attractions, and Delaware River lifestyle are only steps away.
#4052942

Lambertville City

120 Swan Street

4 Beds

3 Baths

2,800 Sq.Ft.

$749,900

MLS#: 4052942

From the street, this distinctive Lambertville residence offers only a hint of what lies within. Inside, historic character, European influences and sophisticated contemporary design come together in a home that feels remarkably spacious and entirely unique. Artisan details are found throughout, from the living room's hand-applied silver-leaf feature wall and built-in speakers to the dining room's sculptural steel and hand-blown Murano glass fixture. The updated kitchen features microcrete countertops and custom stonework, while the jewel-box powder room incorporates an antique marble-topped washstand, vintage basin and 19th-century copper faucets. Upstairs, antique hardware sourced from France and Austria and a gold-leaf feature wall in the primary bedroom continue the home's distinctive aesthetic. Modern upgrades include dual-zone HVAC, a propane-powered generator with transfer switch and a Ruckus network system for enhanced connectivity. A private, brick-finished rear space provides a low-maintenance setting for outdoor dining and entertaining. Offering craftsmanship, provenance and modern comfort, this singular home may also be available largely furnished or potentially turnkey, including select handmade and designer pieces.
#4052197

Lambertville City

81 S Main St

3 Beds

2 Baths

N/A

$850,000

MLS#: 4052197

 - property

Send a message

Message successfully sent.

Your message

What is 3 + 4 ?

Reason for contacting?

I agree to receive email communication and understand I can unsubscribe at any time.

I agree to be contacted by KW Metropolitan via call, email, and text for real estate services. To opt out, you can reply 'stop' at any time or reply 'help' for assistance. You can also click the unsubscribe link in the emails. Message and data rates may apply. Message frequency may vary. Privacy Policy

Sign Out

Virtual Assistant

Would you like to take the next step with this property? We can help you schedule a showing or virtual tour, or send you more details.

Yes, I would like more information.

Thank You for Your Reply, One of Our Agents will contact you as soon as possible

No, maybe later.

Thank you, you can always contact me via email, phone number or through the contact form.

Realhub AI

Lucy - Your AI-Powered Realtor

Update Your Temporary Password

Personalize your search

Enter your email and we'll notify you immediately when new listings match what you're looking for.

or enter email address

Already have an account ? Login here

Continue your home search

I agree to receive communications and understand I can unsubscribe at any time.

I agree to be contacted by KW Metropolitan via call, email, and text for real estate services. To opt out, you can reply 'stop' at any time or reply 'help' for assistance. You can also click the unsubscribe link in the emails. Message and data rates may apply. Message frequency may vary. Privacy Policy

Already have an account ? Login here

We use cookies

We use cookies primarily for analytics to enhance your experience. By accepting, you agree to our use of these cookies. You can manage your preferences or learn more about our cookies policy.