Features & Amenities

Interior

  • Other Interior Features

    Pantry

  • Total Bedrooms

    3

  • Bathrooms

    2

  • 1/2 Bathrooms

    1

  • Basement YN

    YES

  • Cooling YN

    YES

  • Cooling

    Ceiling Fan(s), Window Unit(s)

  • Heating YN

    YES

  • Heating

    Baseboard, Zoned

  • Pet friendly

    Yes

Exterior

  • Garage

    No

  • Construction Materials

    Brick

  • Patio and Porch Features

    Deck

  • Pool

    No

Area & Lot

  • Lot Size(acres)

    0.05

  • Property Type

    Residential

  • Property Sub Type

    Single Family Residence

  • Architectural Style

    1/2 Duplex

Price

  • Sales Price

    $725,000

  • Tax Amount

    $10,934

  • Sq. Footage

    N/A

  • Price/SqFt

    N/A

HOA

  • Association

    No

Property Resources

  • Horse Property

    NO

School District

  • Elementary School

    N/A

  • Middle School

    N/A

  • High School

    N/A

Property Features

  • Ownership

    Fee Simple

  • Sewer

    Public Sewer

  • Tax Lot

    *

  • Water Source

    Public

Schedule a Showing

Showing scheduled successfully.

<
>
IN PERSON
VIA CHAT

What is 3 + 4 ?


Change time

Mortgage calculator

Estimate your monthly mortgage payment, including the principal and interest, property taxes, and HOA. Adjust the values to generate a more accurate rate.

Your payment

Principal and Interest:

$

Property taxes:

$

HOA fees:

$

Total loan payment:

$

Total interest amount:

$

Location

County

Hunterdon

Elementary School

Middle School

High School

Listing Courtesy of MEGHAN E. BRENNAN, ADDISON WOLFE REAL ESTATE

RealHub Information is provided exclusively for consumers' personal, non-commercial use, and it may not be used for any purpose other than to identify prospective properties consumers may be interested in purchasing. All information deemed reliable but not guaranteed and should be independently verified. All properties are subject to prior sale, change or withdrawal. RealHub website owner shall not be responsible for any typographical errors, misinformation, misprints and shall be held totally harmless.

Agent Patrick Bolger

FOUNDER

Patrick Bolger

Call Patrick today to schedule a private showing.


* Listings on this website come from the FMLS IDX Compilation and may be held by brokerage firms other than the owner of this website. The listing brokerage is identified in any listing details. Information is deemed reliable but is not guaranteed. If you believe any FMLS listing contains material that infringes your copyrighted work please click here to review our DMCA policy and learn how to submit a takedown request.© 2024 FMLS.
Quintessential Lambertville charm meets modern comfort in this beautifully maintained 3-bedroom, 2.5-bath home on N Union Street. An oversized front porch welcomes you into a spacious first floor featuring a living room, dining room, updated kitchen, walk-in pantry, den, and convenient powder room. The home is filled with character, including gorgeous wood floors, crown moldings, and timeless architectural details, while thoughtful updates provide the modern comforts today's buyers desire. Upstairs, the spacious primary suite offers a private retreat with a generous bedroom, dressing room with abundant storage and natural light, and en-suite bath. A true rarity, second-floor laundry adds everyday convenience, while tons of closets throughout provide exceptional storage. The second level also includes a well-appointed guest bedroom and full bath, and a finished attic provides additional flexible space. Major updates completed in 2020 include electrical, new exterior doors including sliding doors leading to the backyard, new first- and second-floor windows, a finished attic, and a new tankless hot water heater. Outside, enjoy a large backyard with deck perfect for entertaining, gardening, or relaxing. Full of character and thoughtfully updated, this exemplary Lambertville home offers the best of historic charm and modern living.

187 N Union St

Message successfully sent.

What would you like to know?

What is 3 + 4 ?

I agree to receive email communication and understand I can unsubscribe at any time.

I agree to be contacted by KW Metropolitan via call, email, and text for real estate services. To opt out, you can reply 'stop' at any time or reply 'help' for assistance. You can also click the unsubscribe link in the emails. Message and data rates may apply. Message frequency may vary. Privacy Policy

Related Properties

New on site 4 days ago
In the heart of historic Lambertville, this elegant townhome places the very best of town living. Stroll to acclaimed restaurants, charming boutiques, galleries, and the Delaware River, then return home to the rare convenience of off-street parking and three levels of well designed space. A sweet front porch offers a welcoming place to watch town go by. Inside, the open main level is elevated by high ceilings and warm wood floors. The eat-in kitchen is both polished and practical, with gleaming marble counters, tile backsplash, stainless steel JennAir appliances, and abundant storage within soft-close cabinetry and drawers. A dining area with mood lighting, and a window box flows into the inviting living room, creating a sophisticated setting for everyday life and entertaining. Upstairs, two spacious bedrooms with generous closets share a beautifully appointed Jack-and-Jill bathroom, and a convenient laundry closet is down the hall. The third-floor primary suite is a private retreat above the rooftops of Lambertville. It boasts a deep custom walk-in closet, and a gorgeous ensuite bathroom with a freestanding soaking tub, glass-and-tile shower, and dual vanity. A vaulted ceiling with clerestory windows adds architectural drama, and a private balcony provides a serene perch for morning coffee or sunset views. With high-end finishes, effortless style, and an exceptional in-town location, this home presents a rare opportunity to enjoy Lambertville living at its most refined.
#4053559

Lambertville City

65 Church St

3 Beds

2 Baths

1,860 Sq.Ft.

$819,000

MLS#: 4053559

Homes like this can be hard to come by in Lambertville, particularly one with a big backyard, attached garage, and every room on a single level. Set on a cul-de-sac street and lovingly maintained, this three-bedroom home is also larger than it first appears thanks to a year-round sunroom just off the updated kitchen. A long front patio introduces an interior designed for comfortable, easy living. The living room has a fireplace, offered as-is, while the dining room provides dedicated space for meals and gatherings. The updated kitchen flows right into the sunroom, a bright and versatile space with a door to the patio and backyard. Three bedrooms share an updated full bathroom, while a powder room adds another practical touch. The laundry/mudroom also opens directly to the patio and connects easily with the attached one-car garage. Outside, a true backyard with a shed offers room to garden, dine or simply spend time outdoors. A roof that's just four years old adds to the home's list of thoughtful updates. With no stairs to navigate and an appealing combination of indoor and outdoor space, this is a rare Lambertville find that makes everyday living refreshingly simple. Fireplace and shed are as-is.
#4053216

Lambertville City

9 Northfield Ct

3 Beds

1 Baths

1,592 Sq.Ft.

$589,000

MLS#: 4053216

Tucked into a private wooded setting just a short stroll to the heart of Lambertville, 120 Swan Street offers distinctive contemporary architecture, remarkable privacy, generous living space, and easy access to one of New Jersey's most desirable river towns.Designed to take advantage of its natural surroundings, the home is filled with light, soaring spaces, treetop views, and a wonderful connection between indoors and out. Expansive windows bring the wooded landscape into the home, while multiple decks create inviting places for morning coffee, outdoor dining, entertaining, or simply enjoying the peaceful setting.Inside, the dramatic living spaces offer both openness and character. High ceilings, abundant natural light, a fireplace, built-ins, and extensive wall and display space make the home especially appealing to art collectors and anyone looking for an alternative to the traditional center-hall colonial.Settle in for a movie in the dedicated home theater, unwind in the sauna, entertain friends inside and out, or retreat to one of the decks surrounded by trees. The home's combination of private spaces and expansive gathering areas makes it equally comfortable for a quiet evening or a house full of guests.Perhaps most unusual is the combination of privacy and proximity. The wooded setting feels removed from everyday activity, yet Lambertville's restaurants, galleries, shops, cultural attractions, and Delaware River lifestyle are only steps away.
#4052942

Lambertville City

120 Swan Street

4 Beds

3 Baths

2,800 Sq.Ft.

$749,900

MLS#: 4052942

Rock Creek Woods has a way of feeling pleasantly removed from it all, despite being just minutes from the heart of Lambertville and New Hope. This three-bedroom townhouse takes full advantage of that setting, with a wooded outlook overlooking a creek and outdoor spaces on two levels. Inside, wood floors bring warmth to the main level, where the up-to-date kitchen flows easily into spaces for dining and relaxing. A corner gas fireplace adds a cozy focal point, while a skylight over the staircase sends natural light through both the first and second floors. Upstairs, the primary suite enjoys the peaceful wooded view along with a customized walk-in closet and an updated bathroom featuring a rain shower and vessel soaking tub. Two additional bedrooms offer generous closet space and share the hall bathroom. Laundry is right where it makes the most sense, on the bedroom level. Downstairs, the finished walk-out level adds another dimension entirely, with room for a home office, movies, hobbies, exercise or whatever else the day calls for. Step outside to the heated patio or head upstairs to the raised deck, both offering a front-row seat to the natural surroundings. A whole-house generator is another thoughtful addition. And when the mood calls for dinner, shopping or an evening out, downtown Lambertville and New Hope are only minutes away.
#4052635

Lambertville City

44 Rock Creek Woods Dr

3 Beds

2 Baths

N/A

$679,000

MLS#: 4052635

From the street, this distinctive Lambertville residence offers only a hint of what lies within. Inside, historic character, European influences and sophisticated contemporary design come together in a home that feels remarkably spacious and entirely unique. Artisan details are found throughout, from the living room's hand-applied silver-leaf feature wall and built-in speakers to the dining room's sculptural steel and hand-blown Murano glass fixture. The updated kitchen features microcrete countertops and custom stonework, while the jewel-box powder room incorporates an antique marble-topped washstand, vintage basin and 19th-century copper faucets. Upstairs, antique hardware sourced from France and Austria and a gold-leaf feature wall in the primary bedroom continue the home's distinctive aesthetic. Modern upgrades include dual-zone HVAC, a propane-powered generator with transfer switch and a Ruckus network system for enhanced connectivity. A private, brick-finished rear space provides a low-maintenance setting for outdoor dining and entertaining. Offering craftsmanship, provenance and modern comfort, this singular home may also be available largely furnished or potentially turnkey, including select handmade and designer pieces.
#4052197

Lambertville City

81 S Main St

3 Beds

2 Baths

N/A

$850,000

MLS#: 4052197

Set in the sought-after Woodcrest community, this spacious townhome offers generous living space, thoughtful updates, and the convenience of a two-car garage. The contemporary kitchen features quartz countertops, an island with seating, stainless steel appliances, and stylish frosted-glass cabinetry. It opens to the inviting family room, where a wood-burning fireplace creates a warm focal point for both spaces. Just beyond, is an AZEK deck for outdoor dining & relaxation. The living & dining rooms flow gracefully together, while glass French doors add character and sophistication. A powder room and laundry room complete the first floor. Upstairs, the impressive primary suite is filled with natural light from a wall of windows overlooking the backyard. A vaulted ceiling enhances the sense of space, while two walk-in closets provide excellent storage. The en suite bath features dual sinks, a jetted soaking tub, and a separate shower. Two additional bedrooms and a second full bath complete this level. Recent improvements include a new central air-conditioning system (2025), recessed lighting (2020), and fresh paint (2020 & 2026). The garage offers EV-charger capability (2024), & a generator hookup. Enjoy a peaceful neighborhood setting just a pleasant stroll from downtown Lambertville's celebrated restaurants, coffee shops, boutiques, art galleries, antique shops, and year-round community events. See attached floor plans for approximate Room Measurements.
#4052053

Lambertville City

4 Hillside Ct

3 Beds

2 Baths

N/A

$599,000

MLS#: 4052053

Steps from the towpath, this charming detached cottage on a double lot is ready for your renovation ideas. Road frontage on both South Union and Wilson Streets, leaves room for expanding the current home or potential new construction. A slate walkway from the parking area, featuring four spaces, leads past a shed and through garden beds to a backyard patio. Inside, the bright main room has natural light and wood floors. The kitchen adjoins the bath, and a back bedroom completes the first floor. Upstairs, a loft bedroom adjoins a loft, perfect for storage. This home has curb appeal, a lovely yard, and is near all of the river activities, shops and restaurants of popular Lambertville.
#4047529

Lambertville City

56 S Union St

2 Beds

1 Baths

1,007 Sq.Ft.

$675,000

MLS#: 4047529
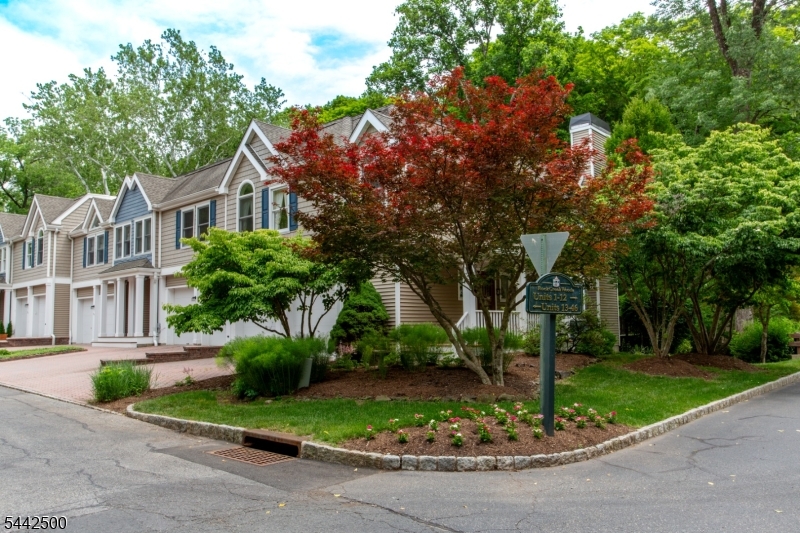
Welcome to Rock Creek Woods, where comfort, natural beauty, and convenience come together in one exceptional home. This stunning corner-unit townhome offers a peaceful retreat surrounded by mature trees and lush landscaping. A charming mahogany front porch welcomes you home and sets the tone for the warmth and character found throughout. The first floor features beautiful hardwood flooring and a spacious living room centered around a cozy gas fireplace, creating the perfect setting for relaxing evenings. The thoughtfully designed layout flows seamlessly into the kitchen. A large first-floor powder room adds convenience for both residents and guests. Double French doors and a dramatic wall of glass lead to an expansive deck, offering beautiful views and the perfect place to enjoy your morning coffee, dine outdoors, or entertain while taking in the surrounding scenery. Upstairs, the spacious primary suite serves as a private sanctuary. The bedroom features French doors opening to a charming Juliet balcony with lovely views, while the ensuite bathroom offers a double sink vanity and generous walk-in closets. Two additional bedrooms provide excellent closet space and are served by a full hall bathroom. As an end-unit property, this home enjoys enhanced privacy and an abundance of natural light from multiple exposures. A two-car garage, double-width driveway, and ample guest parking provide plenty of room.
#4036953

Lambertville City

13 Rock Creek Woods

3 Beds

2 Baths

N/A

$645,000

MLS#: 4036953
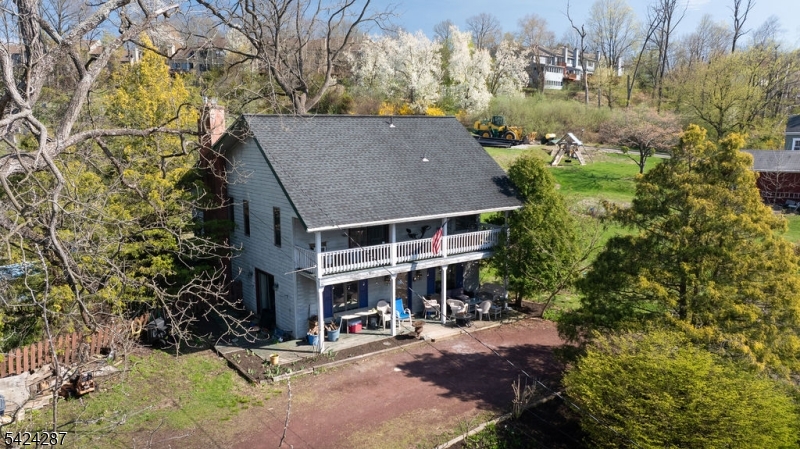
Situated on a generous 0.36-acre lot in the heart of Lambertville, 102 South Franklin Street presents an exciting opportunity to transform a home full of character into something truly special. This 2-bedroom, 2 full bath property offers a flexible layout and inviting spaces, ideal for those looking to add modern updates and personal style. The first floor features a comfortable family room, a bedroom, and a charming covered front porch perfect for relaxing and enjoying the surroundings. The second level offers a cozy primary bedroom with dual closets, an attached full bath, and access to a private balcony. Also located upstairs are the kitchen, living room, and dining room, with a rear porch just off the dining area, creating an easy flow for everyday living or entertaining. Outside, the expansive lot provides ample space and potential. The backyard includes an in-ground pool ready for a new liner and a fenced yard in need of replacement, offering the chance to create a customized outdoor retreat. A unique horseshoe driveway accommodates up to 10 vehicles, adding exceptional convenience. This home is truly a diamond in the rough, offering tremendous upside for those with vision. Ideally located near local dining, shopping, and popular events like Shad Fest, this property combines location, space, and endless potential. The seller is motivated and open to considering reasonable offers that reflect the scope of necessary repairs and renovations.
#4021329

Lambertville City

102 S Franklin St

2 Beds

2 Baths

N/A

$650,000

MLS#: 4021329

 - property

Send a message

Message successfully sent.

Your message

What is 3 + 4 ?

Reason for contacting?

I agree to receive email communication and understand I can unsubscribe at any time.

I agree to be contacted by KW Metropolitan via call, email, and text for real estate services. To opt out, you can reply 'stop' at any time or reply 'help' for assistance. You can also click the unsubscribe link in the emails. Message and data rates may apply. Message frequency may vary. Privacy Policy

Sign Out

Virtual Assistant

Would you like to take the next step with this property? We can help you schedule a showing or virtual tour, or send you more details.

Yes, I would like more information.

Thank You for Your Reply, One of Our Agents will contact you as soon as possible

No, maybe later.

Thank you, you can always contact me via email, phone number or through the contact form.

Realhub AI

Lucy - Your AI-Powered Realtor

Update Your Temporary Password

Personalize your search

Enter your email and we'll notify you immediately when new listings match what you're looking for.

or enter email address

Already have an account ? Login here

Continue your home search

I agree to receive communications and understand I can unsubscribe at any time.

I agree to be contacted by KW Metropolitan via call, email, and text for real estate services. To opt out, you can reply 'stop' at any time or reply 'help' for assistance. You can also click the unsubscribe link in the emails. Message and data rates may apply. Message frequency may vary. Privacy Policy

Already have an account ? Login here

We use cookies

We use cookies primarily for analytics to enhance your experience. By accepting, you agree to our use of these cookies. You can manage your preferences or learn more about our cookies policy.