Features & Amenities

Interior

  • Other Interior Features

    Eat-in Kitchen, Entrance Foyer, Pantry

  • Total Bedrooms

    6

  • Bathrooms

    3

  • 1/2 Bathrooms

    1

  • Basement YN

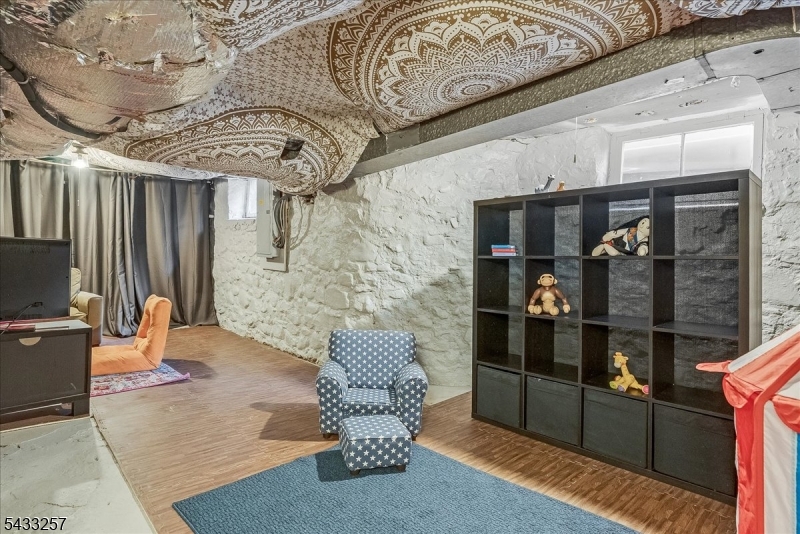
    YES

  • Cooling YN

    YES

  • Cooling

    Central Air

  • Fireplace YN

    YES

  • Heating YN

    YES

  • Heating

    Forced Air

  • Pet friendly

    N/A

Exterior

  • Garage

    Yes

  • Garage spaces

    2

  • Parking

    Detached

  • Patio and Porch Features

    Patio

  • Pool

    No

Area & Lot

  • Lot Features

    Level

  • Lot Size(acres)

    0.3

  • Property Type

    Residential

  • Property Sub Type

    Single Family Residence

  • Architectural Style

    Victorian

Price

  • Sales Price

    $1,599,000

  • Tax Amount

    $26,085

  • Zoning

    Residential

  • Sq. Footage

    N/A

  • Price/SqFt

    N/A

HOA

  • Association

    No

Property Resources

  • Horse Property

    NO

School District

  • Elementary School

    MAGNET

  • Middle School

    MAGNET

  • High School

    MONTCLAIR

Property Features

  • Ownership

    Fee Simple

  • Sewer

    Public Sewer

  • Tax Lot

    *

  • Water Source

    Public

Schedule a Showing

Showing scheduled successfully.

<
>
IN PERSON
VIA CHAT

What is 3 + 4 ?


Change time

Mortgage calculator

Estimate your monthly mortgage payment, including the principal and interest, property taxes, and HOA. Adjust the values to generate a more accurate rate.

Your payment

Principal and Interest:

$

Property taxes:

$

HOA fees:

$

Total loan payment:

$

Total interest amount:

$

Location

County

Essex

Elementary School

MAGNET

Middle School

MAGNET

High School

MONTCLAIR

Listing Courtesy of JUNE RAEGNER , STANTON COMPANY

RealHub Information is provided exclusively for consumers' personal, non-commercial use, and it may not be used for any purpose other than to identify prospective properties consumers may be interested in purchasing. All information deemed reliable but not guaranteed and should be independently verified. All properties are subject to prior sale, change or withdrawal. RealHub website owner shall not be responsible for any typographical errors, misinformation, misprints and shall be held totally harmless.

Agent Patrick Bolger

FOUNDER

Patrick Bolger

Call Patrick today to schedule a private showing.


* Listings on this website come from the FMLS IDX Compilation and may be held by brokerage firms other than the owner of this website. The listing brokerage is identified in any listing details. Information is deemed reliable but is not guaranteed. If you believe any FMLS listing contains material that infringes your copyrighted work please click here to review our DMCA policy and learn how to submit a takedown request.© 2024 FMLS.
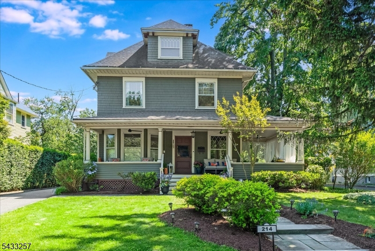
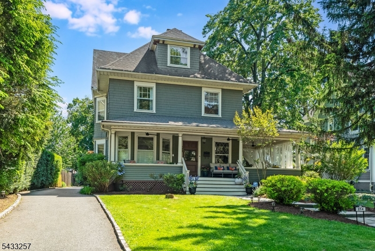
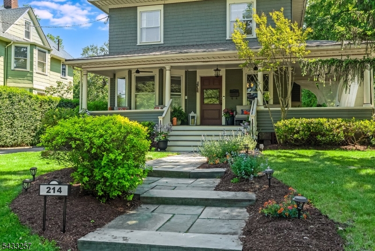
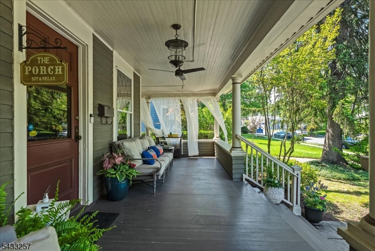
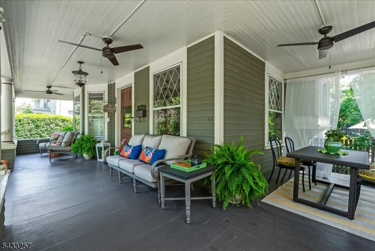
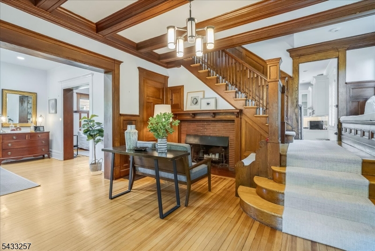
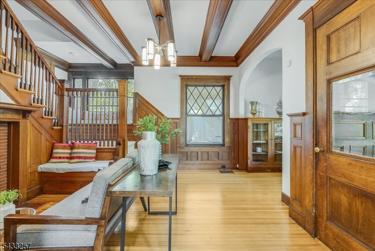
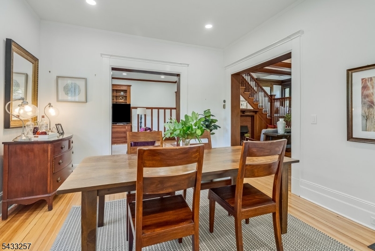
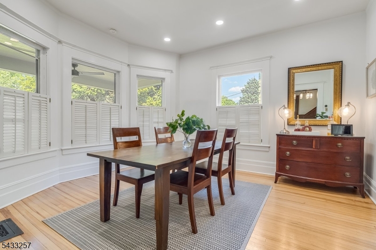
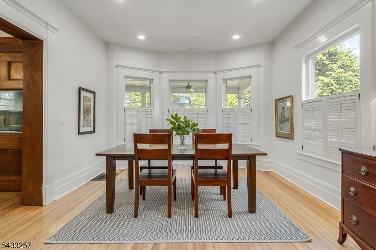
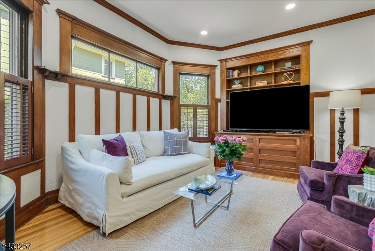
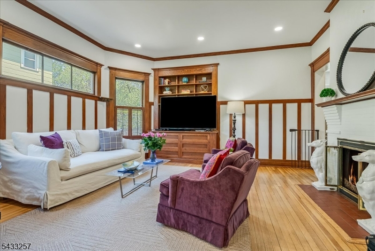
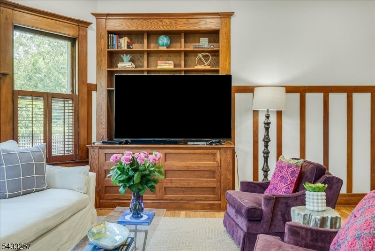
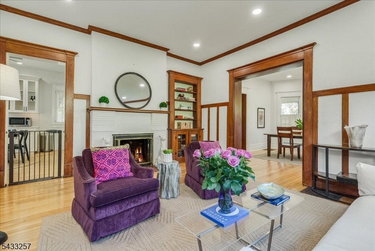
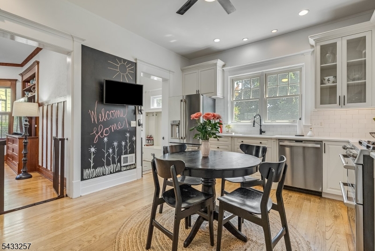
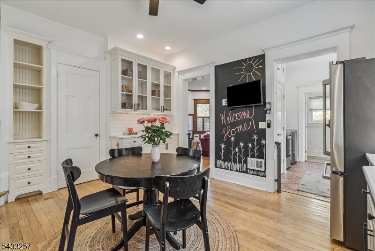
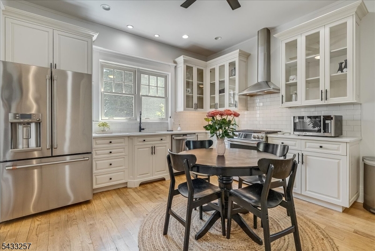
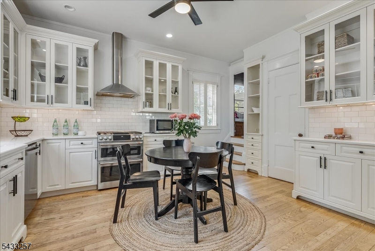
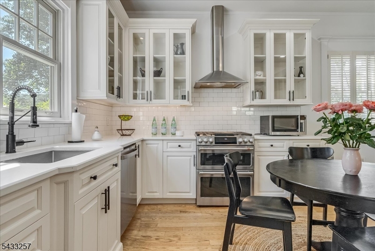
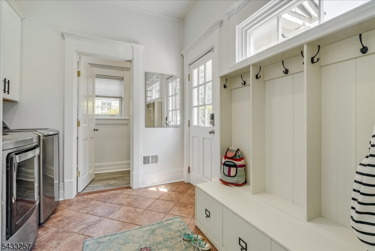
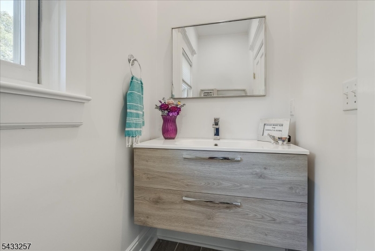
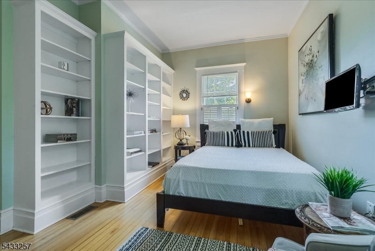
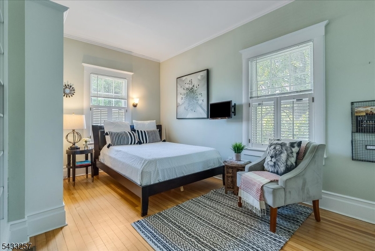
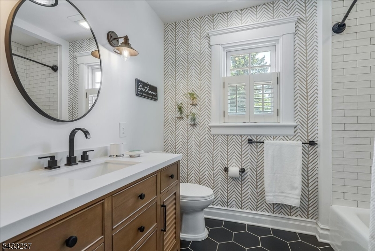
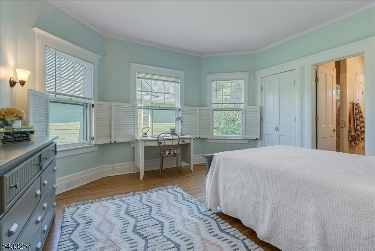
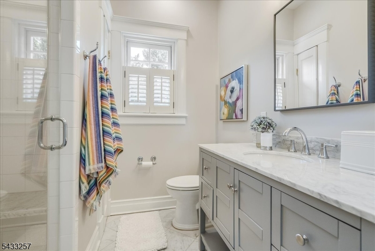
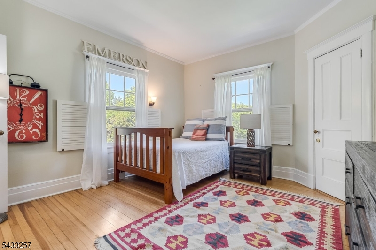
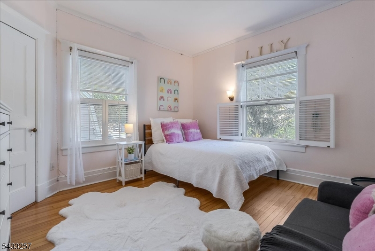
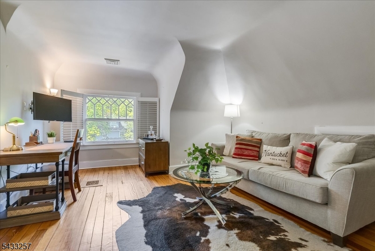
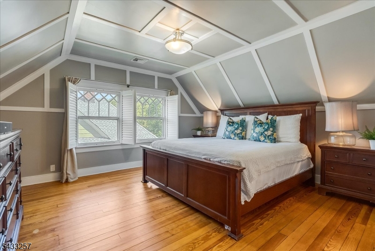
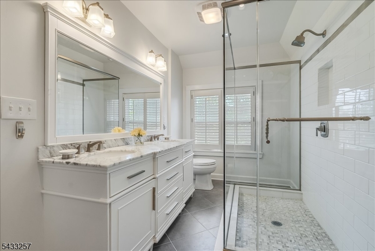
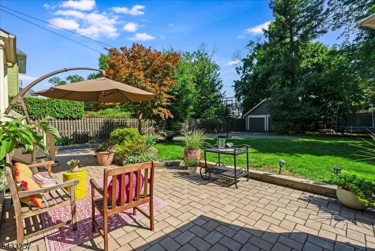
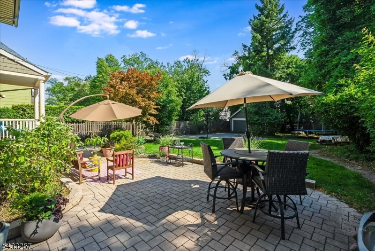
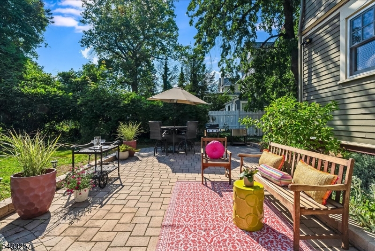
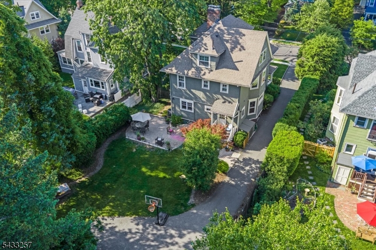
Step up to the delightful wraparound porch, outfitted with new ceiling fans, and into the grand entrance of this 1890 Victorian treasure. Take a moment to admire the rich, original oak and chestnut hand-crafted millwork, wavy leaded glass windows, beamed ceilings, carved Inglenook bench, original display cabinet, wood paneling, and decorative fireplace in the gracious foyer that flows to the elegant formal dining room and spacious living room. The swoon-worthy staircase with split landing, cozy window nook, and unpainted spindles is simply unforgettable. Classic details abound throughout: hardwood floors, custom louvered shutters, built-in bookcases, period moldings, and bright, generous windows. Central air conditioning on each floor ensures year-round comfort. The cheerful, modern eat-in kitchen features stainless steel appliances, conveniently adjacent to a first-floor laundry/mud room, rear entrance, and powder room. The second floor offers a spacious primary suite with a modern en-suite bath, three additional generously-sized bedrooms, and an updated full hall bath. The third floor provides flexible living space with a fabulous suite including a full bath, walk-in closet with custom shelving, and a bonus room perfect for a bedroom, office, or gym. Outside, enjoy a deep, fenced backyard ideal for play, gardening, or entertaining on a lovely paver patio surrounded by mature landscaping. A two-car garage and driveway with turn-around complete this very special home.

214 Lorraine Ave

Message successfully sent.

What would you like to know?

What is 3 + 4 ?

I agree to receive email communication and understand I can unsubscribe at any time.

I agree to be contacted by KW Metropolitan via call, email, and text for real estate services. To opt out, you can reply 'stop' at any time or reply 'help' for assistance. You can also click the unsubscribe link in the emails. Message and data rates may apply. Message frequency may vary. Privacy Policy

Related Properties

New on site 3 days ago
Bucolic surroundings, premium location and size & character of yesteryear collide in this stately brick CHC in desirable Fieldstone neighborhood! From the moment you step foot on this  street (straight from a NYT's real estate cover section) & venture inside the fenced-in front yard, you'll understand why this home is a stand-out in many ways. A freshly painted exterior welcomes you to a spacious entry hall & gorgeous staircase, & over 2500 sf of space w/ HWFs throughout, large LR w/ WBF, stately sunroom/office, PR, and formal DR. The EIK keeps the flow of the 1st floor going w/ its freshly updated cabinetry, redone floors and bright, sunny windows. Ascending to the 2nd floor, the striking Palladian window is showstopper, tying together the light & elegance of the home. MBR w/ en-suite bath & additional seating area, along with 2 more BRs & main hall bath. Other end of the 2nd floor features a terrific office (or BR) and a great au-pair suite or in-law suite. The finished basement features a great rec room, PR, & excellent storage space. Need to unwind? Head out to the backyard patio, sit a spell & enjoy the  trees and summer breezes. Handy 2-car attached garage means never having to shovel snow off the car. Upgrades include recently replaced sewer line, 200 AMP electrical box, roof, french drain/ sump pump, garage doors & more, Stroll to Applegate's for ice cream or Bonsal preserve for a nature walk. Buses (0.7 miles) or Mont. Hghts NJ train (1.2 miles). A Marquette marvel!
#4044097

Montclair Twp.

12 Marquette Rd

5 Beds

3 Baths

N/A

$1,299,000

MLS#: 4044097

Set right in the heart of town, this gorgeous center hall colonial offers an incredible blend of modern updates and savvy financial opportunity. Imagine waking up to the NYC skyline, all while being in the heart of downtown Montclair. Relax and unwind on a rocking chair front porch or back deck. The interior and exterior of this home was newly painted, perfectly complementing stunning hardwood floors, original millwork, 4 original fireplaces, and pocket doors found throughout the home. A recently renovated eat in kitchen is the heart of the home, and exudes timeless charm and modern amenities. With 7 bedrooms and 5 updated bathrooms, you can find time to relax and unwind for years to come. A walk-out basement provides a versatile retreat complete with its own bathroom, convenient small kitchen, new gas boiler, and ample storage. One of the most compelling aspects of this property is its impressive income potential. The third-floor apartment and spacious parking lot currently generate over $3,000 in monthly rental income, offering a fantastic way to offset costs while you enjoy everything the home has to offer. The location is truly hard to beat. You are moments away from the vibrant energy of local shopping and restaurants, the renowned Montclair Art Museum, and beautiful local parks. With NYC transit nearby, getting around is a breeze. Move right in and enjoy a lifestyle of convenience and smart homeownership. Windows, chimneys, fireplaces conveyed as is.
#4041039

Montclair Twp.

11 N Mountain Ave

7 Beds

5 Baths

3,579 Sq.Ft.

$1,350,000

MLS#: 4041039
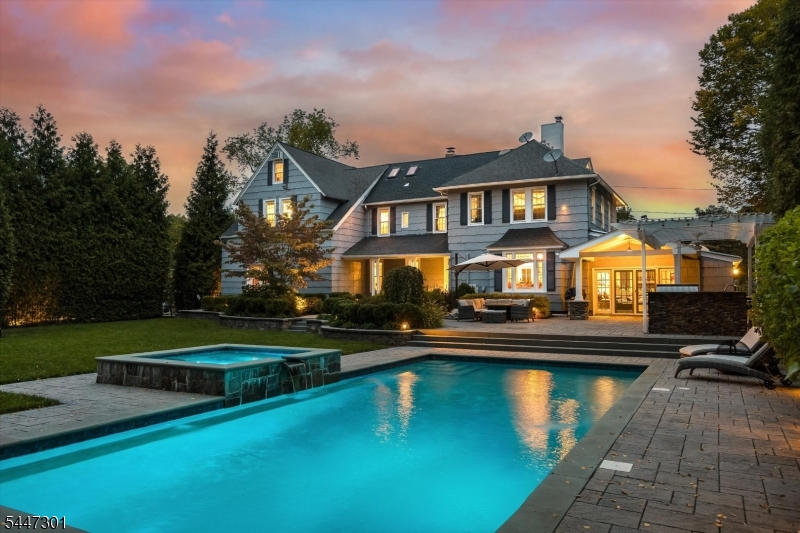
Every remarkable home has a story. Some are measured in square feet. Others are measured in the moments they'll hold. Welcome to 771 Valley Road.Gracefully set behind mature landscaping and timeless stone walls in one of Upper Montclair's most coveted neighborhoods, this exceptional residence blends classic architecture, enduring character, and modern luxury. Thoughtfully reimagined for today's lifestyle, beautifully proportioned living spaces are filled with natural light and timeless architectural details, creating a home that is equally suited for everyday living and unforgettable gatherings.Beyond the interiors, a private backyard retreat awaits. Professionally landscaped grounds feature a heated pool and spa, expansive stone patios, a covered pavilion, and a fully equipped outdoor kitchen offering an extraordinary setting for entertaining or simply relaxing in complete privacy.Ideally located just moments from Upper Montclair Village, boutique shopping, acclaimed dining, parks, and Midtown Direct service to New York City, this remarkable home offers the perfect balance of timeless elegance, modern comfort, and exceptional outdoor living.This is more than a home. It's where your next chapter begins.
#4041277

Montclair Twp.

771 Valley Rd

5 Beds

3 Baths

N/A

$1,799,000

MLS#: 4041277
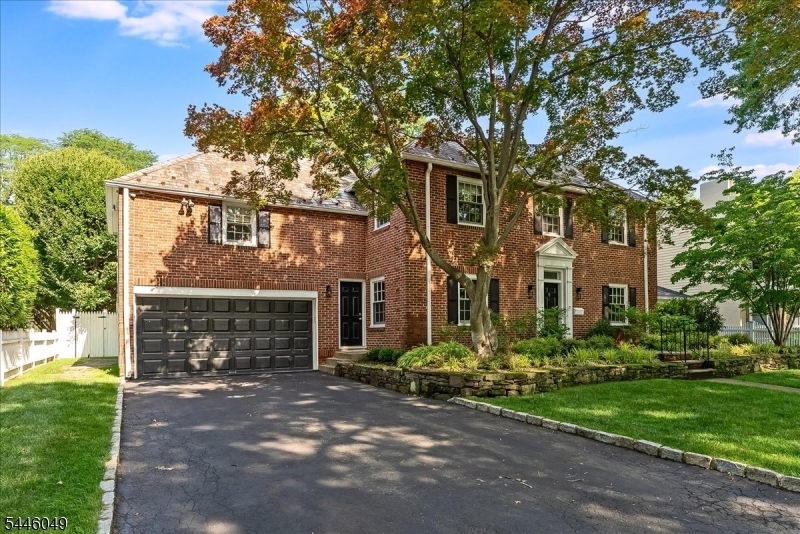
Sitting on a desirable, tree lined cul-de-sac in Upper Montclair's Fieldstone enclave, this impressive 1937 Georgian Colonial is the combination of natural beauty & architectural history. The brick front center hall residence borders the Bonsal Wildlife Preserve & is close to Mills Reservation & Presby Iris Gardens. Ten rooms w/ endless uses provide sumptuous space for home life & all kinds of gatherings. Upon entry, the gracious living room w/ fireplace, which sits opposite the formal dining room, flows into a family room right outside the fully equipped kitchen. Quietly adjacent to the eat-in kitchen & up a short stairway is a private bedroom & en suite bath. The driveway entrance leads to a small mudroom off the dining room. A powder room completes the first floor space. Step out the family room doors into the backyard w/ its lush saltwater pool replete w/ waterfalls (no need to chase them), a hot tub & a large deck & patio. Pool lighting & the natural rock ledge diving platform make the yard feel like a vacation stay instead of home. Follow the graceful wooden banister up the staircase to the second floor where you'll find the primary bedroom & en suite bath along w/ three additional bedrooms & hall bathroom. Access to the basement is from the kitchen stairs where two large rooms, laundry & plenty of storage space await you. The home has central air,  oversized 2 car garage & driveway to fit four cars. Nearby are shops, restaurants, schools & NYC transportation.
#4040690

Montclair Twp.

4 Marquette Rd

5 Beds

3 Baths

N/A

$1,750,000

MLS#: 4040690
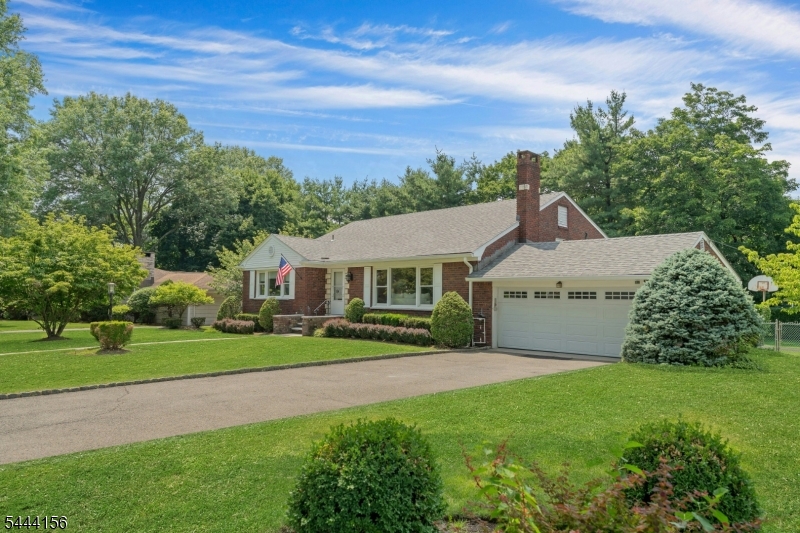
A rare find in the peaceful Yantacaw Brook neighborhood of Upper Montclair, this custom-built 1956 mid-century modern split-level has been lovingly maintained and thoughtfully laid out for both everyday living and easy entertaining, with 3 bedrooms, 2.5 baths, and abundant natural light throughout. The main level offers a sun-filled living room and formal dining room with hardwood floors, and an eat-in kitchen with generous storage and a cheerful breakfast nook. The second level includes a primary suite with a private en suite bath and two additional bedrooms offering flexible space for guests or a home office.  Downstairs you'll find a great room with new carpeting, a laundry and powder room and a dedicated home office that leads out to the attached two-car garage. In addition the basement level offers plenty of space for exercise equipment or game tables. A large, private backyard with patio completes the home - perfect for quiet mornings or weekend entertaining. Just minutes from Montclair's restaurants, boutique shopping, parks, arts scene, and top-rated schools, with an easy commute to NYC. One-owner homes like this rarely come to market - don't miss your chance to make 117 Yantacaw Brook Road your own.
#4038378

Montclair Twp.

117 Yantacaw Brook Rd

3 Beds

2 Baths

N/A

$1,350,000

MLS#: 4038378
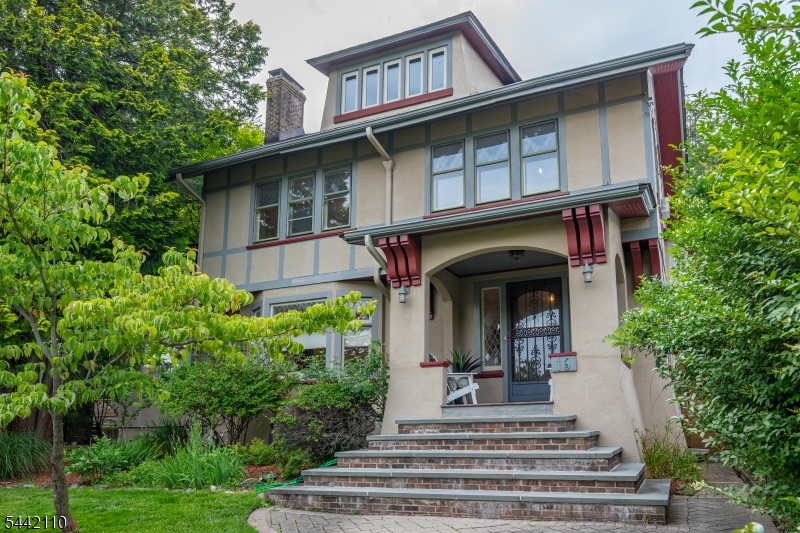
Set on one of Montclair's most sought-after streets, this five-bedroom, three-bath residence is a masterful expression of architectural heritage, timeless craftsmanship, and refined living. Ideally positioned just moments from Montclair's vibrant downtown, acclaimed restaurants, cultural attractions, and direct NYC transportation. A stunning entry foyer introduces interiors of remarkable scale and elegance. Rich in character and architectural significance, the home showcases beautifully preserved original woodwork, jewel-toned stained glass, grand coffered ceilings, and exquisite parquet hardwood flooring with decorative border inlays, creating an atmosphere of timeless sophistication. Throughout, museum-quality millwork, artisan-crafted detailing, and heirloom-quality finishes celebrate the home's enduring craftsmanship and historic integrity. The formal living and dining rooms are distinguished by their impressive proportions, abundant natural light, and architecturally significant Details. A versatile first-floor room offers flexibility and may serve as a tv room, guest suite, private office, or first-floor bedroom. The upper levels continue the home's legacy of elegance. The expansive primary suite is a true retreat, featuring generous dimensions, a charming fireplace, and serene views. Two additional bedrooms on this level. Occupying the third floor, a secondary primary suite includes a walk-in closet and full bath.
#4036569

Montclair Twp.

16 Upper Mountain Ave

5 Beds

3 Baths

N/A

$1,495,000

MLS#: 4036569
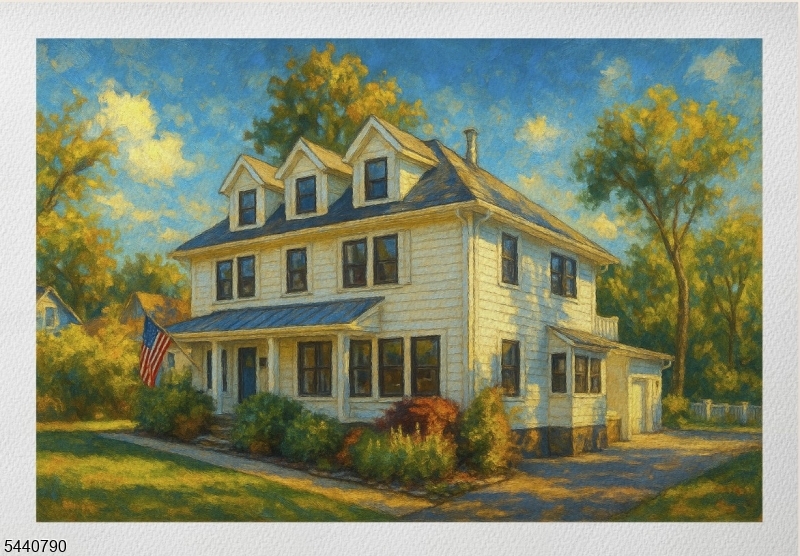
Experience living in this exquisitely renovated Montclair residence, thoughtfully rebuilt in 2019 with exceptional craftsmanship and premium finishes throughout. A dramatic two-story foyer welcomes you into bright, open living spaces designed for both everyday comfort and elegant entertaining. This home offers 5 bedrooms, including a spectacular primary suite featuring a 14-foot walk-in closet, a spa-inspired bath, and a private balcony. There are 5 Full Bathrooms and a first floor powder room. The stunning double island chef's kitchen is equipped with high-end Thor appliances, custom cabinetry, and designer finishes. There is a walk-in pantry and a mudroom entrance from the attached oversized two car garage. Extra living spaces include a first floor office, a top floor loft and a lower level media room. Additional upgrades HVAC systems with two-zone heating and cooling, nest thermostats, Restoration Hardware fixtures, smart locks, and a fully redesigned landscape with a four-zone sprinkler system. The private backyard was completely rebuilt with a new patio and built-in planters, creating the perfect outdoor retreat. A rare opportunity to buy a truly turnkey luxury home in one of Montclair's most desirable neighborhoods.
#4036226

Montclair Twp.

651 Grove St

5 Beds

5 Baths

N/A

$1,699,000

MLS#: 4036226

Perched in the estate section of Montclair, this beautifully updated 5 bedroom, 4 full bath home offers modern luxury, privacy, and flexible living. With the potential for a 6th bedroom and space to add another full bath, the layout easily adapts to a variety of needs. A separate walkout au pair or in-law suite adds valuable versatility. The kitchen has undergone a $100,000 renovation, offering a high-end, thoughtfully designed space for everyday living and entertaining. The exterior showcases timeless charm, a landscaped yard, and a convenient 1-car garage. Inside, enjoy sweeping views of the iconic New York City skyline, creating a stunning backdrop to everyday living. Located just minutes from Montclair's vibrant downtown, parks, highly rated schools, dining, shopping, and direct transit to NYC, this home delivers an exceptional lifestyle in one of Montclair's most desirable neighborhoods.
#4035117

Montclair Twp.

9 Crestview Ct

5 Beds

4 Baths

N/A

$1,850,000

MLS#: 4035117
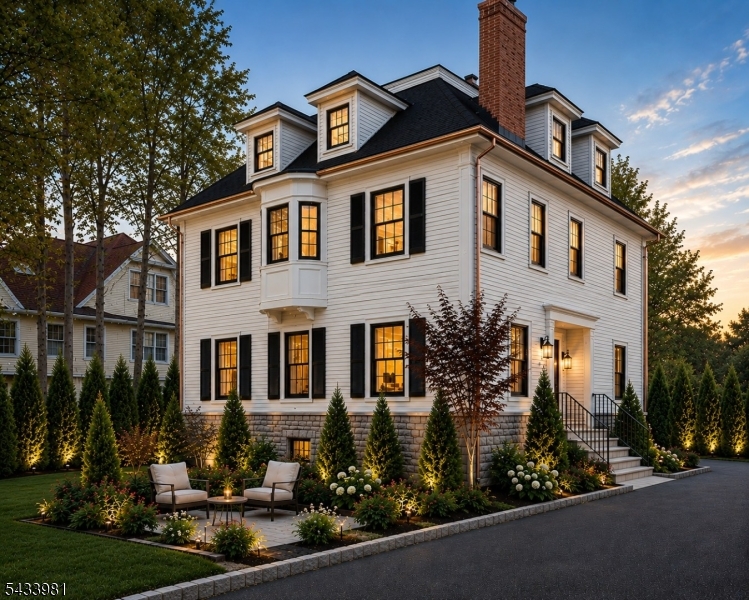
RARE opportunity to acquire a custom luxury estate under construction in one of Montclair's most coveted neighborhoods, moments from downtown, parks, top-rated schools, acclaimed restaurants, and quick commute into NYC.Significant progress is complete, offering buyers the chance to purchase before completion and potentially personalize finishes, materials, and design selections.Planned for over 7,000 square feet of living space, the finished residence is projected at approximately $3.5M-$4M+, depending on final finishes and market conditions.Expected features include high ceilings, open-concept living, a chef's kitchen with oversized island, butler's pantry, wet bar, office, library, recreation areas, two laundry rooms, dog wash station, wine cellar, and a luxurious primary suite with spa-inspired bath.Outdoor living is envisioned as a private resort-style retreat with a covered rear porch, expansive entertainment terrace, lounge areas, fire pit, landscape lighting, mature trees, arborvitae screening, hardscaping, curated gardens, front courtyard seating, double-width driveway, detached two-car garage, fenced sports court, and seasonal NYC skyline views.Offered as-is while construction continues. Buyers may participate in remaining finish selections. Price may change as construction progresses. Renderings are conceptual and may not reflect the final completed residence.Must Sign Hold Harmless.
#4031162

Montclair Twp.

101 Park St

6 Beds

6 Baths

7,000 Sq.Ft.

$1,699,000

MLS#: 4031162

 - property

Send a message

Message successfully sent.

Your message

What is 3 + 4 ?

Reason for contacting?

I agree to receive email communication and understand I can unsubscribe at any time.

I agree to be contacted by KW Metropolitan via call, email, and text for real estate services. To opt out, you can reply 'stop' at any time or reply 'help' for assistance. You can also click the unsubscribe link in the emails. Message and data rates may apply. Message frequency may vary. Privacy Policy

Sign Out

Virtual Assistant

Would you like to take the next step with this property? We can help you schedule a showing or virtual tour, or send you more details.

Yes, I would like more information.

Thank You for Your Reply, One of Our Agents will contact you as soon as possible

No, maybe later.

Thank you, you can always contact me via email, phone number or through the contact form.

Realhub AI

Lucy - Your AI-Powered Realtor

Update Your Temporary Password

Personalize your search

Enter your email and we'll notify you immediately when new listings match what you're looking for.

or enter email address

Already have an account ? Login here

Continue your home search

I agree to receive communications and understand I can unsubscribe at any time.

I agree to be contacted by KW Metropolitan via call, email, and text for real estate services. To opt out, you can reply 'stop' at any time or reply 'help' for assistance. You can also click the unsubscribe link in the emails. Message and data rates may apply. Message frequency may vary. Privacy Policy

Already have an account ? Login here

We use cookies

We use cookies primarily for analytics to enhance your experience. By accepting, you agree to our use of these cookies. You can manage your preferences or learn more about our cookies policy.