


Property
Beds
5
Full Baths
3
1/2 Baths
2
Year Built
1937
Sq.Footage
N/A
Bucolic surroundings, premium location and size & character of yesteryear collide in this stately brick CHC in desirable Fieldstone neighborhood! From the moment you step foot on this street (straight from a NYT's real estate cover section) & venture inside the fenced-in front yard, you'll understand why this home is a stand-out in many ways. A freshly painted exterior welcomes you to a spacious entry hall & gorgeous staircase, & over 2500 sf of space w/ HWFs throughout, large LR w/ WBF, stately sunroom/office, PR, and formal DR. The EIK keeps the flow of the 1st floor going w/ its freshly updated cabinetry, redone floors and bright, sunny windows. Ascending to the 2nd floor, the striking Palladian window is showstopper, tying together the light & elegance of the home. MBR w/ en-suite bath & additional seating area, along with 2 more BRs & main hall bath. Other end of the 2nd floor features a terrific office (or BR) and a great au-pair suite or in-law suite. The finished basement features a great rec room, PR, & excellent storage space. Need to unwind? Head out to the backyard patio, sit a spell & enjoy the trees and summer breezes. Handy 2-car attached garage means never having to shovel snow off the car. Upgrades include recently replaced sewer line, 200 AMP electrical box, roof, french drain/ sump pump, garage doors & more, Stroll to Applegate's for ice cream or Bonsal preserve for a nature walk. Buses (0.7 miles) or Mont. Hghts NJ train (1.2 miles). A Marquette marvel!
Features & Amenities
Interior
-
Other Interior Features
Eat-in Kitchen
-
Total Bedrooms
5
-
Bathrooms
3
-
1/2 Bathrooms
2
-
Basement YN
YES
-
Cooling YN
YES
-
Cooling
Window Unit(s)
-
Fireplace YN
YES
-
Heating YN
YES
-
Heating
Electric, Natural Gas, Oil, Hot Water, Radiant
-
Pet friendly
N/A
Exterior
-
Garage
Yes
-
Garage spaces
2
-
Construction Materials
Brick
-
Parking
Attached
-
Patio and Porch Features
Patio
-
Pool
No
Area & Lot
-
Property Type
Residential
-
Property Sub Type
Single Family Residence
-
Architectural Style
Colonial
Price
-
Sales Price
$1,299,000
-
Tax Amount
$21,169
-
Sq. Footage
N/A
-
Price/SqFt
N/A
HOA
-
Association
No
Property Resources
-
Horse Property
NO
School District
-
Elementary School
MAGNET
-
Middle School
MAGNET
-
High School
MONTCLAIR
Property Features
-
Ownership
Fee Simple
-
Sewer
Public Sewer
-
Tax Lot
*
-
Water Source
Public
Schedule a Showing
Showing scheduled successfully.
Mortgage calculator
Estimate your monthly mortgage payment, including the principal and interest, property taxes, and HOA. Adjust the values to generate a more accurate rate.
Your payment
Principal and Interest:
$
Property taxes:
$
HOA fees:
$
Total loan payment:
$
Total interest amount:
$
Location
County
Essex
Elementary School
MAGNET
Middle School
MAGNET
High School
MONTCLAIR
Listing Courtesy of GARY MARTIN , BHHS FOX & ROACH
RealHub Information is provided exclusively for consumers' personal, non-commercial use, and it may not be used for any purpose other than to identify prospective properties consumers may be interested in purchasing. All information deemed reliable but not guaranteed and should be independently verified. All properties are subject to prior sale, change or withdrawal. RealHub website owner shall not be responsible for any typographical errors, misinformation, misprints and shall be held totally harmless.

FOUNDER
Patrick Bolger
Call Patrick today to schedule a private showing.

* Listings on this website come from the FMLS IDX Compilation and may be held by brokerage firms other than the owner of this website. The listing brokerage is identified in any listing details. Information is deemed reliable but is not guaranteed. If you believe any FMLS listing contains material that infringes your copyrighted work please click here to review our DMCA policy and learn how to submit a takedown request.© 2024 FMLS.
Related Properties

Montclair Twp.
195 N Fullerton Ave A
4 Beds
4 Baths
2,500 Sq.Ft.
$1,125,000
MLS#: 4041909

Montclair Twp.
11 N Mountain Ave
7 Beds
5 Baths
3,579 Sq.Ft.
$1,350,000
MLS#: 4041039
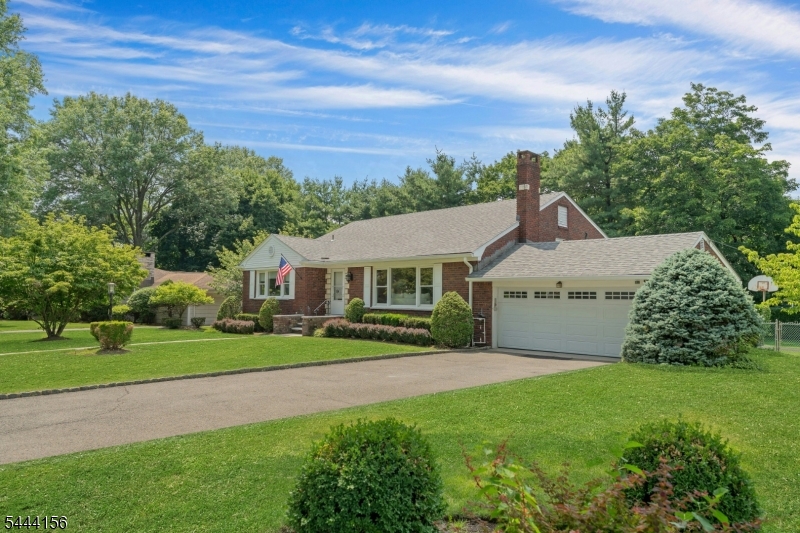
Montclair Twp.
117 Yantacaw Brook Rd
3 Beds
2 Baths
N/A
$1,350,000
MLS#: 4038378
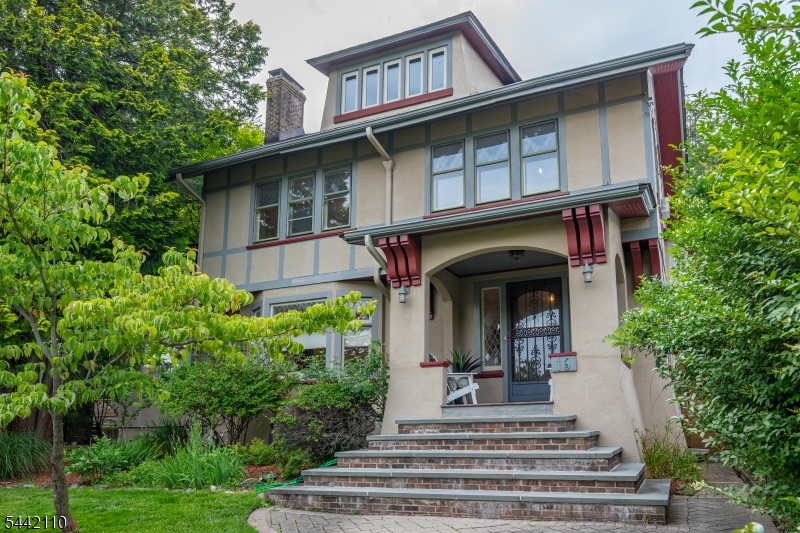
Montclair Twp.
16 Upper Mountain Ave
5 Beds
3 Baths
N/A
$1,495,000
MLS#: 4036569
