


Property
Beds
5
Full Baths
2
1/2 Baths
1
Year Built
1964
Sq.Footage
2,180
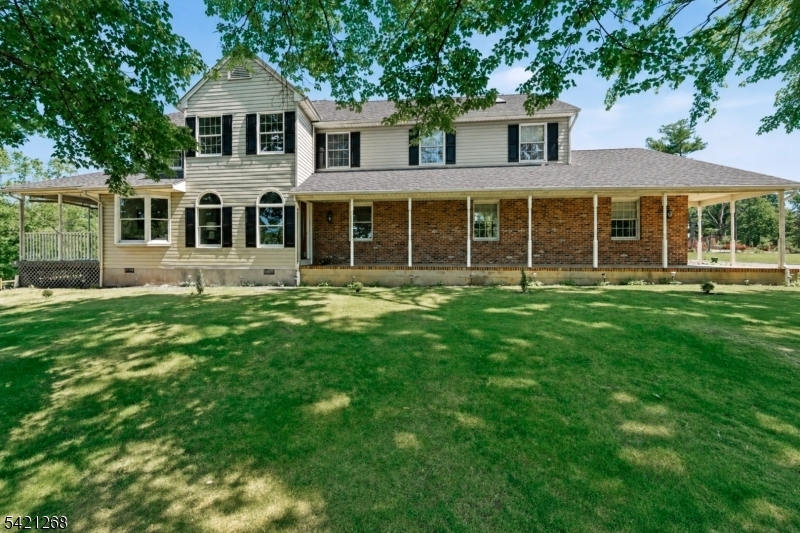
Welcome to this beautifully maintained 5-bedroom Colonial offering comfort, functionality, and timeless appeal! A marble foyer welcomes you into the home, leading to an elegant living room and formal dining room, both enhanced by charming bay windows that fill the spaces with natural light. The inviting eat-in kitchen is designed for both everyday living and entertaining, featuring granite countertops, a garbage disposer and plenty of cabinets for storage and pantry items. Adjacent to the kitchen is the family room with an over-sized sliding glass door that opens to a stone patio and a fully fenced backyard ideal for outdoor entertaining, gardening, or play and complete with a storage shed. The first floor also includes a beautifully upgraded powder room with stone finishes, a guest bedroom with a skylight and walk-in closet, and a convenient utility room with space for a new washer and dryer. Upstairs, the spacious primary suite offers double closets and a private en-suite bath with a stall shower. Three additional bedrooms share a full hall bath featuring a tub/shower combination, pedestal sink, and linen closet. Additionally there is an attached one-car garage. This well-appointed home combines generous living space, thoughtful updates, and a desirable layout perfect for today's lifestyle!
Features & Amenities
Interior
-
Other Interior Features
Eat-in Kitchen
-
Total Bedrooms
5
-
Bathrooms
2
-
1/2 Bathrooms
1
-
Cooling YN
YES
-
Cooling
Central Air
-
Heating YN
YES
-
Heating
Forced Air
-
Pet friendly
Yes
Exterior
-
Garage
Yes
-
Garage spaces
1
-
Construction Materials
Stucco
-
Parking
Garage Door Opener, Attached
-
Patio and Porch Features
Patio
-
Pool
No
Area & Lot
-
Lot Size(acres)
0.35
-
Property Type
Residential
-
Property Sub Type
Single Family Residence
-
Architectural Style
Colonial
Price
-
Sales Price
$699,900
-
Tax Amount
$11,513
-
Sq. Footage
2,180
-
Price/SqFt
$321
HOA
-
Association
No
Property Resources
-
Horse Property
NO
School District
-
Elementary School
MACFEE
-
Middle School
SAMPSON
-
High School
FRANKLIN
Property Features
-
Ownership
Fee Simple
-
Sewer
Public Sewer
-
Tax Lot
*
-
Water Source
Public
Schedule a Showing
Showing scheduled successfully.
Mortgage calculator
Estimate your monthly mortgage payment, including the principal and interest, property taxes, and HOA. Adjust the values to generate a more accurate rate.
Your payment
Principal and Interest:
$
Property taxes:
$
HOA fees:
$
Total loan payment:
$
Total interest amount:
$
Location
County
Somerset
Elementary School
MACFEE
Middle School
SAMPSON
High School
FRANKLIN
Listing Courtesy of LAURIE BARROOD MACHALANY , C-21 BARROOD, REALTORS
RealHub Information is provided exclusively for consumers' personal, non-commercial use, and it may not be used for any purpose other than to identify prospective properties consumers may be interested in purchasing. All information deemed reliable but not guaranteed and should be independently verified. All properties are subject to prior sale, change or withdrawal. RealHub website owner shall not be responsible for any typographical errors, misinformation, misprints and shall be held totally harmless.

FOUNDER
Patrick Bolger
Call Patrick today to schedule a private showing.

* Listings on this website come from the FMLS IDX Compilation and may be held by brokerage firms other than the owner of this website. The listing brokerage is identified in any listing details. Information is deemed reliable but is not guaranteed. If you believe any FMLS listing contains material that infringes your copyrighted work please click here to review our DMCA policy and learn how to submit a takedown request.© 2024 FMLS.
Related Properties

Franklin Twp.
20 Gates Rd
4 Beds
1 Baths
N/A
$560,000
MLS#: 4043680

Franklin Twp.
18 Joe Ent Rd
3 Beds
2 Baths
1,963 Sq.Ft.
$650,000
MLS#: 4043675

Franklin Twp.
7 Cortland Dr
5 Beds
3 Baths
N/A
$629,000
MLS#: 4043710

Franklin Twp.
123 Old Georgetown Rd
5 Beds
2 Baths
N/A
$825,000
MLS#: 4043789

Franklin Twp.
25 Daulton Dr
2 Beds
2 Baths
N/A
$650,000
MLS#: 4043220

Franklin Twp.
36 Oakland Ave
4 Beds
2 Baths
N/A
$599,999
MLS#: 4043072

Franklin Twp.
4 Abrams Ct
2 Beds
2 Baths
1,826 Sq.Ft.
$679,900
MLS#: 4042801

Franklin Twp.
22 Fulton Rd
4 Beds
2 Baths
1,684 Sq.Ft.
$599,900
MLS#: 4042921
Franklin Twp.
112 Grouser Rd
4 Beds
3 Baths
3,167 Sq.Ft.
$770,000
MLS#: 4042230
