


Property
Beds
3
Full Baths
2
1/2 Baths
1
Year Built
1984
Sq.Footage
1,963
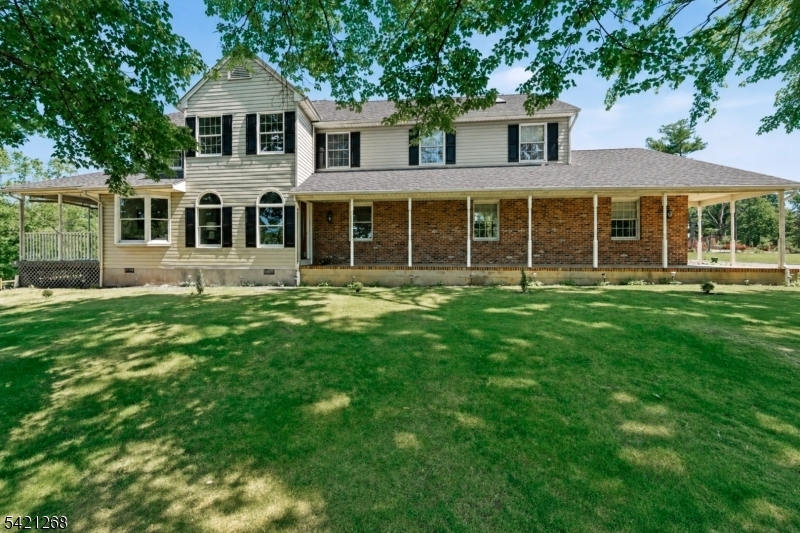
Home Sweet Home! Spacious 3 Bed 2.5 Bath Ranch with Master Suite, Full Basement, & Oversized 2 Car Garage in sought after Flemington could be the one for you! Set back from the road on 3 private, sprawling acres with plenty of extra space to settle & grow, its the perfect forever home! Large covered rocking chair front porch & inviting foyer entry welcome you in to find a spacious, sophisticated interior with generous room sizes, hardwood floors that shine & plenty of natural light all through. Spacious living room with bay window and adjacent dining room makes for seamless living & entertaining. Country eat-in-kitchen offers sleek SS appliances, ample cabinet & pantry storage, a delightful breakfast bar, and opens to the lovely family room. Relax here with a cozy woodburning stove, perfect for those crisp nights. Down the hall, find the main full bath along with 3 generous bedrooms, inc the Master Suite. MBR boasts its own full ensuite bath with stall shower for easy one level living. Dedicated laundry room and 1/2 bath round out the main level. Full basement is an added bonus, featuring a workshop, utilities, storage, and multi-use bonus rooms that are great for a rec space, home office, gym, etc. Sprawling backyard holds a deck, shed, and plenty of extra space to expand & play. Generac whole house generator offers added security. Central air/baseboard heat. Oversized 2 car garage protects from the elements & the double wide driveway offers extra parking. Come & see TODAY!
Features & Amenities
Interior
-
Other Interior Features
Breakfast Bar, Eat-in Kitchen, Pantry
-
Total Bedrooms
3
-
Bathrooms
2
-
1/2 Bathrooms
1
-
Basement YN
YES
-
Cooling YN
YES
-
Cooling
Central Air
-
Fireplace YN
YES
-
Heating YN
YES
-
Heating
Propane, Wood Stove, Baseboard
-
Pet friendly
N/A
Exterior
-
Garage
Yes
-
Garage spaces
2
-
Construction Materials
Stone, Vinyl Siding
-
Parking
Attached
-
Patio and Porch Features
Deck
-
Pool
No
Area & Lot
-
Lot Features
Level, Wooded
-
Lot Size(acres)
3.3
-
Property Type
Residential
-
Property Sub Type
Single Family Residence
-
Architectural Style
Ranch
Price
-
Sales Price
$650,000
-
Tax Amount
$12,020
-
Sq. Footage
1,963
-
Price/SqFt
$331
HOA
-
Association
No
Property Resources
-
Horse Property
NO
School District
-
Elementary School
FRANKLIN
-
Middle School
FRANKLIN
-
High School
N.HUNTERDN
Property Features
-
Ownership
Fee Simple
-
Sewer
Septic Tank
-
Tax Lot
*
-
Water Source
Well, Private
Schedule a Showing
Showing scheduled successfully.
Mortgage calculator
Estimate your monthly mortgage payment, including the principal and interest, property taxes, and HOA. Adjust the values to generate a more accurate rate.
Your payment
Principal and Interest:
$
Property taxes:
$
HOA fees:
$
Total loan payment:
$
Total interest amount:
$
Location
County
Hunterdon
Elementary School
FRANKLIN
Middle School
FRANKLIN
High School
N.HUNTERDN
Listing Courtesy of ROBERT DEKANSKI , RE/MAX 1ST ADVANTAGE
RealHub Information is provided exclusively for consumers' personal, non-commercial use, and it may not be used for any purpose other than to identify prospective properties consumers may be interested in purchasing. All information deemed reliable but not guaranteed and should be independently verified. All properties are subject to prior sale, change or withdrawal. RealHub website owner shall not be responsible for any typographical errors, misinformation, misprints and shall be held totally harmless.

FOUNDER
Patrick Bolger
Call Patrick today to schedule a private showing.

* Listings on this website come from the FMLS IDX Compilation and may be held by brokerage firms other than the owner of this website. The listing brokerage is identified in any listing details. Information is deemed reliable but is not guaranteed. If you believe any FMLS listing contains material that infringes your copyrighted work please click here to review our DMCA policy and learn how to submit a takedown request.© 2024 FMLS.
Related Properties

Franklin Twp.
20 Gates Rd
4 Beds
1 Baths
N/A
$560,000
MLS#: 4043680

Franklin Twp.
7 Cortland Dr
5 Beds
3 Baths
N/A
$629,000
MLS#: 4043710

Franklin Twp.
25 Daulton Dr
2 Beds
2 Baths
N/A
$650,000
MLS#: 4043220

Franklin Twp.
36 Oakland Ave
4 Beds
2 Baths
N/A
$599,999
MLS#: 4043072

Franklin Twp.
4 Abrams Ct
2 Beds
2 Baths
1,826 Sq.Ft.
$679,900
MLS#: 4042801

Franklin Twp.
20 Tamarack Rd
5 Beds
2 Baths
2,180 Sq.Ft.
$699,900
MLS#: 4042811

Franklin Twp.
22 Fulton Rd
4 Beds
2 Baths
1,684 Sq.Ft.
$599,900
MLS#: 4042921

Franklin Twp.
70 Hillview Ave
4 Beds
1 Baths
1,296 Sq.Ft.
$525,000
MLS#: 4042756
Franklin Twp.
112 Grouser Rd
4 Beds
3 Baths
3,167 Sq.Ft.
$770,000
MLS#: 4042230
