Features & Amenities

Interior

  • Other Interior Features

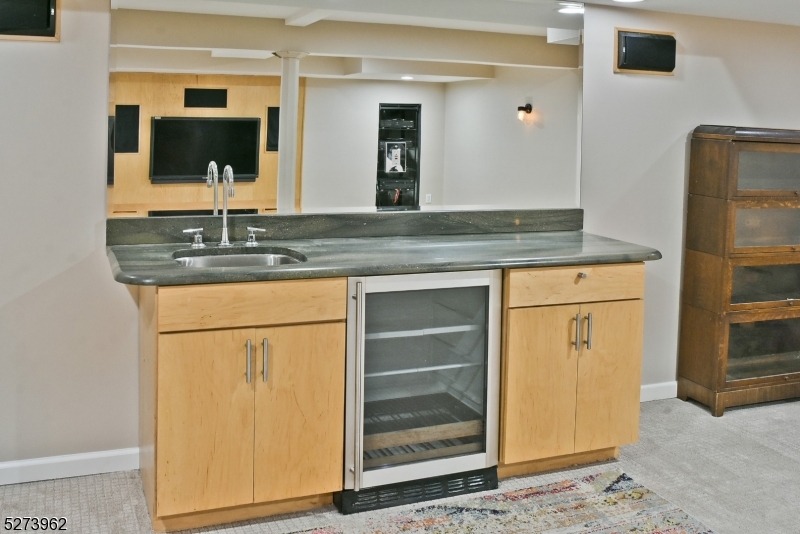
    Breakfast Bar, Wet Bar, Pantry

  • Total Bedrooms

    2

  • Bathrooms

    3

  • 1/2 Bathrooms

    1

  • Basement YN

    YES

  • Cooling YN

    YES

  • Cooling

    Central Air, Ceiling Fan(s)

  • Fireplace YN

    YES

  • Heating YN

    YES

  • Heating

    Forced Air

  • Pet friendly

    N/A

Exterior

  • Garage

    Yes

  • Garage spaces

    2

  • Construction Materials

    Vinyl Siding

  • Parking

    Attached

  • Patio and Porch Features

    Patio

  • Pool

    No

Area & Lot

  • Lot Features

    Corner Lot

  • Property Type

    Residential

  • Property Sub Type

    Townhouse

  • Architectural Style

    Townhouse-End Unit

Price

  • Sales Price

    $624,998

  • Tax Amount

    $10,672

  • Sq. Footage

    N/A

  • Price/SqFt

    N/A

HOA

  • Association

    YES

  • Association Fee

    $565

  • Association Fee Frequency

    Monthly

  • Association Fee Includes

    N/A

Property Resources

  • Horse Property

    NO

School District

  • Elementary School

    Cntr.Grove

  • Middle School

    Randolph

  • High School

    Randolph

Property Features

  • Ownership

    Fee Simple

  • Sewer

    Public Sewer

  • Tax Lot

    *

  • Water Source

    Public

Schedule a Showing

Showing scheduled successfully.

<
>
IN PERSON
VIA CHAT

What is 3 + 4 ?


Change time

Mortgage calculator

Estimate your monthly mortgage payment, including the principal and interest, property taxes, and HOA. Adjust the values to generate a more accurate rate.

Your payment

Principal and Interest:

$

Property taxes:

$

HOA fees:

$

Total loan payment:

$

Total interest amount:

$

Location

County

Morris

Elementary School

Cntr.Grove

Middle School

Randolph

High School

Randolph

Listing Courtesy of CHRISTINE ALTAMURO , KELLER WILLIAMS METROPOLITAN

RealHub Information is provided exclusively for consumers' personal, non-commercial use, and it may not be used for any purpose other than to identify prospective properties consumers may be interested in purchasing. All information deemed reliable but not guaranteed and should be independently verified. All properties are subject to prior sale, change or withdrawal. RealHub website owner shall not be responsible for any typographical errors, misinformation, misprints and shall be held totally harmless.

Agent Patrick Bolger

FOUNDER

Patrick Bolger

Call Patrick today to schedule a private showing.


* Listings on this website come from the FMLS IDX Compilation and may be held by brokerage firms other than the owner of this website. The listing brokerage is identified in any listing details. Information is deemed reliable but is not guaranteed. If you believe any FMLS listing contains material that infringes your copyrighted work please click here to review our DMCA policy and learn how to submit a takedown request.© 2024 FMLS.
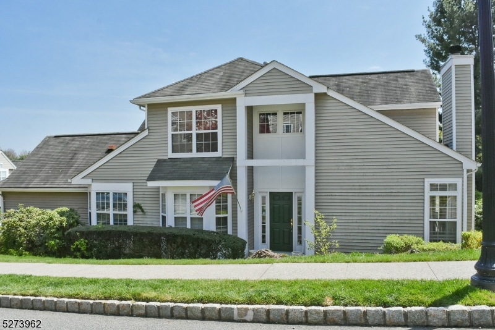
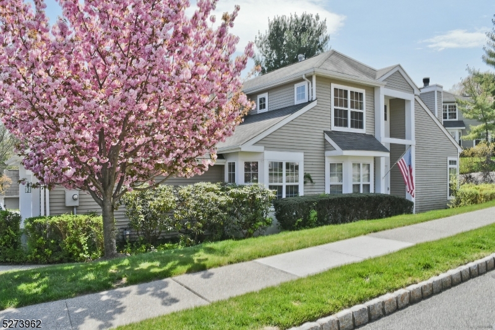
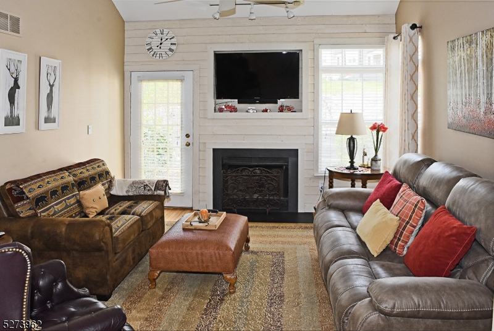
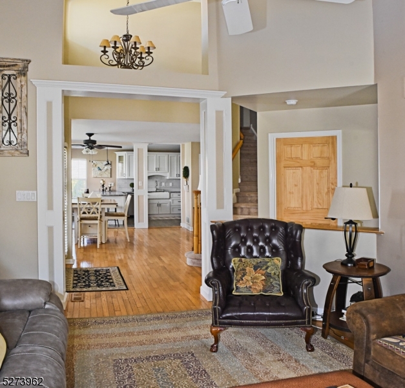
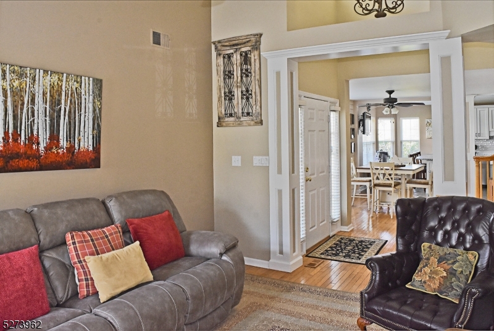
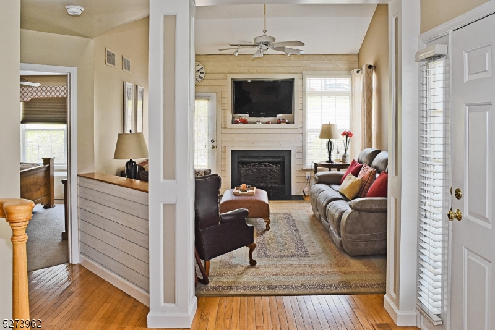
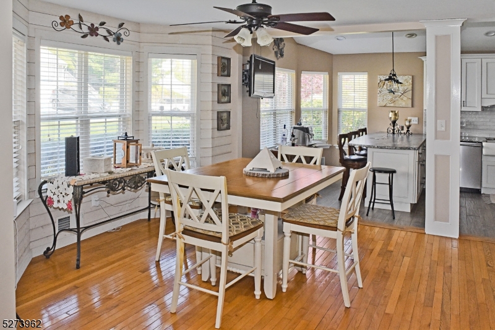
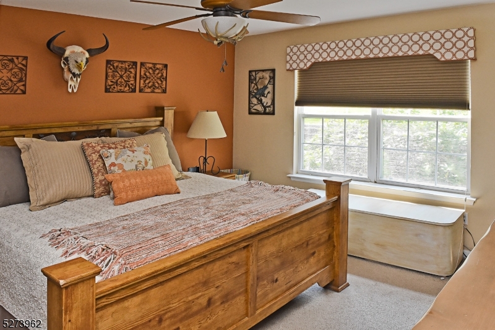
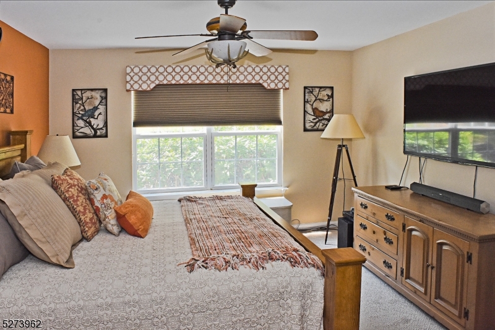
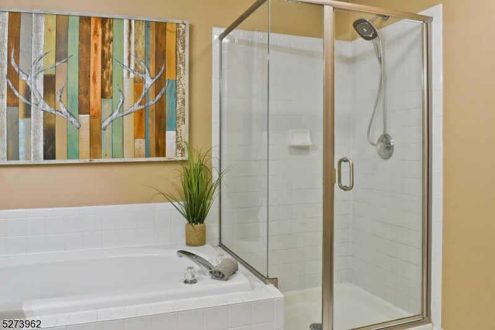
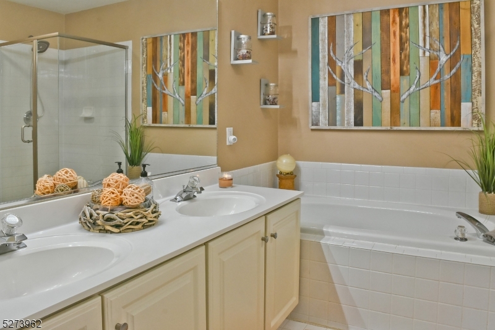
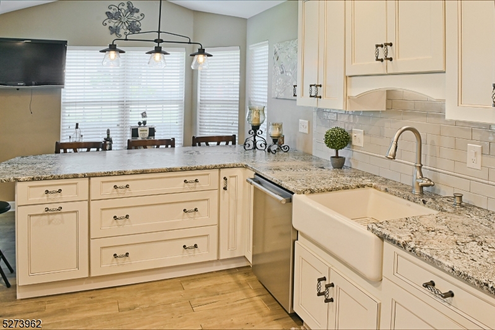
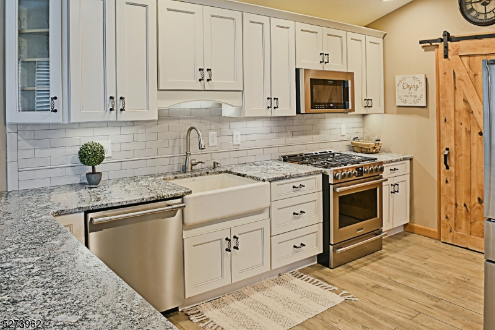
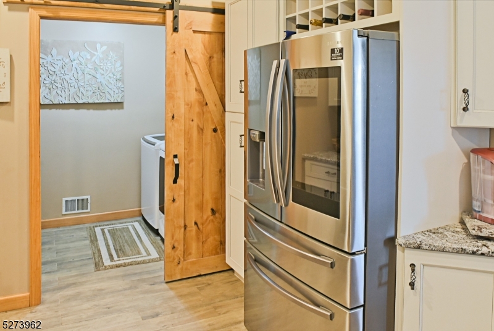
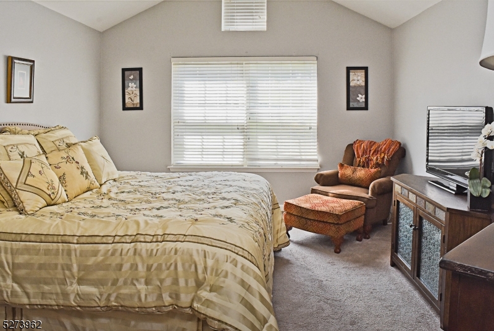
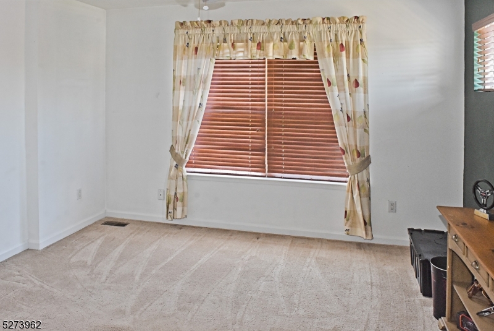
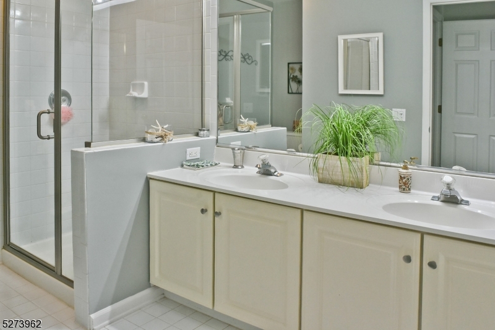
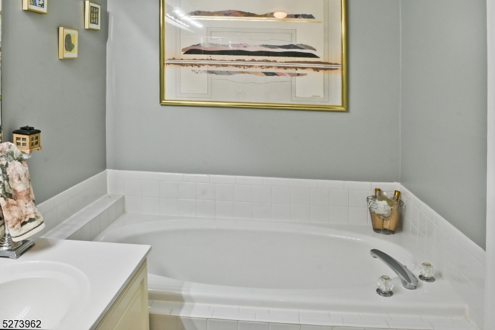
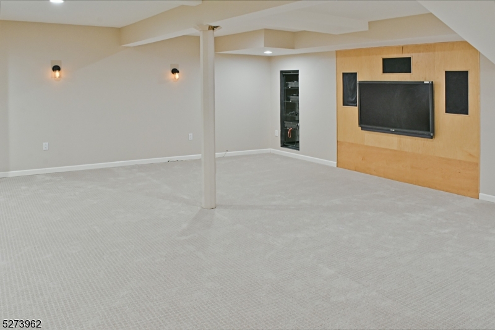
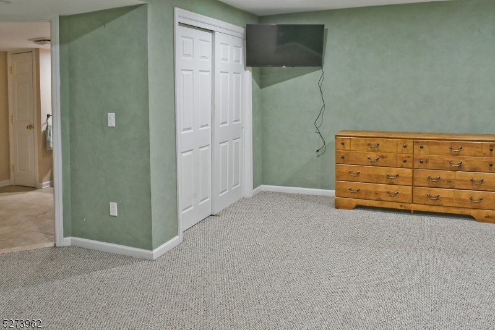
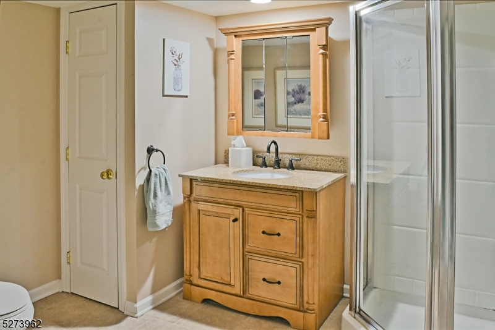
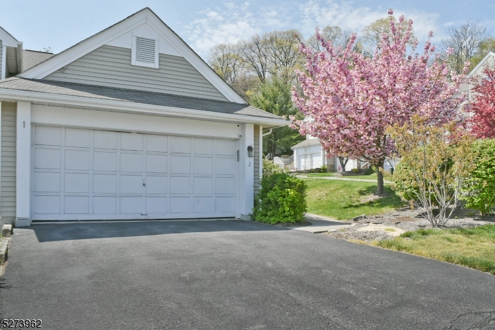
Welcome to this spacious end unit townhouse designed for easy living. Nestled within a vibrant community, this townhouse offers the perfect blend of convenience, comfort, and style, sure to exceed your expectations. Discover a well-appointed interior layout that maximizes both space and functionality. With carefully curated design elements and an intuitive flow, each room invites you to relax and unwind in style. Indulge your culinary passions in the 7 year young gourmet kitchen, with leathered granite countertops, farm sink, large pantry w/4 pull out drawers where vintage-inspired accents meet modern convenience. Equipped with premium appliances, ample storage, and stylish fixtures, it's the perfect space to create culinary masterpieces and entertain guests. Formal dining room with ship lap accent wall. Living room with gas fireplace. Retreat to the sumptuous 1st floor master suite, where refined elegance meets contemporary comfort. Featuring a spacious bedroom, walk-in closet, and spa-like ensuite bathroom, it's a sanctuary of relaxation and rejuvenation. The second floor has an additional master bedroom  and bathroom.  Large office on second floor is the perfect work space. Finished basement with new carpet and bonus room. 2 car attached garage.  This townhouse offers a perfect balance of tranquility and convenience. Enjoy easy access to nearby amenities, including shops, restaurants, parks, and major highways while still being just a short commute to the city.

2 Mahogany Way

Message successfully sent.

What would you like to know?

What is 3 + 4 ?

I agree to receive email communication and understand I can unsubscribe at any time.

I agree to be contacted by KW Metropolitan via call, email, and text for real estate services. To opt out, you can reply 'stop' at any time or reply 'help' for assistance. You can also click the unsubscribe link in the emails. Message and data rates may apply. Message frequency may vary. Privacy Policy

Related Properties

MULTIPLE OFFERS, HIGHEST AND BEST DUE 12 PM MONDAY (7.27). Nestled on a quiet, private road in Randolph's desirable Ironia neighborhood, this well-maintained split-level home offers comfortable living across three thoughtfully laid-out levels. The main level features a bright living room, separate dining area, and an eat-in kitchen, all flowing seamlessly and opening to a private deck overlooking the large backyard   perfect for outdoor entertaining. Upstairs, boasts three bedrooms and full bath, including a spacious primary with ample closet space. The lower level adds valuable living space with a large recreation room and a separate utility room, ideal for a home office, gym, or playroom. The ground level includes an attached garage, convenient laundry room, and a powder room for guests   plus a cozy family room for everyday living. Recently updated with new windows throughout, a new roof this home combines classic split-level charm with modern efficiency. Don't miss this opportunity in one of Randolph's most sought-after pockets close to schools, parks, and easy commuter access, with NYC less than an hour away.
#4041336

Randolph Twp.

64 Sanford Dr

3 Beds

1 Baths

N/A

$525,000

MLS#: 4041336

FRESHLY UPDATED & MOVE-IN READY! Welcome to 11 Southview Rd, a beautifully refreshed custom-expanded home nestled in one of Randolph's most desirable neighborhoods. Set on a picturesque lot surrounded by mature trees and lush landscaping, this spacious home offers the perfect blend of comfort, flexibility and privacy. Step inside to a freshly painted home with gleaming hardwood floors, spacious living and dining area and a classic wood-burning fireplace. The kitchen has been beautifully updated with freshly painted cabinetry, NEW quartz countertops and NEW stainless-steel appliances, creating a bright, fresh space ready to enjoy. The flexible floor plan offers 4 spacious bedrooms plus a versatile ground-level room ideal for a 5th bedroom, home office or expanded living. An oversized walkout rec room features NEW luxury vinyl flooring and offers plenty of space for entertaining, relaxing, a playroom or home gym. Outside, mature trees create a peaceful backyard retreat perfect for morning coffee, gatherings or simply unwinding. Smart-home features, Ring security, generator hookup and detached garage add convenience. Ideally located near Randolph's highly regarded schools, parks, shopping, restaurants, major highways, NYC transportation and downtown Morristown. Beautifully refreshed, wonderfully spacious and ready to welcome you home!  **Sellers requesting H&B - Tuesday 8/4 by 5 pm**
#4044046

Randolph Twp.

11 Southview Rd

4 Beds

2 Baths

3,020 Sq.Ft.

$729,000

MLS#: 4044046

Located in the highly desirable Randolph Township School District, this home offers the space and flexibility you've been looking for. The main level features three bedrooms and two full bathrooms, providing comfortable everyday living. The finished lower level offers excellent extended living space with three bonus rooms, a spacious family/living room, a full bathroom, and a dedicated laundry area ideal for guests, a home office, gym, or recreation space. Outside, you'll find a large, fully fenced backyard with plenty of room for gardening, entertaining, play, or relaxation. Conveniently located with easy access to major highways and public transportation, this home offers an effortless commute to New York City in under an hour.
#4044042

Randolph Twp.

40 Brook Dr

3 Beds

2 Baths

N/A

$549,999

MLS#: 4044042

Beautifully updated 4-bedroom, 2.5-bath Colonial situated on a 1.5-acre lot, offering the perfect blend of timeless charm and modern updates. This move-in-ready home features premium ProVia siding, a brand-new asphalt driveway, redesigned landscaping, a bluestone walkway, new gutters, new garage doors and openers, updated exterior lighting, and a new front entry door with switchable privacy glass. Inside, enjoy refinished hardwood floors, fresh paint, updated lighting, decorative molding, and a spacious family room with a wood-burning fireplace. The kitchen offers quality oak cabinetry with pull-out pantry shelving, motion-sensor under-cabinet lighting, and LG/Bosch appliances. Upstairs are four generously sized bedrooms, including a spacious primary suite with a walk-in closet and an updated en-suite bath featuring a cathedral ceiling, two skylights, a soaking tub, and a refreshed shower. The full walkout basement offers abundant storage, workshop space, and future finishing potential. Additional highlights include an oversized two-car garage with an epoxy floor, a large rear deck, and a brand-new septic system. Public water, natural gas, and central air complete this thoughtfully maintained home
#4043763

Randolph Twp.

111 Dover Chester Rd

4 Beds

2 Baths

N/A

$699,900

MLS#: 4043763

None
#4043066

Randolph Twp.

49 Schoolhouse Rd

3 Beds

2 Baths

N/A

$749,900

MLS#: 4043066

Welcome to your future home at 5 LaMalfa Road in Randolph, NJ! This charming split-level house is just waiting for you to make it your own. With 4 bedrooms and 2.5 bathrooms, there's plenty of space to stretch out and relax. The updated kitchen is a real highlight, opening right into the morning breakfast bar which leads you out to a cozy large  deck, perfect for entertaining.The library room is next to breakfast bar with a skylight and gives a penalty of natural light, it can be used as an office or study room etc. When you step into the spacious living room, you'll notice the beautiful hardwood floors, creating a warm and inviting atmosphere. Head upstairs to find four bedrooms, all with that same lovely hardwood flooring, giving the whole place a warm, cohesive feel. The basement is finished with a full bathroom.You'll also find a convenient laundry room. The third level also boasts a large primary bedroom addition complete with a primary en-suite bathroom, offering privacy and comfort. This home offers plenty of outdoor space for play or gardening. It's the perfect mix of modern updates and classic charm, right in the heart of Randolph and close to shops,schools and parks.
#4041854

Randolph Twp.

5 La Malfa Rd

4 Beds

2 Baths

N/A

$749,900

MLS#: 4041854

***FIRST TIME OFFERED***LUXURY LIVING AT IT'S BEST***LOCATED IN DESIRABLE KENSINGTON SQUARE***THIS CUSTOM...SOPHISTICATED...WELL APPOINTED PROPERTY IS FULLY EQUIPPED WITH ALL THE BELLS AND WHISTLES***FEATURING...GLEAMING HARDWOOD FLOORING THROUGH-OUT***COMPLETE OPEN FLOOR PLAN WITH GAS FIREPLACE***GOURMET KITCHEN WITH AN ABUNDANCE OF CABINETRY***STAINLESS STEEL APPLIANCES***GRANITE COUNTER TOPS***OVERSIZED CENTER ISLAND***AWESOME FOR ENTERTAINING***HUGE GREAT ROOM***FORMAL DINING ROOM***ADDITIONAL...CUSTOM BUILT SUNROOM DRENCHED IN NATURAL LIGHTING LEADING TO A PRIVATE DECK AREA***THE UPPER LEVEL CONTINUES TO IMPRESS THE MOST DISCERNING BUYER***GRAND MASTER SUITE WITH CUSTOM BUILT-INS***SPA-LIKE ENSUITE***WALK-IN CLOSET WITH CUSTOM CABINETRY***SECOND BEDROOM OFFERS CUSTOM CLOSETS AS WELL***IN ADDITION...THE OFFICE CAN DOUBLE AS A GUEST ROOM IF NEEDED***A CONVENIENT SECOND STORY LAUNDRY ROOM***ALL THIS AND DID I MENTION...AN ENORMOUS LOWER LEVEL***FULLY FINISHED WITH AN ADDITIONAL FULL BATH***EXCELLENT USE FOR ENTERTAINING***OR PERHAPS WHEN HOSTING EXTENDED STAYS***WHATEVER YOUR HEART DESIRES***THIS EXCEPTIONAL***CUSTOM BUILT HOME***OFFERS OVER 2,114 SQ FOOTAGE***OH...AND DID I MENTION... AN OUTSTANDING LOCATION CLOSE TO THE POOL AND CLUBHOUSE***CONSIDER YOUR HOME AS A ***STAYCATION***TRULY A MUST SEE***
#4038282

Randolph Twp.

11 ALBERT CT

2 Beds

3 Baths

2,114 Sq.Ft.

$685,000

MLS#: 4038282

Welcome to this beautiful townhome that offers 2 bedrooms, 2 full baths, and 2 half baths across three spacious levels. The main floor features high ceilings and a stunning kitchen with granite countertops, stainless steel appliances, a pantry, breakfast area, and sliding glass doors leading to a private back deck-perfect for relaxation. The adjoining dining and living areas provide abundant natural light, 9-foot ceilings, elegant flooring, and large windows that create an inviting atmosphere. Upstairs, the primary suite impresses with an oversized walk-in closet and a private ensuite bath featuring a double sink vanity. The second bedroom also offers a private full bath. The ground level includes another living space perfect for an office, recreation room or flex room, powder room, laundry area, and direct access to the attached one-car garage. Enjoy community amenities including beautifully landscaped grounds, an outdoor pool, clubhouse with meeting room, kitchen, and gym, plus scenic hiking and biking paths. Conveniently located near shopping, parks, the Randolph Trails, restaurants and more!
#4037631

Randolph Twp.

90 Albert Ct

2 Beds

2 Baths

N/A

$599,000

MLS#: 4037631

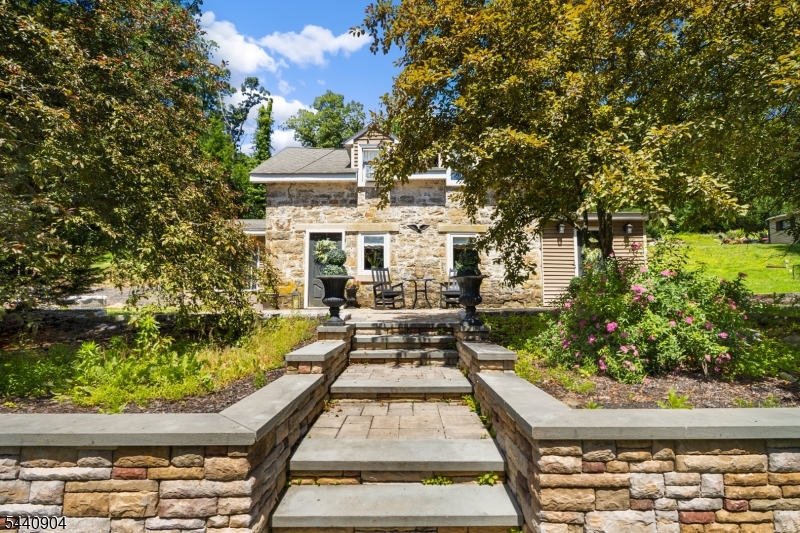
Unique 1814 stone Colonial known as the Moses Sayre Sr. House, offering a rare blend of historic charm and business opportunity. Situated on 3.3 picturesque acres, this 2-bedroom home features a cozy family room with exposed stone walls, rustic wood beams, and timeless character throughout. The property was an established kennel, grooming, and dog training business with a separate building containing 40 runs. Located on a visible county road with approximately 230 feet of road frontage, the property offers excellent exposure and accessibility. Whether you're looking to preserve a piece of history, expand an existing business, or enjoy the convenience of living where you work, this unique property presents an exceptional opportunity.
#4035979

Randolph Twp.

124 Dover Chester Rd

3 Beds

1 Baths

N/A

$699,900

MLS#: 4035979

Rare opportunity to own this spacious end-unit townhome in highly desirable Woodmont Commons. Offering 2 bedrooms, 2.5 baths, this flexible floor plan is ideal for those seeking low-maintenance living without sacrificing space or functionality. An estate sale being offered as is, this property presents an exceptional opportunity to personalize and add value in one of Randolph's most sought-after communities. One of the home's most unique features is the availability of two primary suite options-one on each level. Both suites feature walk-in closets and private full baths complete w/double sinks, separate showers, & soaking tubs. An upstairs loft area offers additional space for a home office, den, or potential guest area. The eat-in kitchen flows into the formal dining room, while the living room is anchored by a wood burning fireplace. Additional conveniences include a 1st floor laundry room, powder room, and direct access to the 2 car garage. This home features a deck and patio, and the walkout unfinished basement offers tremendous storage and future finishing potential. Major updates include a HVAC system and hot water heater both installed in 2017. Ideally located close to Acme, shopping, dining, and everyday conveniences, Woodmont Commons also offers easy access to Morristown, major highways, NYC transportation, and Randolph's highly rated schools. Combining an unbeatable location, versatile layout, and tremendous potential, this is a rare opportunity not to be missed.
#4035484

Randolph Twp.

60 Woodmont Dr

2 Beds

2 Baths

N/A

$499,999

MLS#: 4035484

 - property

Send a message

Message successfully sent.

Your message

What is 3 + 4 ?

Reason for contacting?

I agree to receive email communication and understand I can unsubscribe at any time.

I agree to be contacted by KW Metropolitan via call, email, and text for real estate services. To opt out, you can reply 'stop' at any time or reply 'help' for assistance. You can also click the unsubscribe link in the emails. Message and data rates may apply. Message frequency may vary. Privacy Policy

Sign Out

Virtual Assistant

Would you like to take the next step with this property? We can help you schedule a showing or virtual tour, or send you more details.

Yes, I would like more information.

Thank You for Your Reply, One of Our Agents will contact you as soon as possible

No, maybe later.

Thank you, you can always contact me via email, phone number or through the contact form.

Realhub AI

Lucy - Your AI-Powered Realtor

Update Your Temporary Password

Personalize your search

Enter your email and we'll notify you immediately when new listings match what you're looking for.

or enter email address

Already have an account ? Login here

Continue your home search

I agree to receive communications and understand I can unsubscribe at any time.

I agree to be contacted by KW Metropolitan via call, email, and text for real estate services. To opt out, you can reply 'stop' at any time or reply 'help' for assistance. You can also click the unsubscribe link in the emails. Message and data rates may apply. Message frequency may vary. Privacy Policy

Already have an account ? Login here

We use cookies

We use cookies primarily for analytics to enhance your experience. By accepting, you agree to our use of these cookies. You can manage your preferences or learn more about our cookies policy.