

Property
Beds
3
Full Baths
2
1/2 Baths
1
Year Built
1994
Sq.Footage
2,264
Look no further! Pristine elegance defines this exceptional townhome, where attention to detail is an understatement. Upscale finishes, custom moldings/trims, beautifully appointed fixtures, this home exudes luxury at every turn. Featuring a two-story foyer entry w/built-in storage bench & tile floor, living room w/custom built-in cabinet/bar/wine fridge, perfect for entertaining or private enjoyment. Formal dining with wood trim accent walls just off the kitchen and adjacent family room with wood burning fireplace framed by a custom floor to ceiling surround and sliders to rear patio. Complete with gourmet style kitchen with breakfast bar and separate eat-in area, stainless steel appliances, custom cabinets & counter tops. Nearby guest lavatory and full-size laundry room complete the first floor. Ascend to the second floor and retreat to the primary suite with cathedral ceilings, walk in & double closets w/custom built ins and a luxury en-suite bath w/stall shower, double sink vanity & additional dry vanity. Continue down the hall to two additional bedrooms, with ample closets & built ins and the polished hall bath with tub/shower. The lower level has a two-car tandem garage, additional storage with an adjacent utility/storage room, just steps from the front entry foyer for added convenience. Located in Woodmont Townhomes of Randolph known for its privacy & convenience to shops, restaurants, top rated schools, parks & more. Professional photos will post on Wednesday 9/23.
Features & Amenities
Interior
-
Other Interior Features
Bar, Breakfast Bar, Cathedral Ceiling(s), Eat-in Kitchen, Walk-In Closet(s), Entrance Foyer
-
Total Bedrooms
3
-
Bathrooms
2
-
1/2 Bathrooms
1
-
Basement YN
YES
-
Cooling YN
YES
-
Cooling
Central Air
-
Fireplace YN
YES
-
Heating YN
YES
-
Heating
Forced Air
-
Pet friendly
Yes
Exterior
-
Garage
Yes
-
Garage spaces
2
-
Construction Materials
Vinyl Siding
-
Patio and Porch Features
Patio
-
Pool
No
Area & Lot
-
Lot Size(acres)
1.0
-
Property Type
Residential
-
Property Sub Type
Townhouse
-
Architectural Style
Townhouse-Interior
Price
-
Sales Price
$620,000
-
Tax Amount
$11,396
-
Zoning
Res
-
Sq. Footage
2,264
-
Price/SqFt
$273
HOA
-
Association
YES
-
Association Fee
$660
-
Association Fee Frequency
Monthly
-
Association Fee Includes
N/A
Property Resources
-
Horse Property
NO
School District
-
Elementary School
Cntr.Grove
-
Middle School
Randolph
-
High School
Randolph
Property Features
-
Ownership
Condominium
-
Sewer
Public Sewer
-
Tax Lot
*
-
Water Source
Public
Schedule a Showing
Showing scheduled successfully.
Mortgage calculator
Estimate your monthly mortgage payment, including the principal and interest, property taxes, and HOA. Adjust the values to generate a more accurate rate.
Your payment
Principal and Interest:
$
Property taxes:
$
HOA fees:
$
Total loan payment:
$
Total interest amount:
$
Location
County
Morris
Elementary School
Cntr.Grove
Middle School
Randolph
High School
Randolph
Listing Courtesy of VALARIE ELLIS-FRIEDMAN, RE/MAX ACHIEVERS
RealHub Information is provided exclusively for consumers' personal, non-commercial use, and it may not be used for any purpose other than to identify prospective properties consumers may be interested in purchasing. All information deemed reliable but not guaranteed and should be independently verified. All properties are subject to prior sale, change or withdrawal. RealHub website owner shall not be responsible for any typographical errors, misinformation, misprints and shall be held totally harmless.

FOUNDER
Patrick Bolger
Call Patrick today to schedule a private showing.

* Listings on this website come from the FMLS IDX Compilation and may be held by brokerage firms other than the owner of this website. The listing brokerage is identified in any listing details. Information is deemed reliable but is not guaranteed. If you believe any FMLS listing contains material that infringes your copyrighted work please click here to review our DMCA policy and learn how to submit a takedown request.© 2024 FMLS.
Related Properties

Randolph Twp.
53 High Ave
3 Beds
2 Baths
1,100 Sq.Ft.
$595,000
MLS#: 4054027

Randolph Twp.
93 Randolph Ave
4 Beds
2 Baths
N/A
$720,000
MLS#: 4053589

Randolph Twp.
20 Kensington Dr
3 Beds
2 Baths
N/A
$650,000
MLS#: 4053418

Randolph Twp.
2 Arlyn Ln
4 Beds
2 Baths
N/A
$700,000
MLS#: 4053269

Randolph Twp.
23 Combs Hollow Rd
2 Beds
1 Baths
N/A
$550,000
MLS#: 4048445

Randolph Twp.
37 Woodmont Dr
3 Beds
2 Baths
2,264 Sq.Ft.
$599,000
MLS#: 4045730

Randolph Twp.
49 Schoolhouse Rd
3 Beds
2 Baths
N/A
$674,000
MLS#: 4043066
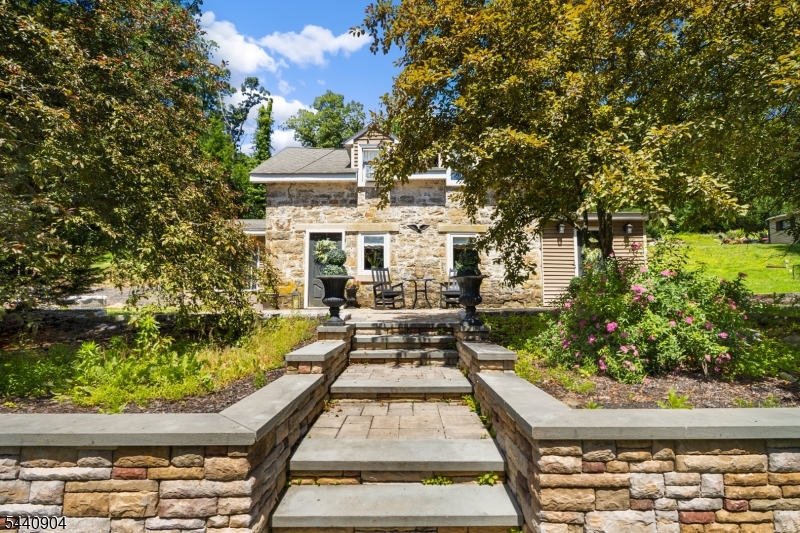
Randolph Twp.
124 Dover Chester Rd
3 Beds
1 Baths
N/A
$649,900
MLS#: 4035979
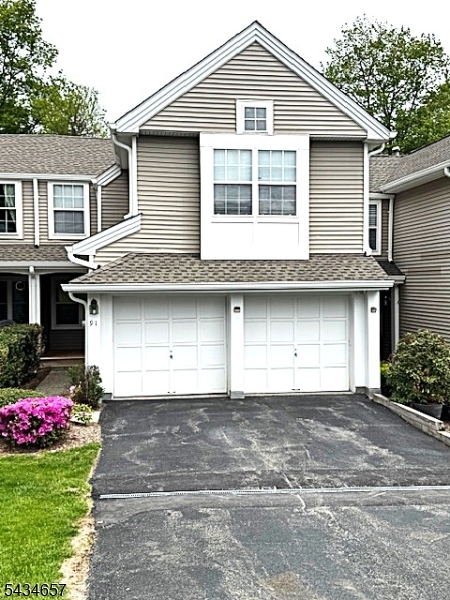
Randolph Twp.
91 Woodmont Dr
4 Beds
3 Baths
N/A
$500,000
MLS#: 4030332
