


Property
Beds
3
Full Baths
1
1/2 Baths
1
Year Built
1982
Sq.Footage
1,592
Homes like this can be hard to come by in Lambertville, particularly one with a big backyard, attached garage, and every room on a single level. Set on a cul-de-sac street and lovingly maintained, this three-bedroom home is also larger than it first appears thanks to a year-round sunroom just off the updated kitchen. A long front patio introduces an interior designed for comfortable, easy living. The living room has a fireplace, offered as-is, while the dining room provides dedicated space for meals and gatherings. The updated kitchen flows right into the sunroom, a bright and versatile space with a door to the patio and backyard. Three bedrooms share an updated full bathroom, while a powder room adds another practical touch. The laundry/mudroom also opens directly to the patio and connects easily with the attached one-car garage. Outside, a true backyard with a shed offers room to garden, dine or simply spend time outdoors. A roof that's just four years old adds to the home's list of thoughtful updates. With no stairs to navigate and an appealing combination of indoor and outdoor space, this is a rare Lambertville find that makes everyday living refreshingly simple. Fireplace and shed are as-is.
Features & Amenities
Interior
-
Other Interior Features
Breakfast Bar, Eat-in Kitchen, Kitchen Island
-
Total Bedrooms
3
-
Bathrooms
1
-
1/2 Bathrooms
1
-
Fireplace YN
YES
-
Heating YN
YES
-
Heating
Oil
-
Pet friendly
Yes
Exterior
-
Garage
Yes
-
Garage spaces
1
-
Construction Materials
Brick, Wood Siding
-
Parking
Attached
-
Patio and Porch Features
Patio
-
Pool
No
Area & Lot
-
Lot Features
Cul-De-Sac, Wooded
-
Lot Size(acres)
0.24
-
Property Type
Residential
-
Property Sub Type
Single Family Residence
-
Architectural Style
Ranch
Price
-
Sales Price
$589,000
-
Tax Amount
$9,887
-
Sq. Footage
1,592
-
Price/SqFt
$369
HOA
-
Association
No
Property Resources
-
Horse Property
NO
School District
-
Elementary School
LAMBERTVLE
-
Middle School
S.HUNTERDN
-
High School
S.HUNTERDN
Property Features
-
Ownership
Fee Simple
-
Sewer
Public Sewer
-
Tax Lot
*
-
Water Source
Well, Private
Schedule a Showing
Showing scheduled successfully.
Mortgage calculator
Estimate your monthly mortgage payment, including the principal and interest, property taxes, and HOA. Adjust the values to generate a more accurate rate.
Your payment
Principal and Interest:
$
Property taxes:
$
HOA fees:
$
Total loan payment:
$
Total interest amount:
$
Location
County
Hunterdon
Elementary School
LAMBERTVLE
Middle School
S.HUNTERDN
High School
S.HUNTERDN
Listing Courtesy of CHRISTINE DUVAL, CALLAWAY HENDERSON SOTHEBY'S IR
RealHub Information is provided exclusively for consumers' personal, non-commercial use, and it may not be used for any purpose other than to identify prospective properties consumers may be interested in purchasing. All information deemed reliable but not guaranteed and should be independently verified. All properties are subject to prior sale, change or withdrawal. RealHub website owner shall not be responsible for any typographical errors, misinformation, misprints and shall be held totally harmless.

FOUNDER
Patrick Bolger
Call Patrick today to schedule a private showing.

* Listings on this website come from the FMLS IDX Compilation and may be held by brokerage firms other than the owner of this website. The listing brokerage is identified in any listing details. Information is deemed reliable but is not guaranteed. If you believe any FMLS listing contains material that infringes your copyrighted work please click here to review our DMCA policy and learn how to submit a takedown request.© 2024 FMLS.
Related Properties

Lambertville City
8 Canal St
1 Beds
1 Baths
N/A
$479,900
MLS#: 4052744

Lambertville City
26 S Franklin St
3 Beds
1 Baths
N/A
$525,000
MLS#: 4052878

Lambertville City
44 Rock Creek Woods Dr
3 Beds
2 Baths
N/A
$679,000
MLS#: 4052635

Lambertville City
4 Hillside Ct
3 Beds
2 Baths
N/A
$599,000
MLS#: 4052053
Lambertville City
266 N Union St
3 Beds
2 Baths
N/A
$565,000
MLS#: 4051146

Lambertville City
56 S Union St
2 Beds
1 Baths
1,007 Sq.Ft.
$675,000
MLS#: 4047529

Lambertville City
167 George St
2 Beds
1 Baths
N/A
$475,000
MLS#: 4049104
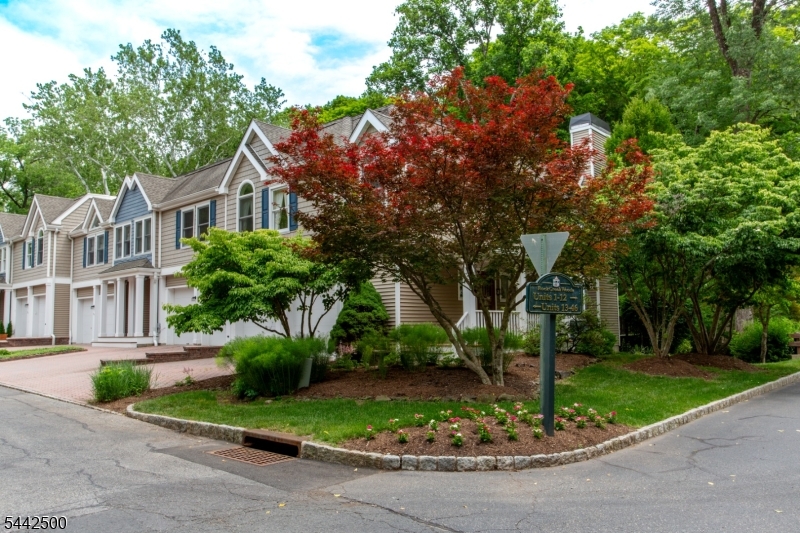
Lambertville City
13 Rock Creek Woods
3 Beds
2 Baths
N/A
$645,000
MLS#: 4036953
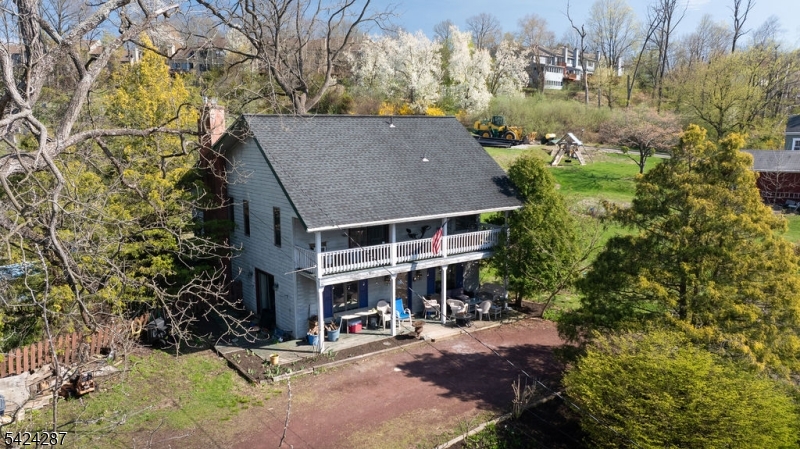
Lambertville City
102 S Franklin St
2 Beds
2 Baths
N/A
$650,000
MLS#: 4021329
