


Property
Beds
3
Full Baths
2
1/2 Baths
1
Year Built
2014
Sq.Footage
N/A
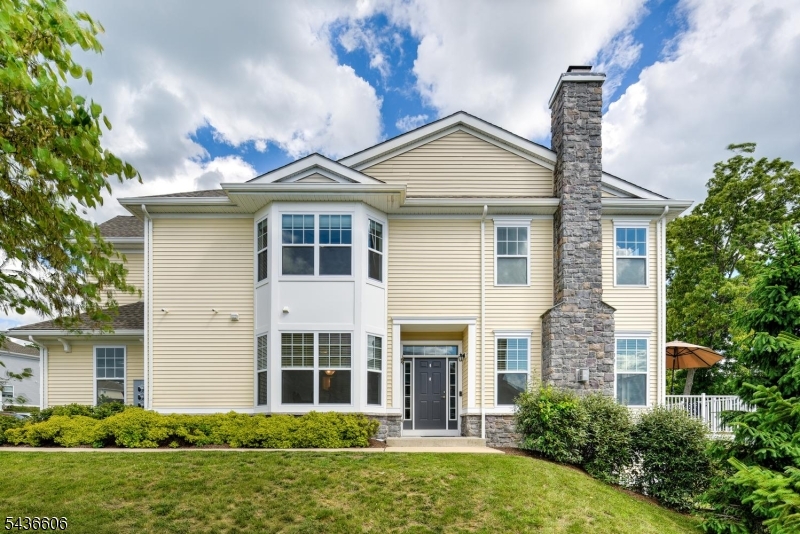
Located in the prestigious gated community of Panther Valley, this exceptional end-unit townhome offers beautiful mountain views, modern upgrades, and thoughtfully designed living space. Built in 2014 and meticulously maintained, this move-in-ready home features 3 bedrooms, 2.5 baths, and high-end finishes throughout. The recently renovated custom kitchen is the centerpiece of the home, featuring quartz countertops, an oversized center island, premium Sub-Zero and Bosch appliances, reverse osmosis water filtration, a garbage disposal, and abundant custom cabinetry. The open layout flows effortlessly into the dining and living areas, where a gas fireplace creates a warm, inviting atmosphere and sliding doors lead to a private patio with a retractable awning. Solid hardwood flooring extends throughout the home, adding warmth and elegance to every room. Upstairs, the spacious primary suite includes a walk-in closet and a beautifully en-suite bath. A second bedroom also features a walk-in closet, while the third bedroom offers flexibility as a guest room or a home office. The fully finished basement expands the home?s functionality with custom cabinetry featuring glass doors and integrated lighting, making it ideal for entertaining, home gym, or workspace. Additional highlights include smart lighting, custom window treatments and an epoxy-coated 2-car garage. Panther Valley residents enjoy gated security, swimming pools, tennis and basketball courts, playgrounds and walking trail
Features & Amenities
Interior
-
Other Interior Features
Kitchen Island, Walk-In Closet(s), Pantry, High Ceilings
-
Total Bedrooms
3
-
Bathrooms
2
-
1/2 Bathrooms
1
-
Basement YN
YES
-
Fireplace YN
YES
-
Pet friendly
Yes
Exterior
-
Garage
Yes
-
Garage spaces
2
-
Construction Materials
Stone, Vinyl Siding
-
Other Exterior Features
Tennis Court(s)
-
Parking
Garage Door Opener
-
Pool
No
Area & Lot
-
Lot Features
Corner Lot
-
Property Type
Residential
-
Property Sub Type
Townhouse
-
Architectural Style
Multi Floor Unit
Price
-
Sales Price
$645,000
-
Tax Amount
$11,297
-
Sq. Footage
N/A
-
Price/SqFt
N/A
HOA
-
Association
YES
-
Association Fee
$343
-
Association Fee Frequency
Monthly
-
Association Fee Includes
N/A
Property Resources
-
Horse Property
NO
School District
-
Elementary School
N/A
-
Middle School
N/A
-
High School
N/A
Property Features
-
Ownership
Fee Simple
-
Sewer
Public Sewer
-
Tax Lot
*
-
Water Source
Public
Schedule a Showing
Showing scheduled successfully.
Mortgage calculator
Estimate your monthly mortgage payment, including the principal and interest, property taxes, and HOA. Adjust the values to generate a more accurate rate.
Your payment
Principal and Interest:
$
Property taxes:
$
HOA fees:
$
Total loan payment:
$
Total interest amount:
$
Location
County
Warren
Elementary School
Middle School
High School
Listing Courtesy of CARMEN L. MENDEZ , ADDISON REAL ESTATE
RealHub Information is provided exclusively for consumers' personal, non-commercial use, and it may not be used for any purpose other than to identify prospective properties consumers may be interested in purchasing. All information deemed reliable but not guaranteed and should be independently verified. All properties are subject to prior sale, change or withdrawal. RealHub website owner shall not be responsible for any typographical errors, misinformation, misprints and shall be held totally harmless.

FOUNDER
Patrick Bolger
Call Patrick today to schedule a private showing.

* Listings on this website come from the FMLS IDX Compilation and may be held by brokerage firms other than the owner of this website. The listing brokerage is identified in any listing details. Information is deemed reliable but is not guaranteed. If you believe any FMLS listing contains material that infringes your copyrighted work please click here to review our DMCA policy and learn how to submit a takedown request.© 2024 FMLS.
Related Properties

Allamuchy Twp.
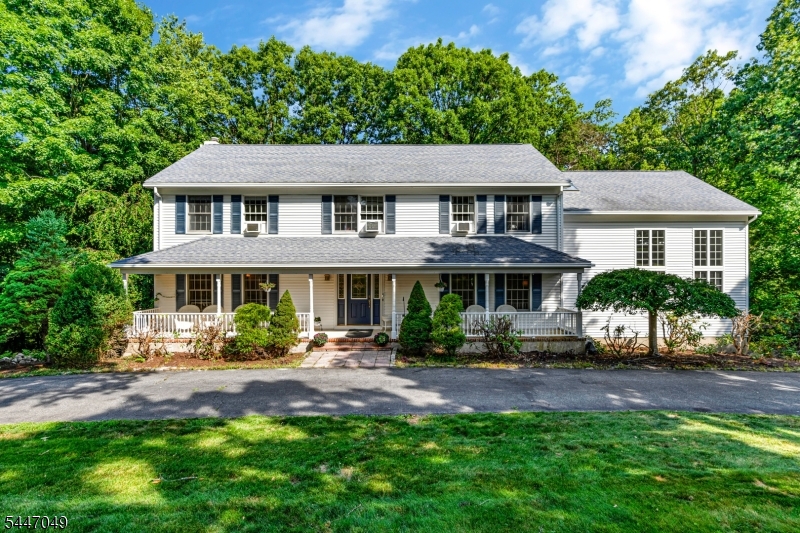
66 Lupine Ln
3 Beds
2 Baths
1,910 Sq.Ft.
$535,000
MLS#: 4043655
Allamuchy Twp.
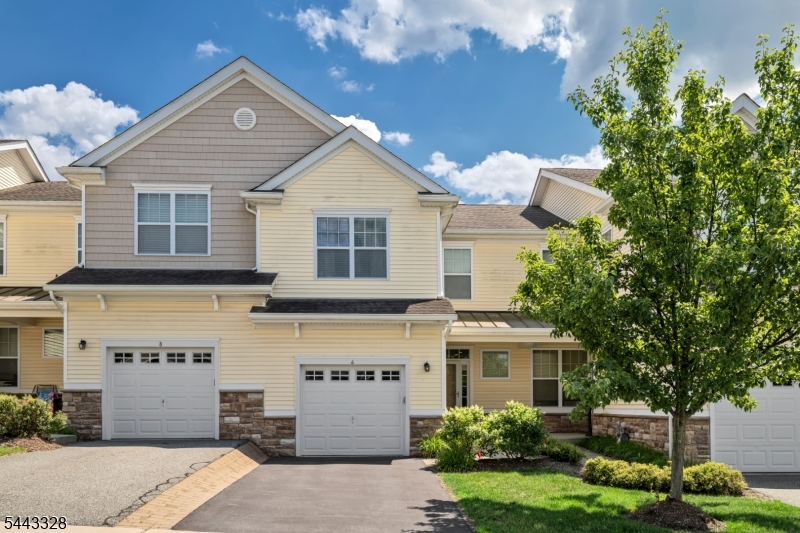
4 Peter Dr
4 Beds
3 Baths
3,494 Sq.Ft.
$625,000
MLS#: 4041386
Allamuchy Twp.
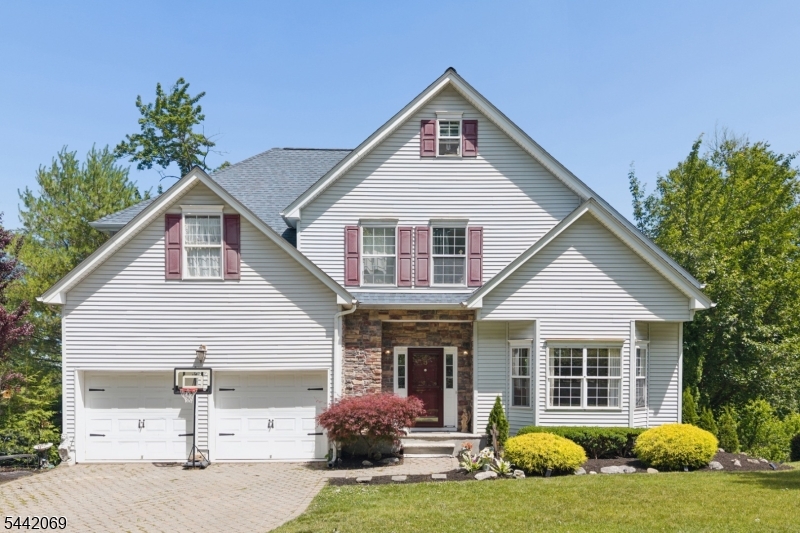
6 Alexanders Rd
3 Beds
2 Baths
N/A
$550,000
MLS#: 4037813
Allamuchy Twp.
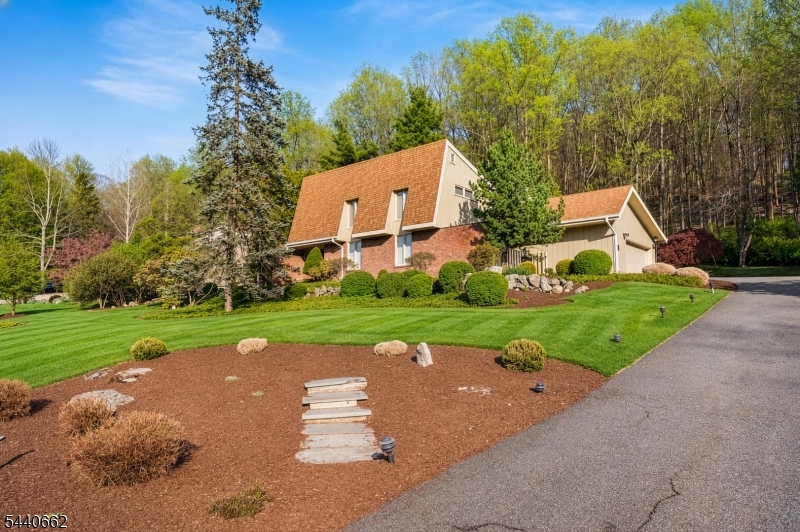
16 Bowers Dr
4 Beds
2 Baths
N/A
$699,000
MLS#: 4036778
Allamuchy Twp.
72 Bald Eagle Rd
4 Beds
2 Baths
2,849 Sq.Ft.
$679,000
MLS#: 4035590
Allamuchy Twp.
14 Lupine Ln
3 Beds
2 Baths
2,800 Sq.Ft.
$649,900
MLS#: 4032066
Allamuchy Twp.
1 Blazingstar Way
3 Beds
2 Baths
2,857 Sq.Ft.
$675,000
MLS#: 3953247
