Features & Amenities

Interior

  • Other Interior Features

    Kitchen Island

  • Total Bedrooms

    3

  • Bathrooms

    2

  • 1/2 Bathrooms

    1

  • Cooling YN

    YES

  • Cooling

    Central Air, Zoned

  • Heating YN

    YES

  • Heating

    Forced Air, Zoned

  • Pet friendly

    Yes

Exterior

  • Garage

    Yes

  • Garage spaces

    2

  • Construction Materials

    Stone, Vinyl Siding

  • Parking

    Attached

  • Patio and Porch Features

    Patio

  • Pool

    No

Area & Lot

  • Property Type

    Residential

  • Property Sub Type

    Townhouse

  • Architectural Style

    Townhouse-Interior

Price

  • Sales Price

    $535,000

  • Tax Amount

    $10,741

  • Sq. Footage

    1,910

  • Price/SqFt

    $280

HOA

  • Association

    YES

  • Association Fee

    $341

  • Association Fee Frequency

    Monthly

  • Association Fee Includes

    N/A

Property Resources

  • Horse Property

    NO

School District

  • Elementary School

    ALLAMUCHY

  • Middle School

    ALLAMUCHY

  • High School

    HACKTTSTWN

Property Features

  • Ownership

    Fee Simple

  • Sewer

    Public Sewer

  • Tax Lot

    *

  • Water Source

    Public

Schedule a Showing

Showing scheduled successfully.

<
>
IN PERSON
VIA CHAT

What is 3 + 4 ?


Change time

Mortgage calculator

Estimate your monthly mortgage payment, including the principal and interest, property taxes, and HOA. Adjust the values to generate a more accurate rate.

Your payment

Principal and Interest:

$

Property taxes:

$

HOA fees:

$

Total loan payment:

$

Total interest amount:

$

Location

County

Warren

Elementary School

ALLAMUCHY

Middle School

ALLAMUCHY

High School

HACKTTSTWN

Listing Courtesy of SALLY CAMPUZANO , SIGNATURE REALTY NJ

RealHub Information is provided exclusively for consumers' personal, non-commercial use, and it may not be used for any purpose other than to identify prospective properties consumers may be interested in purchasing. All information deemed reliable but not guaranteed and should be independently verified. All properties are subject to prior sale, change or withdrawal. RealHub website owner shall not be responsible for any typographical errors, misinformation, misprints and shall be held totally harmless.

Agent Patrick Bolger

FOUNDER

Patrick Bolger

Call Patrick today to schedule a private showing.


* Listings on this website come from the FMLS IDX Compilation and may be held by brokerage firms other than the owner of this website. The listing brokerage is identified in any listing details. Information is deemed reliable but is not guaranteed. If you believe any FMLS listing contains material that infringes your copyrighted work please click here to review our DMCA policy and learn how to submit a takedown request.© 2024 FMLS.
Welcome to this beautifully maintained 3-bedroom, 2.5-bath townhome in a desirable gated community. Featuring an open-concept layout, hardwood floors throughout the main level, and abundant natural light, this home offers the perfect blend of comfort and style. The kitchen boasts granite countertops, stainless steel appliances, and plenty of cabinet space, flowing seamlessly into the dining and living areas. Upstairs, the spacious primary suite features a walk-in closet and private full bath, while two additional bedrooms provide flexibility for guests or a home office. Complete with a two-car garage and conveniently located near Route 80 for an easy commute, and just minutes from Hackettstown's shops and restaurants. The Panther Valley community has 24/7 security and features three community swimming pools, pickleball court, tennis courts, basketball court, hiking paths and more!

66 Lupine Ln

Message successfully sent.

What would you like to know?

What is 3 + 4 ?

I agree to receive email communication and understand I can unsubscribe at any time.

I agree to be contacted by KW Metropolitan via call, email, and text for real estate services. To opt out, you can reply 'stop' at any time or reply 'help' for assistance. You can also click the unsubscribe link in the emails. Message and data rates may apply. Message frequency may vary. Privacy Policy

Related Properties

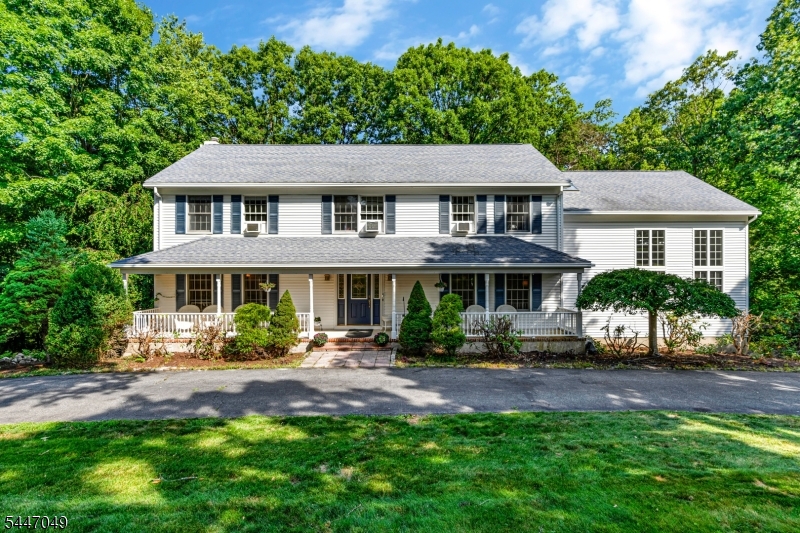
Imagine sitting on your very own rocking chair porch, relaxing on a warm summer nights. This spacious colonial offers 3494 sq ft of living space with 4 bedrooms and 3 full baths. Inside, the large two-story family room with stone fireplace gives you plenty of room to unwind or entertain. The eat-in kitchen offers Silestone counters, SS appliances, and a breakfast bar. The 1st floor room with an en-suite bath is ideal for an office, a play room, or a guest room. The 2nd floor offers the primary bedroom with large en-suite bathroom and a loft area. 3 more generously sized bedrooms and a full bath complete the 2nd floor. Out back, a large deck is perfect for summer nights and weekend gatherings, with a fire pit for cooler evenings around the fire. Close to Rt 80. All rooms except FR and bathrooms are freshly painted. Offer Deadline  7/28/26 at 4:00pm
#4041386

Allamuchy Twp.

4 Peter Dr

4 Beds

3 Baths

3,494 Sq.Ft.

$625,000

MLS#: 4041386
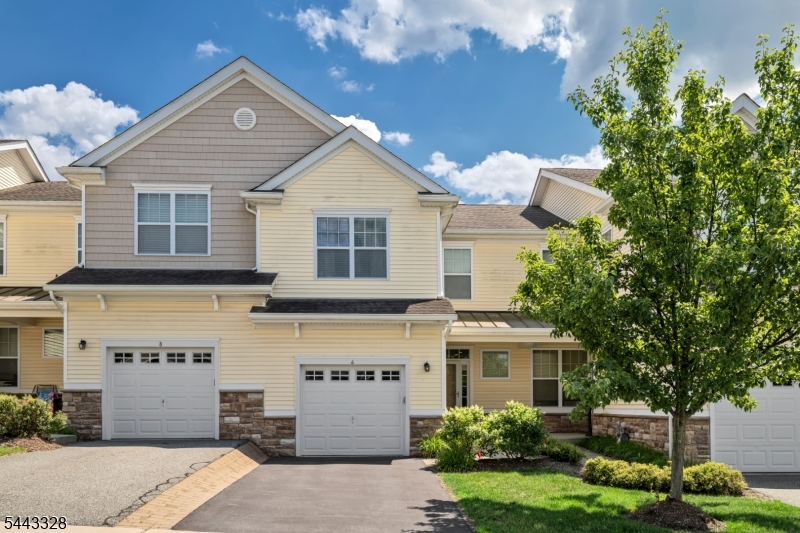
Welcome to this immaculate Hillcrest Model Townhome in the highly desirable Panther Valley Community, offering breathtaking views and a move-in ready lifestyle!  This beautifully maintained home features 3 spacious bedrooms, 2.5 baths, and an open-concept floor plan that's perfect for both everyday living and entertaining.  The stunning kitchen boasts granite countertops, a center island, handsome cabinetry, stainless steel appliances, and sliders leading to a private deck where you can relax and enjoy the scenic surroundings. The kitchen flows seamlessly into the dining  area and inviting living room, creating an  ideal gathering space.  The finished walkout lower level offers exceptional additional living space with a spacious family room,  recreation room, storage area, and brand-new luxury vinyl plank flooring.  Additional highlights include a one-car garage, natural gas heat, central air conditioning, and public water and sewer. Enjoy all that Panther Valley has to offer, including three swimming pools, tennis courts, basketball courts, golf, playgrounds, hiking paths & 24/7 security,  and beautifully maintained grounds.  Conveniently located just minutes from major highways, shopping, restaurants, and schools, this exceptional home combines comfort, convenience, and resort-style amenities in one outstanding package.  Capitol Contribution to POA to be paid by buyer @ closing $550 (1/10 of 1% of purchase price). BOM!!!  BUYER COULDN'T PERFORM!  QUICK CLOSING AVAILABLE!
#4037813

Allamuchy Twp.

6 Alexanders Rd

3 Beds

2 Baths

N/A

$550,000

MLS#: 4037813
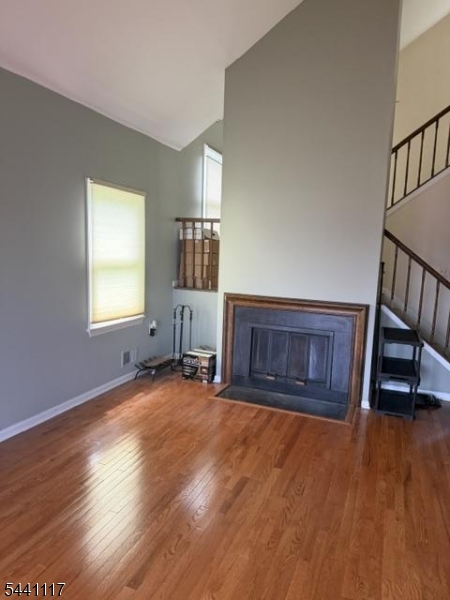
Welcome to Panther Valley a gated community with everything you need, 24 hour gated security. 2 pools, tennis courts and much more. 36 Barn Owl is a corner lot.This home has vaulted ceilings in family room with a wood burning fire place, three bedrooms and two and a half baths. there is a den in the basement that could be used for many different things like an additional bedroom, theater, workout room. All appliance included. there is a two car garage with room to park 4 vehicle in the driveway. there is currently a work order for new garage doors and wooden hail rails for the deck.
#4035685

Allamuchy Twp.

36 Barn Owl Dr

3 Beds

2 Baths

3,267 Sq.Ft.

$474,000

MLS#: 4035685

 - property

Send a message

Message successfully sent.

Your message

What is 3 + 4 ?

Reason for contacting?

I agree to receive email communication and understand I can unsubscribe at any time.

I agree to be contacted by KW Metropolitan via call, email, and text for real estate services. To opt out, you can reply 'stop' at any time or reply 'help' for assistance. You can also click the unsubscribe link in the emails. Message and data rates may apply. Message frequency may vary. Privacy Policy

Sign Out

Virtual Assistant

Would you like to take the next step with this property? We can help you schedule a showing or virtual tour, or send you more details.

Yes, I would like more information.

Thank You for Your Reply, One of Our Agents will contact you as soon as possible

No, maybe later.

Thank you, you can always contact me via email, phone number or through the contact form.

Realhub AI

Lucy - Your AI-Powered Realtor

Update Your Temporary Password

Personalize your search

Enter your email and we'll notify you immediately when new listings match what you're looking for.

or enter email address

Already have an account ? Login here

Continue your home search

I agree to receive communications and understand I can unsubscribe at any time.

I agree to be contacted by KW Metropolitan via call, email, and text for real estate services. To opt out, you can reply 'stop' at any time or reply 'help' for assistance. You can also click the unsubscribe link in the emails. Message and data rates may apply. Message frequency may vary. Privacy Policy

Already have an account ? Login here

We use cookies

We use cookies primarily for analytics to enhance your experience. By accepting, you agree to our use of these cookies. You can manage your preferences or learn more about our cookies policy.