


Property
Beds
6
Full Baths
5
1/2 Baths
None
Year Built
1975
Sq.Footage
3,700
This isn't just a home. It's an opportunity, a lifestyle, and a space designed to grow with whatever comes next. Set on just over an acre, this fully remodeled 3,500 sq ft ranch offers space, flexibility, and possibilities rarely found in one property. The open floor plan is filled with natural light and features 5 bedrooms, a dedicated office, and 3 full baths on the main level, making it ideal for everyday living and entertaining.Then there's the basement ... The attached 2 car garage is just the beginning. offering approx 2,000 additional sq ft, this lower level is a destination all its own. Featuring an expansive living area, 2 additional full baths, 3 bonus rooms, and 2 oversized OPEN Spaces, the possibilities are nearly endless. Imagine creating the ultimate media room, fitness center, game room, home theater, studio, additional bedrooms, or multiple home offices. This level is limited only by your imagination. There is also an incredible opportunity for business Owners and entrepreneurs. This space is approved for business use and already includes a functional layout complete with a reception area and waiting room. If you're dreaming of running your business from home, this rare setup provides exceptional flexibility while keeping your commute just a flight of stairs away. If you're searching for room to grow or a property that seamlessly blends residential comfort with business potential, this one checks every box.
Features & Amenities
Interior
-
Other Interior Features
Breakfast Bar, Eat-in Kitchen, Kitchen Island
-
Total Bedrooms
6
-
Bathrooms
5
-
Basement YN
YES
-
Cooling YN
YES
-
Cooling
Central Air
-
Fireplace YN
YES
-
Heating YN
YES
-
Heating
Oil
-
Pet friendly
N/A
Exterior
-
Garage
Yes
-
Garage spaces
2
-
Construction Materials
Brick, Stone, Vinyl Siding
-
Parking
Attached
-
Pool
No
Area & Lot
-
Lot Size(acres)
1.2
-
Property Type
Residential
-
Property Sub Type
Single Family Residence
-
Architectural Style
Ranch
Price
-
Sales Price
$700,000
-
Tax Amount
$11,182
-
Sq. Footage
3,700
-
Price/SqFt
$189
HOA
-
Association
No
Property Resources
-
Horse Property
NO
School District
-
Elementary School
N/A
-
Middle School
N/A
-
High School
HIGH POINT
Property Features
-
Ownership
Fee Simple
-
Sewer
Septic Tank
-
Tax Lot
*
-
Water Source
Well, Private
Schedule a Showing
Showing scheduled successfully.
Mortgage calculator
Estimate your monthly mortgage payment, including the principal and interest, property taxes, and HOA. Adjust the values to generate a more accurate rate.
Your payment
Principal and Interest:
$
Property taxes:
$
HOA fees:
$
Total loan payment:
$
Total interest amount:
$
Location
County
Sussex
Elementary School
Middle School
High School
HIGH POINT
Listing Courtesy of STEPHANIE SPACE , KELLER WILLIAMS INTEGRITY
RealHub Information is provided exclusively for consumers' personal, non-commercial use, and it may not be used for any purpose other than to identify prospective properties consumers may be interested in purchasing. All information deemed reliable but not guaranteed and should be independently verified. All properties are subject to prior sale, change or withdrawal. RealHub website owner shall not be responsible for any typographical errors, misinformation, misprints and shall be held totally harmless.

FOUNDER
Patrick Bolger
Call Patrick today to schedule a private showing.

* Listings on this website come from the FMLS IDX Compilation and may be held by brokerage firms other than the owner of this website. The listing brokerage is identified in any listing details. Information is deemed reliable but is not guaranteed. If you believe any FMLS listing contains material that infringes your copyrighted work please click here to review our DMCA policy and learn how to submit a takedown request.© 2024 FMLS.
Related Properties

Wantage Twp.
21 Rockport Rd
3 Beds
3 Baths
N/A
$620,000
MLS#: 4043694

Wantage Twp.
57 Armstrong Rd
4 Beds
2 Baths
3,300 Sq.Ft.
$689,000
MLS#: 4042845

Wantage Twp.
44 Morgan Dr
3 Beds
2 Baths
2,334 Sq.Ft.
$749,000
MLS#: 4042549

Wantage Twp.
115 Sherman Ridge Rd
4 Beds
3 Baths
N/A
$719,000
MLS#: 4044275

Wantage Twp.
88 Unionville Rd
3 Beds
2 Baths
N/A
$639,000
MLS#: 4040984

Wantage Twp.
32 Dyer Rd
5 Beds
2 Baths
N/A
$749,999
MLS#: 4037807
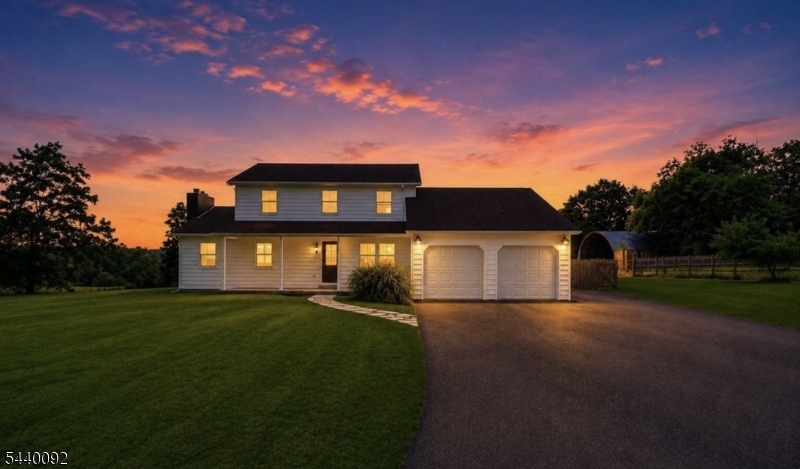
Wantage Twp.
166 Mudtown Rd
4 Beds
2 Baths
N/A
$679,000
MLS#: 4035004
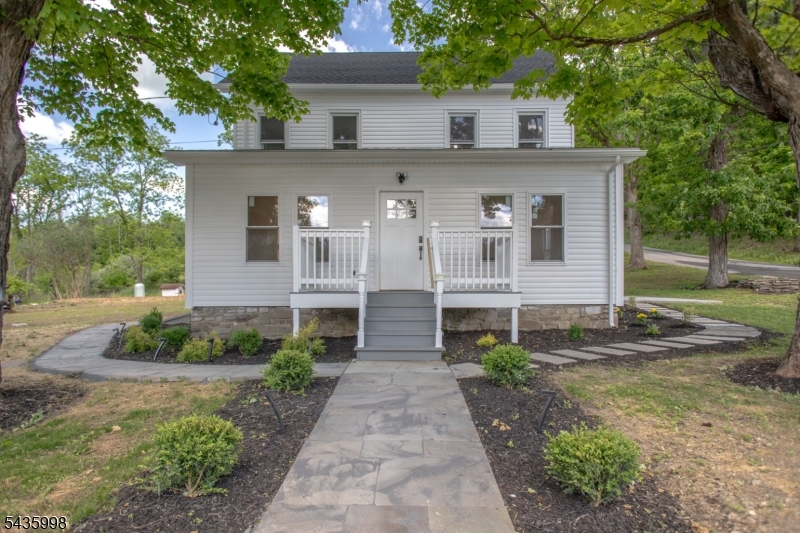
Wantage Twp.
91 Gemmer Rd
4 Beds
2 Baths
N/A
$569,500
MLS#: 4031127
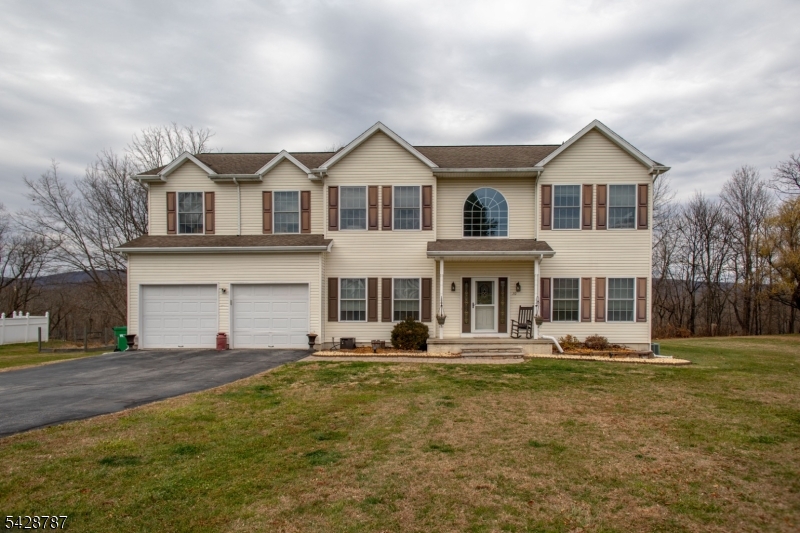
Wantage Twp.
70 Holland Rd
4 Beds
2 Baths
N/A
$685,000
MLS#: 4024770
