Features & Amenities

Interior

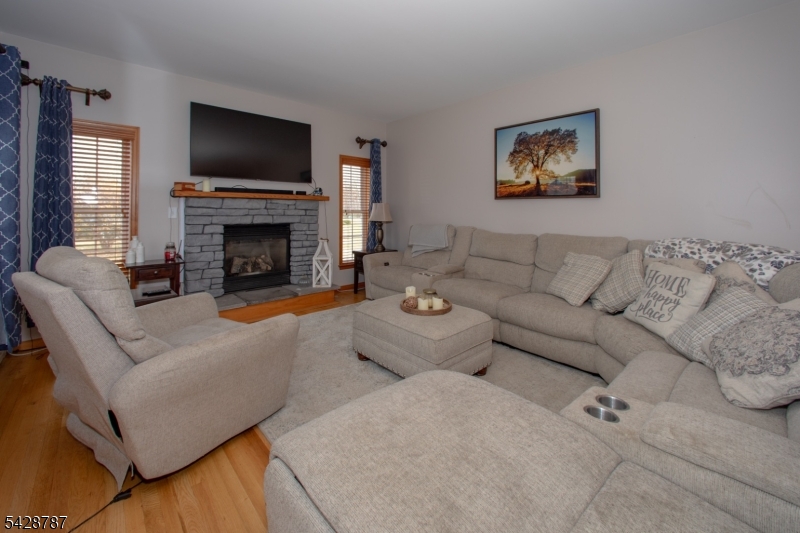
  • Other Interior Features

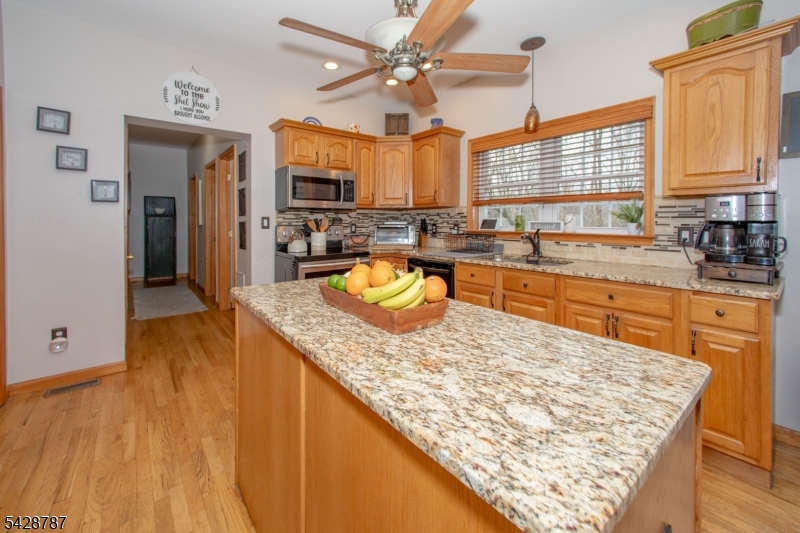
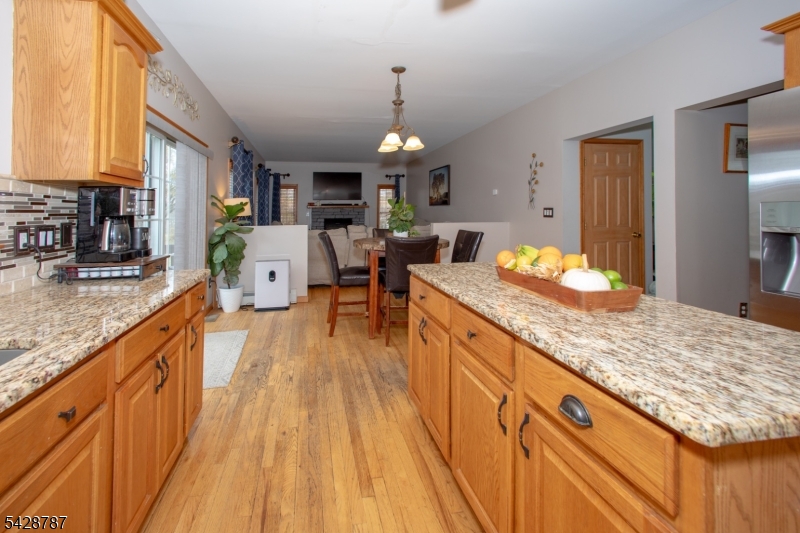
    Kitchen Island

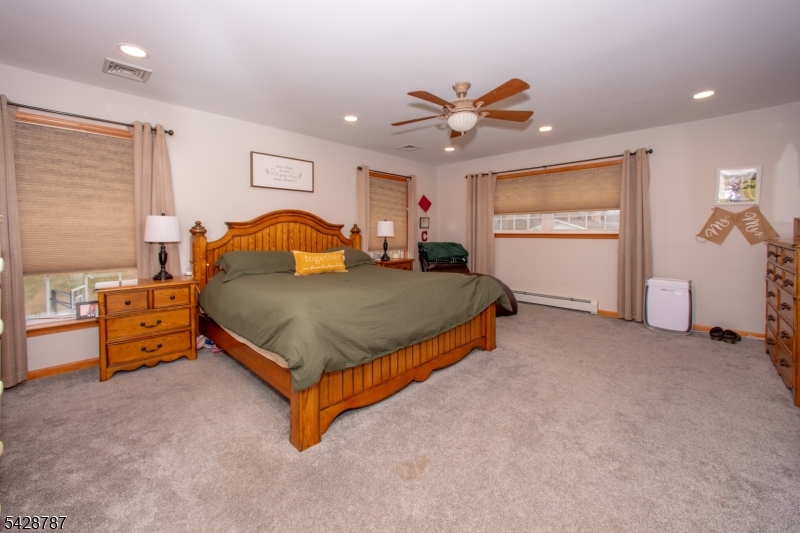
  • Total Bedrooms

    4

  • Bathrooms

    2

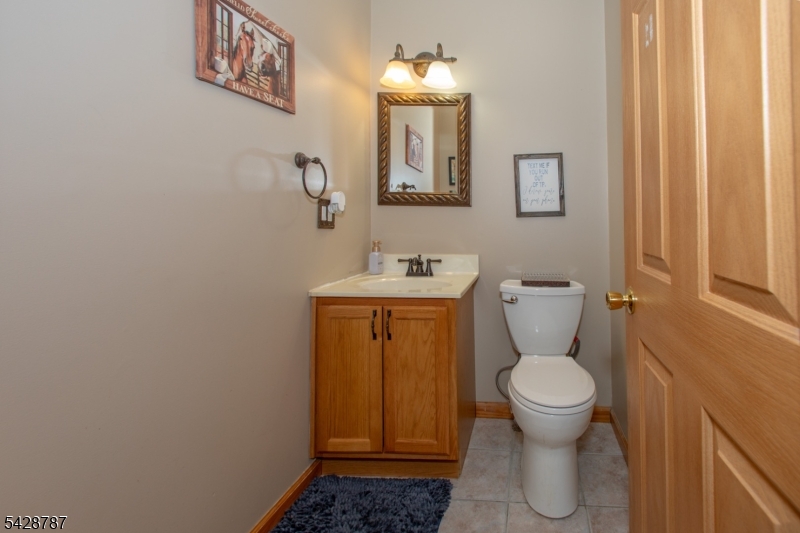
  • 1/2 Bathrooms

    1

  • Basement YN

    YES

  • Cooling YN

    YES

  • Cooling

    Central Air

  • Fireplace YN

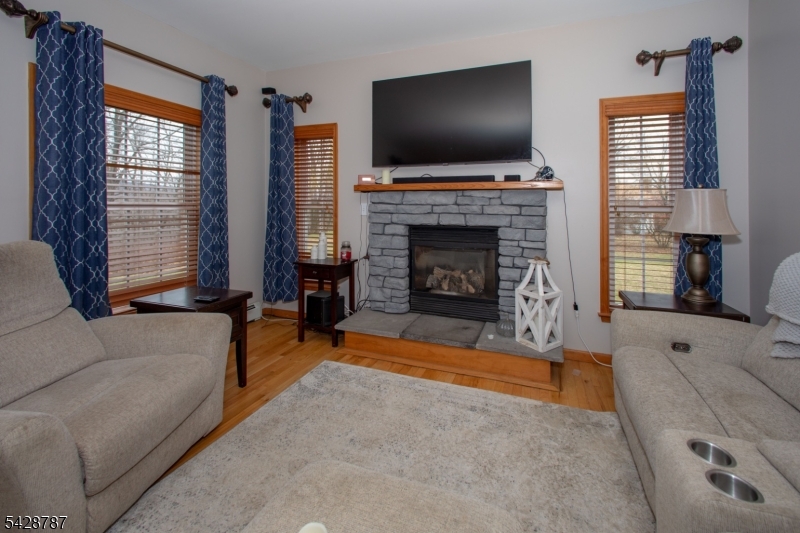
    YES

  • Heating YN

    YES

  • Heating

    Oil

  • Pet friendly

    Yes

Exterior

  • Garage

    Yes

  • Garage spaces

    2

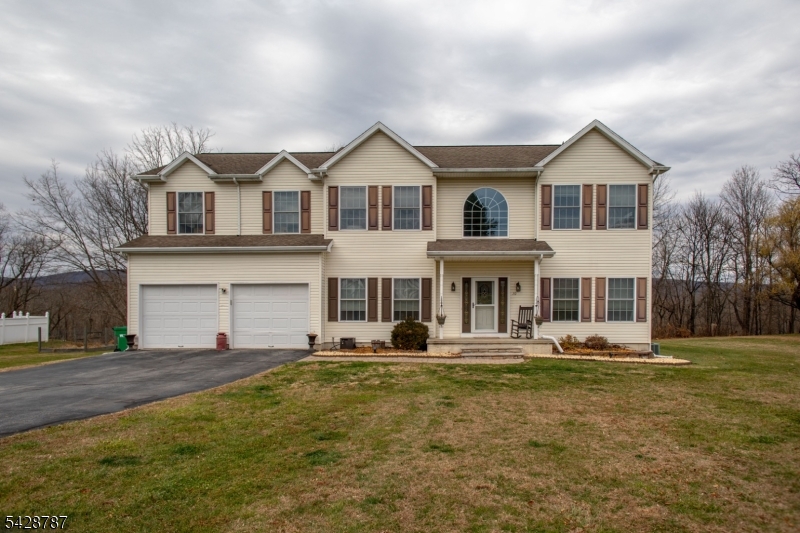
  • Construction Materials

    Vinyl Siding

  • Parking

    Attached

  • Patio and Porch Features

    Deck

  • Pool

    No

Area & Lot

  • Lot Size(acres)

    1.07

  • Property Type

    Residential

  • Property Sub Type

    Single Family Residence

  • Architectural Style

    Colonial

Price

  • Sales Price

    $665,000

  • Tax Amount

    $10,101

  • Sq. Footage

    N/A

  • Price/SqFt

    N/A

HOA

  • Association

    No

Property Resources

  • Horse Property

    NO

School District

  • Elementary School

    WANTAGE

  • Middle School

    SUSSEX

  • High School

    HIGH POINT

Property Features

  • Ownership

    Fee Simple

  • Sewer

    Septic Tank

  • Tax Lot

    *

  • Water Source

    Well, Private

Schedule a Showing

Showing scheduled successfully.

<
>
IN PERSON
VIA CHAT

What is 3 + 4 ?


Change time

Mortgage calculator

Estimate your monthly mortgage payment, including the principal and interest, property taxes, and HOA. Adjust the values to generate a more accurate rate.

Your payment

Principal and Interest:

$

Property taxes:

$

HOA fees:

$

Total loan payment:

$

Total interest amount:

$

Location

County

Sussex

Elementary School

WANTAGE

Middle School

SUSSEX

High School

HIGH POINT

Listing Courtesy of SALLY VANDERGROEF, WEICHERT REALTORS

RealHub Information is provided exclusively for consumers' personal, non-commercial use, and it may not be used for any purpose other than to identify prospective properties consumers may be interested in purchasing. All information deemed reliable but not guaranteed and should be independently verified. All properties are subject to prior sale, change or withdrawal. RealHub website owner shall not be responsible for any typographical errors, misinformation, misprints and shall be held totally harmless.

Agent Patrick Bolger

FOUNDER

Patrick Bolger

Call Patrick today to schedule a private showing.


* Listings on this website come from the FMLS IDX Compilation and may be held by brokerage firms other than the owner of this website. The listing brokerage is identified in any listing details. Information is deemed reliable but is not guaranteed. If you believe any FMLS listing contains material that infringes your copyrighted work please click here to review our DMCA policy and learn how to submit a takedown request.© 2024 FMLS.
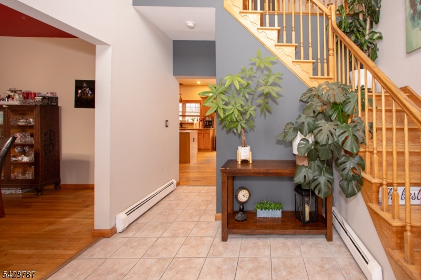
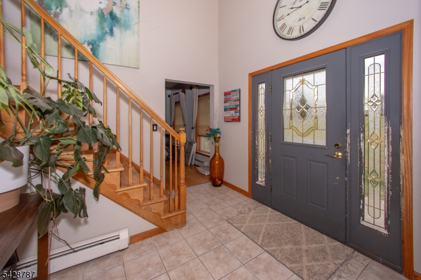
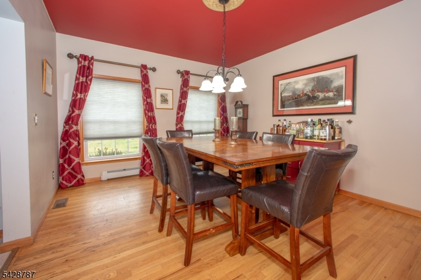
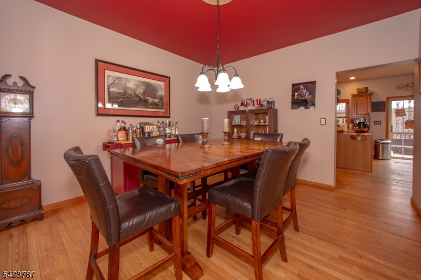
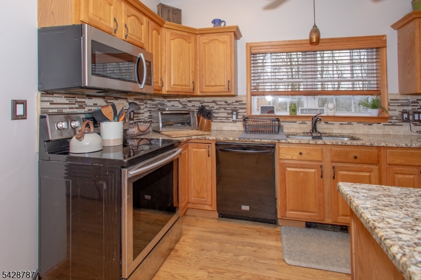
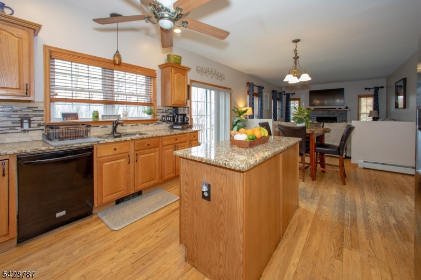
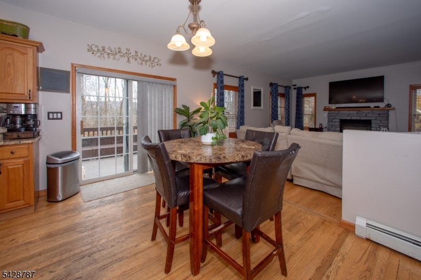
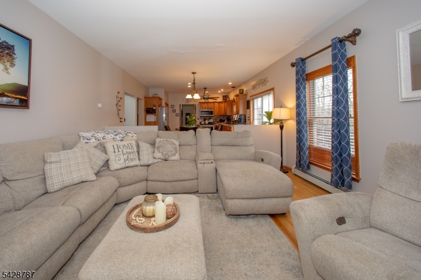
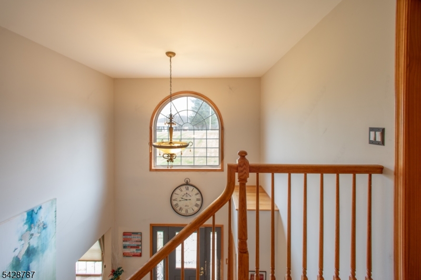
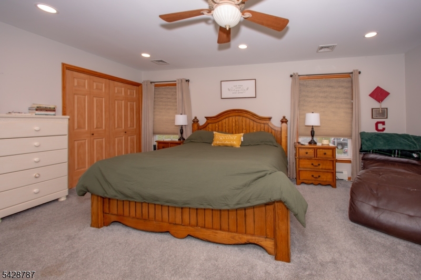
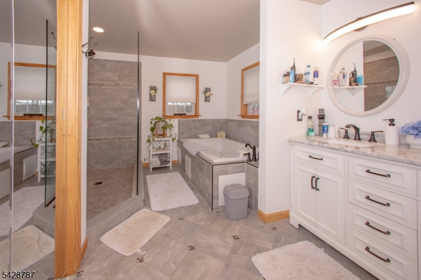
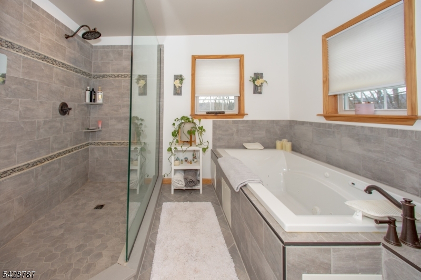
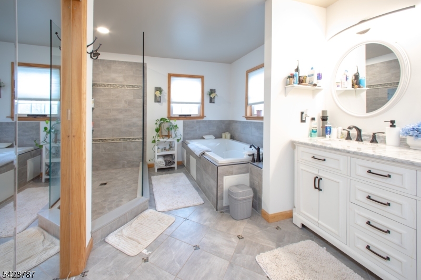
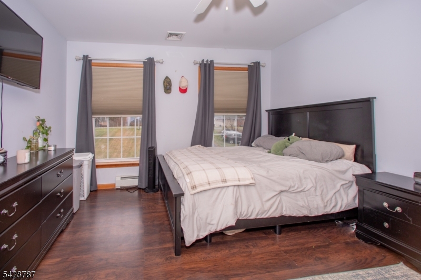
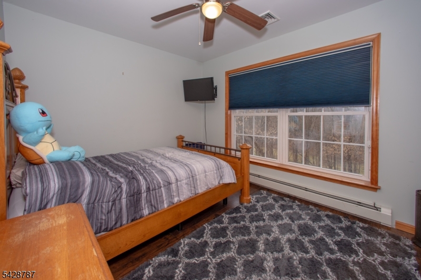
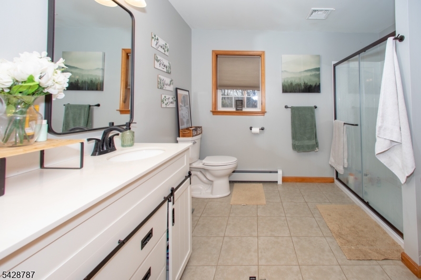
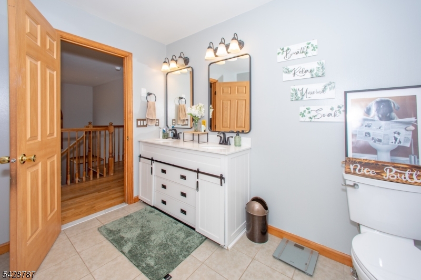
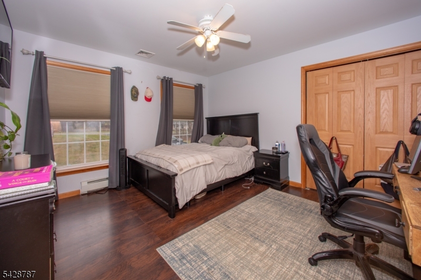
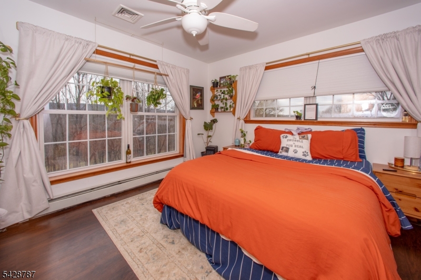
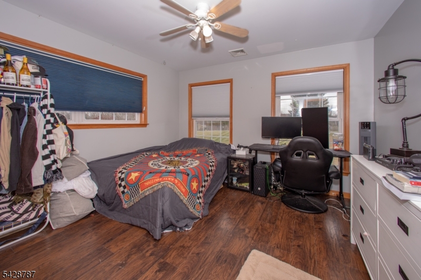
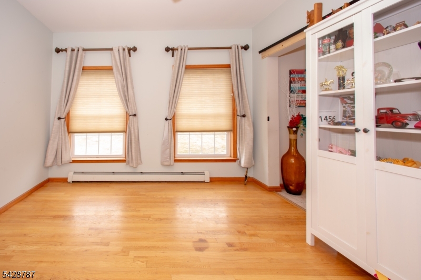
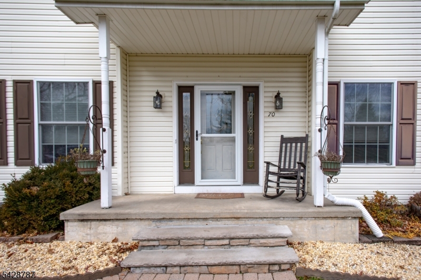
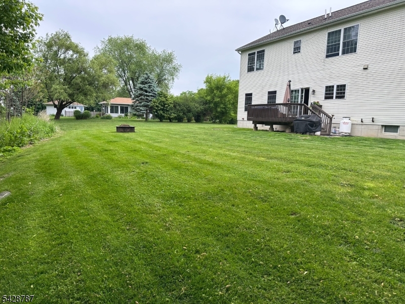
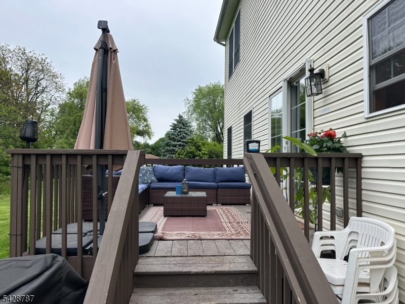
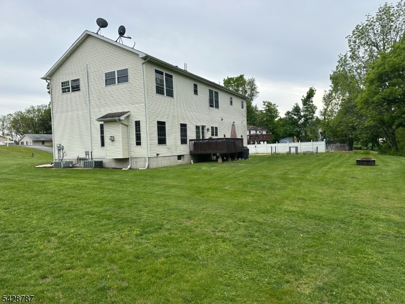
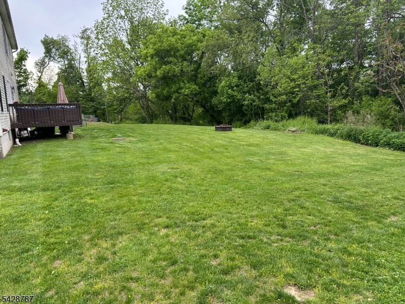
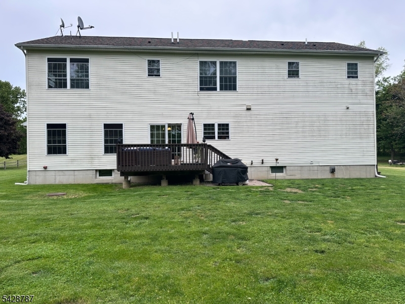
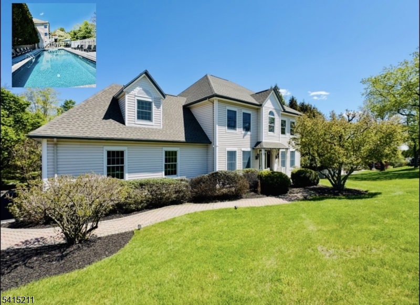
Welcome to this very Spacious Colonial.  This Center Hall Colonial is Warm and Inviting.  As you enter the Living Room is to the Right.  The Dining Room to the Left is perfect for Gatherings.  An open Concept Kitchen and Family Room are where most of your Day to Day living will be.  The Kitchen has all the right Ingredients; Granite, Stainless Appliances, Island and Space for Informal Dining.  Take in the View of "Sunrise Moutain" from the Deck.  Upstairs you will find a Large Primary with a Renovated Bathroom.  A Relaxing Ensuite.  There are 3 more Bedrooms, an ADDITIONAL Office/Bedroom and a Full Bath also Renovated.   The Basement is HUGE.  This could be a Finished Space if you wish. The Current Owners have really made this house a HOME.   Now it's time for you to make it YOURS.   County Records show a 4 Bedroom Septic.

70 Holland Rd

Message successfully sent.

What would you like to know?

What is 3 + 4 ?

I agree to receive email communication and understand I can unsubscribe at any time.

I agree to be contacted by KW Metropolitan via call, email, and text for real estate services. To opt out, you can reply 'stop' at any time or reply 'help' for assistance. You can also click the unsubscribe link in the emails. Message and data rates may apply. Message frequency may vary. Privacy Policy

Related Properties

Welcome to 76 Glen Rd, a one-of-a-kind Wantage, NJ property offering over 2,900 sq ft, nearly 3 acres, a 5-stall barn, workshop, detached garage and a custom split/ranch layout designed for flexible living. Inside, the expansive kitchen is the heart of the home with a large center island and breakfast bar opening to the dining area. The living room features a wood-burning fireplace insert, while the first-floor primary suite offers a private full bath, walk-in closet and direct access to the yard. A second bedroom and full bath are also on the main level, with a third bedroom upstairs. A large ground-23level flex space provides additional room for living, entertaining, recreation, a home gym or whatever fits your lifestyle. An enclosed porch creates another place to relax and enjoy the peaceful setting. Outside, open and level acreage, fenced areas, a 5-stall barn, patio, deck, gazebo, oversized detached garage and workshop create incredible versatility for horses, animals, hobbies, equipment or simply enjoying more space. This unique Sussex County property delivers the acreage, outbuildings and flexibility that make country living in Wantage Township so special.
#4052460

Wantage Twp.

76 Glen Rd

3 Beds

2 Baths

2,976 Sq.Ft.

$575,000

MLS#: 4052460

Not many Properties Include 3 Acres of a Private Lake.  Nestled off the Road are over 11 Acres of Nature.  Let's call this One a Cottage by the Lake.  This Cape Cod Home offers Charm and Characteristics such as a Stone Fireplace in the Living Room, Wood Beams in the Remodeled Kitchen, and an Open Porch facing the Lake.  A Second Bath and Full Laundry Room were added on the Main Floor.  The Property is Extensive.  Lots of Room for the Nature Enthusiast and anyone that Enjoys Outdoor Activities.  Whether Hunting, Boating, Fishing or Simply Taking in the Views, this is it!  A Bonus is the Barn!  Complete with Water, Electric and Potential for 8 Stalls.  A Pre-Sale Septic Inspection was done and minor repairs are being done prior to closing.  Whether you would like to make this your full time residence or your weekend getaway, this is the one you have been searching for!
#4049583

Wantage Twp.

496 County Rd 519

3 Beds

2 Baths

N/A

$625,000

MLS#: 4049583

Welcome to this spacious Bi-Level nestled on 1.5 acres in desirable Wantage Township. Offering 3 bedrooms, 2 full bathrooms, and approximately 2,188 sq. ft. of living space, this home provides a comfortable layout with plenty of room to relax, entertain, and make it your own. The lower level offers additional living space, including a bonus room with a closet that provides flexibility for a home office, or other needs. A fireplace creates a warm and inviting atmosphere.Step outside to your own private retreat featuring a large in-ground pool, perfect for enjoying summer days with family and friends. Surrounded by generous grounds and a peaceful setting, this property offers the space and privacy you've been looking for while remaining conveniently located near local amenities and major roadways. Come see all this wonderful home has to offer!
#4049175

Wantage Twp.

117 Beemer Church Rd

3 Beds

2 Baths

2,188 Sq.Ft.

$549,999

MLS#: 4049175

Tucked away on a quiet dead-end street this 4 bed, 2.5-bath, 3 car garage home on 1.51 acres offers the space, privacy & versatility that's getting harder to find. The main floor offers a large center island kitchen, dining rm, living rm, family rm, laundry & 1/2 bath. Sliders off the kitchen to a beautiful deck overlooking pastures and sunsets over High Point mountain. Upstairs, the primary suite features a large heated walk-in closet, private bath with a jetted soaking tub, separate shower and brand-new skylight. Three additional bedrooms with generous closets and a full hall bath complete the second floor.  Are you looking for a great home with room for animals and toys? This property delivers! 3 garages; a 2-car attached garage with 10ft tall doors perfect for larger trucks and equiptment, plus a 1-car detached garage. There is also a one-stall horse barn with tack room, shed  and above-ground saltwater pool. New roof (2024), four-zone oil baseboard heat, generator hookup and ADT security wiring. The home is also ducted for central air and piped for a radon mitigation system. The large unfinished basement awaits your personal touch, offering endless storage and plenty of possibilities. Woodbourne & Wantage dog park right around the corner. Just 20 min from Vernon's Mountain Creek & Milford, PA, with nearby state parks offering hiking, fishing and plenty of outdoor activities. This is a home with room to live and room to grow!  Seller is  activly looking for new home.
#4048787

Wantage Twp.

7 Dunn Pl

4 Beds

2 Baths

2,487 Sq.Ft.

$629,000

MLS#: 4048787

NEW FURNACE INSTALLED 10/2025, NEW ELECTRIC PANEL INSTALLED 11/2025, SEPTIC PUMPED 7/26, RADON KIT INSTALLED IN 2022, NEW WELL WATER PUMP INSTALLED 2023.
#4044275

Wantage Twp.

115 Sherman Ridge Rd

4 Beds

3 Baths

2,600 Sq.Ft.

$690,000

MLS#: 4044275

This is the one you have been waiting for!! Gorgeous, meticulously renovated home with nothing left to do but move in! Updates include new siding, windows, doors, garage doors and roof. Custom kitchen cabinets with top-of-the-line KitchenAid appliances. There are high-end finishes and fixtures throughout the house, everything new! Central air and the basement has additional mini splits, perfect if you're not cozied up to the wood fireplace! A huge 2 car garage and with almost 2 acres, there is plenty of space for toys or to park an RV! There is even a pond on the property! This one has to be seen, not a detail missed.
#4040984

Wantage Twp.

88 Unionville Rd

3 Beds

2 Baths

N/A

$629,000

MLS#: 4040984

Travel up a gorgeous tree lined drive and reach this magnificent Center Hall Colonial with its' spectacular farm and mountain views including the High Point Monument. This well maintained 5 bdrm, 2.5 bath home with attached 3 car garage is set on 3 plus acres. The paver walkway from the driveway provides front access to the home. The grand foyer with chandelier and tiled flooring leads to the formal liv rm and impressive din rm with an open staircase providing access to the 2nd lvl. Hardwood floors are throughout the home. The spacious Great room has a vaulted ceiling and is complemented with a custom gas fireplace and ideal for entertaining or relaxing in comfort. The eik has an abundance of cabinets, granite countertops, SS appliances and island with seating for casual dining along with an area with table and chairs. Additional rms include laundry, powder rm, office and access to 3 car garage. The second lvl consists of 5 lg bdrms including the primary suite and 2 full baths. The primary suite features walk in closets, separate tub and shower area. The paver patio and professional landscaping overlook the private fully fenced in backyard, perfect for relaxing or entertaining.
#4037807

Wantage Twp.

32 Dyer Rd

5 Beds

2 Baths

N/A

$749,999

MLS#: 4037807
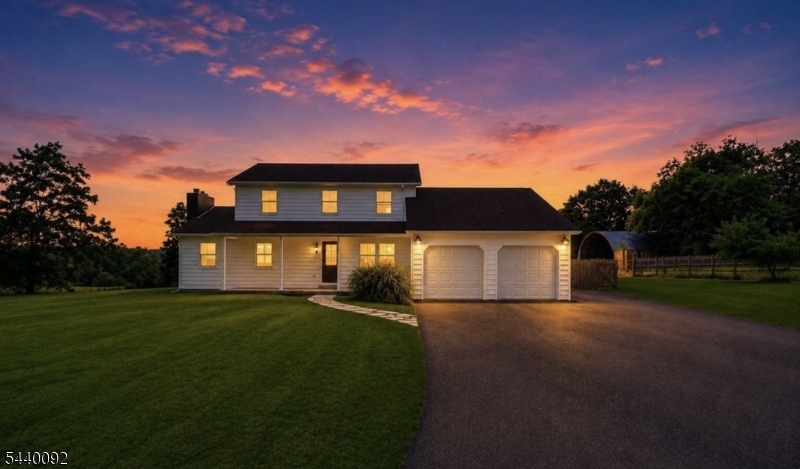
BRAND NEW SEPTIC BEING INSTALLED! Welcome to this beautifully renovated 4-5 bedroom, 2.5 bath home situated on nearly 4 acres across two separately deeded lots. The main home sits on 1.92 acres, with an additional 2-acre lot included, offering exceptional privacy. . A long, oversized driveway leads to the 2-car garage and this move-in-ready home featuring new windows, fresh paint, recessed lighting, new hardwood floors, and new interior doors throughout. The brand-new kitchen boasts quartz countertops, a large eat-in island, stainless steel appliances, and a subway tile backsplash, complemented by charming shiplap accents and a wood ceiling. The oversized family room features a stunning stone wood-burning fireplace, while the first floor also offers a flexible office/den that can serve as a 5th bedroom, a half bath, and a mudroom with new Carrera tile flooring. Upstairs, the spacious primary suite includes a beautifully renovated bathroom with a standing shower, new vanity, flooring, and toilet. All bathrooms have been updated. Baseboard heat, a water filtration system, walk-out basement, shed and hay house, and an expansive property perfect for enjoying country living with modern comforts. A rare opportunity to own a fully updated home with two separately deeded lots totaling nearly 4 acres--offering space, privacy, and endless possibilities. LOW TAXES!!! Some pictures have been rendered with AI for visual and illustrations purposes ONLY!!!
#4035004

Wantage Twp.

166 Mudtown Rd

4 Beds

2 Baths

N/A

$649,000

MLS#: 4035004
MINI ESTATE VIBES!!! WATER VIEW!!! ROOM TO ROAM! IN-LAW SUITE POTENTIAL! METICULOUSLY MAINTAINED & UPDATED 4BD + OFFICE, 3.5BTH, SPACIOUS, CUSTOM, CENTER HALL COLONIAL NESTLED IN ONE OF WANTAGE'S MOST COVETED NEIGHBORHOODS! PARK-LIKE GROUNDS! STEP INSIDE TO NEW LUXURY VINYL PLANK FLOORING THROUGHOUT! CUSTOM BUILT-INS IN THE DEN! ENJOY YOUR 2 NEW CAC UNITS ALL SUMMER LONG! ATTENTION RV & BOAT ENTHUSIASTS: OVERSIZED GARAGE DOORS TO HOUSE ALL YOUR TOYS! STAYCATION ALL SUMMER IN YOUR IN-GROUND POOL WITH NEW LINER, NEW PAVER PATIO SURROUND & NEW COVER ALONGSIDE YOUR OUTDOOR KITCHEN! EXPANSIVE TREX DECK & PATIO!  4 LEVELS OF LIVING SPACE! NEW WATER SOFTENER, NEW ROOF! NEW DRIVEWAY! NEW FURNACE! HIGH END APPLIANCES WITH SUB ZERO BUILT-IN FRIDGE! ALL APPLIANCES STAY! MINUTES TO DINING, SKI, CRYSTAL SPRINGS GOLF, SHOPPING, WINERIES, FARM TO TABLE STANDS, APPALACHIAN TRAIL, BIKE PARK, LAKES, FISHING & HISTORIC WARWICK, NY! ***BUYER DID NOT PERFORM******NO HOUSE SALE CONTINGENCIES***
#4012913

Wantage Twp.

10 Mountain View Dr

4 Beds

3 Baths

3,600 Sq.Ft.

$699,999

MLS#: 4012913

 - property

Send a message

Message successfully sent.

Your message

What is 3 + 4 ?

Reason for contacting?

I agree to receive email communication and understand I can unsubscribe at any time.

I agree to be contacted by KW Metropolitan via call, email, and text for real estate services. To opt out, you can reply 'stop' at any time or reply 'help' for assistance. You can also click the unsubscribe link in the emails. Message and data rates may apply. Message frequency may vary. Privacy Policy

Sign Out

Virtual Assistant

Would you like to take the next step with this property? We can help you schedule a showing or virtual tour, or send you more details.

Yes, I would like more information.

Thank You for Your Reply, One of Our Agents will contact you as soon as possible

No, maybe later.

Thank you, you can always contact me via email, phone number or through the contact form.

Realhub AI

Lucy - Your AI-Powered Realtor

Update Your Temporary Password

Personalize your search

Enter your email and we'll notify you immediately when new listings match what you're looking for.

or enter email address

Already have an account ? Login here

Continue your home search

I agree to receive communications and understand I can unsubscribe at any time.

I agree to be contacted by KW Metropolitan via call, email, and text for real estate services. To opt out, you can reply 'stop' at any time or reply 'help' for assistance. You can also click the unsubscribe link in the emails. Message and data rates may apply. Message frequency may vary. Privacy Policy

Already have an account ? Login here

We use cookies

We use cookies primarily for analytics to enhance your experience. By accepting, you agree to our use of these cookies. You can manage your preferences or learn more about our cookies policy.