Features & Amenities

Interior

  • Other Interior Features

    Eat-in Kitchen, Kitchen Island, Walk-In Closet(s)

  • Total Bedrooms

    5

  • Bathrooms

    3

  • 1/2 Bathrooms

    1

  • Basement YN

    YES

  • Cooling YN

    YES

  • Cooling

    Central Air

  • Fireplace YN

    YES

  • Heating YN

    YES

  • Heating

    Electric, Forced Air

  • Pet friendly

    N/A

Exterior

  • Garage

    Yes

  • Garage spaces

    3

  • Construction Materials

    Brick

  • Parking

    Attached

  • Patio and Porch Features

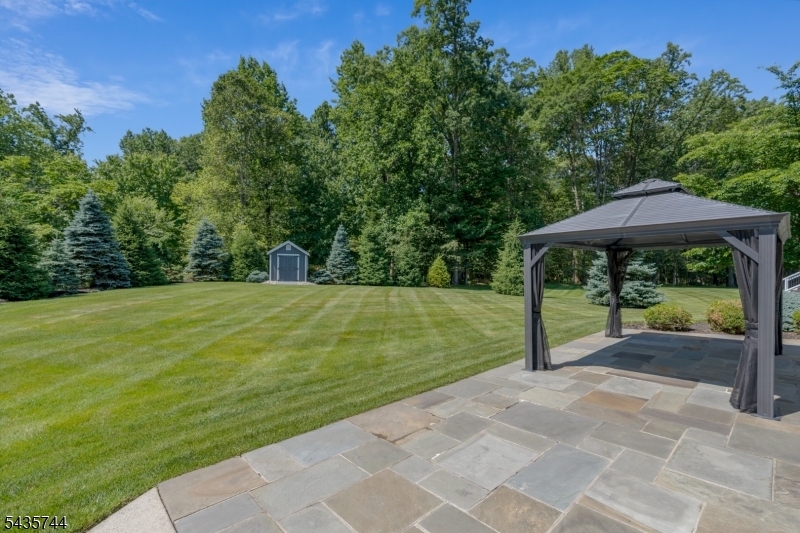
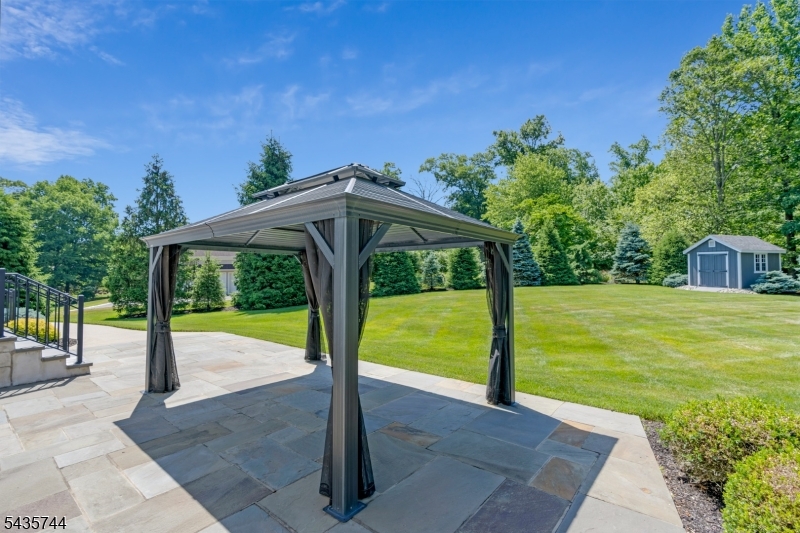
    Patio

  • Pool

    No

Area & Lot

  • Lot Features

    Corner Lot, Cul-De-Sac, Level

  • Lot Size(acres)

    0.72

  • Property Type

    Residential

  • Property Sub Type

    Single Family Residence

  • Architectural Style

    Colonial

Price

  • Sales Price

    $1,475,000

  • Tax Amount

    $21,540

  • Zoning

    Residential

  • Sq. Footage

    N/A

  • Price/SqFt

    N/A

HOA

  • Association

    No

Property Resources

  • Horse Property

    NO

School District

  • Elementary School

    CRIM

  • Middle School

    HILLSIDE

  • High School

    BRIDG-RAR

Property Features

  • Ownership

    Fee Simple

  • Sewer

    Public Sewer

  • Tax Lot

    *

  • Water Source

    Public

Schedule a Showing

Showing scheduled successfully.

<
>
IN PERSON
VIA CHAT

What is 3 + 4 ?


Change time

Mortgage calculator

Estimate your monthly mortgage payment, including the principal and interest, property taxes, and HOA. Adjust the values to generate a more accurate rate.

Your payment

Principal and Interest:

$

Property taxes:

$

HOA fees:

$

Total loan payment:

$

Total interest amount:

$

Location

County

Somerset

Elementary School

CRIM

Middle School

HILLSIDE

High School

BRIDG-RAR

Listing Courtesy of MICHELE KLUG , KELLER WILLIAMS TOWNE SQUARE REAL

RealHub Information is provided exclusively for consumers' personal, non-commercial use, and it may not be used for any purpose other than to identify prospective properties consumers may be interested in purchasing. All information deemed reliable but not guaranteed and should be independently verified. All properties are subject to prior sale, change or withdrawal. RealHub website owner shall not be responsible for any typographical errors, misinformation, misprints and shall be held totally harmless.

Agent Patrick Bolger

FOUNDER

Patrick Bolger

Call Patrick today to schedule a private showing.


* Listings on this website come from the FMLS IDX Compilation and may be held by brokerage firms other than the owner of this website. The listing brokerage is identified in any listing details. Information is deemed reliable but is not guaranteed. If you believe any FMLS listing contains material that infringes your copyrighted work please click here to review our DMCA policy and learn how to submit a takedown request.© 2024 FMLS.
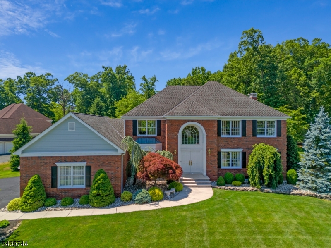
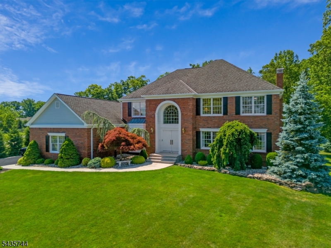
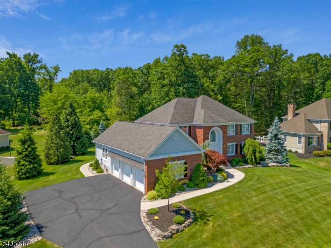
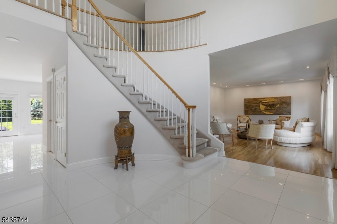
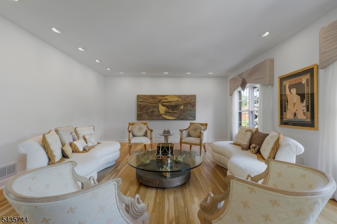
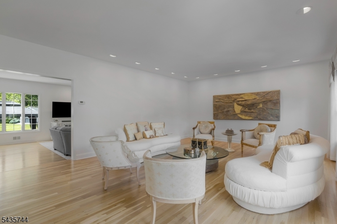
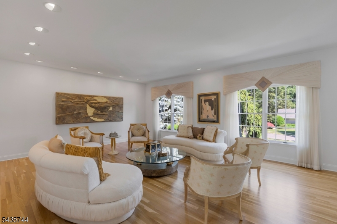
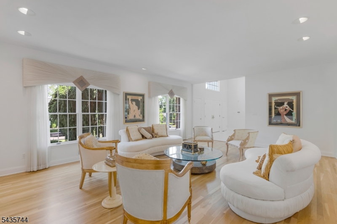
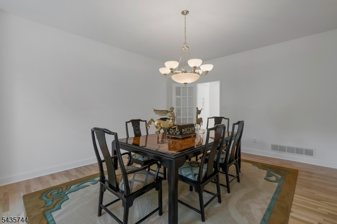
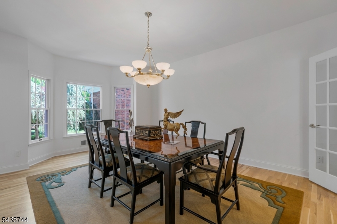
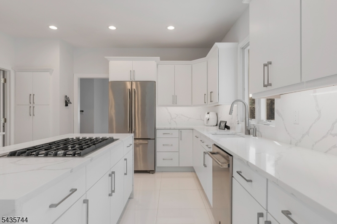
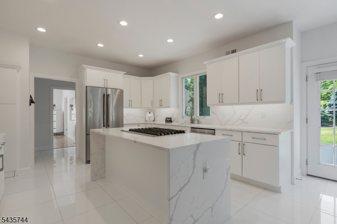
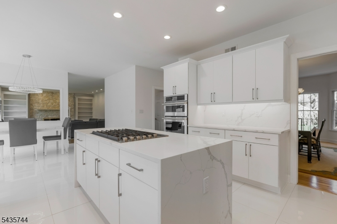
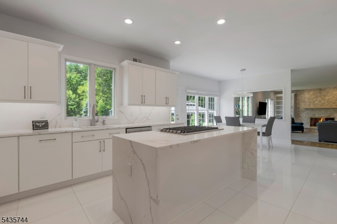
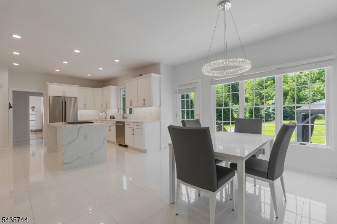
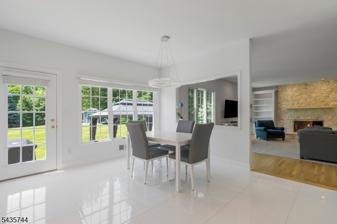
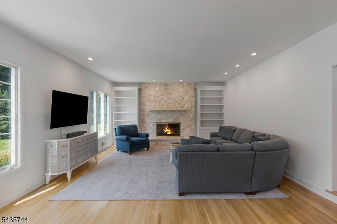
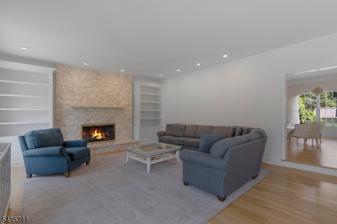
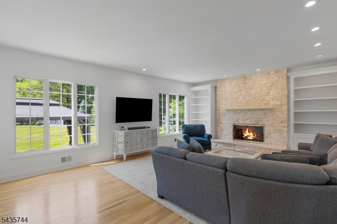
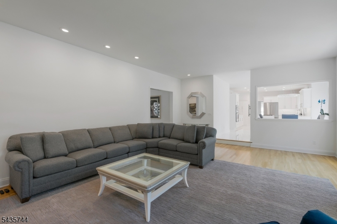
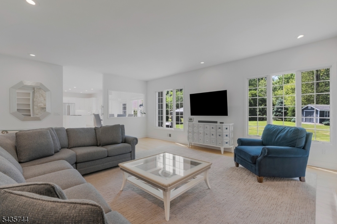
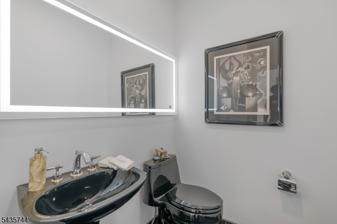
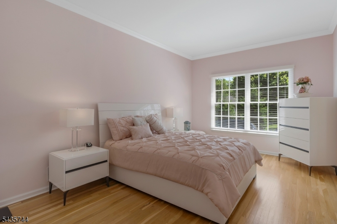
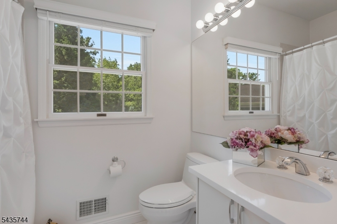
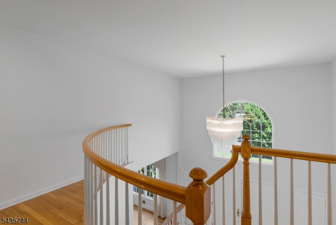
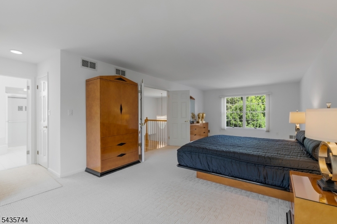
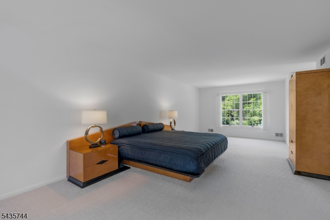
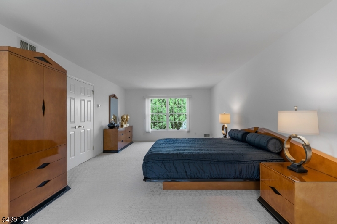
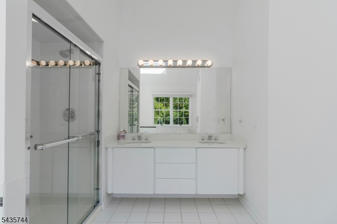
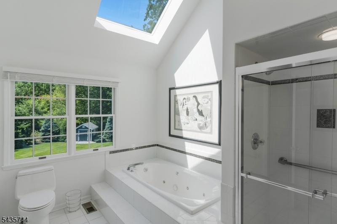
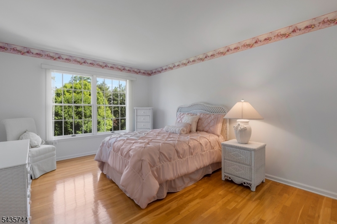
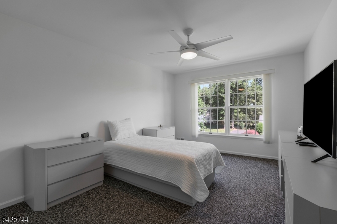
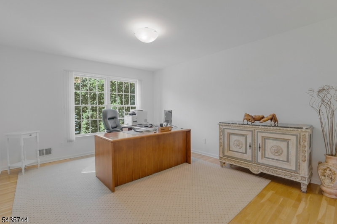
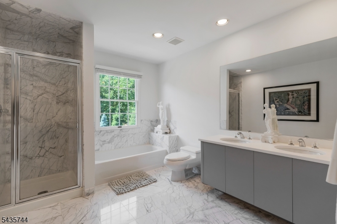
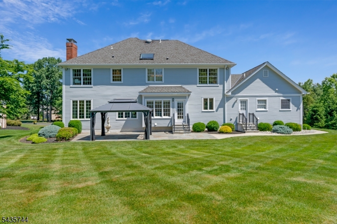
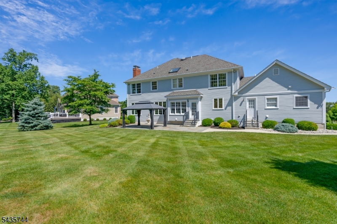
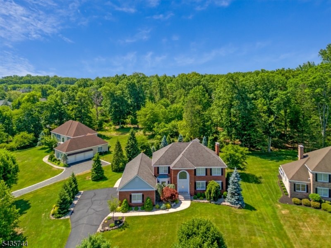
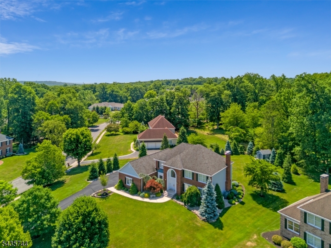
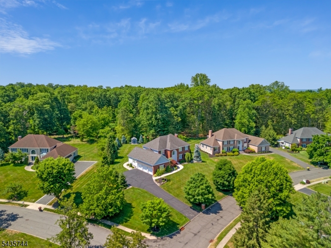
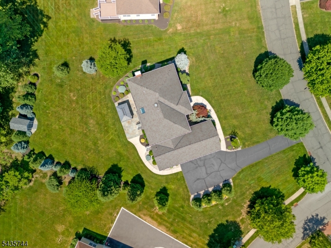
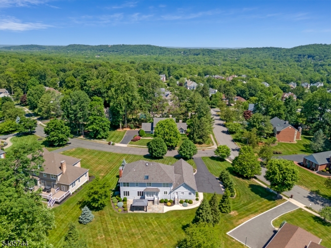
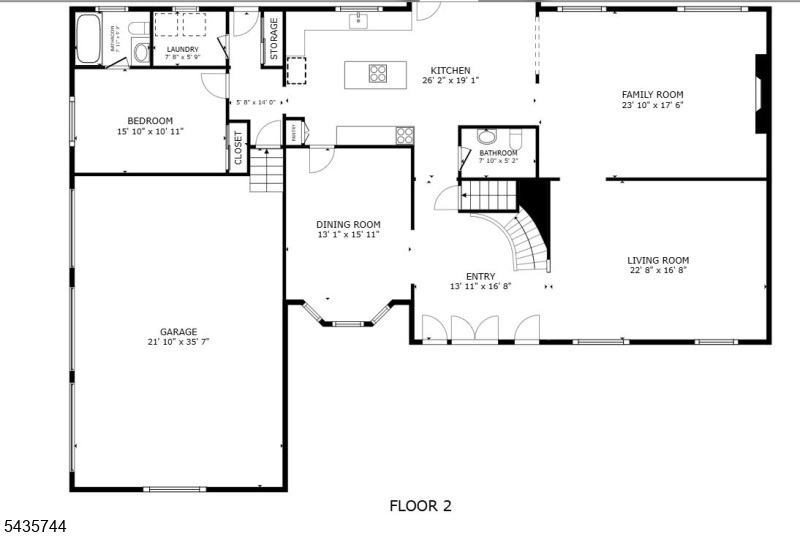
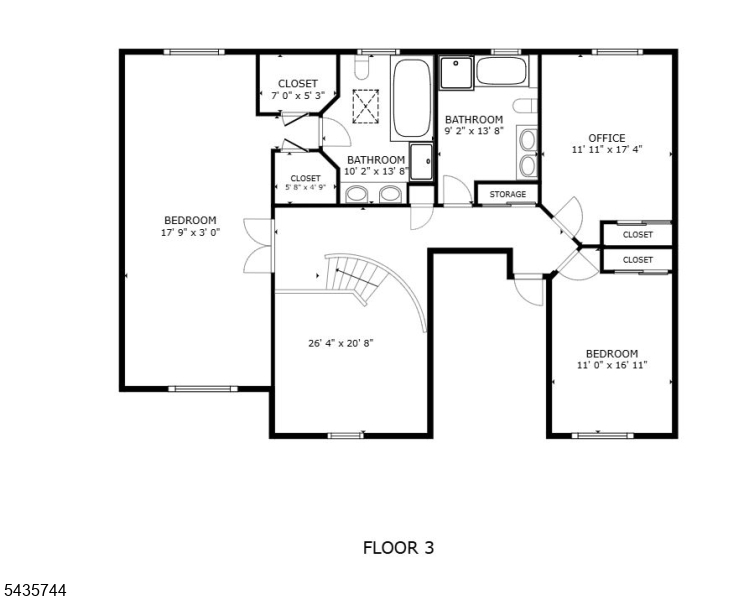
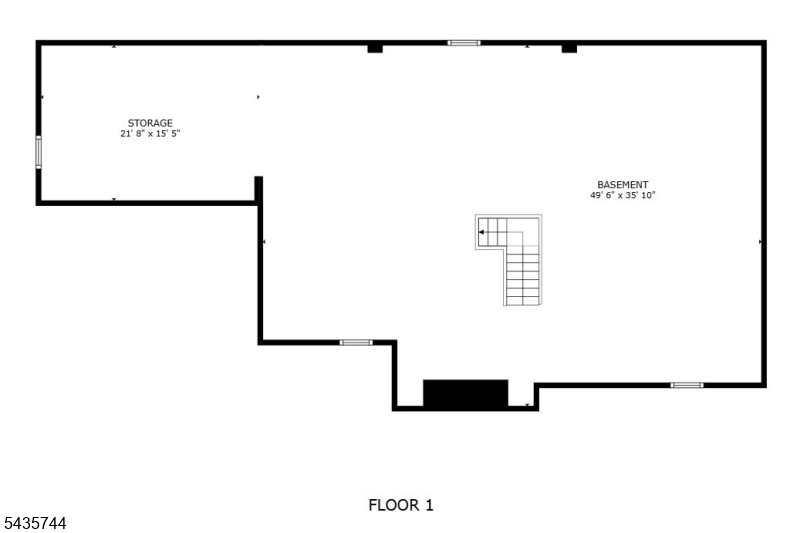
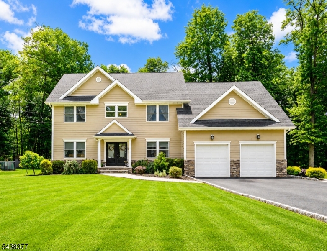
Tucked high atop a coveted cul-de-sac in the prestigious Stoney Hill development, this custom brick-front colonial is the epitome of timeless luxury, exceptional craftsmanship, and pride of ownership. Positioned on a corner lot backing to preserved land, this home commands attention with impeccably manicured grounds, lush custom landscaping, and undeniable curb appeal. A dramatic 2-story entry welcomes you into an elegant interior featuring gleaming Porcelain and hardwood flooring, recessed lighting, and formal living and dining rooms. Designed for entertaining, the fully renovated chef's kitchen showcases state-of-the-art appliances, quartz countertops, and access to the expansive patio and serene private backyard retreat. The open layout flows into the spectacular step-down family room highlighted by a travertine and stone gas fireplace flanked by custom built-ins. A first-floor en suite with a full bath is ideal for your guests; an updated powder room and laundry room complete the main level. Upstairs, the primary suite is your private sanctuary featuring double-door entry, hardwood floors beneath the carpet, 2 wardrobe closets, and a spa-inspired bath with skylight, jetted tub, stall shower, and double vanity. 3 additional bedrooms with hardwood flooring share an elegant updated bath. A pergola-covered patio, 3-car garage, gas-line generator, elevate this extraordinary offering.

1 Mckay Dr

Message successfully sent.

What would you like to know?

What is 3 + 4 ?

I agree to receive email communication and understand I can unsubscribe at any time.

I agree to be contacted by KW Metropolitan via call, email, and text for real estate services. To opt out, you can reply 'stop' at any time or reply 'help' for assistance. You can also click the unsubscribe link in the emails. Message and data rates may apply. Message frequency may vary. Privacy Policy

Related Properties

Nestled on approximately 1.95 private acres in the desirable Martinsville section of Bridgewater, completely renovated 931 Vosseller Avenue offers a perfect blend of sophisticated updates, natural beauty and so much light.. Inside, a spacious floor plan features premium Bruce Dundee hardwood flooring, custom Italian tile accents, and completely renovated bathrooms. The custom chef's kitchen stands out with premium appliances, rich cabinetry, granite countertops, and a dramatic waterfall island. Directly across from Cromwell Park, the property provides immediate access to scenic hiking trails. A massive, unfinished 1,347-square-foot basement offers an expansive footprint ready to customize into a recreation room, home theater, or private fitness studio.
#4043597

Bridgewater Twp.

931 Vosseller Ave

4 Beds

2 Baths

N/A

$1,299,000

MLS#: 4043597

Nestled in a serene & highly private setting, this exceptional custom Colonial uniquely fronts & backs onto protected forest & preserved Green Acres, offering rare privacy & beautiful year-round natural views. Ideally located with easy access to Routes 287, 78, and 22, this home combines peaceful surroundings with excellent commuting convenience. Set on a beautifully landscaped lot, this custom-built home features 5 bedrooms, 4 full baths, & 2 half baths, showcasing timeless architecture, luxurious modern living, & exceptional craftsmanship throughout. A dramatic entry opens to sun-filled interiors with wide-plank hardwood floors, custom millwork, oversized windows, & elegant architectural details. The gourmet chef's kitchen is designed for both everyday living & entertaining, featuring an oversized Viking range, Sub-Zero refrigerator, 2 dishwashers, custom cabinetry, & a large center island flowing seamlessly into the impressive family room with soaring ceilings, floor-to-ceiling stone fireplace, custom built-ins, & walls of windows overlooking the backyard. Formal living & dining rooms, dual staircases, & multiple gathering spaces offer sophistication & functionality. Upstairs, generously sized bedrooms include a luxurious primary suite with spa-inspired bath & expansive walk-in closets, plus Jack-and-Jill & en-suite accommodations. Outdoor living shines with an expansive bluestone patio, heated 3-car garage, & circular driveway completing this remarkable offering.
#4043326

Bridgewater Twp.

1296 Mount Vernon Rd

5 Beds

4 Baths

N/A

$1,600,000

MLS#: 4043326

New on site 4 days ago
Experience luxury living in this stunning 5-bedroom, 2.5-bath custom home offering approximately 4,000 sq. ft. of beautifully updated living space in one of Bridgewater's most desirable neighborhoods and top-rated school district.  Designed for both everyday living and elegant entertaining, this home features custom hardwood flooring throughout, a dramatic sun-filled two-story living room, and a spectacular chef's kitchen with ceiling-height cabinetry, quartz countertops, a large center island, Sub-Zero refrigerator, and Wolf 6-burner range.  The first floor offers a flexible bedroom perfect for guests or a home office. Upstairs has 4 totals bedrooms, where you'll find 3 spacious bedrooms and a Master Suite beautifully renovated with an exceptional primary suite featuring a sitting area, makeup vanity, three custom designer California Closets walk-in closets, and a spa-inspired bath with a soaking tub, custom-tiled shower, and designer finishes.  The fully finished basement includes a gym, expansive recreation area, and ample storage. Outside, enjoy a large deck, paved patio, and an expansive backyard perfect for entertaining and making lasting memories.  A circular driveway and three-car garage complete this exceptional property. Combining luxury finishes, generous living spaces, and an unbeatable location, this is more than a home it's a lifestyle upgrade.
#4043929

Bridgewater Twp.

861 Garfield Ave

5 Beds

2 Baths

N/A

$1,450,000

MLS#: 4043929

Nestled on a quiet cul-de-sac in highly sought-after Stoney Hill neighborhood, this beautifully maintained Center Hall Colonial is the move-in-ready home today's buyers have been waiting for. This home blends timeless style with modern comfort.The open, inviting floor plan is designed for everyday living and effortless entertaining. At the heart of the home is a gourmet kitchen featuring granite countertops, quality cabinetry, high-end stainless steel appliances, and a sun-filled breakfast area overlooking the private backyard. The great room, centered around a gas fireplace, offers a warm gathering space, while the formal living and dining rooms provide flexibility for entertaining. A renovated mudroom with access to the three-car garage, a private office or fitness room, powder room, and whole-house generator add everyday convenience and peace of mind.Upstairs, four spacious bedrooms include a serene primary suite with a spa-inspired bath. Filled with natural light, the thoughtfully designed layout offers the space and functionality buyers are looking for.The expansive fenced backyard is a private retreat with plenty of room for outdoor dining, entertaining, recreation, or simply relaxing in the beautifully landscaped surroundings. Combining quality updates, exceptional maintenance, spacious living, and an unbeatable location, this is a rare opportunity to own a dream home in one of Bridgewater's most sought-after neighborhoods.
#4042663

Bridgewater Twp.

4 Hawkes Ct

4 Beds

2 Baths

N/A

$1,350,000

MLS#: 4042663

Welcome to this stunning 5-bedroom, 4.1-bath custom Colonial, perfectly situated on a beautifully landscaped, private lot with a resort-style backyard designed for exceptional indoor & outdoor living. A grand two-story foyer welcomes you into an elegant floor plan featuring a private office, formal living & dining rooms, & sun-filled living spaces throughout. The spacious eat-in kitchen offers abundant cabinetry, generous counter space, & a dining area overlooking the backyard. It opens seamlessly to the dramatic family room with soaring vaulted ceilings, a stunning fireplace, & a secondary staircase providing convenient access to the second floor. A powder room & first-floor laundry complete the main level. Upstairs, the luxurious primary suite offers a private sitting area separated by a beautiful see-through fireplace, two walk-in closets, & a spa-like bath with a large soaking tub & shower. Two bedrooms share a Jack-and-Jill bath, while two additional bedrooms are served by another full bath. The finished walkout basement expands the living space with a custom bar, full bath, recreation area, & abundant storage. Home also features a whole house generator. Outside, unwind in your own backyard oasis featuring an in-ground pool, expansive paver patio, lush landscaping with sprinkler system, & peaceful wooded privacy. Combining elegant design, dual staircases, spacious living areas, & an incredible outdoor setting, this exceptional home offers luxury living at its finest.
#4042104

Bridgewater Twp.

5 Presidents Dr

5 Beds

4 Baths

N/A

$1,699,000

MLS#: 4042104
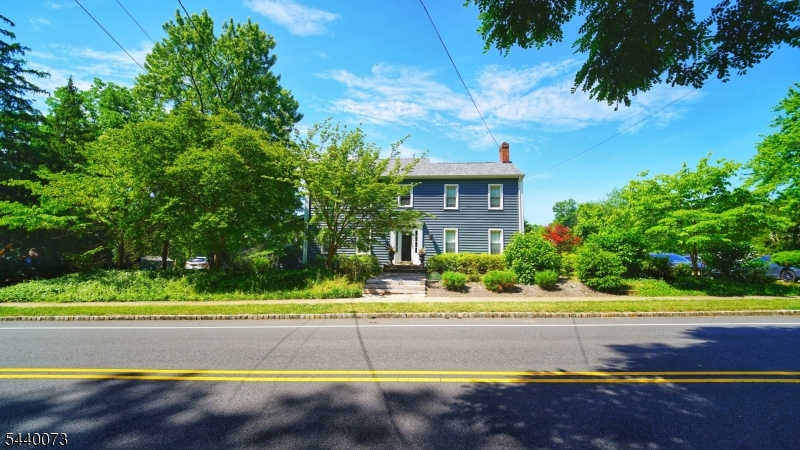
Two single family Residences on One Property!Exceptional Bridgewater property offering 1 acre of beautifully maintained grounds, timeless character, flexible living space, and income potential with a township-approved accessory dwelling. Unlike many newer homes, this residence showcases preserved original details including original hardwood floors and charming original push-button light switches that add warmth and personality throughout.Offering 4 BD / 2.5 BA, the main home features 2 fireplaces, a spacious step-down primary suite with 3 closets and an ensuite bath, and a versatile first-floor bedroom that can also function as a home office, den, or additional living space with direct access to a large private porch.The township-approved 600 sq ft accessory dwelling offers separate driveway,2 BD / 1 BA with separate utilities + HVAC, creating flexibility as a rental property, home office, guest suite, or additional living space.Outside, enjoy multiple gazebos, a patio, fruit trees, established gardens, 3 storage sheds, and 2 separate driveways creating a unique outdoor setting for relaxing and entertaining.Recent improvements include roof, siding, central A/C, and motor pump replacement. Additional features include dual-zone central heating and radiator heat.Conveniently located with easy access to Routes 22, 28, 78, and 287, train service, Bridgewater Mall (  mile), middle school (1 block), high school (  mile), shopping, and medical facilities.
#4035139

Bridgewater Twp.

467 Foothill Rd

4 Beds

2 Baths

N/A

$1,199,900

MLS#: 4035139
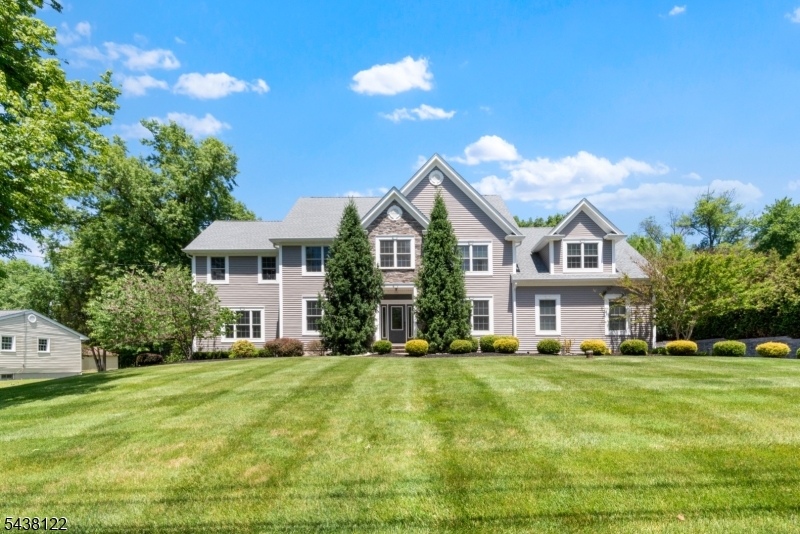
Welcome to this exceptional residence nestled in one of Bridgewater's desirable neighborhoods. Thoughtfully updated, impeccably maintained & just built 9 years ago! This home offers the perfect blend of elegance, comfort, and resort-style luxury living. The gourmet kitchen is the heart of the home with a extra large center island, custom cabinetry, double oven, pull-out microwave, closet pantry, and abundant workspace for everyday living and entertaining. The spacious primary suite offers a large private sitting area, 2 Walk in Closets & full bath! While a second ensuite bedroom provides the perfect setup for guests or an in law suite! Step outside to your own backyard oasis. The fully fenced yard showcasing a custom heated swimming pool with tanning ledge, deck & pool fountains, and an in-floor self-cleaning system. Beautiful paver patios and custom stone walkways lead to a spectacular 900-square-foot covered Trex deck complete with four heaters and a retractable projector screen, creating the ultimate outdoor entertainment space. Additional highlights include a 3-car finished garage with SwissTrax flooring and ProSlat organization system,  professional landscaping, sprinkler system, Tesla 240v charging outlet, central vac, smart switches downstairs & hardwood floors under carpet upstairs to name a few! Welcome to 24 Claire Drive. Welcome to your Private Resort. Welcome Home!
#4034276

Bridgewater Twp.

24 Claire Dr

4 Beds

4 Baths

N/A

$1,699,999

MLS#: 4034276
Don't miss this stunning north-facing 4-bedroom, 3-bathroom center hall Colonial, built by renowned C&H Custom Home Builders and situated on a level 0.41-acre lot in a desirable Green Knoll neighborhood. With over 3,500 square feet of finished space, this exceptional home features hardwood floors throughout and a chef-inspired custom kitchen complete with stainless steel appliances, granite countertops, center island, breakfast bar, along with a double pantry. The spacious layout is designed for both comfortable living and entertaining. Retreat to the luxurious primary suite, complete with a versatile sitting room ideal for a home office or exercise space. The 2 walk-in closets provide abundant storage while the spa like primary bath offers a double-sink vanity with granite countertop, plus a separate tub and frameless glass shower. Additional highlights include a finished basement, all bathrooms with granite countertops, an inviting heated saltwater inground pool, and a beautifully landscaped backyard with paver block walkways and patio. Conveniently located near the middle school and high school, as well as shopping, dining, and recreation, including Bridgewater commons Mall, Whole Foods Market, Costco Wholesale, Wegmans and Trader Joe's. commuters will appreciate easy access to NYC train and bus service, as well as Routes 202, 206, 22, 78, and 287.A wonderful opportunity to own a beautifully maintained custom home in one of Bridgewater's most sought-after areas.
#4033972

Bridgewater Twp.

86 Highland Ave

4 Beds

3 Baths

3,500 Sq.Ft.

$1,199,900

MLS#: 4033972

 - property

Send a message

Message successfully sent.

Your message

What is 3 + 4 ?

Reason for contacting?

I agree to receive email communication and understand I can unsubscribe at any time.

I agree to be contacted by KW Metropolitan via call, email, and text for real estate services. To opt out, you can reply 'stop' at any time or reply 'help' for assistance. You can also click the unsubscribe link in the emails. Message and data rates may apply. Message frequency may vary. Privacy Policy

Sign Out

Virtual Assistant

Would you like to take the next step with this property? We can help you schedule a showing or virtual tour, or send you more details.

Yes, I would like more information.

Thank You for Your Reply, One of Our Agents will contact you as soon as possible

No, maybe later.

Thank you, you can always contact me via email, phone number or through the contact form.

Realhub AI

Lucy - Your AI-Powered Realtor

Update Your Temporary Password

Personalize your search

Enter your email and we'll notify you immediately when new listings match what you're looking for.

or enter email address

Already have an account ? Login here

Continue your home search

I agree to receive communications and understand I can unsubscribe at any time.

I agree to be contacted by KW Metropolitan via call, email, and text for real estate services. To opt out, you can reply 'stop' at any time or reply 'help' for assistance. You can also click the unsubscribe link in the emails. Message and data rates may apply. Message frequency may vary. Privacy Policy

Already have an account ? Login here

We use cookies

We use cookies primarily for analytics to enhance your experience. By accepting, you agree to our use of these cookies. You can manage your preferences or learn more about our cookies policy.