Features & Amenities

Interior

  • Other Interior Features

    Eat-in Kitchen, Kitchen Island, Walk-In Closet(s), Pantry, High Ceilings

  • Total Bedrooms

    5

  • Bathrooms

    4

  • 1/2 Bathrooms

    1

  • Basement YN

    YES

  • Cooling YN

    YES

  • Cooling

    Central Air, Ceiling Fan(s)

  • Fireplace YN

    YES

  • Heating YN

    YES

  • Heating

    Forced Air

  • Pet friendly

    Yes

Exterior

  • Garage

    Yes

  • Garage spaces

    3

  • Parking

    Attached

  • Patio and Porch Features

    Patio

  • Pool

    Yes

  • Pool Features

    In Ground

Area & Lot

  • Lot Features

    Level

  • Lot Size(acres)

    0.92

  • Property Type

    Residential

  • Property Sub Type

    Single Family Residence

  • Architectural Style

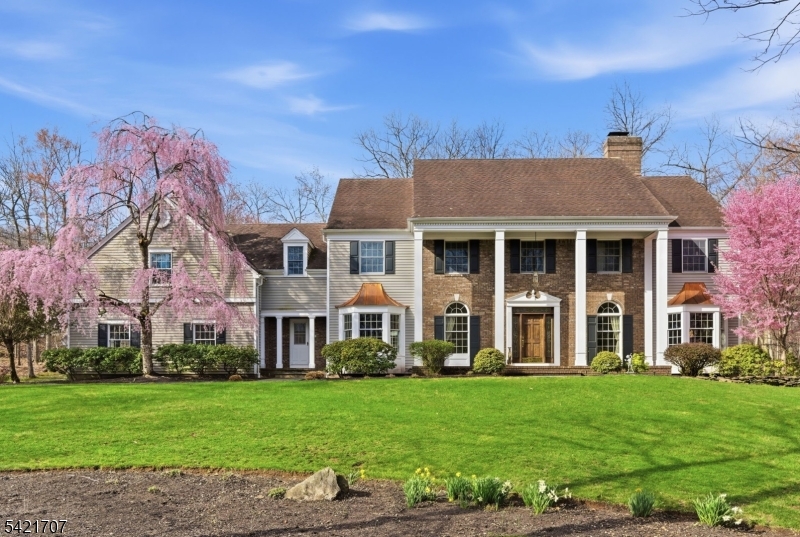
    Colonial

Price

  • Sales Price

    $1,699,000

  • Tax Amount

    $24,008

  • Zoning

    Residential

  • Sq. Footage

    N/A

  • Price/SqFt

    N/A

HOA

  • Association

    No

Property Resources

  • Horse Property

    NO

School District

  • Elementary School

    N/A

  • Middle School

    N/A

  • High School

    N/A

Property Features

  • Ownership

    Fee Simple

  • Sewer

    Public Sewer

  • Tax Lot

    *

  • Water Source

    Public

Schedule a Showing

Showing scheduled successfully.

<
>
IN PERSON
VIA CHAT

What is 3 + 4 ?


Change time

Mortgage calculator

Estimate your monthly mortgage payment, including the principal and interest, property taxes, and HOA. Adjust the values to generate a more accurate rate.

Your payment

Principal and Interest:

$

Property taxes:

$

HOA fees:

$

Total loan payment:

$

Total interest amount:

$

Location

County

Somerset

Elementary School

Middle School

High School

Listing Courtesy of BENNY YENTO , COLDWELL BANKER REALTY

RealHub Information is provided exclusively for consumers' personal, non-commercial use, and it may not be used for any purpose other than to identify prospective properties consumers may be interested in purchasing. All information deemed reliable but not guaranteed and should be independently verified. All properties are subject to prior sale, change or withdrawal. RealHub website owner shall not be responsible for any typographical errors, misinformation, misprints and shall be held totally harmless.

Agent Patrick Bolger

FOUNDER

Patrick Bolger

Call Patrick today to schedule a private showing.


* Listings on this website come from the FMLS IDX Compilation and may be held by brokerage firms other than the owner of this website. The listing brokerage is identified in any listing details. Information is deemed reliable but is not guaranteed. If you believe any FMLS listing contains material that infringes your copyrighted work please click here to review our DMCA policy and learn how to submit a takedown request.© 2024 FMLS.
Welcome to this stunning 5-bedroom, 4.1-bath custom Colonial, perfectly situated on a beautifully landscaped, private lot with a resort-style backyard designed for exceptional indoor & outdoor living. A grand two-story foyer welcomes you into an elegant floor plan featuring a private office, formal living & dining rooms, & sun-filled living spaces throughout. The spacious eat-in kitchen offers abundant cabinetry, generous counter space, & a dining area overlooking the backyard. It opens seamlessly to the dramatic family room with soaring vaulted ceilings, a stunning fireplace, & a secondary staircase providing convenient access to the second floor. A powder room & first-floor laundry complete the main level. Upstairs, the luxurious primary suite offers a private sitting area separated by a beautiful see-through fireplace, two walk-in closets, & a spa-like bath with a large soaking tub & shower. Two bedrooms share a Jack-and-Jill bath, while two additional bedrooms are served by another full bath. The finished walkout basement expands the living space with a custom bar, full bath, recreation area, & abundant storage. Home also features a whole house generator. Outside, unwind in your own backyard oasis featuring an in-ground pool, expansive paver patio, lush landscaping with sprinkler system, & peaceful wooded privacy. Combining elegant design, dual staircases, spacious living areas, & an incredible outdoor setting, this exceptional home offers luxury living at its finest.

5 Presidents Dr

Message successfully sent.

What would you like to know?

What is 3 + 4 ?

I agree to receive email communication and understand I can unsubscribe at any time.

I agree to be contacted by KW Metropolitan via call, email, and text for real estate services. To opt out, you can reply 'stop' at any time or reply 'help' for assistance. You can also click the unsubscribe link in the emails. Message and data rates may apply. Message frequency may vary. Privacy Policy

Related Properties

Nestled in a serene & highly private setting, this exceptional custom Colonial uniquely fronts & backs onto protected forest & preserved Green Acres, offering rare privacy & beautiful year-round natural views. Ideally located with easy access to Routes 287, 78, and 22, this home combines peaceful surroundings with excellent commuting convenience. Set on a beautifully landscaped lot, this custom-built home features 5 bedrooms, 4 full baths, & 2 half baths, showcasing timeless architecture, luxurious modern living, & exceptional craftsmanship throughout. A dramatic entry opens to sun-filled interiors with wide-plank hardwood floors, custom millwork, oversized windows, & elegant architectural details. The gourmet chef's kitchen is designed for both everyday living & entertaining, featuring an oversized Viking range, Sub-Zero refrigerator, 2 dishwashers, custom cabinetry, & a large center island flowing seamlessly into the impressive family room with soaring ceilings, floor-to-ceiling stone fireplace, custom built-ins, & walls of windows overlooking the backyard. Formal living & dining rooms, dual staircases, & multiple gathering spaces offer sophistication & functionality. Upstairs, generously sized bedrooms include a luxurious primary suite with spa-inspired bath & expansive walk-in closets, plus Jack-and-Jill & en-suite accommodations. Outdoor living shines with an expansive bluestone patio, heated 3-car garage, & circular driveway completing this remarkable offering.
#4043326

Bridgewater Twp.

1296 Mount Vernon Rd

5 Beds

4 Baths

N/A

$1,600,000

MLS#: 4043326

New on site 4 days ago
Experience luxury living in this stunning 5-bedroom, 2.5-bath custom home offering approximately 4,000 sq. ft. of beautifully updated living space in one of Bridgewater's most desirable neighborhoods and top-rated school district.  Designed for both everyday living and elegant entertaining, this home features custom hardwood flooring throughout, a dramatic sun-filled two-story living room, and a spectacular chef's kitchen with ceiling-height cabinetry, quartz countertops, a large center island, Sub-Zero refrigerator, and Wolf 6-burner range.  The first floor offers a flexible bedroom perfect for guests or a home office. Upstairs has 4 totals bedrooms, where you'll find 3 spacious bedrooms and a Master Suite beautifully renovated with an exceptional primary suite featuring a sitting area, makeup vanity, three custom designer California Closets walk-in closets, and a spa-inspired bath with a soaking tub, custom-tiled shower, and designer finishes.  The fully finished basement includes a gym, expansive recreation area, and ample storage. Outside, enjoy a large deck, paved patio, and an expansive backyard perfect for entertaining and making lasting memories.  A circular driveway and three-car garage complete this exceptional property. Combining luxury finishes, generous living spaces, and an unbeatable location, this is more than a home it's a lifestyle upgrade.
#4043929

Bridgewater Twp.

861 Garfield Ave

5 Beds

2 Baths

N/A

$1,450,000

MLS#: 4043929

Tucked high atop a coveted cul-de-sac in the prestigious Stoney Hill development, this custom brick-front colonial is the epitome of timeless luxury, exceptional craftsmanship, and pride of ownership. Positioned on a corner lot backing to preserved land, this home commands attention with impeccably manicured grounds, lush custom landscaping, and undeniable curb appeal. A dramatic 2-story entry welcomes you into an elegant interior featuring gleaming Porcelain and hardwood flooring, recessed lighting, and formal living and dining rooms. Designed for entertaining, the fully renovated chef's kitchen showcases state-of-the-art appliances, quartz countertops, and access to the expansive patio and serene private backyard retreat. The open layout flows into the spectacular step-down family room highlighted by a travertine and stone gas fireplace flanked by custom built-ins. A first-floor en suite with a full bath is ideal for your guests; an updated powder room and laundry room complete the main level. Upstairs, the primary suite is your private sanctuary featuring double-door entry, hardwood floors beneath the carpet, 2 wardrobe closets, and a spa-inspired bath with skylight, jetted tub, stall shower, and double vanity. 3 additional bedrooms with hardwood flooring share an elegant updated bath. A pergola-covered patio, 3-car garage, gas-line generator, elevate this extraordinary offering.
#4034551

Bridgewater Twp.

1 Mckay Dr

5 Beds

3 Baths

N/A

$1,475,000

MLS#: 4034551

Welcome to this exceptional residence nestled in one of Bridgewater's desirable neighborhoods. Thoughtfully updated, impeccably maintained & just built 9 years ago! This home offers the perfect blend of elegance, comfort, and resort-style luxury living. The gourmet kitchen is the heart of the home with a extra large center island, custom cabinetry, double oven, pull-out microwave, closet pantry, and abundant workspace for everyday living and entertaining. The spacious primary suite offers a large private sitting area, 2 Walk in Closets & full bath! While a second ensuite bedroom provides the perfect setup for guests or an in law suite! Step outside to your own backyard oasis. The fully fenced yard showcasing a custom heated swimming pool with tanning ledge, deck & pool fountains, and an in-floor self-cleaning system. Beautiful paver patios and custom stone walkways lead to a spectacular 900-square-foot covered Trex deck complete with four heaters and a retractable projector screen, creating the ultimate outdoor entertainment space. Additional highlights include a 3-car finished garage with SwissTrax flooring and ProSlat organization system,  professional landscaping, sprinkler system, Tesla 240v charging outlet, central vac, smart switches downstairs & hardwood floors under carpet upstairs to name a few! Welcome to 24 Claire Drive. Welcome to your Private Resort. Welcome Home!
#4034276

Bridgewater Twp.

24 Claire Dr

4 Beds

4 Baths

N/A

$1,699,999

MLS#: 4034276

Completely rebuilt, this 6 BR, 4.5 bath home offers a rare opportunity to own a property where not only the finishes are new but the systems, structure, & materials behind the walls have been fully redone. Designed for today's buyer, the open floor plan is filled with natural light & showcases HW floors and custom millworker throughout. The gourmet kitchen features custom cabinetry, Pro Series Thermador SS appliances, and a large center island, what truly sets this home apart is what you don't see. Unlike older properties, this home includes all new plumbing, electrical, HVAC, ductwork, & insulation providing long-term peace of mind and reduced maintenance. Exterior upgrades such as Hardie Plank siding (lifetime warranty), Azek trim, Anderson windows, & a new roof were selected for durability and low-maintenance living. The newly added 2nd floor offers over 2000 sq ft of additional living space with 4 spacious BR, custom closets, and updated bathrooms. Two primary suits, 1 on each floor provide flexibility for a variety of living arrangements, while a 2nd first-floor BR with en-suite access is ideal for guests or an office. The finished basement adds valuable bonus space for a gym, media room, or recreation area. With nearly every component newly completed, this home offers the comfort of modern construction without the uncertainty of future upgrades, just move in and enjoy! Total square footage of 5693, includes 1505 sq ft of finished basement. Near routed 78. 287 & 202/206
#4027570

Bridgewater Twp.

737 Wingate Dr

6 Beds

4 Baths

N/A

$1,799,000

MLS#: 4027570

** Nearly 4,700 sq ft of Custom Luxury on Over an Acre in Bridgewater **    Stunning new construction custom home set on a magnificent 1.248-acre lot in desirable Bridgewater, backed by a full builder's warranty. offering 6 bedrooms, 5.5 bathrooms, all with 9-ft ceilings and soaring vaulted cathedral ceilings throughout. **    The dramatic two-story foyer sets a grand tone, leading to a formal living room, dining room, and an open-concept family room flowing into a chef's eat-in kitchen with high-end appliances and custom cabinetry. Step out to the maintenance-free deck and enjoy the beautiful backyard views across your expansive private lot. A first-floor bedroom serves perfectly as a guest suite or private home office, conveniently located adjacent to a full bath. **    Upstairs, the 2,600 sq ft second floor hosts all 5 bedrooms, including a luxurious primary suite with two custom fitted closets and a spa bath, plus 4 additional bedrooms three with private en-suite baths and a sitting area with deck access overlooking the gorgeous backyard. **     The third-floor unfinished attic is plumbing-ready for a full bath perfect for future expansion. The full 2,000 sq ft unfinished basement offers limitless potential: home theater, gym, custom bar, recreation room, and more.    ** Top-rated schools, easy highway access, and premier shopping and dining nearby. Schedule your showing today!
#4026599

Bridgewater Twp.

1395 Washington Valley Rd

6 Beds

5 Baths

4,660 Sq.Ft.

$1,869,000

MLS#: 4026599

 - property

Send a message

Message successfully sent.

Your message

What is 3 + 4 ?

Reason for contacting?

I agree to receive email communication and understand I can unsubscribe at any time.

I agree to be contacted by KW Metropolitan via call, email, and text for real estate services. To opt out, you can reply 'stop' at any time or reply 'help' for assistance. You can also click the unsubscribe link in the emails. Message and data rates may apply. Message frequency may vary. Privacy Policy

Sign Out

Virtual Assistant

Would you like to take the next step with this property? We can help you schedule a showing or virtual tour, or send you more details.

Yes, I would like more information.

Thank You for Your Reply, One of Our Agents will contact you as soon as possible

No, maybe later.

Thank you, you can always contact me via email, phone number or through the contact form.

Realhub AI

Lucy - Your AI-Powered Realtor

Update Your Temporary Password

Personalize your search

Enter your email and we'll notify you immediately when new listings match what you're looking for.

or enter email address

Already have an account ? Login here

Continue your home search

I agree to receive communications and understand I can unsubscribe at any time.

I agree to be contacted by KW Metropolitan via call, email, and text for real estate services. To opt out, you can reply 'stop' at any time or reply 'help' for assistance. You can also click the unsubscribe link in the emails. Message and data rates may apply. Message frequency may vary. Privacy Policy

Already have an account ? Login here

We use cookies

We use cookies primarily for analytics to enhance your experience. By accepting, you agree to our use of these cookies. You can manage your preferences or learn more about our cookies policy.