
REALHUB is on fire today

Properties

Browse or get in touch to schedule a walkthrough.

  • Nearby me
Price range

Popular Features

Community Features

Association

Property Features

Waterfront

View

Exterior Features

Interior Features

Style

10000 properties match your criteria

Updated 1 minute ago

E-Alert name
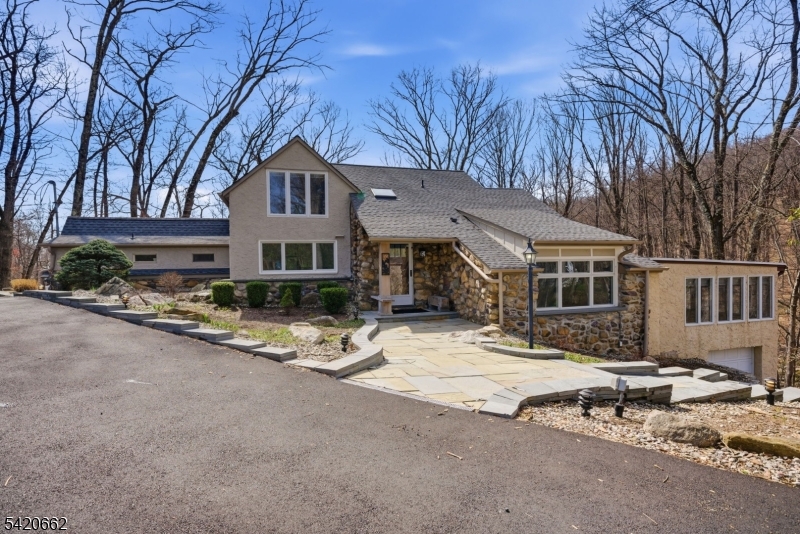
Nestled in the highly sought-after Lake Valhalla section of Montville, this one-of-a-kind Habberstad custom colonial blends timeless charm, rich history & exceptional privacy on 3.3 wooded acres backing to 44 acres of preserved open space. Offering 4 bedrooms & 2.5 baths, this expansive home is filled with character?beamed ceilings, custom woodwork, built-ins, a stunning wood-burning fireplace & hardwood floors throughout. The main level features formal living & dining rooms plus a spacious family room ideal for entertaining & everyday living. A 1st-floor primary suite with full bath & sitting area offers flexibility, while a den/home office adds versatility. The eat-in kitchen showcases shaker cabinetry, butcher block-style counters & classic black & white checkerboard flooring. Powder room & laundry complete the level. Upstairs offers 3 generously sized bedrooms, a sitting area & full bath. Enjoy multiple decks, including a new deck (2024), bluestone walkways, patio & mountain views surrounded by mature trees. Additional highlights: new roofs (2024 & 2026), new driveway (2025), new heat pump water heater (2024), dishwasher (2024), gas dryer (2023), fenced yard (2023), interior paint & blinds (2023). Circular driveway, garage, basement storage & shed. Minutes to Boonton Main Street, dining & commuter routes. Top-rated schools. A rare blend of privacy, updates & character. Northeastern facing front.
#4018517

Montville Twp.

109 TAYLORTOWN ROAD

4 Beds

2 Baths

N/A

$900,000

MLS#: 4018517
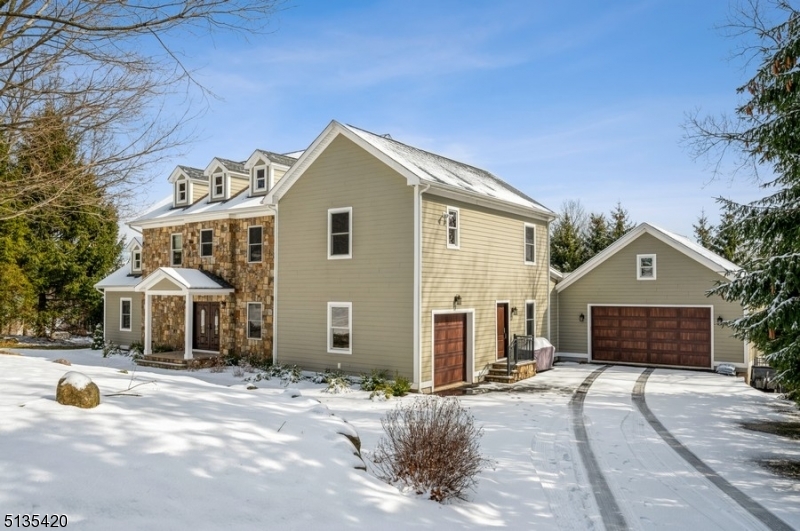
Stunning & unique custom colonial boasting 4 BD, 3 full BTH and 1-half BTH on over 1 1/2 acres meticulously manicured property in Mt Olive Twp. Built in 2013 on a highly desirable tranquil cul-de-sac. This home includes a 2-car garage plus a separate 1-car garage, 3 fireplaces, 3 large patios w/great privacy and a sparkling resort style in-ground gas-heated swimming pool with a large custom patio & firepit. The comfortable open layout w/harmonious flow is ideal for entertaining w/rich hardwood floors, recessed lighting and an abundance of natural light w/large windows throughout. The foyer opens to an elegant den w/glass doors, a formal DR and a large office. The spectacular open kitchen is elegantly appointed w/granite counters, high-end appliances, a center island and a coffee bar. The flow continues to a breakfast area and a gorgeous living room w/a dramatic vaulted ceiling, a gas fireplace set in a natural stone accent wall and a wet bar. This level also includes a 1/2 BTH, access to garage, mudroom and walkout to a large rear covered roof patio overlooking the pool. The 2nd floor includes a spacious primary bedroom suite w/fireplace, a huge walk-in closet and luxurious en suite BTH. 2 add'l BD share another luxurious Jack-and-Jill bathroom, along w/an upstairs laundry room. The full finished basement level offers a 4th BD w/a walk-in closet, 2 bonus rooms, plenty of storage and FR w/fireplace and double sliding glass doors opening the fabulous outdoor patio & backyard.
#3769164

Mount Olive Twp.

11 Oxford Rd

4 Beds

3 Baths

N/A

$900,000

MLS#: 3769164
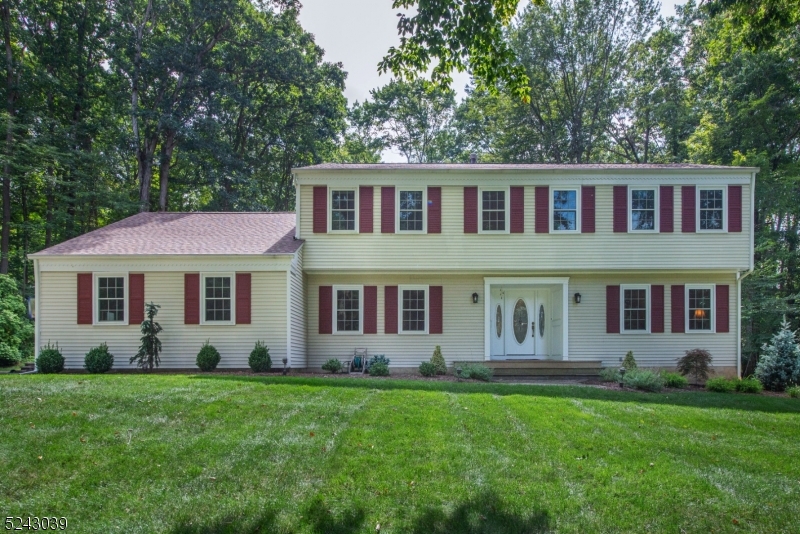
Exceptional Shongum Lake Colonial with Beautiful Expanded & Updated Kitchen, featuring cherry custom cabinetry, granite countertops, high-end SS appliances including warming drawer, & Large Pantry! A convenient mud room off the kitchen. A patio ideal for entertaining overlooking the flat & wooded backyard! A private office on the main floor. This home offers a spacious open floor plan, large sized rooms and closets, Updated Baths, flat property, in one of Shongum Lake's desirable quiet side streets.  New Roof in 2020 & Windows in 2021. Two Zone Heat & AC. Hardwood Floors under carpets. Attic space over the garage accessible through walk-in closet in bedroom 2. This is a One of a Kind home, don't miss it! The Shongum Lake Community features a clubhouse, beach, boating, swimming, and a full calendar of social events. Public utilities. Award Winning Randolph Schools. Close to highways and public transportation. Sq Footage per tax record.
#3863058

Randolph Twp.

14 Drum Hill Ln

4 Beds

2 Baths

3,073 Sq.Ft.

$900,000

MLS#: 3863058
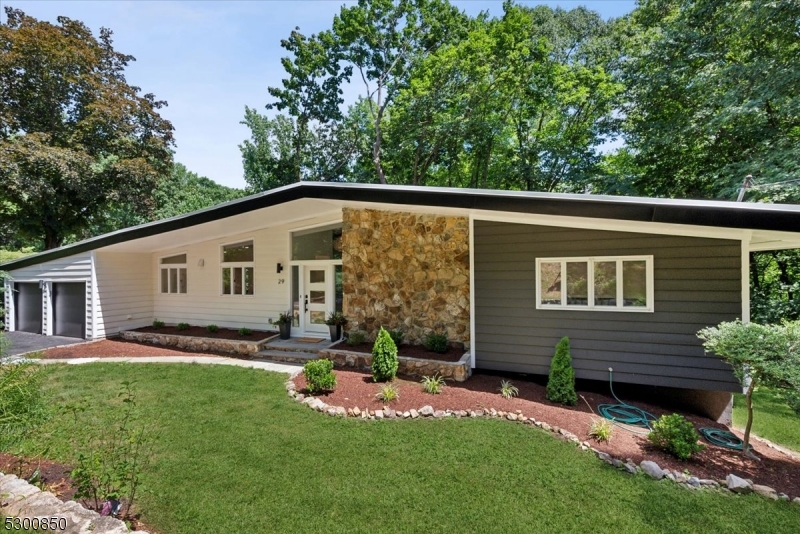
Stunning and FULLY RENOVATED! this classic mid-century modern Ranch blends modern convenience, luxury and designer finishes throughout. This property boasts views of the Springbrook Country Club and NYC skyline, and is ideally located near downtown shopping and dining, top schools, highways, and NYC direct train options for easy commutes. Inviting foyer with chandelier opens to a top of the line chef's kitchen w/2-tone soft-close cabinets, sleek farmhouse sink, Italian tile, premium Bosch + Sharp appliances, a cozy breakfast nook, and convenient access to the 2-car attached garage with insulated doors and high tech surveillance cameras. Breathtaking living room w/hardwood floors, walls of windows and a gorgeous fireplace in a stone feature wall shared with the adjacent formal dining room. Two sets of sliding doors lead to a wrap-around balcony for where you can have a cup of coffee or cocktails while enjoying the view. Wood floors continue to 3 large bedrooms including a primary w/2 closets and an en-suite bath with Italian tile skylight, and shower. A second full hall bath has dual vanity, skylight, and a jetted tub. There's more living space for relaxing or entertaining in the lower level, offering a family room with stone fireplace, wet bar, and sliders out to a new paver patio. A bedroom, half bath, laundry room, and utilities to complete the interior. Major updates include NEW Roof, AC handler/condenser, front door, skylights in full baths, resurfaced driveway and more.
#3913463

Morris Twp.

29 Skyline Dr

4 Beds

2 Baths

N/A

$900,000

MLS#: 3913463
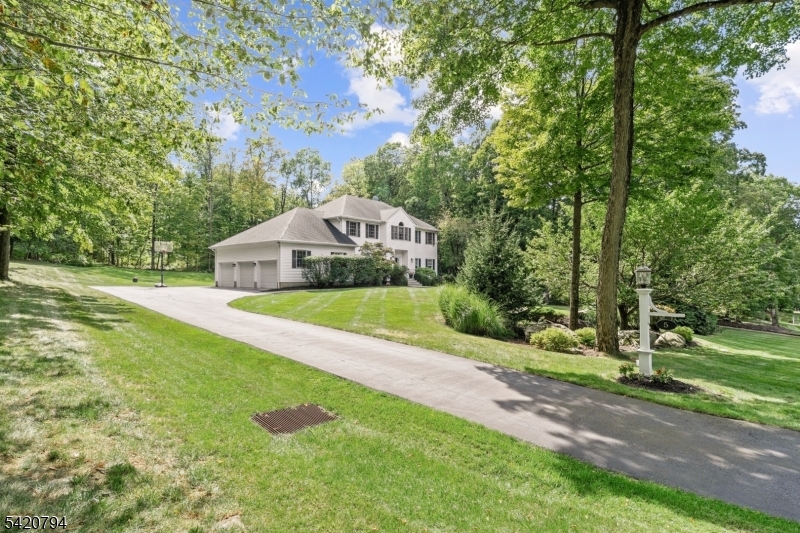
Tucked away on a quiet cul-de-sac street in Sparta Mountain Reserve, this gracious home offers space, comfort, and a peaceful setting on over an acre of land. The backyard is designed for everyday enjoyment, featuring a large flat lawn, wooded surroundings, an in-ground pool, and an expansive patio perfect for relaxing or entertaining. Inside, you'll find over 3,900 SF of finished living space w/an open floor plan offering a great flow for parties and everyday living. The versatile 1st flr home office features a wall of B/I shelving. Natural light fills the home, and the breakfast area provides a great spot to enjoy views and access to pool and backyard. The 2nd floor features new LVP flooring and includes spacious bedrooms with ample closet space. The primary suite has 2 walk-in closets (each with BI organizer) and a spa-like bath w/double vanity, a soaking tub and an oversized shower. The finished LL adds flexible space for recreation, fitness, work, +/or media use, plus a workshop and a powder room + multiple storage areas. Additional highlights inc. a 2.5-car garage with 3 overhead doors, a laundry/mud room with backyard access, and updated mechanicals including a newer furnace w/heat pump + hot water heater. Natural gas installed at street for your future possible conversion. Pre-sale septic inspection + repairs completed w/county COC in place. Just mins to shopping, dining, major commuting routes plus ez access to outdoor recreation. Exceptional maintenance history too!
#4017915

Sparta Twp.

5 Pheasant Walk

4 Beds

2 Baths

N/A

$900,000

MLS#: 4017915
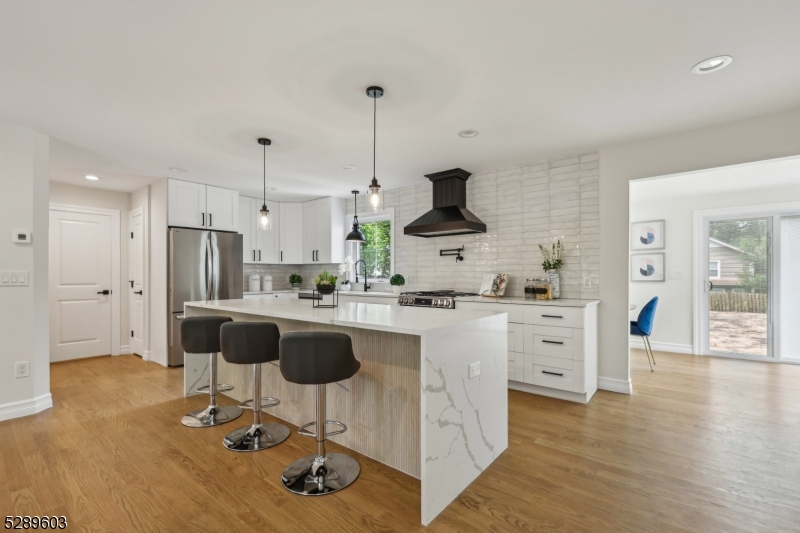
FULLY RENOVATED COMMUTERS DREAM HOME! Steps away from Allendale downtown and direct train to NYC! This beautiful property combines modern luxury with classic charm, offering an exceptional living experience. With modern fixtures, elegant hardwood flooring, and tasteful design elements throughout, this dream home create a warm and inviting atmosphere.The chef's kitchen boasts a 10 ft center island, breakfast bar, and top-of-the-line appliances. The open layout seamlessly connects the kitchen and living room, creating a perfect space for entertaining and daily living.The dining room is sun drenched with oversized windows looking at the HUGE backyard. The first-floor master suite allows for generational living, featuring a spacious walk-in closet and a luxurious ensuite bathroom. While the second floor offers two oversized bedrooms and a full bath, perfect for guests or a home office. In addition to the large basement recreation area, the walk-out basement includes an additional egress bedroom with its own full bathroom, ideal for guests or as an in-law suite. Situated in a peaceful neighborhood, this home offers easy access to excellent schools, shopping, dining, and is close to nearby Crestwood Lake & Park and Celery Farm. Looks are deceiving in this oversized cape! MUST SEE! Don't miss the opportunity to call this exceptional home yours!
#3903991

Allendale Boro

143 Myrtle Ave

4 Beds

3 Baths

N/A

$899,999

MLS#: 3903991
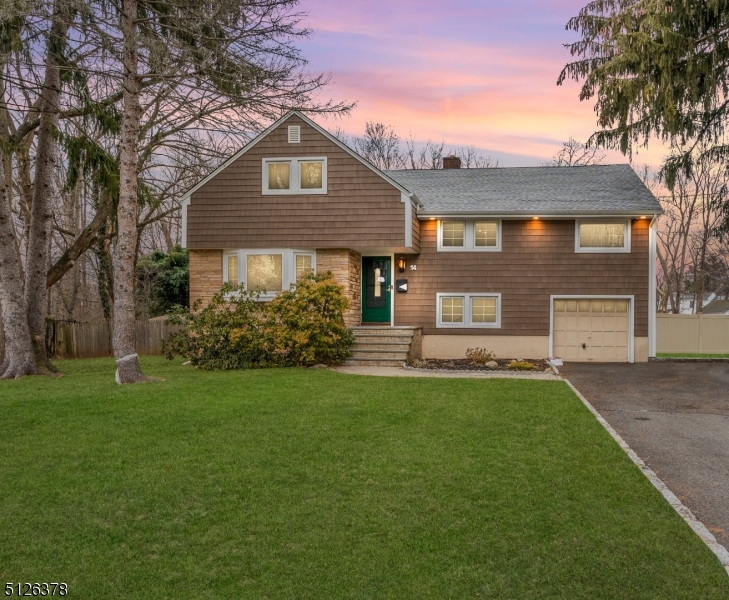
Location, location, location! This beautifully UPDATED home is only minutes from 3 Westfield schools, the NYC train and downtown Westfield! Welcome to this amazing 4 bed 2 bath home in the heart of the desirable town of Westfield. This open concept home has tons of natural light throughout due to the multiple skylights and numerous oversized windows. This home is move-in ready as the windows, siding, roofing, kitchen, mini-split system, storage shed, walk-in closet, high end fixtures, and master bath with water sealed stone have all been updated in 2019. If that wasn't enough, this house has more storage than you could ever need, oversized closets in each room and has an ENORMOUS LOT that comes with a swing set/slide combination playset, 2 month old storage shed and HOT TUB. This will not last long!!
#3761041

Westfield Town

14 Westbrook Rd

4 Beds

2 Baths

N/A

$899,999

MLS#: 3761041
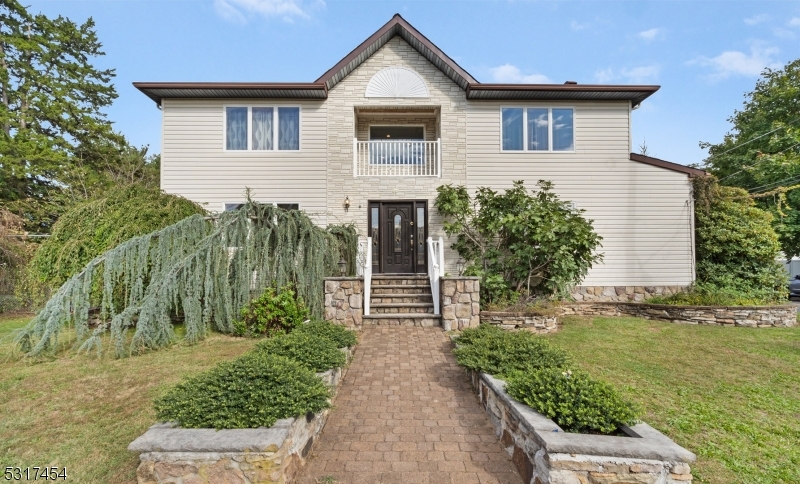
Welcome to 35 Kearney Ave in Whippany, a beautiful two-story colonial 4 bedroom 3 full bath home built on its existing foundation in 2001, charming stone steps, manicured landscaping, & a quaint balcony. Set in a peaceful neighborhood, this home is perfect for those seeking style and space. Step into the grand two-story foyer with gleaming hardwood floors and natural light. To the left is a spacious first-floor office or bedroom, across from a full bathroom. The hallway leads to a generous living room, ideal for gatherings. The 3-year-young kitchen is a chef's dream, featuring Italian marble countertops, Brazilian cherry wood cabinets, KitchenAid stainless steel appliances, a center island with stool-height seating, a skylight, backlit cabinetry, and wine fridges. A formal dining room adds extra seating for entertaining, & the laundry room with pantry provides easy access to the garage. Climb the striking staircase w/dark wood handrails & wrought iron balusters to the master suite offers a large walk-in closet, balcony access, and a luxurious bathroom with a jetted tub & standing shower. Two additional spacious bedrooms with ample closet space, a full bathroom, and extra storage complete the second floor. Outside, enjoy the 22x20 Trex deck and a fenced backyard. The full walkout basement adds extra potential. In addition to close convenience to shopping, highways, and restaurants, Hanover Township boasts LOW TAXES and an outstanding school system. Don't miss this one!
#3928168

Hanover Twp.

35 Kearney Ave

4 Beds

3 Baths

3,260 Sq.Ft.

$899,999

MLS#: 3928168
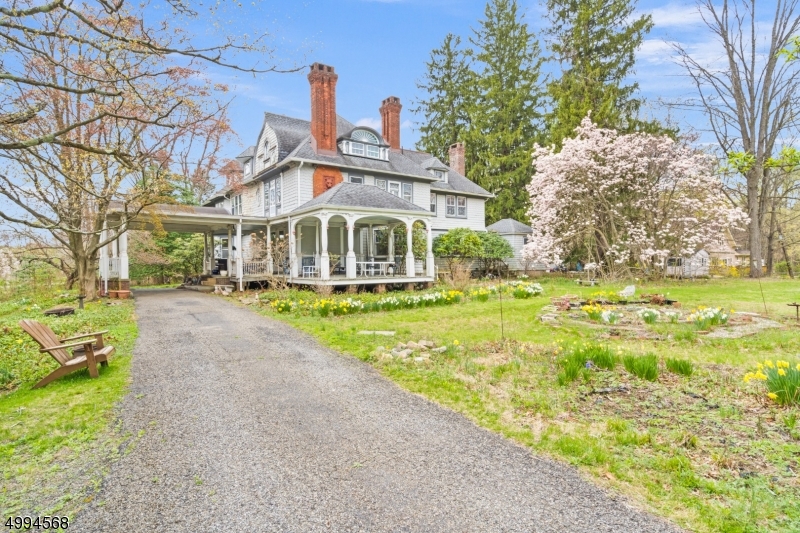
Own a piece of history! One of a kind historical home built by Charles Cutler in 1887. This 7 Bedroom 4.5 bath Gilded Age Victorian is known as Kahdena House. The interior features the finest detail & craftsmanship you'd want in a period home yet with modern amenities. Welcoming Grand Foyer with stained glass windows. The living/dining/ family room have beautiful hardwoods, high ceilings w/fireplace in each.  Formal dining w/ pocket doors leads to eat in kitchen & powder room. 2nd floor has generous sized bedrooms & spacious sitting room w/ built-in book shelves. Enjoy outdoor entertaining  on the front porch or in your huge level 2+ acre yard. Property has potential for office & residence on the 3rd floor. NEW Boiler & Electrical up to date. An absolute must-see!
#3645053

Morris Twp.

1 KNOX HILL RD

7 Beds

4 Baths

N/A

$899,999

MLS#: 3645053
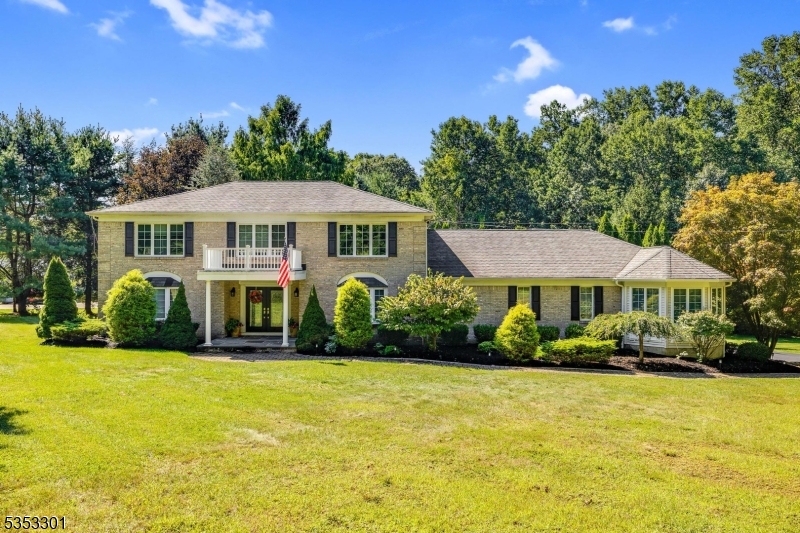
Fantastic, updated 5 bedroom colonial with in-ground pool features 2 primary suites - one on 1st floor with its own living room and one on 2nd floor with updated bath!  Almost 4000sf of living space plus full, finished basement on 2.35 acres offers hardwood floors on 1st and 2nd levels, family room with wood burning fireplace, vaulted ceiling and skylights, cook's delight ea-in kitchen with huge center island, wine fridge, plenty of counter workspace and stainless steel appliances, natural gas heat, central air conditioning, 2nd floor primary suite with updated bathroom with soaking tub and large rain head shower, recessed lighting, entertainment-sized dining room, massive laundry room/mud room on 1st floor.  Tremendous Long Valley Schools and West Morris Central High School with IB Program.  Long Valley is a community of family owned businesses, recreation parks and fields, trail systems, farmland and more!  Convenient to both Rts 80 and 78.
#3962296

Washington Twp.

185 Flocktown Rd

5 Beds

3 Baths

N/A

$899,900

MLS#: 3962296
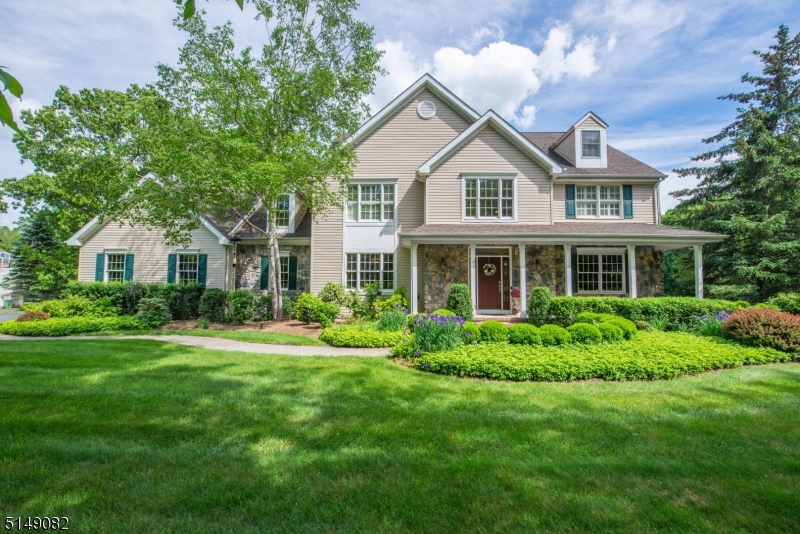
The home that has it all!  Meticulously maintained colonial on quiet cul de sac street in very desirable Grandview Estates features heated Gunite inground pool with waterfall & hot tub AND expansive, level yard.  Rocking chair front porch leads to two story hardwood foyer with sweeping staircase, center island kitchen with large breakfast area, granite countertops, stainless appliances, butler's pantry, formal living and dining rooms, light and bright sunroom with vaulted ceiling and plantation shutters, family room with wood burning fireplace and recessed lighting and first floor office with adjacent full bath. The second floor offers primary en suite with sitting room, walk-in closets, three additional bedrooms, one Jack and Jill and the other an en suite.  Finished basement with office, rec room and exercise room, game closets and high ceilings.  Other features include automatic whole house generator, sprinkler system in flower beds, 3 car garage with openers, 2 newer water heaters and 2 newer central air units, septic new in 2013.
#3787056

Washington Twp.

12 Alexandra Ln

4 Beds

4 Baths

N/A

$899,900

MLS#: 3787056
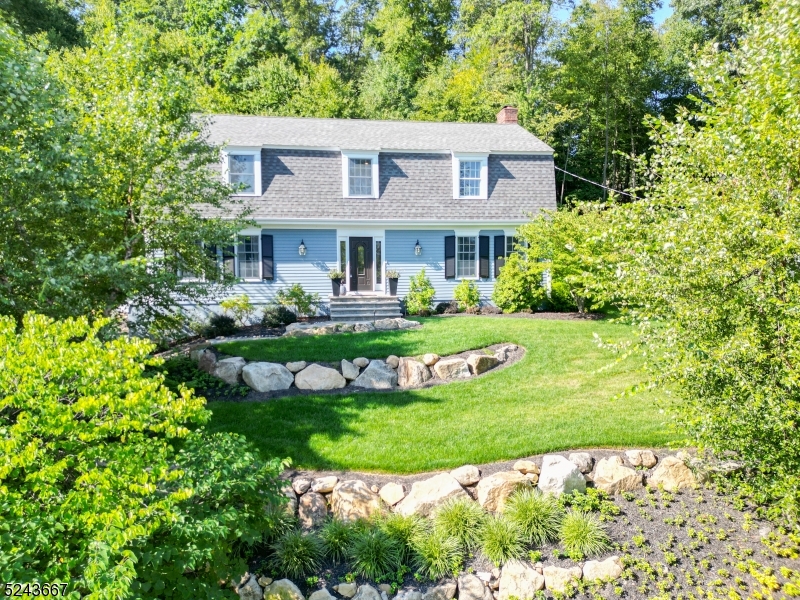
WELCOME HOME TO THIS MODERN AND IMMACULATE 4 BEDROOM 2.1 BATH COLONIAL IN THE HIGHLY DESIRABLE BURNHAM PARK SECTION OF MORRISTOWN. THE CHEF'S KITCHEN IS A DREAM WITH CHERRY CABINETS, GRANITE COUNTERS, VIKING REFRIGERATOR, WOLF DUEL FUEL 6 BURNER CENTER GRILL DOUBLE OVEN, CENTER ISLAND, FARMHOUSE SINK, AND WINE REFRIGERATOR. BEAUTIFUL HARDWOOD FLOORS THROUGHOUT THE FIRST FLOOR, CARPET (OVER HARDWOOD) ON THE SECOND FLOOR. THE PRIMARY EN SUITE FEATURES HUGE WALK IN CLOSET AND FULL BATH WITH STALL SHOWER.  ALL BATHROOMS HAVE BEEN UPGRADED AND FEATURE NATURAL STONE AND MARBLE. LAUNDRY ROOM ON 2ND FLOOR! THE FAMILY ROOM, FEATURING WOOD BURNING FIREPLACE HAS SLIDERS THAT OPEN UP TO THE ENTERTAINING-SIZED PATIO. NEW FLOORING IN FINISHED BASEMENT, WITH WALK-OUT TO GARAGE. NEW INTERIOR DOORS, CROWN MOLDINGS THROUGHOUT.  NEW GARAGE DOORS, WATER SOFTENER & UNDERGROUND IRRIGATION SYSTEM.  NEW PROPERTY RETAINING WALLS AND TOTAL RENOVATION OF LANDSCAPING. THIS HOME IS A MUST SEE!!  CONVENIENT LOCATION--CLOSE TO THE MORRISTOWN GREEN AND NYC TRAINS. *SELLER IS PURCHASING A ONE YEAR HOME WARRANTY AT CLOSING FOR THE BUYER FOR ADDITIONAL PEACE OF MIND!
#3864098

Morris Twp.

64 Center Ave

4 Beds

2 Baths

N/A

$899,900

MLS#: 3864098
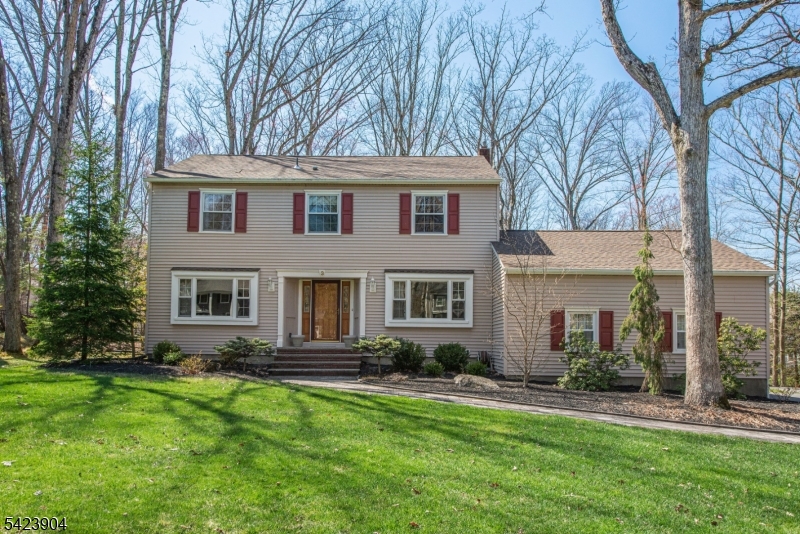
Updated Colonial nestled in the heart of sought-after Shongum Lake community.  The property has been meticulously maintained, featuring a NEW ROOF in 2024, newer vinyl siding & windows, & composite deck. HWF throughout. Updated kitchen & baths offer modern finishes & functionality, making this home move-in ready. Spacious family room is centered around a cozy gas fireplace. A slider from the family room opens to the deck, seamlessly blending indoor and outdoor living. The unfinished basement offers potential for customization, whether you need a playroom, home gym, or extra storage. The perfectly flat lot is a rare find in this neighborhood and offers effortless enjoyment of the outdoors. The location is second to none. Walk to the beach in minutes, and embrace the charm of community living   including the beloved 4th of July bike parade that goes by right at your corner. As part of the Shongum Lake Community, you'll have access to a clubhouse, beach, boating, swimming, and a full calendar of social events, making it a great place for those who enjoy an active lifestyle. For outdoor enthusiasts, the nearby 16 miles of Randolph's trail system provide endless opportunities for hiking, biking, and exploring. Award-winning Randolph Schools add to the appeal, and the home is conveniently located near highways and public transportation for easy commuting. Public Utilities. Don't miss the opportunity to make this updated Colonial in Shongum Lake your next home!
#4020299

Randolph Twp.

3 Overbrook Rd

4 Beds

2 Baths

N/A

$899,900

MLS#: 4020299

Attention buyers looking to live in Chatham Twp and enjoy all that this wonderful community has to offer. Top rated school systems, mid-town direct access, shopping, restaurants etc. Approximately 2,400 sq ft, Caplan built expanded cape waiting for you to come make it your own. Kitchen remodeled in 2012, hard wood floors throughout. Heated in ground pool with spa, private backyard setting. This home has been well maintained and all mechanical systems updated within the past 10 years or so, furnace, central air, full time gas generator, electric service, windows, siding. Enjoy the piece of mind of these mechanical updates and turn this into your dream home. (current owner using original 4th bedroom on first floor as dining room) House sold "as is"
#3507566

Chatham Twp.

173 NOE AVE

4 Beds

2 Baths

2,400 Sq.Ft.

$899,900

MLS#: 3507566
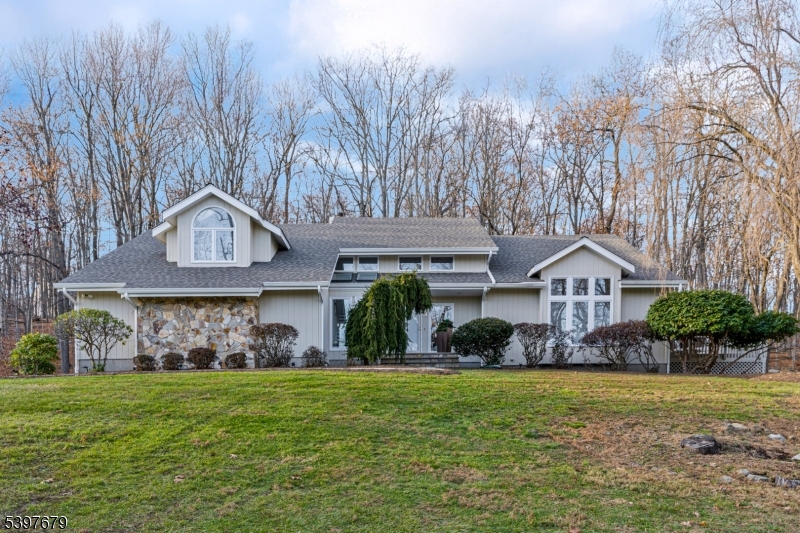
Rare opportunity to own a stunning custom contemporary home w striking architectural design that sits on 5.6 acres of peaceful woodland the perfect setting for those seeking privacy & land to truly enjoy.Home offers peace of mind with NEWER ROOF(2022), NEWER AC & furnace(2023-2024) & whole house generator; it's in mint condition & has exceptional updates throughout.It features a freshly painted neutral color palette & thoughtfully selected finishes, reflecting superior taste in interior design to create an elegant & inviting atmosphere thru/o  A stately 2 story foyer & soaring vaulted living room w iron balusters & walls of windows create a dramatic first impression while filling the home with natural light.The open floor plan highlights a stunning kitchen with an oversized center island, stainless steel appliances & dining area overlooking picturesque wooded views.Entertain effortlessly with access to a huge deck & large patio for outdoor gatherings. Step-down family rm has fireplace & butler's pantry style area provides the perfect place to relax.Ascend to the 2nd flr to the impressive primary suite featuring a balcony overlooking peaceful nature & very large bath w dual vanity, soaking tub,stall shower & beautiful palladium window. 3 additional bedrooms & a full bath complete the level.Finished basement offers flexible bonus space for recreation.Possible subdivision; please confirm w Twsp. Jjust mins to major roadways Routes 10,45.206 & 80. MULTIPLE OFFERS RECEIVED
#4014884

Roxbury Twp.

14 Lookout Dr

4 Beds

2 Baths

N/A

$899,900

MLS#: 4014884

1 ... 22 23 24 25 26 ... 666
* Listings identified with the FMLS IDX logo come from FMLS and are held by brokerage firms other than the owner of this website. The listing brokerage is identified in any listing details. Information is deemed reliable but is not guaranteed. If you believe any FMLS listing contains material that infringes your copyrighted work please click here to review our DMCA policy and learn how to submit a takedown request. © 2024. First Multiple Listing Service, Inc.
 - property

Send a message

Message successfully sent.

Your message

What is 3 + 4 ?

Reason for contacting?

I agree to receive email communication and understand I can unsubscribe at any time.

I agree to be contacted by KW Metropolitan via call, email, and text for real estate services. To opt out, you can reply 'stop' at any time or reply 'help' for assistance. You can also click the unsubscribe link in the emails. Message and data rates may apply. Message frequency may vary. Privacy Policy

Sign Out

Virtual Assistant

Would you like to take the next step with this property? We can help you schedule a showing or virtual tour, or send you more details.

Yes, I would like more information.

Thank You for Your Reply, One of Our Agents will contact you as soon as possible

No, maybe later.

Thank you, you can always contact me via email, phone number or through the contact form.

Realhub AI

Lucy - Your AI-Powered Realtor

Update Your Temporary Password

Personalize your search

Enter your email and we'll notify you immediately when new listings match what you're looking for.

or enter email address

Already have an account ? Login here

Continue your home search

I agree to receive communications and understand I can unsubscribe at any time.

I agree to be contacted by KW Metropolitan via call, email, and text for real estate services. To opt out, you can reply 'stop' at any time or reply 'help' for assistance. You can also click the unsubscribe link in the emails. Message and data rates may apply. Message frequency may vary. Privacy Policy

Already have an account ? Login here

We use cookies

We use cookies primarily for analytics to enhance your experience. By accepting, you agree to our use of these cookies. You can manage your preferences or learn more about our cookies policy.






