Property
Beds
4
Full Baths
3
1/2 Baths
None
Year Built
1960
Sq.Footage
3,260
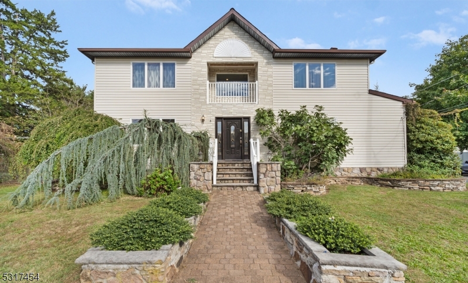
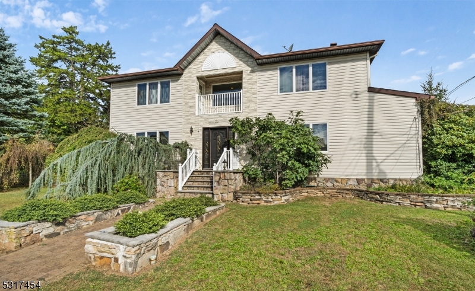
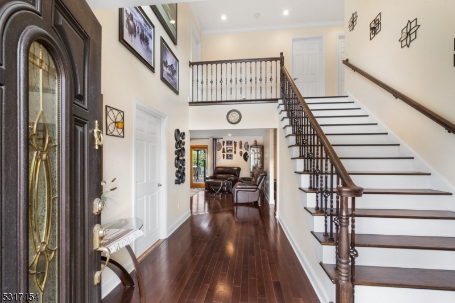
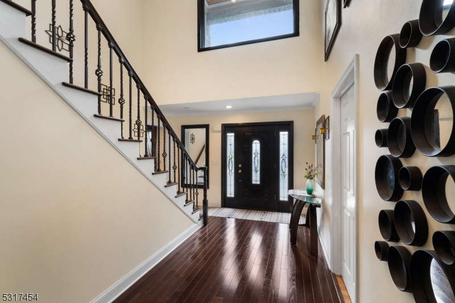
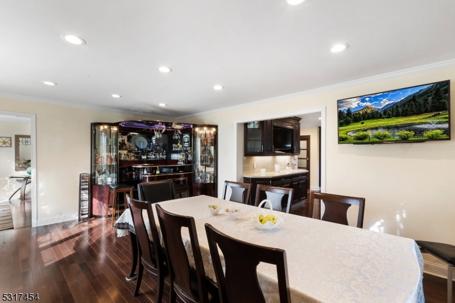
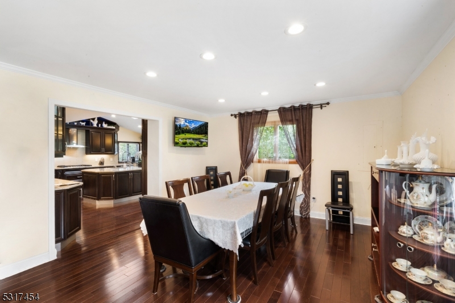
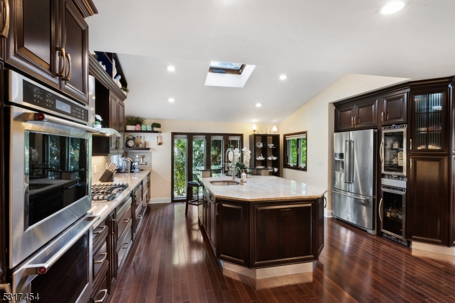
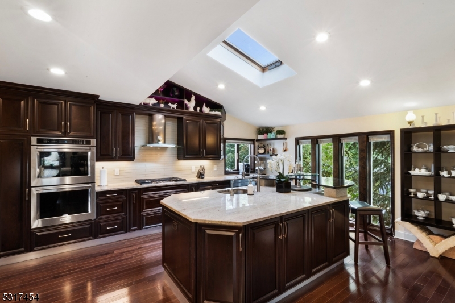
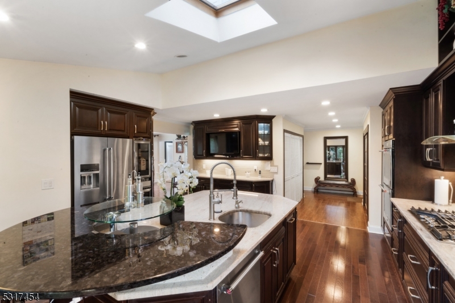
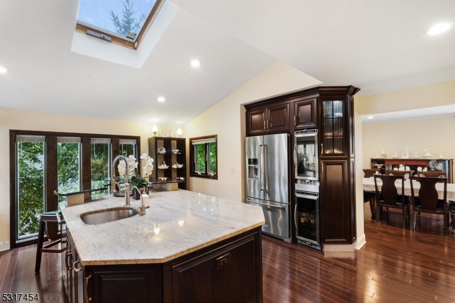
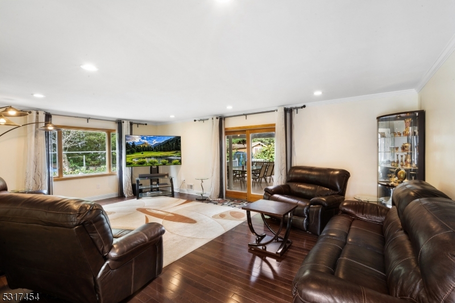
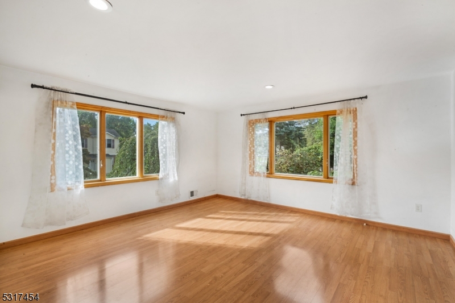
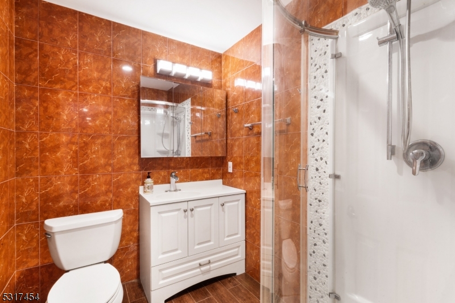
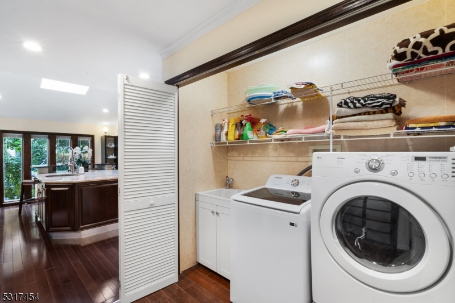
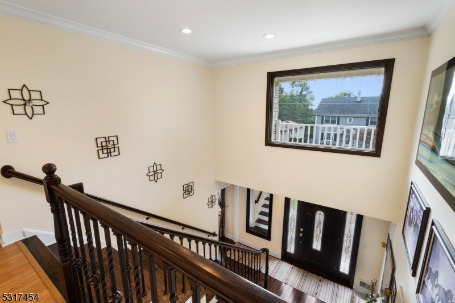
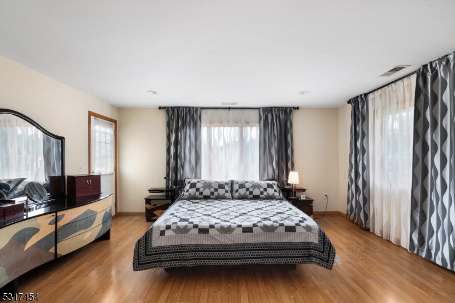
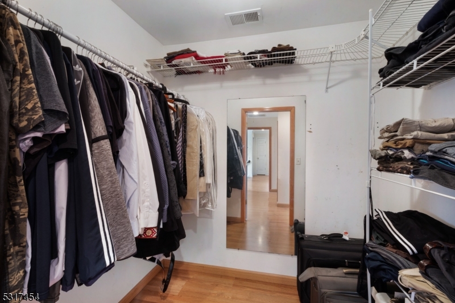
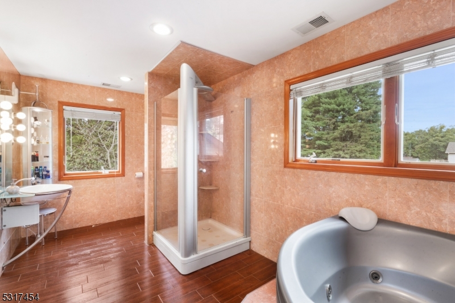
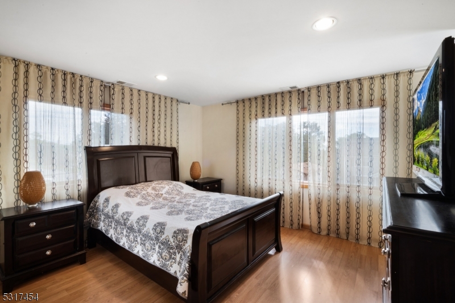
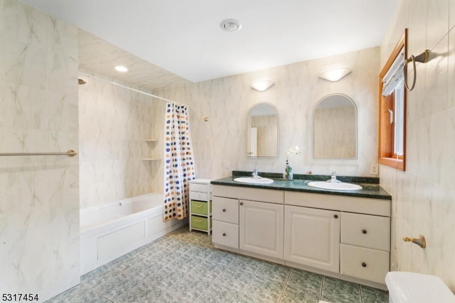
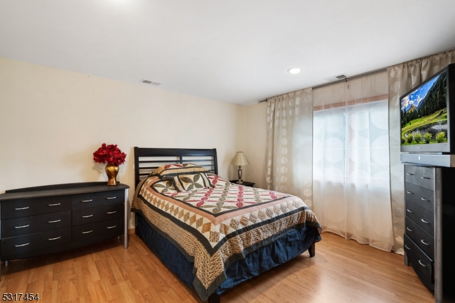
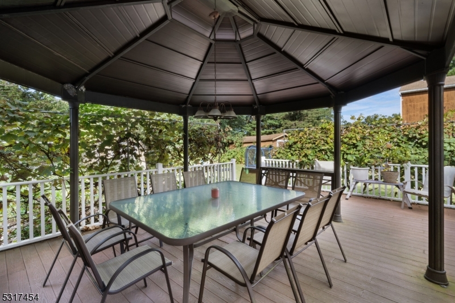
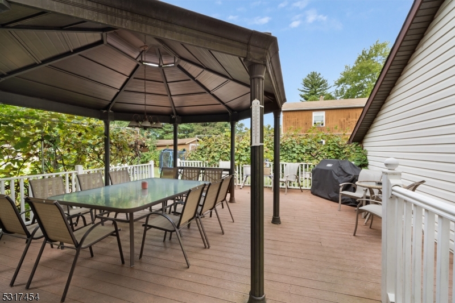
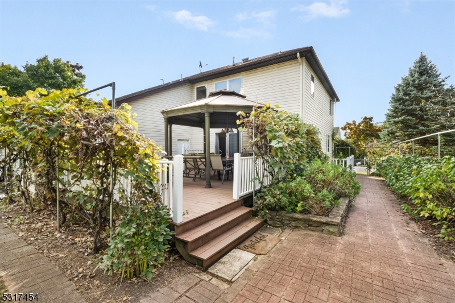
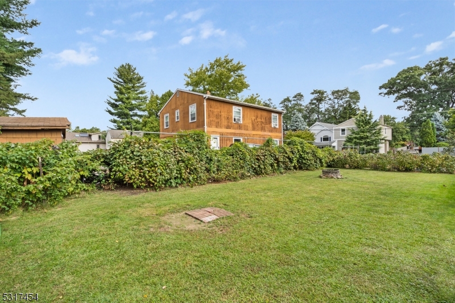
Welcome to 35 Kearney Ave in Whippany, a beautiful two-story colonial 4 bedroom 3 full bath home built on its existing foundation in 2001, charming stone steps, manicured landscaping, & a quaint balcony. Set in a peaceful neighborhood, this home is perfect for those seeking style and space. Step into the grand two-story foyer with gleaming hardwood floors and natural light. To the left is a spacious first-floor office or bedroom, across from a full bathroom. The hallway leads to a generous living room, ideal for gatherings. The 3-year-young kitchen is a chef's dream, featuring Italian marble countertops, Brazilian cherry wood cabinets, KitchenAid stainless steel appliances, a center island with stool-height seating, a skylight, backlit cabinetry, and wine fridges. A formal dining room adds extra seating for entertaining, & the laundry room with pantry provides easy access to the garage. Climb the striking staircase w/dark wood handrails & wrought iron balusters to the master suite offers a large walk-in closet, balcony access, and a luxurious bathroom with a jetted tub & standing shower. Two additional spacious bedrooms with ample closet space, a full bathroom, and extra storage complete the second floor. Outside, enjoy the 22x20 Trex deck and a fenced backyard. The full walkout basement adds extra potential. In addition to close convenience to shopping, highways, and restaurants, Hanover Township boasts LOW TAXES and an outstanding school system. Don't miss this one!
Features & Amenities
Interior
-
Other Interior Features
Kitchen Island, Walk-In Closet(s), High Ceilings
-
Total Bedrooms
4
-
Bathrooms
3
-
Basement YN
YES
-
Cooling YN
YES
-
Cooling
Central Air
-
Heating YN
YES
-
Heating
Forced Air
-
Pet friendly
Yes
Exterior
-
Garage
Yes
-
Garage spaces
2
-
Construction Materials
Vinyl Siding
-
Parking
Attached
-
Patio and Porch Features
Deck
-
Pool
No
Area & Lot
-
Lot Features
Corner Lot, Open Lot
-
Lot Size(acres)
0.25
-
Property Type
Residential
-
Property Sub Type
Single Family Residence
-
Architectural Style
Colonial
Price
-
Sales Price
$899,999
-
Tax Amount
$10,824
-
Sq. Footage
3,260
-
Price/SqFt
$276
HOA
-
Association
No
Property Resources
-
Horse Property
NO
School District
-
Elementary School
BeeMeadow
-
Middle School
MemorialJr
-
High School
Whippany
Property Features
-
Ownership
Fee Simple
-
Sewer
Public Sewer
-
Tax Lot
*
-
Water Source
Public
Schedule a Showing
Showing scheduled successfully.
Mortgage calculator
Estimate your monthly mortgage payment, including the principal and interest, property taxes, and HOA. Adjust the values to generate a more accurate rate.
Your payment
Principal and Interest:
$
Property taxes:
$
HOA fees:
$
Total loan payment:
$
Total interest amount:
$
Location
County
Morris
Elementary School
BeeMeadow
Middle School
MemorialJr
High School
Whippany
Listing Courtesy of NICOLE HASLETT, KELLER WILLIAMS METROPOLITAN
RealHub Information is provided exclusively for consumers' personal, non-commercial use, and it may not be used for any purpose other than to identify prospective properties consumers may be interested in purchasing. All information deemed reliable but not guaranteed and should be independently verified. All properties are subject to prior sale, change or withdrawal. RealHub website owner shall not be responsible for any typographical errors, misinformation, misprints and shall be held totally harmless.

FOUNDER
Patrick Bolger
Call Patrick today to schedule a private showing.

* Listings on this website come from the FMLS IDX Compilation and may be held by brokerage firms other than the owner of this website. The listing brokerage is identified in any listing details. Information is deemed reliable but is not guaranteed. If you believe any FMLS listing contains material that infringes your copyrighted work please click here to review our DMCA policy and learn how to submit a takedown request.© 2024 FMLS.
Related Properties

Hanover Twp.
82 N Belair Ave
4 Beds
4 Baths
N/A
$975,000
MLS#: 4053679

Hanover Twp.
11 Jeffrie Trl
3 Beds
3 Baths
N/A
$800,000
MLS#: 4053090

Hanover Twp.
203 Dorchester St
3 Beds
2 Baths
1,378 Sq.Ft.
$750,000
MLS#: 4052356

Hanover Twp.
9 Frederick Pl
3 Beds
2 Baths
N/A
$799,000
MLS#: 4048401

Hanover Twp.
81 Poplar Dr
4 Beds
3 Baths
N/A
$999,999
MLS#: 4045202

Hanover Twp.
1 Glenbrook Ct
4 Beds
2 Baths
3,281 Sq.Ft.
$965,000
MLS#: 4045114
