
REALHUB is on fire today

Properties

Browse or get in touch to schedule a walkthrough.

  • Nearby me
Price range

Popular Features

Community Features

Association

Property Features

Waterfront

View

Exterior Features

Interior Features

Style

10000 properties match your criteria

Updated 1 minute ago

E-Alert name
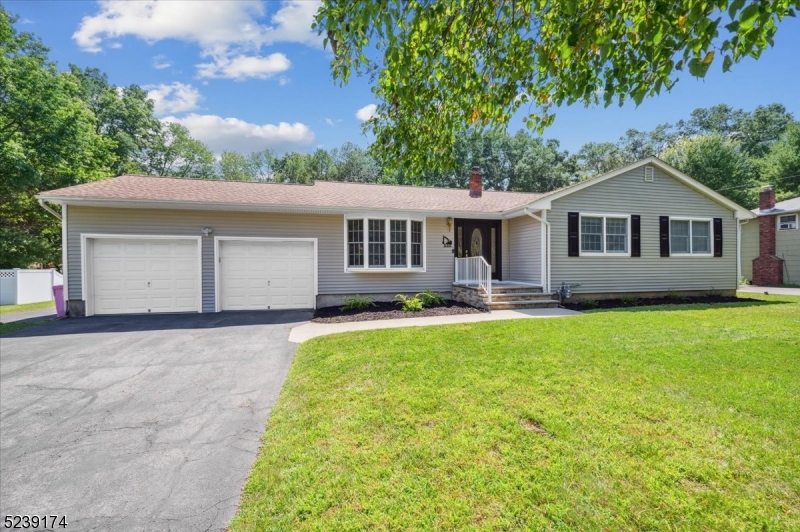
Abundant Space Inside & Out in a Great Area! Nestled on just over half an acre of manicured property, this updated 4B, 2Bth expanded ranch features a desirable and open single-level floor plan filled with gleaming hardwood floors, recessed lighting, and more throughout. Everything you need is located nearby, including stores, restaurants, parks, and top schools with I-80, Rt. 46 and Rt. 206 in close proximity for effortless commutes. You're greeted by a welcoming front porch and foyer that lead you and your guests into a spacious living room with bay window, crown molding, and direct flow into a formal dining room with wainscoting detail and plenty of space. The kitchen boasts classic white cabinetry and appliances, and adjacent you will find an airy and sizable family room with large windows offering panoramic views of the extensive backyard. Outside is a shady covered deck with a cozy pergola that can be accessed from the dining and family rooms, and an enormous and flat backyard beyond with endless space for BBQs, gardening, or playing games. Down the hall are 4 generous bedrooms with large closets and ample natural light, including a primary with a full en-suite bathroom. A beautiful full hall bathroom has a stone-topped storage vanity and tub/shower combo. There's a laundry room conveniently set up on the main floor and an attached 2-car garage is off the living room, while the unfinished basement houses utilities and lots of open space for endless possibilities.
#3859766

Roxbury Twp.

222 Eyland Ave

4 Beds

2 Baths

N/A

$576,000

MLS#: 3859766
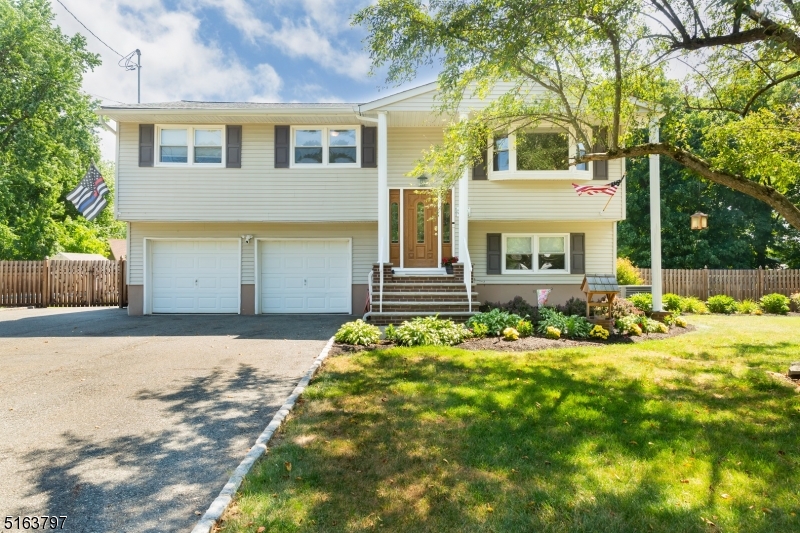
Welcome to your home and staycation!  Pride of ownership is exhibited everywhere in this beautifully maintained and updated home on a simply magnificent piece of property, C/A upper l bel, Lowe level split system is air! .    Be ready to be WOW'D as you enter through the custom wood front door with decorative glass side panels in the foyer.  Newly painted throughout!  Hardwood flooring throughout the Front Foyer, Hallway, Dining Room, Living Room and bedrooms. UPDATES GALORE!  Wood-like laminate flooring in this beautifully updated kitchen with stainless steal appliances.  The open floor plan with seamless room transitions leaves this home with endless entertainment possibilities.  Three Season Sun Room with wood-like laminate flooring creates the perfect atmosphere for year round living, relaxing and entertaining.  The enormous Recreation Room located on the ground level offers a wide range of possibilities.  Office, Utility Room, Laundry Room all located on the ground floor.  This home features a heated garage, 15KW Generator and an on-demand water heater located in the garage.  Make sure you save the best for last as you step outside through the sliding glass doors off the kitchen to our oasis of a backyard.  In-Ground Pool with a 2 year old pool liner and salt water pool system, a backyard as far as the eye can see, paver patio porch underneath the deck and a hot tub to make this staycation nothing short of perfection!  Don't miss this beauty because it won't last long!
#3794174

Roxbury Twp.

17 Nalron Dr

4 Beds

2 Baths

N/A

$575,000

MLS#: 3794174
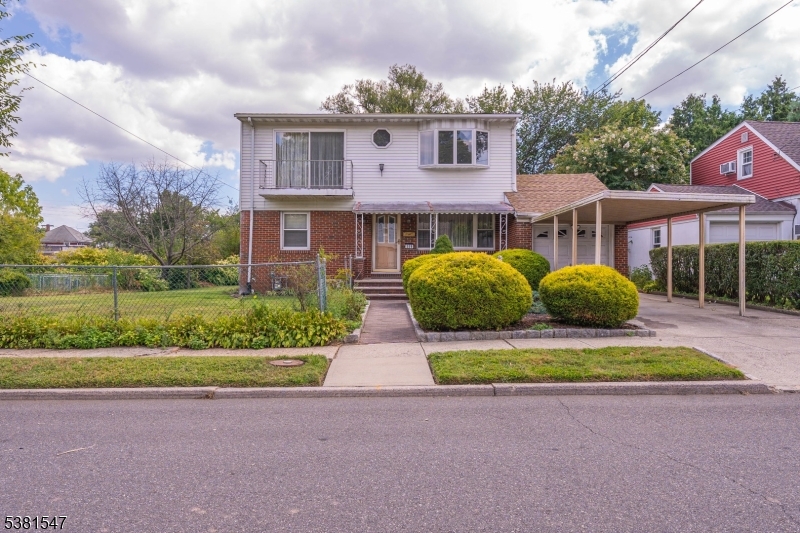
Spacious Colonial offering 1,860 sq. ft. of living space plus a full finished basement, perfectly situated on a double lot. The ground floor features a welcoming living room with hardwood floors, a spacious eat-in kitchen, two bedrooms, a full bath, and a large, enclosed back porch filled with windows that bring in plenty of natural light. Upstairs, you'll find a generous sitting area, three additional bedrooms, and another full bath, providing ample space for everyone. The finished basement includes a laundry room, full bath, and two separate summer kitchen areas, adding both functionality and convenience. With a total of 5 bedrooms and 2.5 baths, this beautiful colonial has space for everyone and opportunity for expansion. This home also includes a one-car garage, a spacious yard with a storage shed, and plenty of room for outdoor enjoyment. Conveniently located near public transportation and shops, this property offers both comfort and accessibility. The home is in need of some TLC, making it the perfect opportunity for its next owner to bring their vision to life.
#3984500

Roselle Boro

559 Uncas Ave

5 Beds

2 Baths

N/A

$575,000

MLS#: 3984500
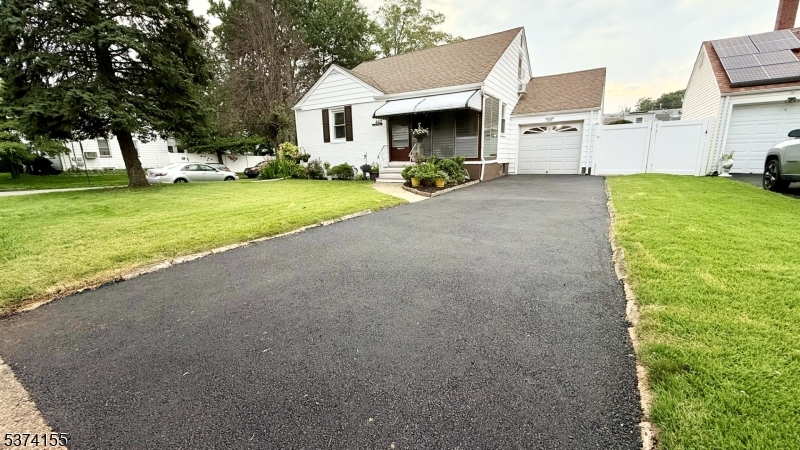
Welcome to this beautifully maintained 4-bedroom, 2-bath Cape Cod in the heart of Sunnyside! With excellent curb appeal and a welcoming front porch, this home offers comfort, functionality, and space inside and out. Step into a cozy living room that leads to a hallway with two main-level bedrooms and a full bathroom. A formal dining room and bright eat-in kitchen make everyday living and entertaining a breeze.Upstairs, you'll find two additional sunlit bedrooms, guests, or flex space. The semi-finished basement adds valuable living space along with a second full bathroom, ideal for a recreation area, home gym, or guest suite. In the back of the home, you'll find a dedicated office space perfect for remote work, hobbies, or extra storage. The nicely maintained yard features a patio area great for outdoor relaxation or entertaining. A one-car garage and additional driveway parking add convenience.
#3977892

Linden City

442 Rosewood Ter

4 Beds

2 Baths

N/A

$575,000

MLS#: 3977892
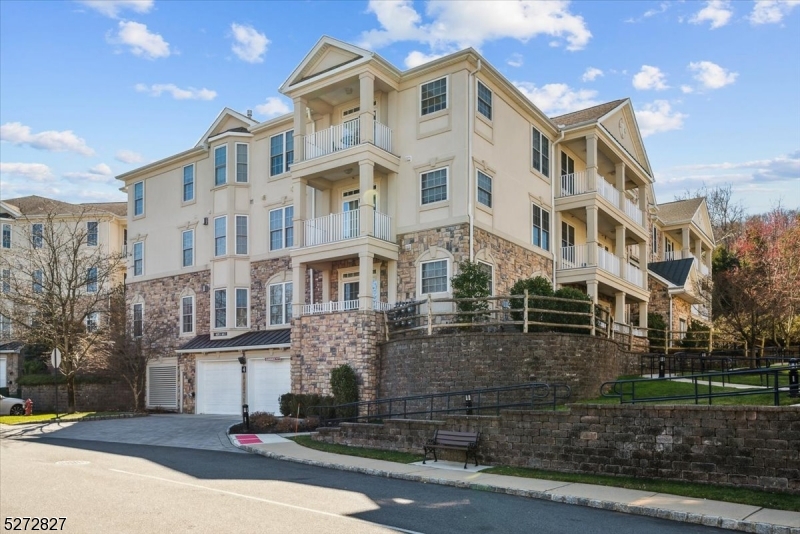
Easy One-Floor Living in a Tranquil Setting. Discover a low-maintenance lifestyle in this 2 bedroom, 2 bath, 1 Flex-Room Orchid model home in the desirable Four Seasons Community. Beautifully appointed unit with rich hardwood floors, crown molding, 9' ceilings & 2 balconies, with abundant space combining elegance with comfort. An inviting foyer with a convenient coat closet and in-unit laundry leads to a gracious formal living room with gas fireplace & balcony access. Columns frame the formal dining room, and the large eat-in kitchen features crisp white cabinetry, center island, dual ovens & a sunny breakfast nook. The primary bedroom has a private balcony with lovely views, plus a big walk-in closet & luxurious en-suite bath with soaking tub, stall shower & dual vanity. A second bedroom boasts a walk-in closet, in addition this unit also has an extra room that's ideal as an office or a family room. A full hall bath with tub/shower completes the interior. There's underground parking with one assigned space & an elevator to take you to or from your floor so no need to struggle with stairs! Garbage chutes are on each level plus additional covered parking is available. This amenity-filled community offers residents a clubhouse with fitness center, billiards room, outdoor pool, tennis courts, putting greens, electric charging station & more. Great location near shopping, restaurants, NYC transit, major roads & highways. Move-in ready, just waiting for you to unpack and enjoy!
#3889086

Cedar Grove Twp.

405 Holly Ln

2 Beds

2 Baths

N/A

$575,000

MLS#: 3889086
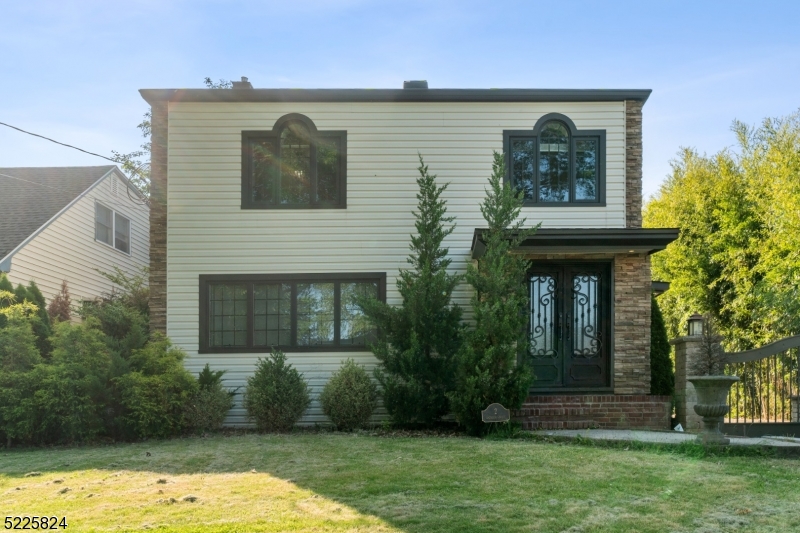
HIGHEST AND BEST DUE MONDAY JUNE 19 AT 12PM. *** Welcome to your dream home! Nestled on a picturesque tree-lined street, this exquisite single family home is a true gem. Boasting a fresh renovation in 2012, this bright and spacious Colonial residence offers a perfect blend of modern luxury and timeless charm. The moment you enter, you'll be greeted by an abundance of natural light cascading through large windows, creating a warm and inviting atmosphere. Indulge your culinary desires in the modern kitchen/dining room combo, complete with sleek quartz countertops, custom doors and gate, and top-of-the-line appliances. Imagine hosting delightful gatherings or savoring intimate meals with loved ones while enjoying the scenic views through the sliding doors that lead to the patio, enjoying summer BBQ's in your expansive back yard. The wood flooring adds an elegant touch to the already stunning interior, while the thoughtfully remodeled bathrooms exude a sense of relaxation and luxury. Stay cool during the warmer months with the central air conditioning, and enjoy the convenience of an oversized two-car garage. Need extra space for your hobbies or entertainment? The semi-finished basement offers limitless possibilities, and the additional full bathroom adds practicality and convenience to your daily life. In Clark, you'll discover the perfect blend of suburban tranquility and urban accessibility. Great schools, easy transportation, incredible shopping & more!
#3847969

Clark Twp.

2 Kathryn St

3 Beds

2 Baths

N/A

$575,000

MLS#: 3847969
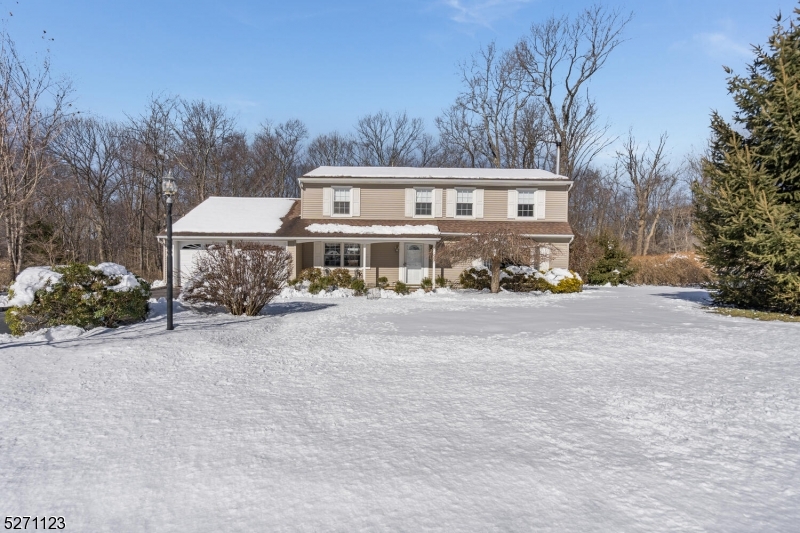
Beautifully and meticulously maintained 4 bedroom & 2,5 bath colonial located in one of Long Valleys most desirable neighborhoods has much to offer. First and foremost an updated eat in kitchen open to both dining & family room with access to a multi-tier entertainment size deck, the light and bright living room with wood burning stove and bay window. Most recent updates, include remodeled master bath, whole home generator, heat & hot water on demand with water treatment direct vent & high efficiency, carrier splits for AC/Heat for entire home, detached car port and two additional sheds. Set on over a half-acre of lush landscaped, private parklike property. Public sewer, water and top-rated school district! This home will not disappoint!
#3887473

Washington Twp.

38 Ann Rd

4 Beds

2 Baths

N/A

$575,000

MLS#: 3887473
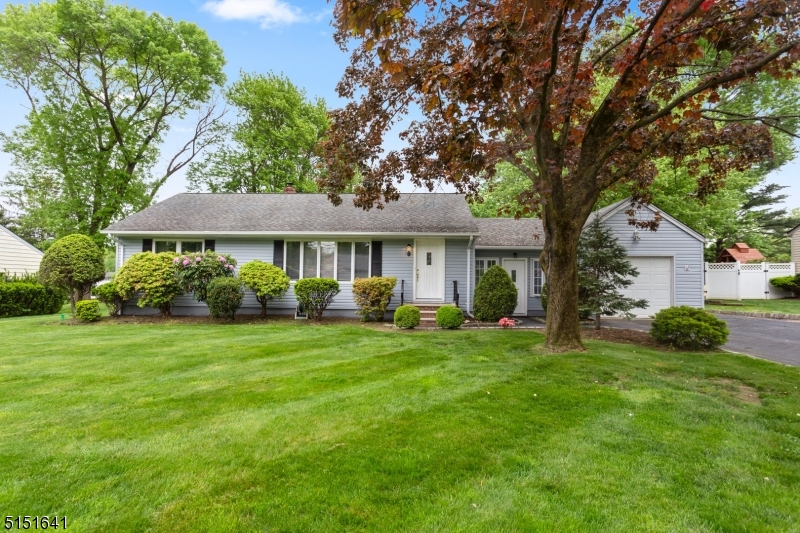
Single Level Living at it's best! Absolutely charming ranch located in the Whippany section of Hanover Township. Highly desirable Hanover Township is known for its low taxes & excellent schools. This home features 3 Bedrooms with 1 1/2 baths. Master bedroom has the 1/2 bath. Living room, eat-in kitchen & small dining area. One of the bedrooms is currently being used for an office with a stackable washer/dryer in closet.  Partially finished basement with full size washer/dryer in the laundry room. Hardwood floors throughout except kitchen.  Step outside to the large level backyard.  Good sized garage with plenty of room for car and storage. Located on a quiet street. Township has a beautiful town pool (additional fee), community center, before/after school programs, numerous sports programs and much more. Several parks throughout Hanover Township.  Convent train station with NYC Midtown Direct train.  Short ride into downtown Morristown with restaurants, shops & theatre.   Convenient location with easy access to major highways.
#3782947

Hanover Twp.

8 Alanon St

3 Beds

1 Baths

N/A

$575,000

MLS#: 3782947
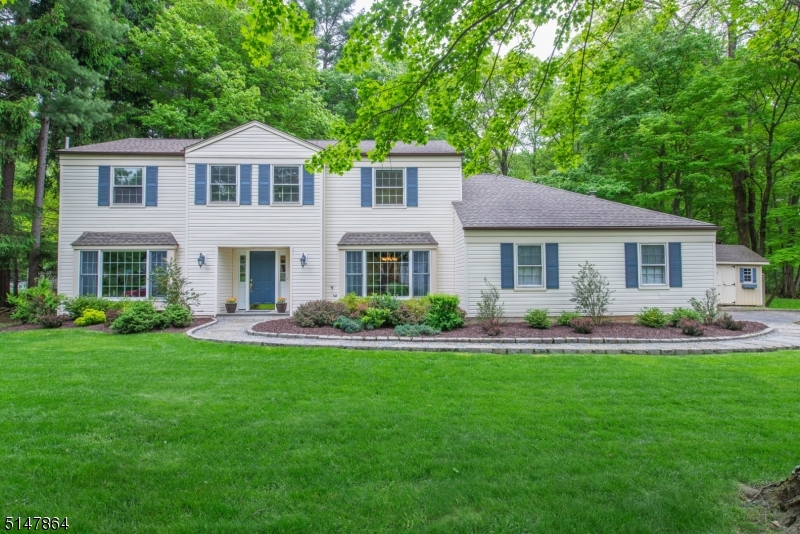
Wow, tremendous curb appeal!  Impeccably maintained with one of the nicest backyards in the neighborhood!  Family room with Franklin stove and French doors to patio, kitchen with stylish tin ceiling, white cabinets, granite counters, and stainless steel appliances, huge living room and formal dining room, updated Powder Room.  Primary bedroom suite with huge walk-in closet and updated full bath plus three generous sized additional bedrooms and updated marble main bath.  HW Floors under carpet in BR's.  Paver patio overlooks fully fenced rear yard, backing up to green acres.  Miles of sidewalks in this established, mature development.  Newer roof, baseboard hot water has fired heat, central air.  Long Valley schools and West Morris Central High School.
#3785520

Washington Twp.

21 Parkview Rd

4 Beds

2 Baths

N/A

$575,000

MLS#: 3785520
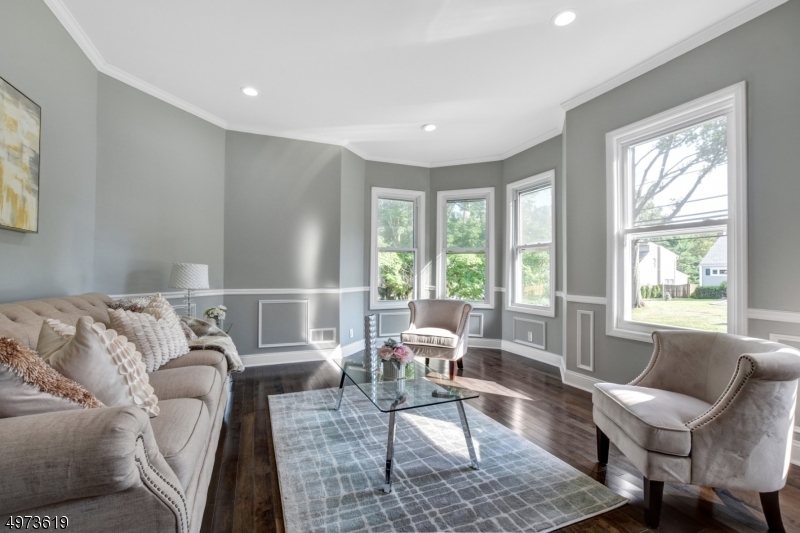
VIRTUAL TOUR AVAILABLE. VACANT & SANITIZED!! 4 FULLY RENOVATED floors, huge property & yard, in-ground pool, oversized garage/workshop and more! Historic charm meets modern finishes. Upon entering, you are greeted by soaring high ceilings, w/ gleaming hardwood floors & beautiful moldings throughout. Fully renovated kitchen w/ quartz counters, SS Appliances, & large pantry. On the first floor, oversized living & grand dining room, w/ 1st floor bedroom or office! Convenient 2nd floor laundry, luxurious master en-suite, & nice sized bedrooms. The attic is finished for additional bonus space. Fully finished Walk-out Basement w/ full bath. The private large yard is perfect for entertaining, with in-ground pool & plenty of parking. 4 Car Garage is MASSIVE, perfect for landscaper or WORKSHOP.
#3625880

Westfield Town

1155 CENTRAL AVE

4 Beds

3 Baths

2,408 Sq.Ft.

$575,000

MLS#: 3625880
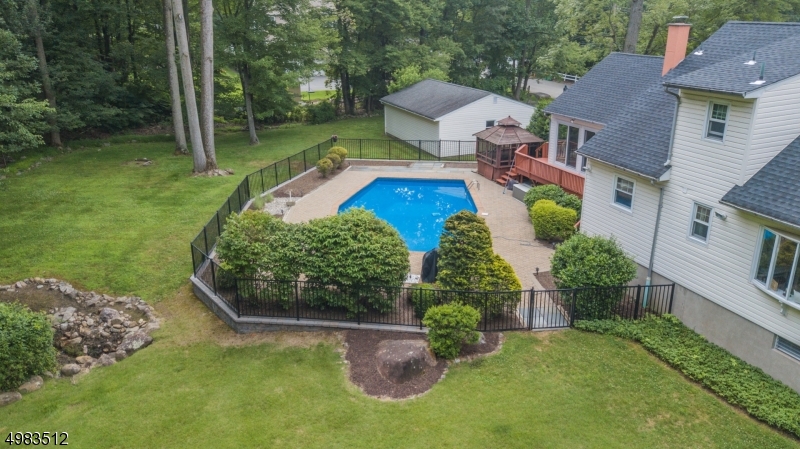
Spectacular Setting nestled on Quiet Cul-de-Sac. Nearly 1 Acre on Park Like Setting & Tree Lined Streets. Flowing, open concept great for entertaining. Functional first floor layout with super-sized living area. Currently used as combo living & dining. New floors! Bright eat-in-kitchen. Sun-filled Family Room is accented w/views of gorgeous yard. Convenient first level bdrm & updated bath. 3 addtl bdrms & updated bath on 2nd level. Full BSMT- bonus living or storage plus over-sized detached 2 car garage. Glass sliders to deck & private backyard oasis w/in ground pool, hot tub/private pagoda & sunroom. Perfect for Entertaining & Relaxation! Ideal location near NYC Direct mass transit, major hwys, TOP schools & bustling DWTN Denville.
#3635112

Denville Twp.

4 ROSE COURT

4 Beds

2 Baths

N/A

$575,000

MLS#: 3635112
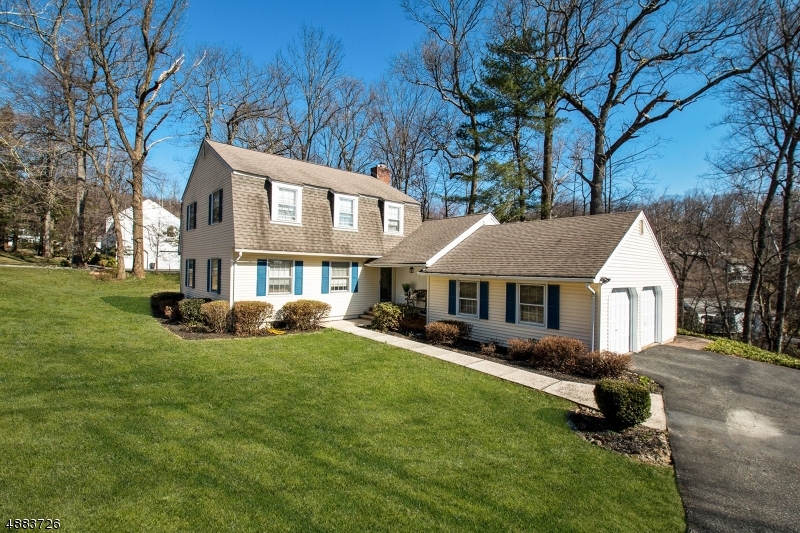
Just move in! Great spacious 4 bedroom home with in law suite w full bath on first floor. Great open floor plan with many upgrades. Lovely back yard with spacious deck for entertaining. This won't last!!!!
#3543819

Morris Twp.

45 STONEHENGE RD

4 Beds

3 Baths

N/A

$575,000

MLS#: 3543819
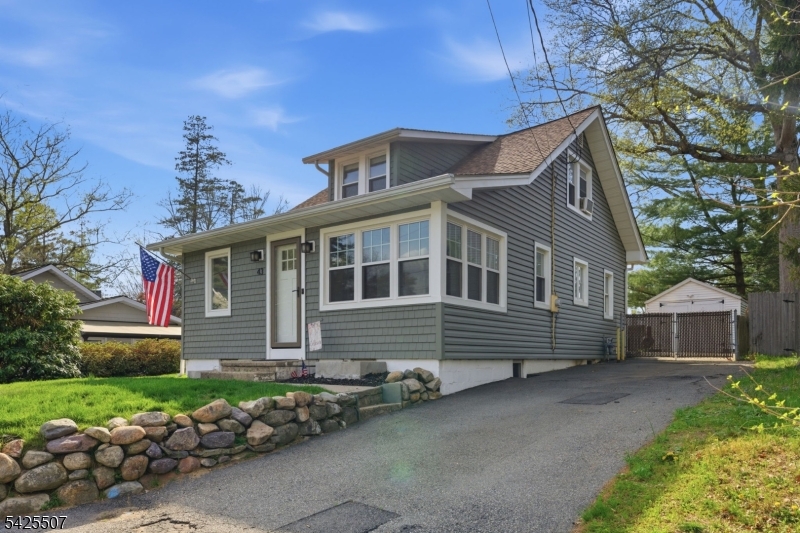
Charming Cape style home in the sought after Indian Lake community, offering the perfect blend of character, flexibility, and location. This 3 bedroom, 2 full bath home features a versatile layout with a first floor bedroom, living room, formal dining room, and an updated kitchen with stainless steel appliances. Two sunroom-style enclosed porch rooms provide additional living space ideal for a reading room, den or playroom in addition to the office. Enjoy outdoor living with a level, fenced in yard and large deck, perfect for entertaining or relaxing. A detached 1 car garage and full basement offer ample storage. Set on a quiet one way street, this home delivers both privacy and convenience. Located just a stones throw from Indian Lakes main beach with diving boards, as well as boat docks, the popular Indian Lake Bistro, and the soon to open Lakeborn Coffee window. Enjoy everything the lake lifestyle offers, including a clubhouse, motor boating, fishing, swimming, and year-round activities for all ages. Just minutes (or a short walk) to Downtown Denville with its vibrant shops, restaurants, and direct NYC transit, plus easy access to major highways. Prime location with a roof only 10 years old, an incredible opportunity to enjoy lake living in one of Denville's most desirable neighborhoods.
#4021746

Denville Twp.

43 MERRIE TRAIL

3 Beds

2 Baths

1,193 Sq.Ft.

$575,000

MLS#: 4021746
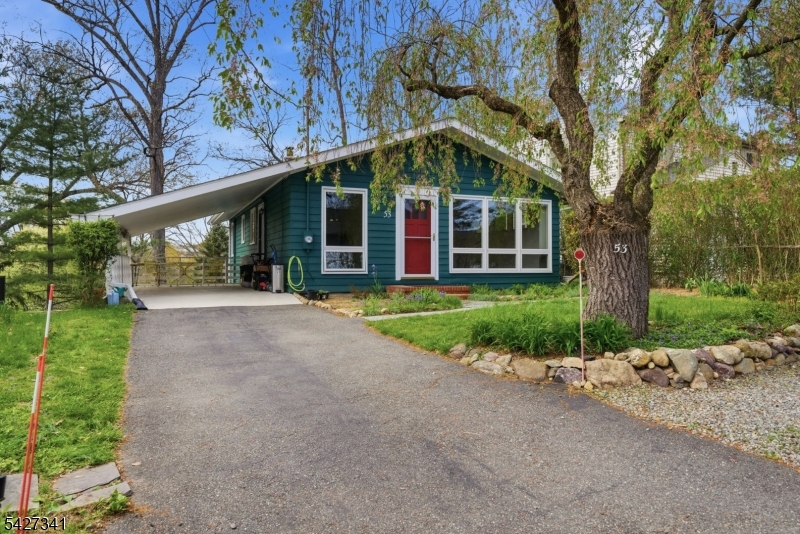
A charming & sun-filled ranch style home nestled in the Lake Arrowhead community of Denville. Perfectly positioned with peaceful lake views from the front yard, this property offers the ideal blend of natural beauty, convenience & everyday comfort, all just a short walk to vibrant DWTN Denville with its shops, restaurants & NYC transportation. Inside, the home features 3 generously sized bdrms & an updated full bath. The inviting living room is highlighted by high vaulted ceilings, creating an open & airy feel, while large windows throughout flood the home with natural light. The open-concept kitchen & dining provide a seamless flow for both daily living & entertaining. The full walkout basement offers exceptional versatility & is partially finished, currently used as additional living space with a family room & dining area. There is also a well-organized workshop, utility space & laundry, making it both functional & flexible for a variety of needs. Addtl highlights include newer retaining walls, a roof approximately 13 years old, natural gas baseboard heating & the added comfort of ductless multi-zone air conditioning & heating. Carport style parking or covered patio.. Whatever fits your needs! Enjoy all the benefits of Lake Arrowhead living, with clubhouse events, beach, boating & fishing.. including a strong sense of community, scenic surroundings & close proximity to everything that makes Denville The Hub of Morris County. Wonderful opportunity in a great neighborhood.
#4023986

Denville Twp.

53 LAKEWOOD DRIVE

3 Beds

1 Baths

1,008 Sq.Ft.

$575,000

MLS#: 4023986
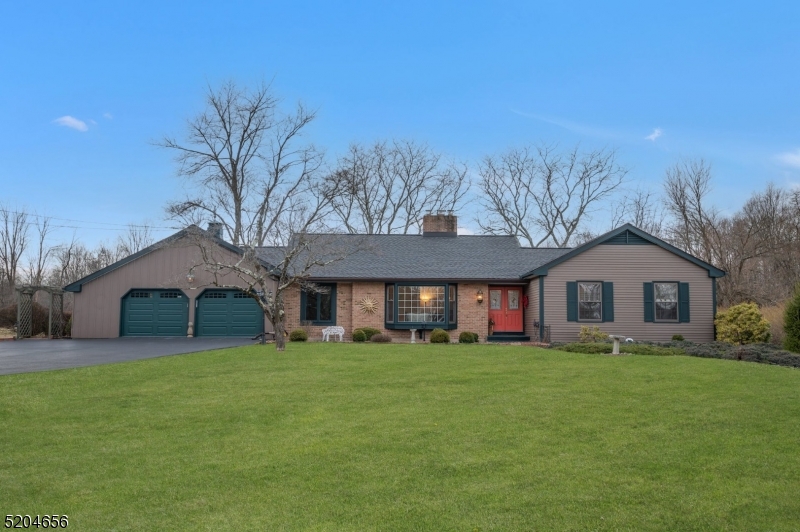
Gorgeous, level, open and usable property!  One floor living, terrific floor plan with hardwood flooring throughout, 2 car garage, screened gazebo and more!  This ranch style home offers freshly painted interior, formal living and dining rooms, family room with gas fireplace and French doors overlooking beautiful rear yard, 1st floor laundry with newer washer and dryer, 3 spacious bedrooms plus primary suite featuring large bedroom with walk-in closet and full bath.  Unfinished basement with Bilco doors to yard, natural gas, newer custom garage doors and openers, boiler in 2021, roof and gutters 2021, driveway resealed in 2021.  Long Valley schools and West Morris Central High School with IB Program.  All appliances included
#3835395

Washington Twp.

68 W Springtown Rd

4 Beds

2 Baths

N/A

$575,000

MLS#: 3835395

1 ... 104 105 106 107 108 ... 666
* Listings identified with the FMLS IDX logo come from FMLS and are held by brokerage firms other than the owner of this website. The listing brokerage is identified in any listing details. Information is deemed reliable but is not guaranteed. If you believe any FMLS listing contains material that infringes your copyrighted work please click here to review our DMCA policy and learn how to submit a takedown request. © 2024. First Multiple Listing Service, Inc.
 - property

Send a message

Message successfully sent.

Your message

What is 3 + 4 ?

Reason for contacting?

I agree to receive email communication and understand I can unsubscribe at any time.

I agree to be contacted by KW Metropolitan via call, email, and text for real estate services. To opt out, you can reply 'stop' at any time or reply 'help' for assistance. You can also click the unsubscribe link in the emails. Message and data rates may apply. Message frequency may vary. Privacy Policy

Sign Out

Virtual Assistant

Would you like to take the next step with this property? We can help you schedule a showing or virtual tour, or send you more details.

Yes, I would like more information.

Thank You for Your Reply, One of Our Agents will contact you as soon as possible

No, maybe later.

Thank you, you can always contact me via email, phone number or through the contact form.

Realhub AI

Lucy - Your AI-Powered Realtor

Update Your Temporary Password

Personalize your search

Enter your email and we'll notify you immediately when new listings match what you're looking for.

or enter email address

Already have an account ? Login here

Continue your home search

I agree to receive communications and understand I can unsubscribe at any time.

I agree to be contacted by KW Metropolitan via call, email, and text for real estate services. To opt out, you can reply 'stop' at any time or reply 'help' for assistance. You can also click the unsubscribe link in the emails. Message and data rates may apply. Message frequency may vary. Privacy Policy

Already have an account ? Login here

We use cookies

We use cookies primarily for analytics to enhance your experience. By accepting, you agree to our use of these cookies. You can manage your preferences or learn more about our cookies policy.






