Property
Beds
2
Full Baths
2
1/2 Baths
None
Year Built
2004
Sq.Footage
N/A
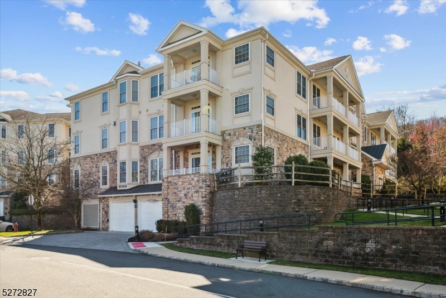
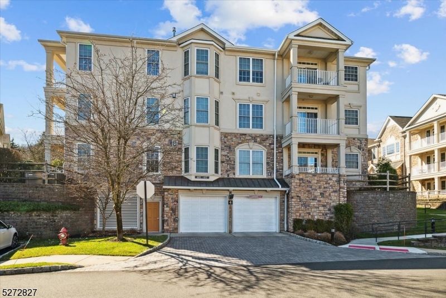
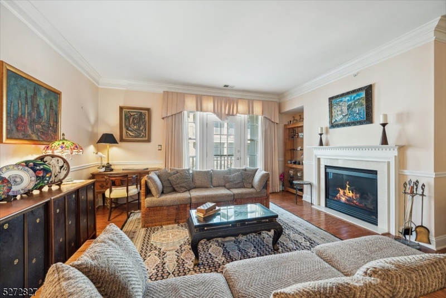
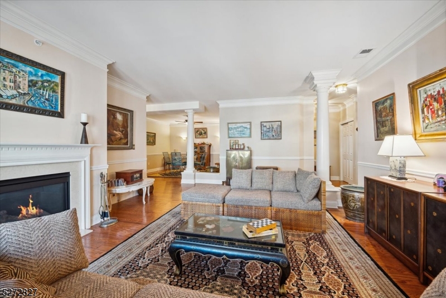
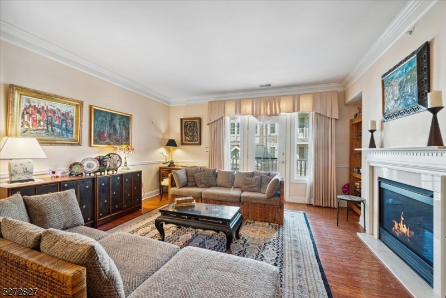
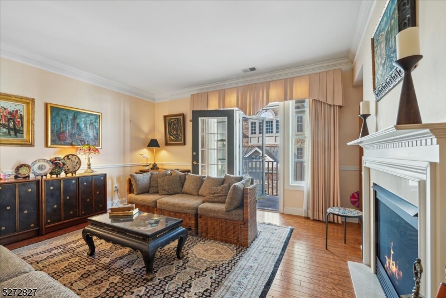
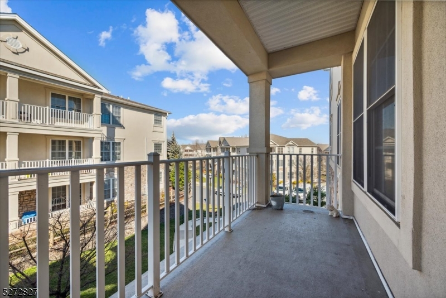
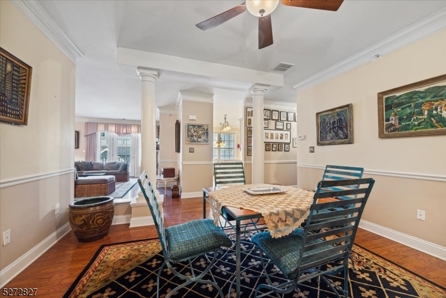
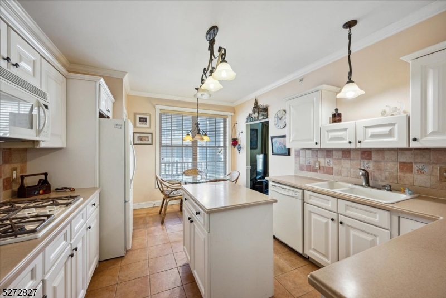
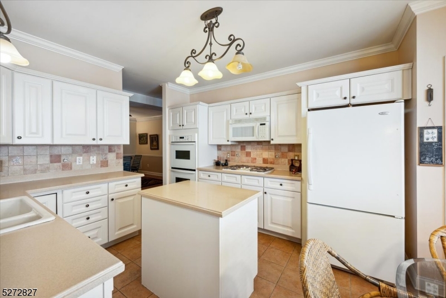
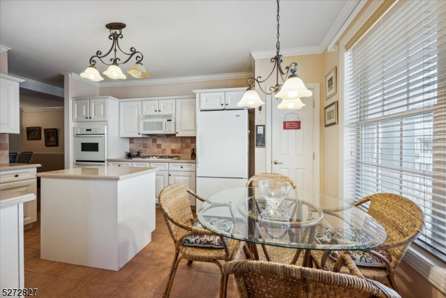
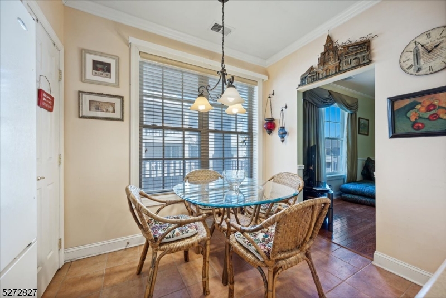
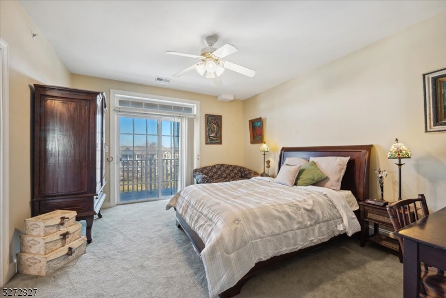
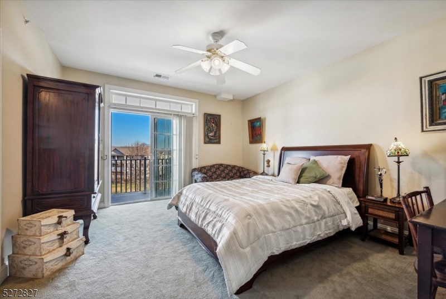
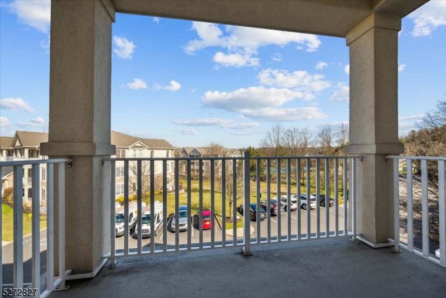
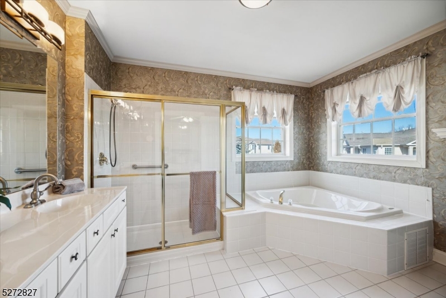
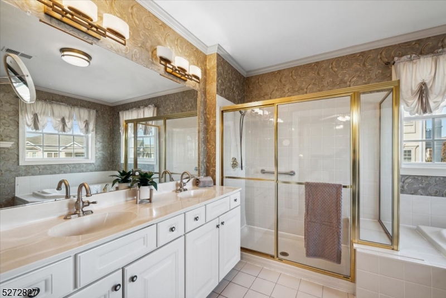
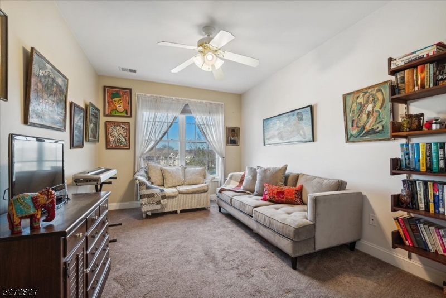
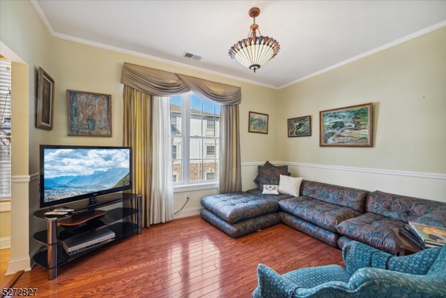
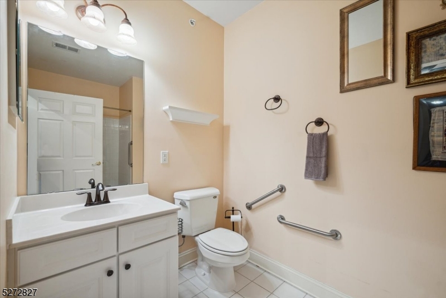
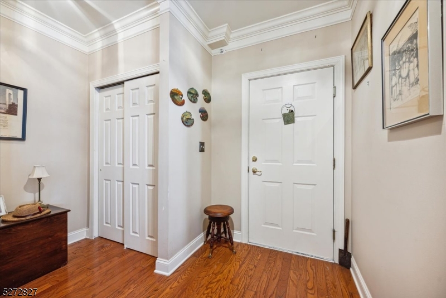
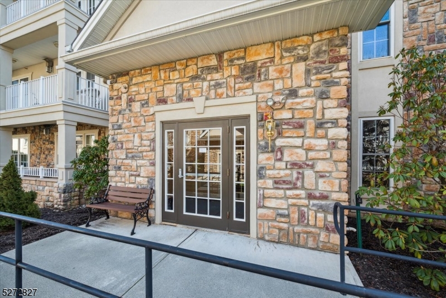
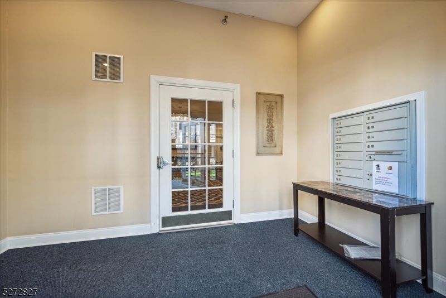
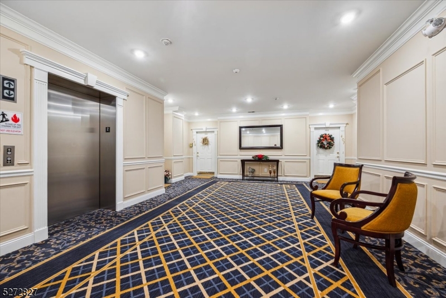
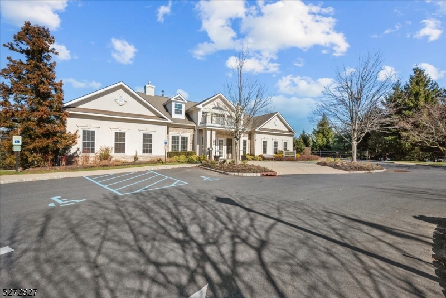
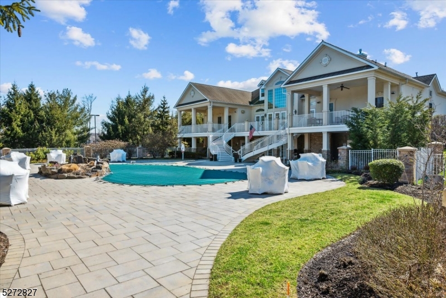
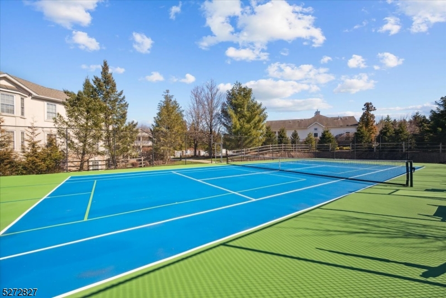
Easy One-Floor Living in a Tranquil Setting. Discover a low-maintenance lifestyle in this 2 bedroom, 2 bath, 1 Flex-Room Orchid model home in the desirable Four Seasons Community. Beautifully appointed unit with rich hardwood floors, crown molding, 9' ceilings & 2 balconies, with abundant space combining elegance with comfort. An inviting foyer with a convenient coat closet and in-unit laundry leads to a gracious formal living room with gas fireplace & balcony access. Columns frame the formal dining room, and the large eat-in kitchen features crisp white cabinetry, center island, dual ovens & a sunny breakfast nook. The primary bedroom has a private balcony with lovely views, plus a big walk-in closet & luxurious en-suite bath with soaking tub, stall shower & dual vanity. A second bedroom boasts a walk-in closet, in addition this unit also has an extra room that's ideal as an office or a family room. A full hall bath with tub/shower completes the interior. There's underground parking with one assigned space & an elevator to take you to or from your floor so no need to struggle with stairs! Garbage chutes are on each level plus additional covered parking is available. This amenity-filled community offers residents a clubhouse with fitness center, billiards room, outdoor pool, tennis courts, putting greens, electric charging station & more. Great location near shopping, restaurants, NYC transit, major roads & highways. Move-in ready, just waiting for you to unpack and enjoy!
Features & Amenities
Interior
-
Other Interior Features
Eat-in Kitchen, Elevator, Kitchen Island, Walk-In Closet(s), Pantry, High Ceilings, Soaking Tub
-
Total Bedrooms
2
-
Bathrooms
2
-
Cooling YN
YES
-
Cooling
Central Air, Ceiling Fan(s)
-
Fireplace YN
YES
-
Heating YN
YES
-
Heating
Forced Air
-
Pet friendly
Yes
Exterior
-
Garage
Yes
-
Garage spaces
1
-
Construction Materials
Stone, Stucco
-
Pool
No
Area & Lot
-
Lot Size(acres)
0.5
-
Property Type
Residential
-
Property Sub Type
Condominium
-
Architectural Style
One Floor Unit
Price
-
Sales Price
$575,000
-
Tax Amount
$9,570
-
Sq. Footage
N/A
-
Price/SqFt
N/A
HOA
-
Association
YES
-
Association Fee
$580
-
Association Fee Frequency
Monthly
-
Association Fee Includes
N/A
Property Resources
-
Horse Property
NO
School District
-
Elementary School
N/A
-
Middle School
N/A
-
High School
N/A
Property Features
-
Ownership
Condominium
-
Sewer
Public Sewer
-
Tax Lot
*
-
Water Source
Public
Schedule a Showing
Showing scheduled successfully.
Mortgage calculator
Estimate your monthly mortgage payment, including the principal and interest, property taxes, and HOA. Adjust the values to generate a more accurate rate.
Your payment
Principal and Interest:
$
Property taxes:
$
HOA fees:
$
Total loan payment:
$
Total interest amount:
$
Location
County
Essex
Elementary School
Middle School
High School
Listing Courtesy of GORDON CRAWFORD, KELLER WILLIAMS METROPOLITAN
RealHub Information is provided exclusively for consumers' personal, non-commercial use, and it may not be used for any purpose other than to identify prospective properties consumers may be interested in purchasing. All information deemed reliable but not guaranteed and should be independently verified. All properties are subject to prior sale, change or withdrawal. RealHub website owner shall not be responsible for any typographical errors, misinformation, misprints and shall be held totally harmless.

FOUNDER
Patrick Bolger
Call Patrick today to schedule a private showing.

* Listings on this website come from the FMLS IDX Compilation and may be held by brokerage firms other than the owner of this website. The listing brokerage is identified in any listing details. Information is deemed reliable but is not guaranteed. If you believe any FMLS listing contains material that infringes your copyrighted work please click here to review our DMCA policy and learn how to submit a takedown request.© 2024 FMLS.
Related Properties

Cedar Grove Twp.
50-21 WE Lindsley Road 21
2 Beds
2 Baths
N/A
$479,000
MLS#: 4053038

Cedar Grove Twp.
3 Woodlawn Ter
3 Beds
1 Baths
N/A
$689,000
MLS#: 4052960

Cedar Grove Twp.
68 Westland Rd
3 Beds
2 Baths
N/A
$679,000
MLS#: 4050852
Cedar Grove Twp.
157 W Lindsley Rd
3 Beds
2 Baths
1,627 Sq.Ft.
$649,999
MLS#: 4039085
