Features & Amenities

Interior

  • Other Interior Features

    Master Downstairs

  • Total Bedrooms

    3

  • Bathrooms

    2

  • Basement YN

    YES

  • Cooling YN

    YES

  • Cooling

    Central Air

  • Fireplace YN

    YES

  • Heating YN

    YES

  • Heating

    Natural Gas, Forced Air

  • Pet friendly

    N/A

Exterior

  • Garage

    No

  • Construction Materials

    Vinyl Siding

  • Parking

    Garage Door Opener, Attached

  • Pool

    No

Area & Lot

  • Property Type

    Residential

  • Property Sub Type

    Ranch

  • Architectural Style

    None

Price

  • Sales Price

    $749,900

  • Tax Amount

    $12,975

  • Sq. Footage

    N/A

  • Price/SqFt

    N/A

HOA

  • Association

    No

School District

  • Elementary School

    Dogwood

  • Middle School

    Valley Middle

  • High School

    Ramapo/Indian Hills

Property Features

  • Ownership

    Private

Schedule a Showing

Showing scheduled successfully.

<
>
IN PERSON
VIA CHAT

What is 3 + 4 ?


Change time

Mortgage calculator

Estimate your monthly mortgage payment, including the principal and interest, property taxes, and HOA. Adjust the values to generate a more accurate rate.

Your payment

Principal and Interest:

$

Property taxes:

$

HOA fees:

$

Total loan payment:

$

Total interest amount:

$

Location

County

BERGEN

Elementary School

Dogwood

Middle School

Valley Middle

High School

Ramapo/Indian Hills

Listing Courtesy of Lee Ann Dack , Coldwell Banker, Wyckoff/Franklin Lakes

RealHub Information is provided exclusively for consumers' personal, non-commercial use, and it may not be used for any purpose other than to identify prospective properties consumers may be interested in purchasing. All information deemed reliable but not guaranteed and should be independently verified. All properties are subject to prior sale, change or withdrawal. RealHub website owner shall not be responsible for any typographical errors, misinformation, misprints and shall be held totally harmless.

Agent Patrick Bolger

FOUNDER

Patrick Bolger

Call Patrick today to schedule a private showing.


* Listings on this website come from the FMLS IDX Compilation and may be held by brokerage firms other than the owner of this website. The listing brokerage is identified in any listing details. Information is deemed reliable but is not guaranteed. If you believe any FMLS listing contains material that infringes your copyrighted work please click here to review our DMCA policy and learn how to submit a takedown request.© 2024 FMLS.
Style, space, and comfortable living in this 3 BR 2B ranch home. Enjoy the surroundings with HW floors, crown moldings throughout, and recently installed recessed lighting. Windows treated with high-end custom shades, and the family room has a new slider to the sizable deck. Private yard with lovely trees and pretty landscape. Great working kitchen with newer quartz counters and dishwasher. Kitchen open to large family room w/wood-burning fireplace. The washer and dryer are on the main living floor, so convenient. Master bedroom has private full bath SS. All bedrooms have closet organizational systems to simplify your life. Unfinished basement great for future living space and entrance to the attached 1-car garage. Driveway is widened to accommodate 2 cars side by side.

98 Walnut Street

Message successfully sent.

What would you like to know?

What is 3 + 4 ?

I agree to receive email communication and understand I can unsubscribe at any time.

I agree to be contacted by KW Metropolitan via call, email, and text for real estate services. To opt out, you can reply 'stop' at any time or reply 'help' for assistance. You can also click the unsubscribe link in the emails. Message and data rates may apply. Message frequency may vary. Privacy Policy

Related Properties

New on site 4 days ago
Welcome to 93 Yawpo Avenue, where comfort, charm, and pride of ownership come together to create a wonderful place to call home! This deceptively spacious 3 bedroom, 2 full bath Colonial offers far more living space than meets the eye. Step inside to a light-filled liv rm featuring beautiful electric fireplace that creates a warm and inviting atmosphere. The updated eat-in kitchen is the heart of the home, offering ample space for everyday living and entertaining, with sliding glass doors leading to the rear deck and backyard. Two first-floor BRs and a beautifully updated FBA complete this level. The 2nd floor is dedicated to a private primary suite featuring a generous walk-in closet and an updated bath with a separate shower and tub. A walk-up attic offers abundant storage and space! A fully finished basement expands your living options with a spacious recreation area complete with a bar, electric fireplace, an office or guest room, and a private exterior entrance! Outside, the backyard is designed for making memories, whether you're relaxing on the deck, gathering around the fire pit, or hosting family and friends. The driveway accommodates up to four vehicles.Perfectly situated adjacent to Indian Hills High School and just moments from Oakland's vibrant downtown, shopping, restaurants, parks, and commuter bus service, this wonderful home combines comfort, convenience, and lifestyle in one great package. Welcome home!
#26028509

Oakland

93 Yawpo Avenue

3 Beds

2 Baths

N/A

$669,900

MLS#: 26028509
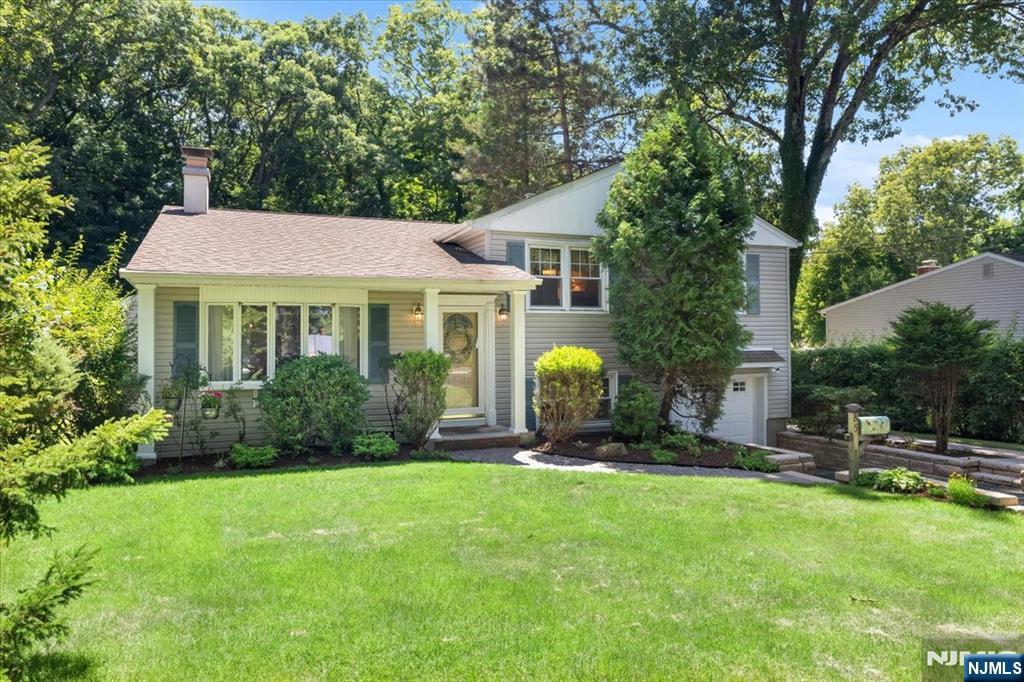
Charming 4BR, 2.5BA Split-Level Home with Extended Family Suite in Oakland's Desirable Dogwood Section! Situated on a beautiful property with wonderful curb appeal, this versatile home offers a spacious floor plan, gleaming hardwood floors, and a warm, inviting Living Room with a fireplace. The updated Kitchen features granite countertops, a peninsula with seating, stainless steel appliances, and a skylight that fills the space with natural light.The upper level includes three generously sized bedrooms with hardwood floors and ample closet space, along with a beautifully renovated full bath. A standout feature of this home is the private extended family suite off the main area, complete with its own entrance, Bedroom, full Bath, Living Room, and Kitchenette—making it ideal for multi-generational living, guests, or a private home office.The lower level offers a spacious Family Room, convenient half Bath, laundry room, direct access to the backyard, and an attached one-car garage. Step outside to a lovely, private backyard with a patio, offering the perfect setting for entertaining, gardening, or simply relaxing.Conveniently located near top-rated schools, parks, shopping, dining, and major commuter routes, this exceptional home combines comfort, flexibility, and an outstanding location.
#26027576

Oakland

85 Page Drive

4 Beds

2 Baths

N/A

$725,000

MLS#: 26027576
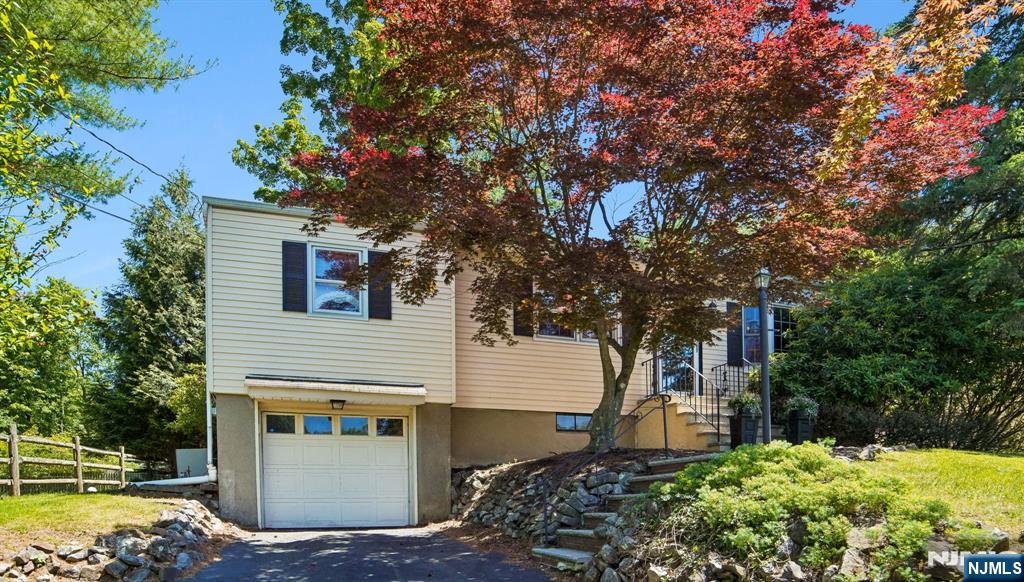
None
#26027590

Oakland

74 Minnehaha

3 Beds

1 Baths

N/A

$639,000

MLS#: 26027590
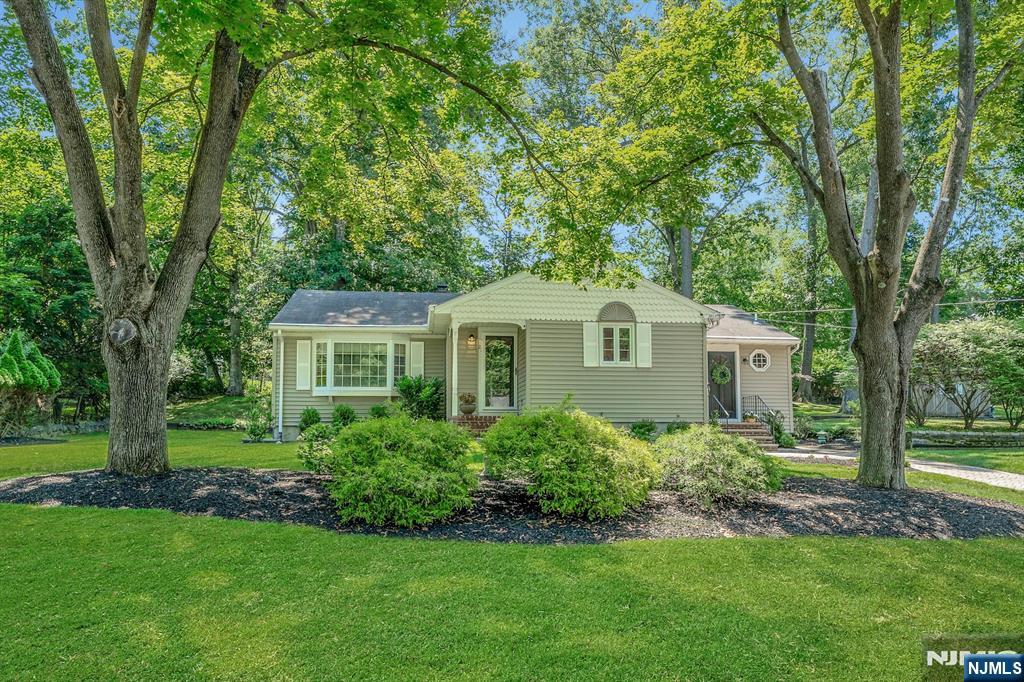
Set on a quiet street in Oakland's sought-after Dogwood section, this well-maintained ranch combines beautifully landscaped grounds and inviting curb appeal with comfortable one-floor living on a 0.55-acre property within the highly regarded Ramapo/Indian Hills F.L.O.W. School District. Large windows fill the home with natural light, complementing a floor plan with hardwood floors, three bedrooms, two full baths, living room, and a family room with cathedral ceilings. French doors open to a spacious deck overlooking the private, mature tree-lined backyard, creating an inviting setting for entertaining or simply relaxing outdoors. The home's two separate entrances offer additional flexibility and may work well as a home office, or for anyone looking for a flexible layout for extended family or guests. The eat-in kitchen features generous cabinet and counter space along with room for everyday dining. The finished lower level adds approximately 852 square feet of valuable living space that can serve as a recreation room, home office, fitness area, hobby space, or a combination of all four. Recent improvements include a newly installed septic system and a newer hot water heater. Enjoy all that Oakland has to offer, including its strong sense of community, parks, recreation, shopping, and dining, along with access to NYC transportation and nearby Routes 208, 287, 4, 87, 17, 23 and the Garden State Parkway.
#26027553

Oakland

21 Hickory Drive

3 Beds

2 Baths

N/A

$699,999

MLS#: 26027553
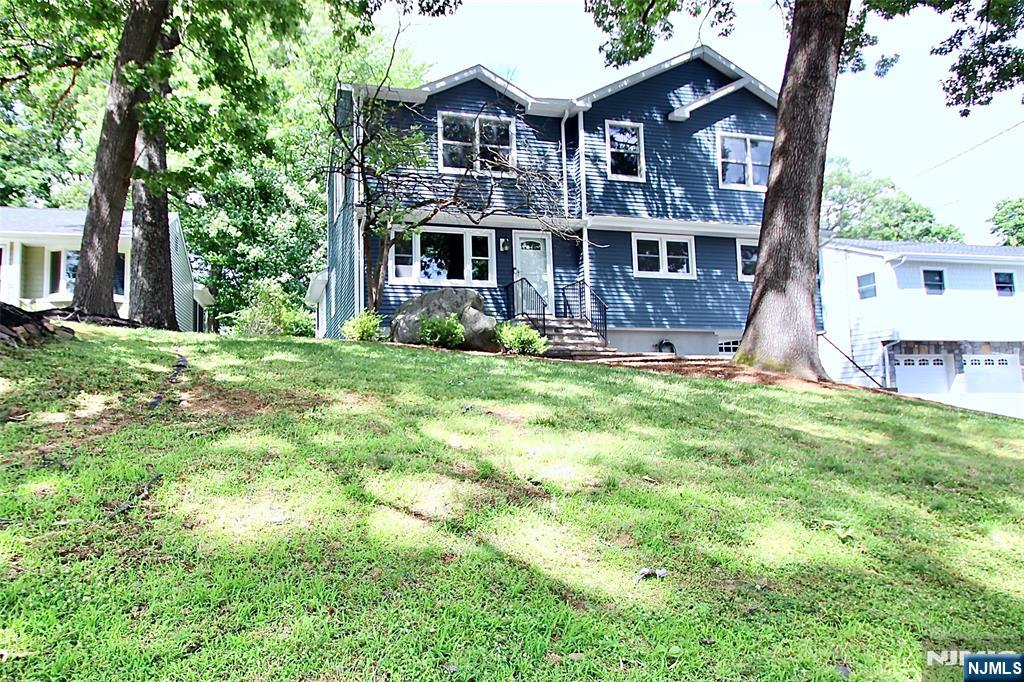
Nestled in a prime Manito section of Oakland is a magnificent newly renovated (2023) 4 and 1/2 Bath home featuring Flexible Living Space - Just 2 Blocks from the Manito Elementary school - Imagine enjoying your morning coffee in the 3 wall glass light and bright Family Rm overlooking a Gorgeous large yard - 1st Floor boasts a large additional bonus room with direct access to a full bath that can be used as an additional family Room with walk-in closet or easily converted to a 1st floor Primary Suite or ideal multigenerational living. 1st floor additional 1/2 Bath, Mod Kitchen with center island, Granite and huge Pantry - 2nd floor Primary Bedroom with walk-in-Closet, Full Bath and nursery or office, 2 additional Bdrms and a very cheerful Main Bath - Full finished Basement with full Bath, Storage Rm, Laundry, and plenty of closet space - Enjoy all that Oakland has to offer including top-rated schools, beautiful parks, nature, and recreation programs - Close to Oakland town Center, major highways and NYC commute - an exceptional opportunity to own a Turn Key Home over 2300 square Feet
#26023262

Oakland

73 Oneida Avenue

3 Beds

4 Baths

N/A

$889,900

MLS#: 26023262

 - property

Send a message

Message successfully sent.

Your message

What is 3 + 4 ?

Reason for contacting?

I agree to receive email communication and understand I can unsubscribe at any time.

I agree to be contacted by KW Metropolitan via call, email, and text for real estate services. To opt out, you can reply 'stop' at any time or reply 'help' for assistance. You can also click the unsubscribe link in the emails. Message and data rates may apply. Message frequency may vary. Privacy Policy

Sign Out

Virtual Assistant

Would you like to take the next step with this property? We can help you schedule a showing or virtual tour, or send you more details.

Yes, I would like more information.

Thank You for Your Reply, One of Our Agents will contact you as soon as possible

No, maybe later.

Thank you, you can always contact me via email, phone number or through the contact form.

Realhub AI

Lucy - Your AI-Powered Realtor

Update Your Temporary Password

Personalize your search

Enter your email and we'll notify you immediately when new listings match what you're looking for.

or enter email address

Already have an account ? Login here

Continue your home search

I agree to receive communications and understand I can unsubscribe at any time.

I agree to be contacted by KW Metropolitan via call, email, and text for real estate services. To opt out, you can reply 'stop' at any time or reply 'help' for assistance. You can also click the unsubscribe link in the emails. Message and data rates may apply. Message frequency may vary. Privacy Policy

Already have an account ? Login here

We use cookies

We use cookies primarily for analytics to enhance your experience. By accepting, you agree to our use of these cookies. You can manage your preferences or learn more about our cookies policy.