Features & Amenities

Interior

  • Other Interior Features

    Eat-in Kitchen, Walk-In Closet(s), High Ceilings, Soaking Tub

  • Total Bedrooms

    4

  • Bathrooms

    2

  • 1/2 Bathrooms

    1

  • Basement YN

    YES

  • Fireplace YN

    YES

  • Pet friendly

    N/A

Exterior

  • Garage

    Yes

  • Garage spaces

    2

  • Construction Materials

    Vinyl Siding

  • Parking

    Attached

  • Pool

    No

Area & Lot

  • Lot Size(acres)

    0.17

  • Property Type

    Residential

  • Property Sub Type

    Single Family Residence

  • Architectural Style

    Colonial

Price

  • Sales Price

    $899,999

  • Tax Amount

    $17,147

  • Sq. Footage

    N/A

  • Price/SqFt

    N/A

HOA

  • Association

    No

Property Resources

  • Horse Property

    NO

School District

  • Elementary School

    N/A

  • Middle School

    N/A

  • High School

    N/A

Property Features

  • Ownership

    Fee Simple

  • Tax Lot

    *

  • Water Source

    Public

Schedule a Showing

Showing scheduled successfully.

<
>
IN PERSON
VIA CHAT

What is 3 + 4 ?


Change time

Mortgage calculator

Estimate your monthly mortgage payment, including the principal and interest, property taxes, and HOA. Adjust the values to generate a more accurate rate.

Your payment

Principal and Interest:

$

Property taxes:

$

HOA fees:

$

Total loan payment:

$

Total interest amount:

$

Location

County

Middlesex

Elementary School

Middle School

High School

Listing Courtesy of KIMBERLYN RODRIGUEZ , COLDWELL BANKER REALTY

RealHub Information is provided exclusively for consumers' personal, non-commercial use, and it may not be used for any purpose other than to identify prospective properties consumers may be interested in purchasing. All information deemed reliable but not guaranteed and should be independently verified. All properties are subject to prior sale, change or withdrawal. RealHub website owner shall not be responsible for any typographical errors, misinformation, misprints and shall be held totally harmless.

Agent Patrick Bolger

FOUNDER

Patrick Bolger

Call Patrick today to schedule a private showing.


* Listings on this website come from the FMLS IDX Compilation and may be held by brokerage firms other than the owner of this website. The listing brokerage is identified in any listing details. Information is deemed reliable but is not guaranteed. If you believe any FMLS listing contains material that infringes your copyrighted work please click here to review our DMCA policy and learn how to submit a takedown request.© 2024 FMLS.
Welcome to this beautifully appointed Colonial offering the perfect blend of comfort, functionality, and outdoor living. This impressive 4-bedroom, 2 full bath, and 1 half bath home features a thoughtfully designed layout ideal for both everyday living and entertaining. The main level welcomes you with a bright formal living room, elegant formal dining room, and a spacious eat-in kitchen that opens seamlessly to the inviting family room, creating the heart of the home. A convenient first-floor powder room completes this level. Warmth and character abound with three fireplacestwo gas fireplaces for effortless ambiance and one wood-burning fireplace for cozy evenings. Upstairs, you'll find four generously sized bedrooms, including a luxurious primary suite featuring a spa-like en-suite bath with a jetted soaking tub, separate shower, and dual his-and-hers vanities. For added convenience, the laundry room is also located on the second floor. The fully finished basement expands your living space with a dedicated home office and a large recreation area, offering endless possibilities for work, play, or entertaining. Step outside into your own private backyard oasis. The expansive deck surrounds a beautiful in-ground pool, creating the perfect setting for summer gatherings, relaxing weekends, and outdoor entertaining. Additional highlights include a two-car attached garage, a spacious driveway, and an ideal location with easy access to major highways, shopping, and dining.

98 Remsen Ave

Message successfully sent.

What would you like to know?

What is 3 + 4 ?

I agree to receive email communication and understand I can unsubscribe at any time.

I agree to be contacted by KW Metropolitan via call, email, and text for real estate services. To opt out, you can reply 'stop' at any time or reply 'help' for assistance. You can also click the unsubscribe link in the emails. Message and data rates may apply. Message frequency may vary. Privacy Policy

Related Properties

Welcome to this lovely 5-bedrooms 3.5-bathroom home located in Avenel! This house offers over 2176 sqft of space, high ceilings, hardwood flooring all throughout, a gorgeous kitchen with a pantry, detached garage with access to the house, recently painted and much more. The first floors offer a bedroom for those seeking to have guests or maybe use as an office or have your in-laws stay with you. The second floor offers spacious bedrooms along with the hallway which can be used as another space for playroom or just a sitting area. The master suite offers comfort, and the master bathroom feels like you are in a spa with the jacuzzi tub for relaxing after a long day at work. This home offers space, comfort and best part it is close to the train station and many highways for very quick access to your daily commute but best part it is located in a very quiet neighborhood close to parks, house of worships, stores and restaurants. Amazing location. The house offers lots a 1 car garage with an ample size yard and finished basement with its own full bathroom and laundry area and lots of storage. If you are looking for a house with lots of space this is the home for you. Completely renovated in 2007 with very recent updates, making this home move in ready! Come see this house today! Make this home your forever home!
#4043532

Woodbridge Twp.

33 Livingston Ave

5 Beds

3 Baths

2,176 Sq.Ft.

$725,000

MLS#: 4043532

Sold as is. Buyer is responsible for c/o
#4040752

Woodbridge Twp.

70 Wood Ave

6 Beds

4 Baths

N/A

$800,000

MLS#: 4040752
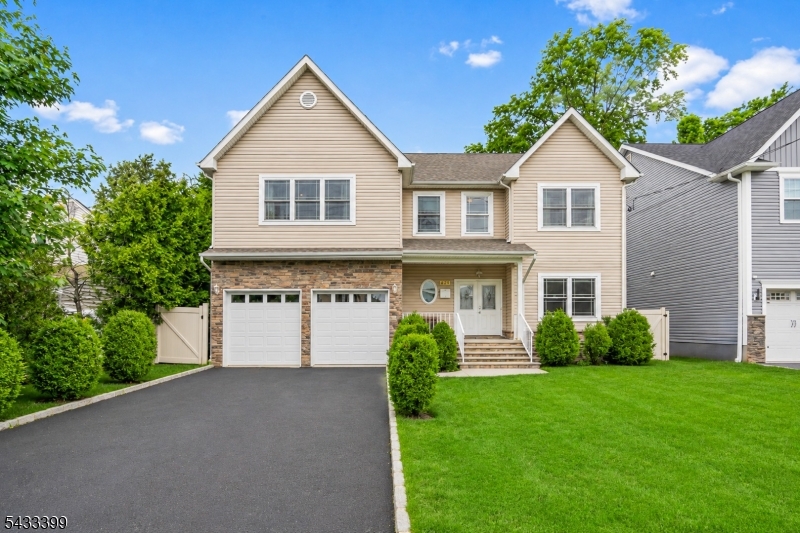
With only being 9 years young and 1 owner, let's welcome this emmaculte, well-kept, colonial to the market. Featuring perosnal custom features throughout for everyday easier living. This home consists of 4 spacious bedrooms (all located on the 2nd floor), 2.5 baths (all equipped with Smart Toliet features), a spacious living room that thoughtfully flows to the dining area. While the kitchen has been recently updated with higher-end appliances, the island table is perfect for breakfast and lunch meals. A pantry is also located in the kitchen area for more storage space. The family room features a gas fireplace and an inviting space perfect for entertainment that flows into the backyard where a permited firepit station will remain with the home. There is a two-car garage that can be used for various needs and an unfinished insulated basement that is ready to be finished- again with an open-concept and high ceilings. Laundry room is located on the 2nd floor hallway. There is a water softener system that will remain with the home along with a smart technology battery back-up-system - water- sump pump for extra security. Inground-sprinkler system installed. Commuting is vastly simple within the area while bussing and train is within mins reach- making it a commuter's dream. Come take a look, I promise this home will not disappoint.
#4028852

Woodbridge Twp.

628 New Dover Rd

4 Beds

2 Baths

N/A

$999,999

MLS#: 4028852
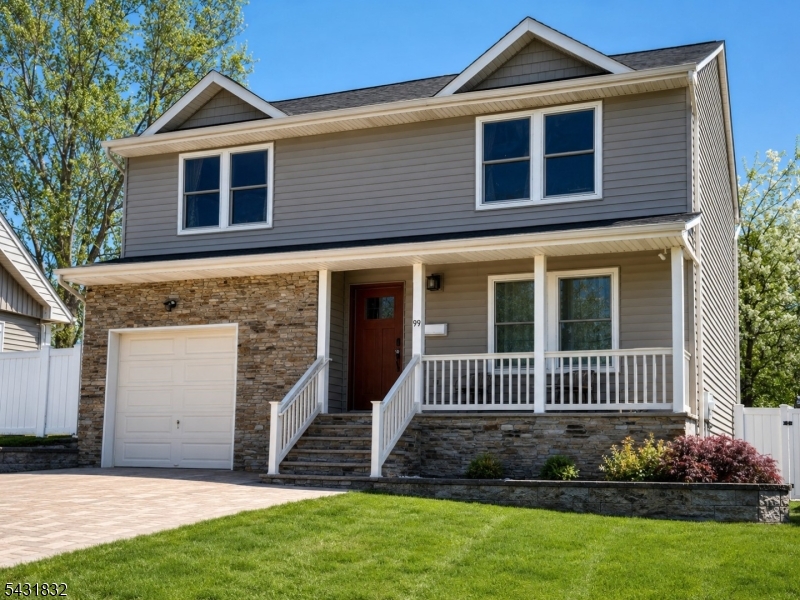
Come home to this beautifully updated and meticulously maintained property offering incredible curb appeal, designer finishes, and an entertainer's dream backyard! A stunning new paver driveway, walkways, front steps, and a backyard patio. Inside, the welcoming foyer opens to an airy layout with hardwood floors flowing through the spacious living and dining rooms accented by elegant double pillars. The gorgeous kitchen features cherry cabinetry with crown molding, granite countertops, tile backsplash, center island with breakfast bar seating, stainless steel appliances, recessed lighting, and hardwood. The family room offers backyard access, with a half bath completes the main level. Primary suite includes double closets plus a walk-in closet and a luxurious en-suite bath with granite counters, tiled shower, and dual showerheads. Step outside to your private oasis featuring a Trex deck, massive paver patio, retaining walls, outdoor bar with granite countertop, vinyl privacy fencing with solar lighting, and a one-year-old gazebo perfect for entertaining. Additional highlights include a storage shed, professional landscaping and a spacious two-car-wide paver driveway. Located directly across from a large park with courts, trails, playgrounds, and workout stations, this commuter-friendly home is under 10 minutes to the train and close to Routes 440, 1&9, GSP, NJ Turnpike, and less than 3 miles to the Outerbridge Crossing. Move-in ready and truly has it all!
#4028979

Woodbridge Twp.

99 Clyde Ave

4 Beds

2 Baths

N/A

$725,000

MLS#: 4028979
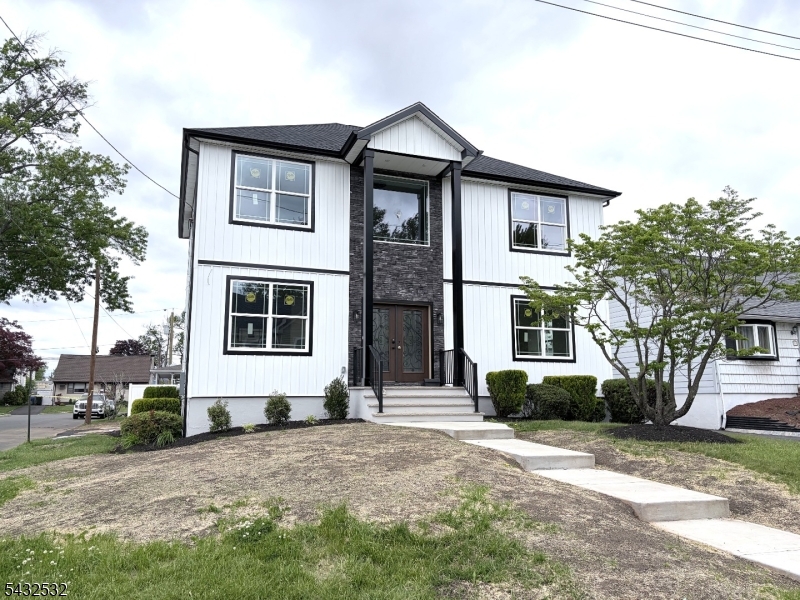
Renowned ISELIN Builders new home! The location is optimal, with Metro Park and excellent public schools nearby. This 5 Bedroom, 4 Bathroom custom home provides style and functional luxury throughout. The First Floor, which includes a Bedroom and Full Bath, will have 9' ceilings. The spacious and superbly appointed kitchen is a classy playground for the home Chef. There will be abundant 42 Cabinets, granite Counters and a large center Island. The rooms all provide great natural light. The Primary Bedroom on the second floor has a dramatic Tray Ceiling, sumptuous Full Bath with Soak Tub, the other three bedrooms on this level are comfortably sized with custom closet space. Basement fully finished with full Bath.
#4028112

Woodbridge Twp.

28 McKinley

6 Beds

4 Baths

N/A

$975,000

MLS#: 4028112
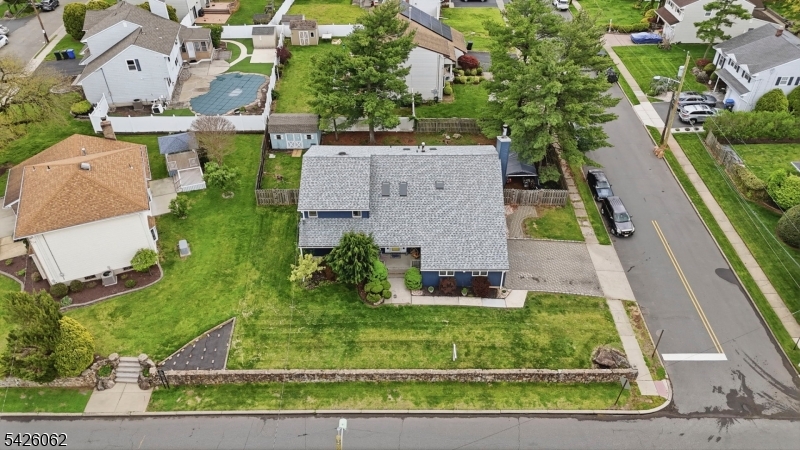
Well-maintained 3-bedroom, 3.5-bath home in Colonia, Woodbridge Township. Bright living room, formal dining room, and fully finished basement, ideal as additional living space, home office, or entertainment area. Private garage and maintained backyard with deck. Open-concept layout with natural light throughout.0.5 miles to Merrill Park (182 acres, playing fields, picnic groves, Rahway River). 1 mile to Rahway River Park and Bernie Anderson Park. Convenient access to Garden State Parkway, Route 1, Route 27, and NJ Transit. Shopping centers, dining, and services within 1 mile. Video tour available.
#4022219

Woodbridge Twp.

121 W Hill Rd

3 Beds

3 Baths

N/A

$799,000

MLS#: 4022219

 - property

Send a message

Message successfully sent.

Your message

What is 3 + 4 ?

Reason for contacting?

I agree to receive email communication and understand I can unsubscribe at any time.

I agree to be contacted by KW Metropolitan via call, email, and text for real estate services. To opt out, you can reply 'stop' at any time or reply 'help' for assistance. You can also click the unsubscribe link in the emails. Message and data rates may apply. Message frequency may vary. Privacy Policy

Sign Out

Virtual Assistant

Would you like to take the next step with this property? We can help you schedule a showing or virtual tour, or send you more details.

Yes, I would like more information.

Thank You for Your Reply, One of Our Agents will contact you as soon as possible

No, maybe later.

Thank you, you can always contact me via email, phone number or through the contact form.

Realhub AI

Lucy - Your AI-Powered Realtor

Update Your Temporary Password

Personalize your search

Enter your email and we'll notify you immediately when new listings match what you're looking for.

or enter email address

Already have an account ? Login here

Continue your home search

I agree to receive communications and understand I can unsubscribe at any time.

I agree to be contacted by KW Metropolitan via call, email, and text for real estate services. To opt out, you can reply 'stop' at any time or reply 'help' for assistance. You can also click the unsubscribe link in the emails. Message and data rates may apply. Message frequency may vary. Privacy Policy

Already have an account ? Login here

We use cookies

We use cookies primarily for analytics to enhance your experience. By accepting, you agree to our use of these cookies. You can manage your preferences or learn more about our cookies policy.