


Property
Beds
5
Full Baths
3
1/2 Baths
None
Year Built
1958
Sq.Footage
N/A
From the street, this 1958 home keeps its secret. Step inside and it unfolds across 4 finished levels, the kind of space that doesn't announce itself until you're standing in it.In 2026 it was taken to the studs and rebuilt entirely. Not refreshed. Rebuilt. New plumbing, electrical and HVAC. New roof. Andersen windows and all-new exterior doors. New insulation, new hot water heater, and a full basement waterproofing system. The work you can't see was done as carefully as the work you can.What you can see holds up just as well. Four-inch red oak floors and Shaker doors run throughout. The kitchen brings together custom Shaker cabinetry, quartz countertops, a vented hood and a full Jenn-Air appliance suite. An FPX Green Smart fireplace anchors the living room. The primary suite has its own renovated bath, and every bath is finished in new tile, stone-top vanities, frameless glass and Kohler fixtures.Outside, the same standard. James Hardie siding across the front, PVC trim, a new brick stoop, new garage doors, and grounds rebuilt from the ground up; driveway, walkway, retaining wall, full landscaping front and back, and a new irrigation system. Attached two-car garage with an epoxy floor.A one-year home warranty comes with it. Nothing deferred, nothing to fix, nothing left to do.5 Bedrooms- 3 Baths- 4 Finished Levels- Attached 2-Car Garage- Andersen Windows- Jenn-Air Appliances- Quartz Counters- Kohler Fixtures- James Hardie Siding- New Irrigation.
Features & Amenities
Interior
-
Other Interior Features
Eat-in Kitchen
-
Total Bedrooms
5
-
Bathrooms
3
-
Basement YN
YES
-
Cooling YN
YES
-
Cooling
Central Air
-
Fireplace YN
YES
-
Heating YN
YES
-
Heating
Zoned
-
Pet friendly
N/A
Exterior
-
Garage
Yes
-
Garage spaces
2
-
Pool
No
Area & Lot
-
Lot Size(acres)
0.39
-
Property Type
Residential
-
Property Sub Type
Single Family Residence
-
Architectural Style
Custom Home
Price
-
Sales Price
$1,995,000
-
Tax Amount
$23,548
-
Sq. Footage
N/A
-
Price/SqFt
N/A
HOA
-
Association
No
Property Resources
-
Horse Property
NO
School District
-
Elementary School
Franklin
-
Middle School
Roosevelt
-
High School
Westfield
Property Features
-
Ownership
Fee Simple
-
Sewer
Public Sewer
-
Tax Lot
*
-
Water Source
Public
Schedule a Showing
Showing scheduled successfully.
Mortgage calculator
Estimate your monthly mortgage payment, including the principal and interest, property taxes, and HOA. Adjust the values to generate a more accurate rate.
Your payment
Principal and Interest:
$
Property taxes:
$
HOA fees:
$
Total loan payment:
$
Total interest amount:
$
Location
County
Union
Elementary School
Franklin
Middle School
Roosevelt
High School
Westfield
Listing Courtesy of MOHAMED HOMSANI, COLDWELL BANKER REALTY
RealHub Information is provided exclusively for consumers' personal, non-commercial use, and it may not be used for any purpose other than to identify prospective properties consumers may be interested in purchasing. All information deemed reliable but not guaranteed and should be independently verified. All properties are subject to prior sale, change or withdrawal. RealHub website owner shall not be responsible for any typographical errors, misinformation, misprints and shall be held totally harmless.

FOUNDER
Patrick Bolger
Call Patrick today to schedule a private showing.

* Listings on this website come from the FMLS IDX Compilation and may be held by brokerage firms other than the owner of this website. The listing brokerage is identified in any listing details. Information is deemed reliable but is not guaranteed. If you believe any FMLS listing contains material that infringes your copyrighted work please click here to review our DMCA policy and learn how to submit a takedown request.© 2024 FMLS.
Related Properties

Westfield Town
510 Summit Ave
5 Beds
4 Baths
N/A
$1,799,999
MLS#: 4053027

Westfield Town
2 Byron Ct
5 Beds
5 Baths
N/A
$1,999,000
MLS#: 4052472

Westfield Town
22 Trails End Ct
5 Beds
4 Baths
N/A
$1,875,000
MLS#: 4051812

Westfield Town
227 Jefferson Ave
4 Beds
3 Baths
N/A
$1,750,000
MLS#: 4051073

Westfield Town
936 Beverly Dr
6 Beds
6 Baths
N/A
$1,999,000
MLS#: 4049216

Westfield Town
237 Elizabeth Ave
6 Beds
5 Baths
N/A
$1,990,000
MLS#: 4046623

Westfield Town
111 Prospect St 4A
2 Beds
2 Baths
N/A
$1,599,000
MLS#: 4046499
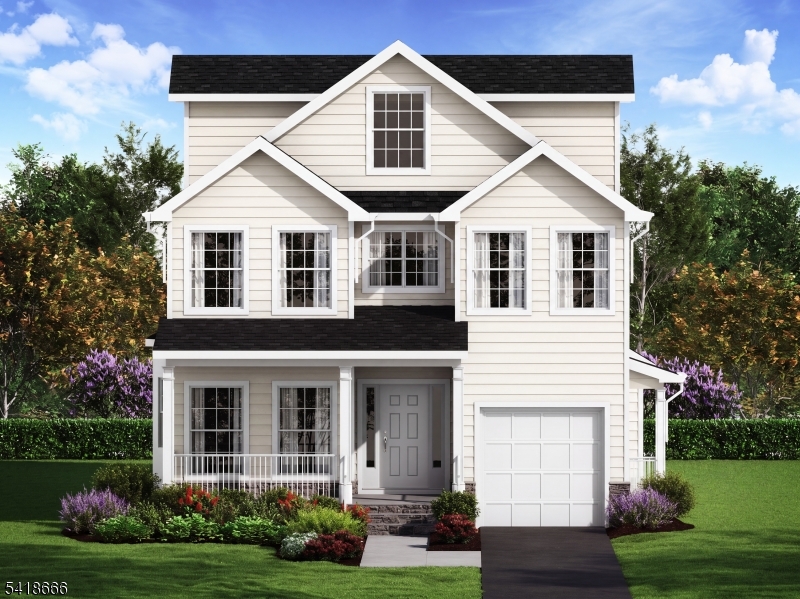
Westfield Town
221 Hazel Ave
5 Beds
4 Baths
3,650 Sq.Ft.
$1,699,000
MLS#: 4035563
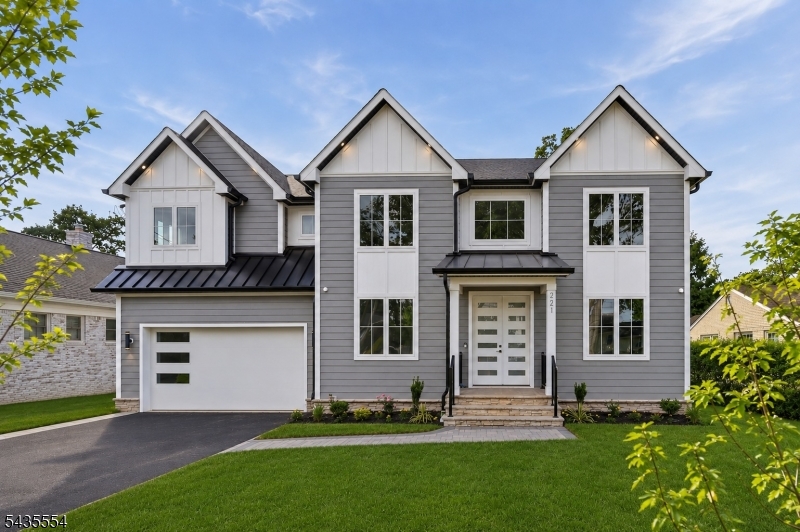
Westfield Town
221 Delaware St
6 Beds
6 Baths
N/A
$2,199,000
MLS#: 4035370
