


Property
Beds
3
Full Baths
1
1/2 Baths
None
Year Built
1952
Sq.Footage
N/A
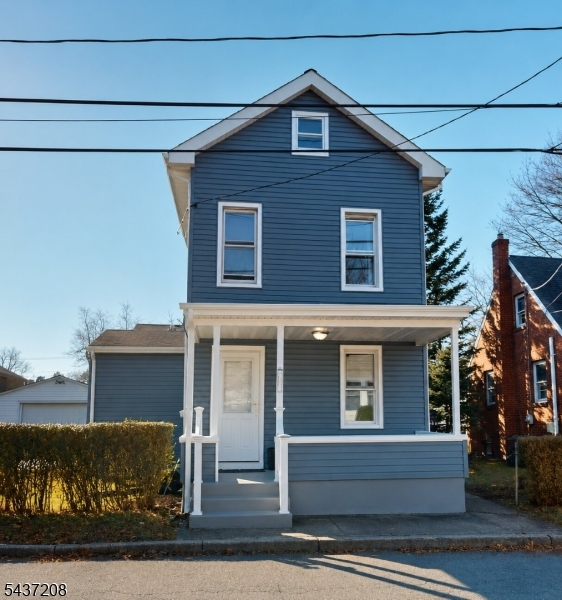
Welcome to 9 Soloff Dr, a beautifully maintained cape cod nestled in a quiet neighborhood. From the moment you arrive, the manicured front yard and inviting walkway offer excellent curb appeal. Step inside to discover a bright, thoughtfully designed layout featuring low-maintenance flooring and large windows that flood the home with natural light. The living room serves as the perfect gathering space, complete with clean neutral paint and a statement light fixture. The kitchen boasts sleek stainless steel appliances with crisp white cabinetry and a tiled backsplash. The main level features two comfortably sized bedrooms, each offering spacious closet storage, alongside a beautifully renovated full bathroom. Upstairs, the second floor opens into a large third bedroom with plenty of flexibility to include a sitting area, or small home office. The attached sunroom is a great versatile space for a play area or morning coffee. A large, dry basement with high ceilings, recessed lighting, and framed drywall offer a blank canvas ready for recreation, a home gym, or ample storage. The large open backyard is a peaceful place to enjoy nature, garden, or entertain. place to enjoy the quiet nature. Situated just a quarter-mile from Kishardt Elementary School and offering easy access to I-295 and I-195 for an easy commute.
Features & Amenities
Interior
-
Other Interior Features
Eat-in Kitchen
-
Total Bedrooms
3
-
Bathrooms
1
-
Basement YN
YES
-
Cooling YN
YES
-
Cooling
Central Air
-
Heating YN
YES
-
Heating
Forced Air
-
Pet friendly
N/A
Exterior
-
Garage
No
-
Construction Materials
Vinyl Siding
-
Parking
Concrete
-
Pool
No
Area & Lot
-
Lot Size(acres)
0.14
-
Property Type
Residential
-
Property Sub Type
Single Family Residence
-
Architectural Style
Cape Cod
Price
-
Sales Price
$359,999
-
Tax Amount
$5,606
-
Sq. Footage
N/A
-
Price/SqFt
N/A
HOA
-
Association
No
Property Resources
-
Horse Property
NO
School District
-
Elementary School
N/A
-
Middle School
N/A
-
High School
N/A
Property Features
-
Ownership
Fee Simple
-
Sewer
Public Sewer
-
Tax Lot
*
-
Water Source
Public
Schedule a Showing
Showing scheduled successfully.
Mortgage calculator
Estimate your monthly mortgage payment, including the principal and interest, property taxes, and HOA. Adjust the values to generate a more accurate rate.
Your payment
Principal and Interest:
$
Property taxes:
$
HOA fees:
$
Total loan payment:
$
Total interest amount:
$
Location
County
Mercer
Elementary School
Middle School
High School
Listing Courtesy of RAUL CABRERA , CAPC BROKERAGE LLC
RealHub Information is provided exclusively for consumers' personal, non-commercial use, and it may not be used for any purpose other than to identify prospective properties consumers may be interested in purchasing. All information deemed reliable but not guaranteed and should be independently verified. All properties are subject to prior sale, change or withdrawal. RealHub website owner shall not be responsible for any typographical errors, misinformation, misprints and shall be held totally harmless.

FOUNDER
Patrick Bolger
Call Patrick today to schedule a private showing.

* Listings on this website come from the FMLS IDX Compilation and may be held by brokerage firms other than the owner of this website. The listing brokerage is identified in any listing details. Information is deemed reliable but is not guaranteed. If you believe any FMLS listing contains material that infringes your copyrighted work please click here to review our DMCA policy and learn how to submit a takedown request.© 2024 FMLS.
Related Properties

Hamilton Twp.
91 Mcadoo Ave
4 Beds
2 Baths
N/A
$419,000
MLS#: 4038073
Hamilton Twp.
153 Knapp Ave
3 Beds
2 Baths
N/A
$410,000
MLS#: 4032459
