Features & Amenities

Interior

  • Other Interior Features

    Breakfast Bar, Kitchen Island

  • Total Bedrooms

    5

  • Bathrooms

    3

  • 1/2 Bathrooms

    1

  • Basement YN

    YES

  • Cooling YN

    YES

  • Cooling

    Central Air

  • Fireplace YN

    YES

  • Heating YN

    YES

  • Heating

    Forced Air

  • Pet friendly

    N/A

Exterior

  • Garage

    Yes

  • Garage spaces

    2

  • Parking

    Attached

  • Patio and Porch Features

    Deck, Patio

  • Pool

    No

Area & Lot

  • Lot Features

    Cul-De-Sac

  • Lot Size(acres)

    0.32

  • Property Type

    Residential

  • Property Sub Type

    Single Family Residence

  • Architectural Style

    Custom Home

Price

  • Sales Price

    $1,750,000

  • Tax Amount

    $24,566

  • Sq. Footage

    N/A

  • Price/SqFt

    N/A

HOA

  • Association

    No

Property Resources

  • Horse Property

    NO

School District

  • Elementary School

    MAGNET

  • Middle School

    MAGNET

  • High School

    MONTCLAIR

Property Features

  • Ownership

    Fee Simple

  • Sewer

    Public Sewer

  • Tax Lot

    *

  • Water Source

    Public

Schedule a Showing

Showing scheduled successfully.

<
>
IN PERSON
VIA CHAT

What is 3 + 4 ?


Change time

Mortgage calculator

Estimate your monthly mortgage payment, including the principal and interest, property taxes, and HOA. Adjust the values to generate a more accurate rate.

Your payment

Principal and Interest:

$

Property taxes:

$

HOA fees:

$

Total loan payment:

$

Total interest amount:

$

Location

County

Essex

Elementary School

MAGNET

Middle School

MAGNET

High School

MONTCLAIR

Listing Courtesy of JANET SKLAR, COLDWELL BANKER REALTY

RealHub Information is provided exclusively for consumers' personal, non-commercial use, and it may not be used for any purpose other than to identify prospective properties consumers may be interested in purchasing. All information deemed reliable but not guaranteed and should be independently verified. All properties are subject to prior sale, change or withdrawal. RealHub website owner shall not be responsible for any typographical errors, misinformation, misprints and shall be held totally harmless.

Agent Patrick Bolger

FOUNDER

Patrick Bolger

Call Patrick today to schedule a private showing.


* Listings on this website come from the FMLS IDX Compilation and may be held by brokerage firms other than the owner of this website. The listing brokerage is identified in any listing details. Information is deemed reliable but is not guaranteed. If you believe any FMLS listing contains material that infringes your copyrighted work please click here to review our DMCA policy and learn how to submit a takedown request.© 2024 FMLS.
Tucked away on a rare cul-de-sac in Montclair's coveted Estate Section, and just steps from Downtown Montclair, this fully renovated 5 bed, 3 1/2 bath home combines sophisticated design, exceptional space, & an unbeatable lifestyle. The airy, open-concept main level offers a loft-like flow, anchored by a stunning chef's kitchen featuring Thermador appliances, custom cabinetry, & a dramatic waterfall island. Sunlight pours through oversized windows, illuminating expansive living and dining spaces that open directly to an oversized deck, large patio, & private backyard, creating the perfect setting for both everyday living and effortless entertaining. The flexible floor plan includes a separate guest wing with a secluded bedroom, den & full bath, plus an expansive finished lower level, ideal for recreation, fitness, work, or play. Upstairs, the luxurious primary suite serves as a true retreat, complete w walk-in closet and a spa-inspired bath showcasing Italian tile and a spectacular wet room with an oversized shower, a freestanding soaking tub and city views. Two spacious and sunny bedrooms, w double closets & delightful nooks and crannies, share the stylish hall bath with deep soaking tub & shower combo.  Just steps from NYC transportation and Downtown Montclair's acclaimed restaurants, shops, fitness studios, entertainment venues, Montclair Art Museum and Whole Foods, this turnkey home offers a rare opportunity to enjoy suburban tranquility without sacrificing urban living!

9 Crestview Ct

Message successfully sent.

What would you like to know?

What is 3 + 4 ?

I agree to receive email communication and understand I can unsubscribe at any time.

I agree to be contacted by KW Metropolitan via call, email, and text for real estate services. To opt out, you can reply 'stop' at any time or reply 'help' for assistance. You can also click the unsubscribe link in the emails. Message and data rates may apply. Message frequency may vary. Privacy Policy

Related Properties

Hard to believe but this house accomodates every lifestyle from formal to informal...open floor plan but private spaces. A spacious entry foyer with guest closet opens to a living room with fireplace& book shelves. Two lovely clamshell builtins enhance the dining room, perfect for displaying some art or other precious decor. Adjacent to the dining room is a 3 season porch. An updated eat-in kitchen adjoins both. Then a few steps down to a family room with sliders to the yard. Nearby powder room, laundry room, garage entrance & basement entrance complete that level..Bonus!! Drive into your attached garage on rainy or snowy days. Stress less on stormy days with a whole house generator..A few steps up from the entry way find private space. Primary bedroom has newly renovated bath & loads of closets. Double sized bedroom & hall bath afford ample flexible space. Then a few steps to 2 additional bedooms/office & bath on 3rd level. Entrance to the attic is also on that level. Between the basement & attic, there's no need to rent those ubiquitous storage units for luggage or holiday decor. Situated on a landscaped lot, close to two parks, this is a perfect place to land. Flexible living from formal to casual. Idyllic, quiet location...close to Yantacaw Brook park
#4053209

Montclair Twp.

26 Cornell Way

4 Beds

3 Baths

N/A

$1,450,000

MLS#: 4053209

A true architectural original in the heart of Upper Montclair, 303 Upper Mountain Avenue is a one-of-a-kind residence where art, design, and exceptional space come together. Set on over half an acre, this distinctive home unfolds across three finished levels, offering 6 bedrooms, a home office, 3.1 baths, and remarkable indoor-outdoor living. Inside, Italian limestone floors, original moldings, dramatic architectural curves, custom built-ins, stained glass, and curated lighting create a home unlike any other. The Living Room is anchored by a working fireplace with a sculptural porcelain surround by renowned ceramic artist Paula Winokur. The expansive kitchen features 40 custom cabinets, granite counters, Monogram appliances, a Bosch 800 Series dishwasher, wine cooler, butler's pantry, and a striking custom sculpture created from materials original to the home. The Primary Suite offers an oversized walk-in closet and spa-like bath with steam shower and jetted tub. There are 2 additional bedrooms on this floor, one currently used as a dressing room (easily converted) and another bath. Soaring ceilings, skylights, a spiral staircase, lofted spaces, and three levels of deck space add to the home's extraordinary character. A 2-car attached garage, circular drive, abundant parking, and mostly fenced .54-acre property complete the offering all moments from Up. Montclair Village, Anderson Park, restaurants, shopping and boutiques, and NYC transportation.
#4051934

Montclair Twp.

303 Upper Mountain Avenue

6 Beds

3 Baths

3,375 Sq.Ft.

$1,795,000

MLS#: 4051934

The perfect balance! Want the character of a classic Montclair home, plus the space and updates of a newer build? Done! This classic Colonial has been expanded and updated in the best possible way. Gleaming custom-built, solid wood cabinets, built-ins & moldings are the hallmark of this remarkable expansion. The original Living Room, w/woodburning fireplace, window-lined Sunroom & adjoining spacious Dining Room are welcoming and lovely. The heart of this home is the huge Chef's Kitchen w/adjoining, sunken Family Room! You'll love the warm woods of the custom Vermont cabinetry, the center island w/prep sink, walk-in Pantry & stainless steel appliances. The built-in Brkfast area overlooks the deck and garden. The enormous Family Room, w/custom, solid-wood wainscoating and banks of windows, is both sunny and cozy. Upstairs, the exquisite craftsmanship carries through in the Primary Suite, w/hexagonal reading nook, private Balcony, walk-in closet & en suite Spa Bath w/separate steam shwer & soaking tub. Second fl Laundy & 3 more Bedrooms on this level, plus updated hall Bath, are the ideal floorplan. The Bsmnt has both a finished area w/Full Bath, plus a full addition footprint of high ceilinged, unfinished space w/wine cellar and walk-out. Outside, the landscaping is mature, the backyard deep & the hidden Zen garden delightful! Location? Set between Walnut St. & Watchung Plz (.9 to either), restaurants, Farmers' Mkt and NYC train are just a stone's throw away! Perfect.
#4050848

Montclair Twp.

44 Dodd St

4 Beds

3 Baths

N/A

$1,419,000

MLS#: 4050848

Thoughtfully conceived and beautifully executed, this fully renovated five-bedroom, three-full and two-half-bath residence blends timeless elegance with luxury. Exceptional craftsmanship, abundant natural light, and elevated finishes create a home that feels both sophisticated and welcoming. Extensive improvements including updated plumbing & electric, a new roof, dual-zone direct vent HVAC, comprehensive insulation, and lush, green professionally designed landscaping all providing beauty, comfort, efficiency, and peace of mind. At the heart of the home is a spectacular custom kitchen featuring inset cabinetry, quartzite countertops, a 48-inch Wolf range, and a Sub-Zero refrigerator equally suited to quiet mornings and memorable gatherings. Rich hardwood floors and custom millwork lend warmth and character, while new Andersen 400 Series windows bathe the interiors in natural light. With a formal dining room, large living room w/ fireplace & a spacious family room to complete the first floor. Upstairs, a serene primary suite features a spa-inspired bath w radiant heated floors. A second floor airy lounge with vaulted ceilings provides an inviting place to relax. Additional highlights include two laundry centers, an acoustically insulated powder room, and a finished lower level rec room. Just blocks from vibrant Watchung Plaza, Midtown Direct trains, NYC bus, acclaimed restaurants, cafes and boutiques, this exceptional home offers a lifestyle as effortless as it is enchanting.
#4050495

Montclair Twp.

150 Gordonhurst Ave

5 Beds

3 Baths

N/A

$1,999,000

MLS#: 4050495
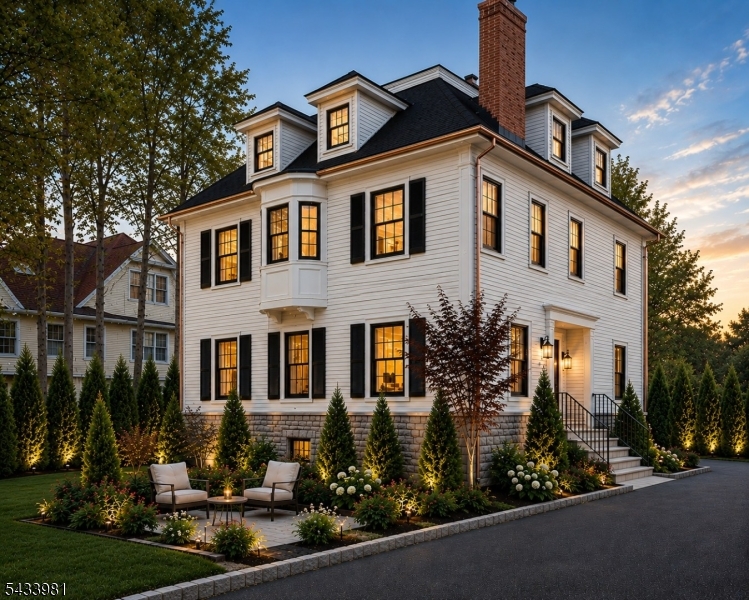
RARE opportunity to acquire a custom luxury estate under construction in one of Montclair's most coveted neighborhoods, moments from downtown, parks, top-rated schools, acclaimed restaurants, and quick commute into NYC.Significant progress is complete, offering buyers the chance to purchase before completion and potentially personalize finishes, materials, and design selections.Planned for over 7,000 square feet of living space, the finished residence is projected at approximately $3.5M-$4M+, depending on final finishes and market conditions.Expected features include high ceilings, open-concept living, a chef's kitchen with oversized island, butler's pantry, wet bar, office, library, recreation areas, two laundry rooms, dog wash station, wine cellar, and a luxurious primary suite with spa-inspired bath.Outdoor living is envisioned as a private resort-style retreat with a covered rear porch, expansive entertainment terrace, lounge areas, fire pit, landscape lighting, mature trees, arborvitae screening, hardscaping, curated gardens, front courtyard seating, double-width driveway, detached two-car garage, fenced sports court, and seasonal NYC skyline views.Offered as-is while construction continues. Buyers may participate in remaining finish selections. Price may change as construction progresses. Renderings are conceptual and may not reflect the final completed residence.Must Sign Hold Harmless.
#4031162

Montclair Twp.

101 Park St

6 Beds

6 Baths

7,000 Sq.Ft.

$1,800,000

MLS#: 4031162
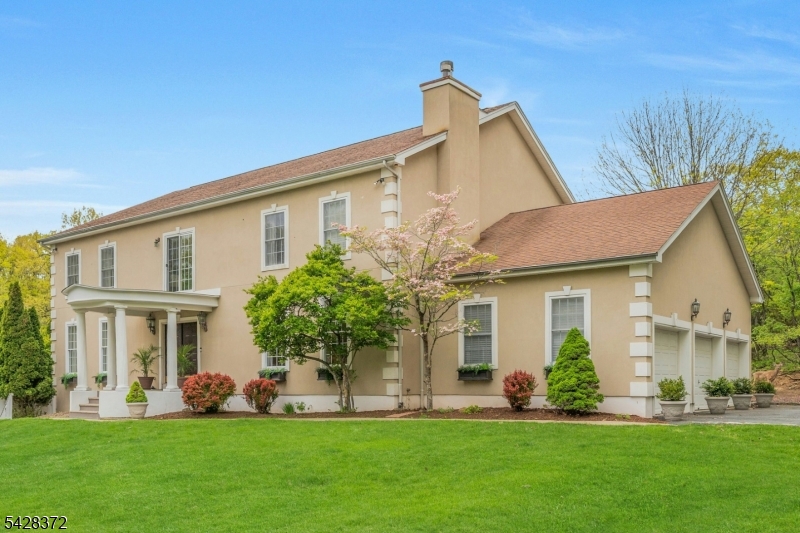
Tucked on a quiet cul-de-sac in Upper Montclair, this custom-built home located at "The Ridge at Montclair" complete with a private In-law suite, offers rare space, privacy, and flexibility - minutes from the NYC direct train, top-rated Montclair Schools, Upper Montclair shopping center and Montclair's vibrant downtown.  The main level features a living room with fireplace, formal dining, family room, and gourmet kitchen with dedicated prep kitchen. A sun-drenched sunroom overlooks the heated in-ground pool, deck, and patio.  Upstairs, four bedrooms each have en suite baths. A sitting area at the top of the stairs makes a perfect home office or retreat.  The ground level sets this home apart: two bedrooms, full kitchen, living room, dining area, full bath, and its own entrance - offering exceptional flexibility for guests who value their own routine, or a live-in caregiver.  A 3-car attached garage, driveway parking for six, and proximity to parks, hiking trails, tennis courts, and the Presby Iris gardens complete this truly rare Montclair offering.
#4024469

Montclair Twp.

16 Lenape Trail

6 Beds

5 Baths

5,480 Sq.Ft.

$1,999,000

MLS#: 4024469

 - property

Send a message

Message successfully sent.

Your message

What is 3 + 4 ?

Reason for contacting?

I agree to receive email communication and understand I can unsubscribe at any time.

I agree to be contacted by KW Metropolitan via call, email, and text for real estate services. To opt out, you can reply 'stop' at any time or reply 'help' for assistance. You can also click the unsubscribe link in the emails. Message and data rates may apply. Message frequency may vary. Privacy Policy

Sign Out

Virtual Assistant

Would you like to take the next step with this property? We can help you schedule a showing or virtual tour, or send you more details.

Yes, I would like more information.

Thank You for Your Reply, One of Our Agents will contact you as soon as possible

No, maybe later.

Thank you, you can always contact me via email, phone number or through the contact form.

Realhub AI

Lucy - Your AI-Powered Realtor

Update Your Temporary Password

Personalize your search

Enter your email and we'll notify you immediately when new listings match what you're looking for.

or enter email address

Already have an account ? Login here

Continue your home search

I agree to receive communications and understand I can unsubscribe at any time.

I agree to be contacted by KW Metropolitan via call, email, and text for real estate services. To opt out, you can reply 'stop' at any time or reply 'help' for assistance. You can also click the unsubscribe link in the emails. Message and data rates may apply. Message frequency may vary. Privacy Policy

Already have an account ? Login here

We use cookies

We use cookies primarily for analytics to enhance your experience. By accepting, you agree to our use of these cookies. You can manage your preferences or learn more about our cookies policy.