


Property
Beds
5
Full Baths
3
1/2 Baths
1
Year Built
None
Sq.Footage
N/A
Tucked away on a rare cul-de-sac in Montclair's coveted Estate Section, and just steps from Downtown Montclair, this fully renovated 5 bed, 3 1/2 bath home combines sophisticated design, exceptional space, & an unbeatable lifestyle. The airy, open-concept main level offers a loft-like flow, anchored by a stunning chef's kitchen featuring Thermador appliances, custom cabinetry, & a dramatic waterfall island. Sunlight pours through oversized windows, illuminating expansive living and dining spaces that open directly to an oversized deck, large patio, & private backyard, creating the perfect setting for both everyday living and effortless entertaining. The flexible floor plan includes a separate guest wing with a secluded bedroom, den & full bath, plus an expansive finished lower level, ideal for recreation, fitness, work, or play. Upstairs, the luxurious primary suite serves as a true retreat, complete w walk-in closet and a spa-inspired bath showcasing Italian tile and a spectacular wet room with an oversized shower, a freestanding soaking tub and city views. Two spacious and sunny bedrooms, w double closets & delightful nooks and crannies, share the stylish hall bath with deep soaking tub & shower combo. Just steps from NYC transportation and Downtown Montclair's acclaimed restaurants, shops, fitness studios, entertainment venues, Montclair Art Museum and Whole Foods, this turnkey home offers a rare opportunity to enjoy suburban tranquility without sacrificing urban living!
Features & Amenities
Interior
-
Total Bedrooms
5
-
Bathrooms
3
-
1/2 Bathrooms
1
-
Basement YN
YES
-
Cooling YN
YES
-
Cooling
Central Air
-
Fireplace YN
YES
-
Heating YN
YES
-
Heating
Natural Gas, Forced Air, Zoned
-
Pet friendly
N/A
Exterior
-
Garage
Yes
-
Garage spaces
2
-
Construction Materials
Cement Siding, Stone
-
Parking
Attached
-
Pool
No
-
View
City
Area & Lot
-
Lot Features
Cul-De-Sac
-
Property Type
Residential
-
Property Sub Type
Single Family Residence
-
Architectural Style
None
Price
-
Sales Price
$1,750,000
-
Tax Amount
$24,566
-
Sq. Footage
N/A
-
Price/SqFt
N/A
HOA
-
Association
No
School District
-
Elementary School
Magnet
-
Middle School
Magnet
-
High School
Montclair
Property Features
-
Ownership
Private
Schedule a Showing
Showing scheduled successfully.
Mortgage calculator
Estimate your monthly mortgage payment, including the principal and interest, property taxes, and HOA. Adjust the values to generate a more accurate rate.
Your payment
Principal and Interest:
$
Property taxes:
$
HOA fees:
$
Total loan payment:
$
Total interest amount:
$
Location
County
ESSEX
Elementary School
Magnet
Middle School
Magnet
High School
Montclair
Listing Courtesy of Janet Sklar, Coldwell Banker, Upper Montclair
RealHub Information is provided exclusively for consumers' personal, non-commercial use, and it may not be used for any purpose other than to identify prospective properties consumers may be interested in purchasing. All information deemed reliable but not guaranteed and should be independently verified. All properties are subject to prior sale, change or withdrawal. RealHub website owner shall not be responsible for any typographical errors, misinformation, misprints and shall be held totally harmless.

FOUNDER
Patrick Bolger
Call Patrick today to schedule a private showing.

* Listings on this website come from the FMLS IDX Compilation and may be held by brokerage firms other than the owner of this website. The listing brokerage is identified in any listing details. Information is deemed reliable but is not guaranteed. If you believe any FMLS listing contains material that infringes your copyrighted work please click here to review our DMCA policy and learn how to submit a takedown request.© 2024 FMLS.
Related Properties

Montclair
136 Summit Avenue
5 Beds
3 Baths
N/A
$1,949,000
MLS#: 26035738

Montclair
331 Grove Street
4 Beds
3 Baths
N/A
$1,650,000
MLS#: 26035754

Montclair
26 Cornell Way
4 Beds
3 Baths
N/A
$1,450,000
MLS#: 26035286

Montclair
303 Upper Mountain Avenue
6 Beds
3 Baths
N/A
$1,795,000
MLS#: 26034536

Montclair
44 Dodd Street
4 Beds
3 Baths
N/A
$1,419,000
MLS#: 26033725

Montclair
228 Watchung Avenue
4 Beds
3 Baths
N/A
$1,799,000
MLS#: 26032660

Montclair
150 Gordonhurst Avenue
5 Beds
3 Baths
N/A
$1,999,000
MLS#: 26033149
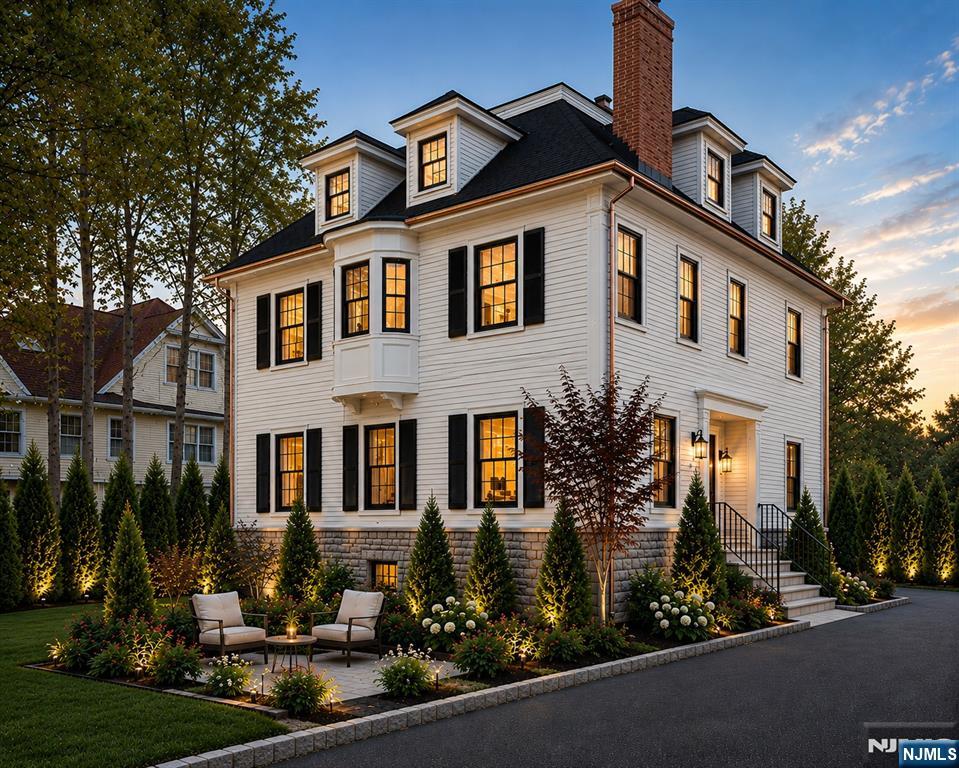
Montclair
101 Park Street
6 Beds
6 Baths
N/A
$1,900,000
MLS#: 26020927
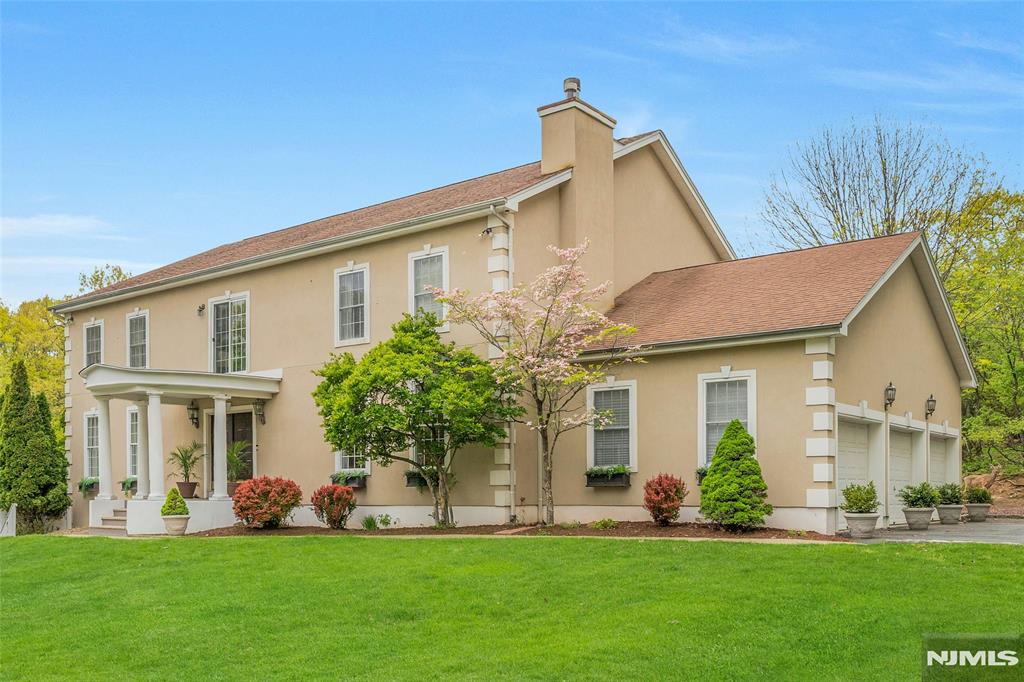
Montclair
16 Lenape Trail
6 Beds
5 Baths
N/A
$1,999,000
MLS#: 26015343
