Features & Amenities

Interior

  • Other Interior Features

    Cathedral Ceiling(s), Kitchen Island, Walk-In Closet(s), High Ceilings

  • Total Bedrooms

    4

  • Bathrooms

    4

  • 1/2 Bathrooms

    2

  • Basement YN

    YES

  • Cooling YN

    YES

  • Cooling

    Central Air, Zoned

  • Fireplace YN

    YES

  • Heating YN

    YES

  • Heating

    Wood Stove, Radiant, Zoned, Hot Water

  • Pet friendly

    Yes

Exterior

  • Garage

    Yes

  • Garage spaces

    3

  • Construction Materials

    Stone, Stucco, Wood Siding

  • Parking

    Attached

  • Patio and Porch Features

    Patio

  • Pool

    Yes

  • Pool Features

    In Ground

Area & Lot

  • Lot Features

    Level, Wooded, Open Lot

  • Lot Size(acres)

    3.0

  • Property Type

    Residential

  • Property Sub Type

    Single Family Residence

  • Architectural Style

    Custom Home

Price

  • Sales Price

    $1,800,000

  • Tax Amount

    $32,329

  • Zoning

    Residential

  • Sq. Footage

    N/A

  • Price/SqFt

    N/A

HOA

  • Association

    No

Property Resources

  • Horse Property

    NO

School District

  • Elementary School

    Bragg

  • Middle School

    Blackriver

  • High School

    W.M.Mendham

Property Features

  • Ownership

    Fee Simple

  • Sewer

    Septic Tank

  • Tax Lot

    *

  • Water Source

    Well, Private

Schedule a Showing

Showing scheduled successfully.

<
>
IN PERSON
VIA CHAT

What is 3 + 4 ?


Change time

Mortgage calculator

Estimate your monthly mortgage payment, including the principal and interest, property taxes, and HOA. Adjust the values to generate a more accurate rate.

Your payment

Principal and Interest:

$

Property taxes:

$

HOA fees:

$

Total loan payment:

$

Total interest amount:

$

Location

County

Morris

Elementary School

Bragg

Middle School

Blackriver

High School

W.M.Mendham

Listing Courtesy of PATSY SODEN , COLDWELL BANKER REALTY

RealHub Information is provided exclusively for consumers' personal, non-commercial use, and it may not be used for any purpose other than to identify prospective properties consumers may be interested in purchasing. All information deemed reliable but not guaranteed and should be independently verified. All properties are subject to prior sale, change or withdrawal. RealHub website owner shall not be responsible for any typographical errors, misinformation, misprints and shall be held totally harmless.

Agent Patrick Bolger

FOUNDER

Patrick Bolger

Call Patrick today to schedule a private showing.


* Listings on this website come from the FMLS IDX Compilation and may be held by brokerage firms other than the owner of this website. The listing brokerage is identified in any listing details. Information is deemed reliable but is not guaranteed. If you believe any FMLS listing contains material that infringes your copyrighted work please click here to review our DMCA policy and learn how to submit a takedown request.© 2024 FMLS.
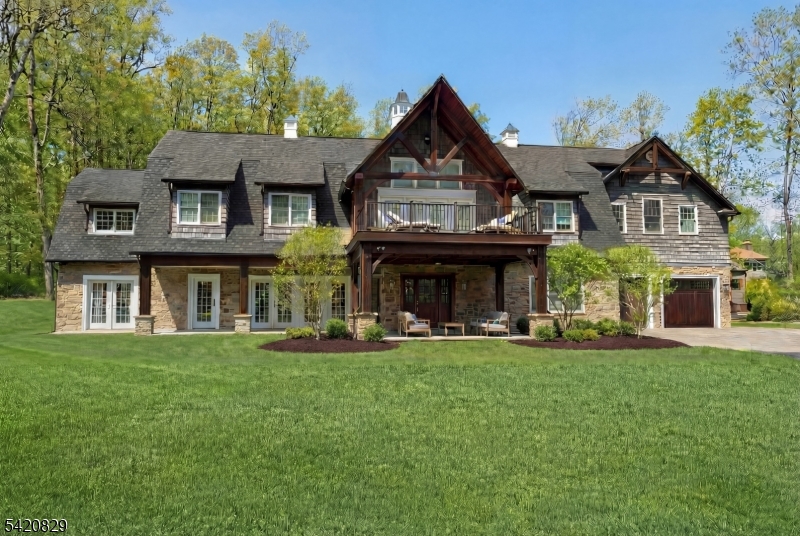
One-of-a-Kind Hilltop Masterpiece Riverbend Timberframe Post-and-Beam Construction on a 3+ acre hilltop homesite. A remarkable residence that showcases the timeless beauty of timber frame construction, combining architectural character w/modern comfort. The property offers privacy, breathtaking views & an unparalleled setting. A rare opportunity to own a truly distinctive custom home. Vermont casting wood stove in the foyer. The Great Room w/soaring ceiling & stunning granite fireplace. Family room has a Jotul gas stove & adjoins a versatile Den ideal for gym/playroom. The granite kitchen is designed for entertaining w/viking appliances & dual dishwashers. Exquisite dining room for special occasions. A sun-drenched breakfast room that welcomes the morning sunlight. 4 spacious en-suite bedrooms w/guest room 1st flr. Vermont casting gas stove in primary & 2nd flr rooms. His-and-her offices for work from home.  A 2nd floor billiard loft overlooks the great room. Resort-style natural pool complete w/cascading waterfalls, hidden grotto & Spa. Finished lower level. Marvin casement windows & glass doors that flood the interior w/natural light & picturesque views. Relax on the front porch & enjoy breathtaking winter sunsets. Hardwood floors & radiant heat thru out, 5 skylights, new roof (2023) w/2 cupola's crowned w/weathervane, whole-house generator & 2 fireplaces. High performance structural insulated panels (SIP) to ensure maximum energy efficiency. Professional landscaped grounds

9 Beacon Hill Dr

Message successfully sent.

What would you like to know?

What is 3 + 4 ?

I agree to receive email communication and understand I can unsubscribe at any time.

I agree to be contacted by KW Metropolitan via call, email, and text for real estate services. To opt out, you can reply 'stop' at any time or reply 'help' for assistance. You can also click the unsubscribe link in the emails. Message and data rates may apply. Message frequency may vary. Privacy Policy

Related Properties

ABSOLUTELY MAGNIFICENT CRAFTSMAN-STYLE CUSTOM HOME INSPIRED BY THE GRAND ESTATES OF THE LATE 19TH CENTURY AND THE DESIGN TRADITION OF ARCHITECT ROBERT A.M. STERN. DRAMATIC GABLES, OVERSIZED WINDOWS, CEDAR SHINGLE SIDING AND NEW CEDAR FRONT PORCH CREATE THIS STUNNING EXTERIOR. A FULL ROOM-TO-ROOM RENOVATION IN 2015 PRESENTS THE HOME IN LIKE-NEW CONDITION. OFFERING 12 ROOMS, THE LAYOUT INCLUDES 4 BEDROOMS, 4 FULL BATHS AND 1 POWDER ROOM. ENJOY A SPACIOUS FAMILY ROOM PLUS A LIVING ROOM THAT CAN ALSO SERVE AS A DEN. A FLEXIBLE ADDITIONAL ROOM NEAR A FULL BATH IS IDEAL FOR A HOME OFFICE, GUEST SUITE. THE HAND BUILT DESIGNER KITCHEN FEATURES A FIREPLACE AND OVER 250 SQ FT OF GRANITE COUNTERTOPS, CUSTOM BUILT CABINETRY A BUTLER'S PANTRY, AND SEAMLESS FLOW TO A STUNNING DINING ROOM. HARDWOOD FLOORS THROUGHOUT; RADIANT HEAT ON THE SECOND FLOOR. THE PRIMARY SUITE IS A SHOWSTOPPER WITH A PRIVATE FRONT BALCONY AND SITTING AREA. CUSTOM BUILT-INS AND EXQUISITE TRIM AND MOLDINGS ARE FOUND THROUGHOUT. NEARLY 5,000 SQ FT SPANS TWO LEVELS, PLUS A 1,400 SQ FT LOFT AREA READY TO BE FINISHED. ADDITIONAL HIGHLIGHTS INCLUDE CUSTOM BUILT CEDAR FRONT UPPER LEVEL DECK AND LOWER PATIO AREA, A BRAND NEW DRIVEWAY LEADS TO OVERSIZED 4-CAR GARAGE, EXPANSIVE REAR PATIO AND OUTDOOR KITCHEN SET ON A PRIVATE 3.25-ACRE PROPERTY WITH PLENTY OF ROOM FOR A POOL.
#4029335

Chester Twp.

3 Laurel Ln

4 Beds

4 Baths

4,935 Sq.Ft.

$1,599,900

MLS#: 4029335
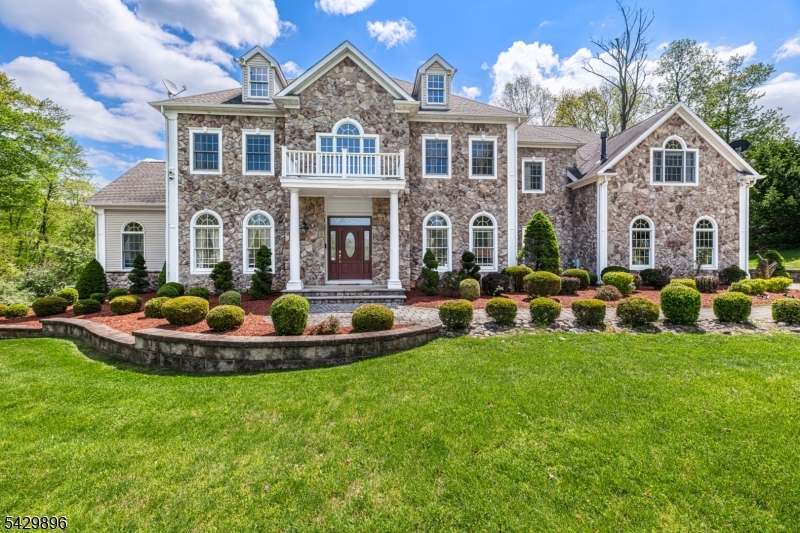
Beautifully maintained stone front center hall colonial in much desired Highland Farm section of Chester Township.  Private end of cul-de-sac location complete with patio, built in grill, professional landscaping and paver driveway.  Two story great room with wood burning fireplace opens to kitchen which comes equipped with stainless steel appliances including oversized sub zero refrigerator and double oven as well as five burner gas stove.  Large formal living room continues to a stunning conservatory with oversized windows for natural light any time of day.  Library/Office has recently renovated full bath.  Large primary suite with fireplace, two walk in closets, sitting area which includes  private deck overlooking rear of yard.  Additional ensuite bedroom with updated shower complete with Pulse Makena shower spa panel system.  Two additional bedrooms enjoy a jack and jill bathroom also complete with Pulse Makena shower spa. Finished lower level has home theatre, wet bar, recreation area as well as separate space for home gym.  This home comes complete with a whole house generator. Fireplaces being conveyed "as is" with no known defects.
#4026921

Chester Twp.

8 Peach Tree Ln

4 Beds

4 Baths

N/A

$1,450,000

MLS#: 4026921

 - property

Send a message

Message successfully sent.

Your message

What is 3 + 4 ?

Reason for contacting?

I agree to receive email communication and understand I can unsubscribe at any time.

I agree to be contacted by KW Metropolitan via call, email, and text for real estate services. To opt out, you can reply 'stop' at any time or reply 'help' for assistance. You can also click the unsubscribe link in the emails. Message and data rates may apply. Message frequency may vary. Privacy Policy

Sign Out

Virtual Assistant

Would you like to take the next step with this property? We can help you schedule a showing or virtual tour, or send you more details.

Yes, I would like more information.

Thank You for Your Reply, One of Our Agents will contact you as soon as possible

No, maybe later.

Thank you, you can always contact me via email, phone number or through the contact form.

Realhub AI

Lucy - Your AI-Powered Realtor

Update Your Temporary Password

Personalize your search

Enter your email and we'll notify you immediately when new listings match what you're looking for.

or enter email address

Already have an account ? Login here

Continue your home search

I agree to receive communications and understand I can unsubscribe at any time.

I agree to be contacted by KW Metropolitan via call, email, and text for real estate services. To opt out, you can reply 'stop' at any time or reply 'help' for assistance. You can also click the unsubscribe link in the emails. Message and data rates may apply. Message frequency may vary. Privacy Policy

Already have an account ? Login here

We use cookies

We use cookies primarily for analytics to enhance your experience. By accepting, you agree to our use of these cookies. You can manage your preferences or learn more about our cookies policy.