Property
Beds
5
Full Baths
4
1/2 Baths
2
Year Built
1928
Sq.Footage
N/A
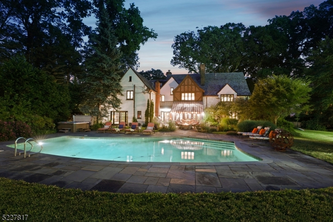
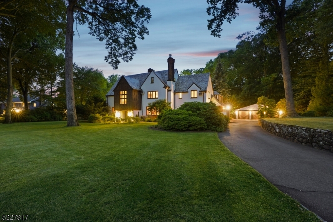
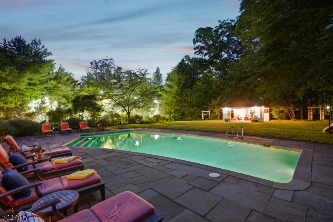
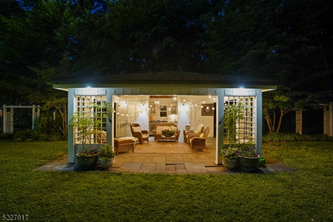
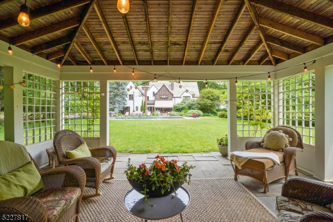
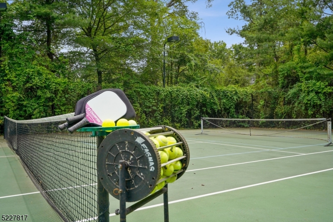
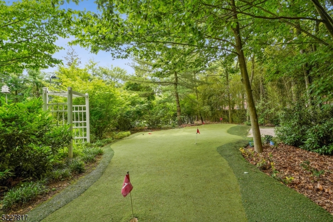
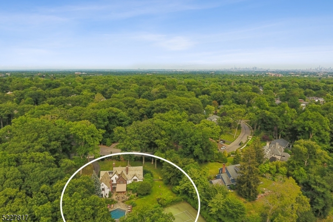
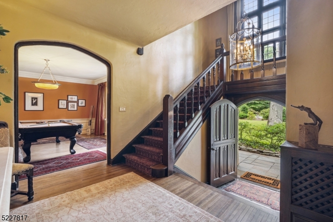
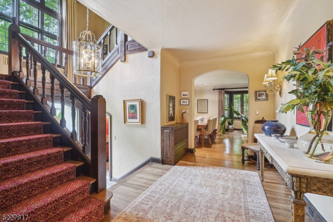
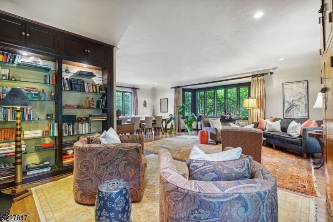
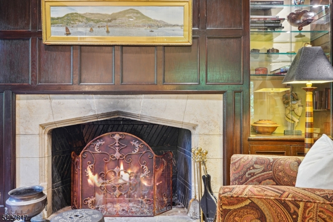
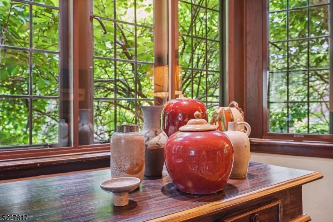
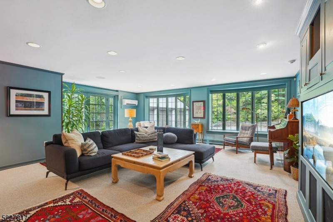
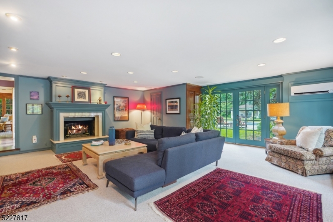
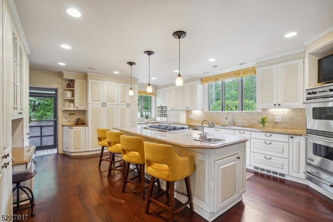
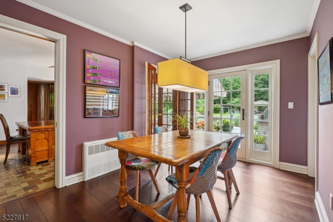
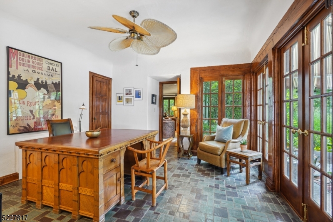
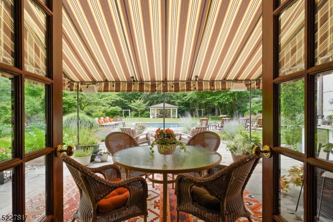
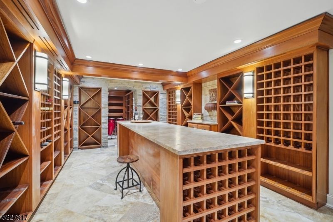
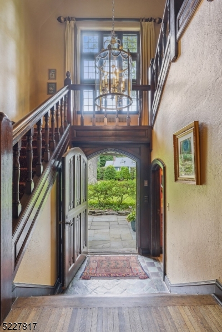
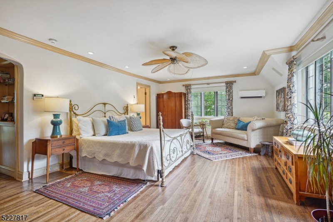
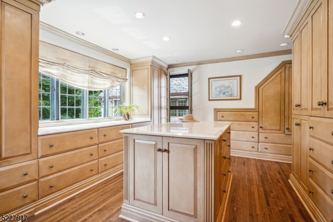
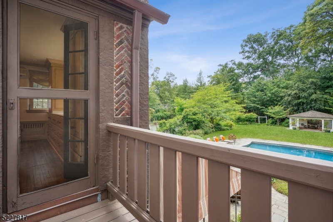
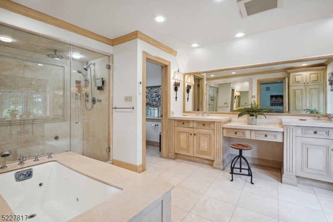
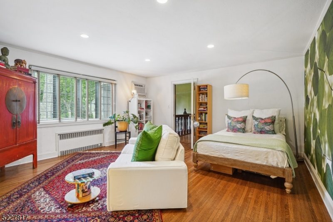
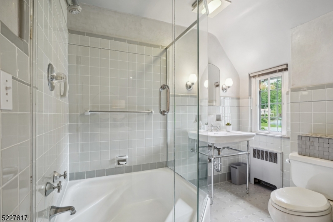
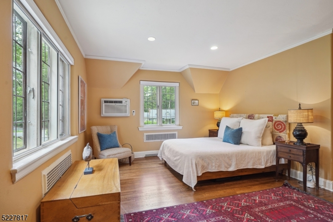
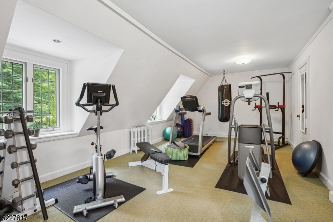
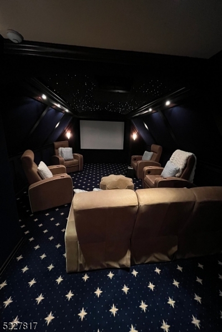
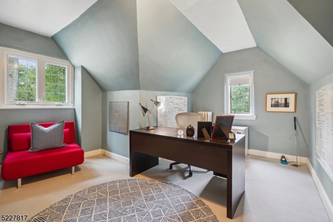
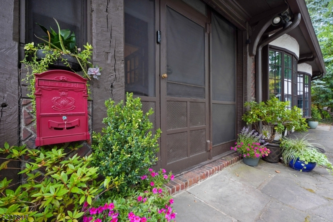
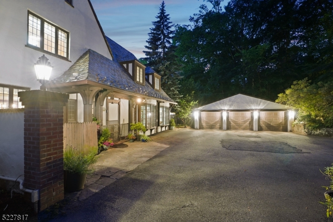
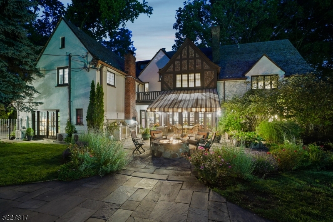
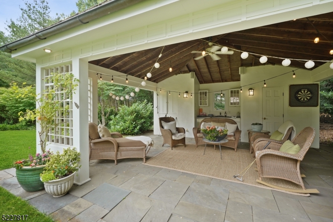
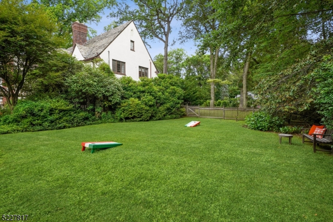
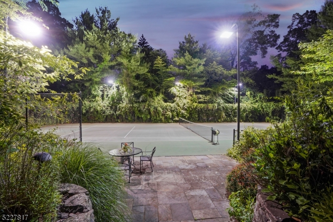
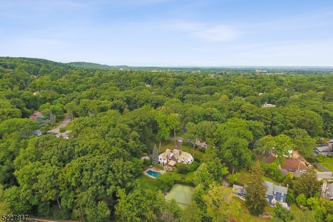
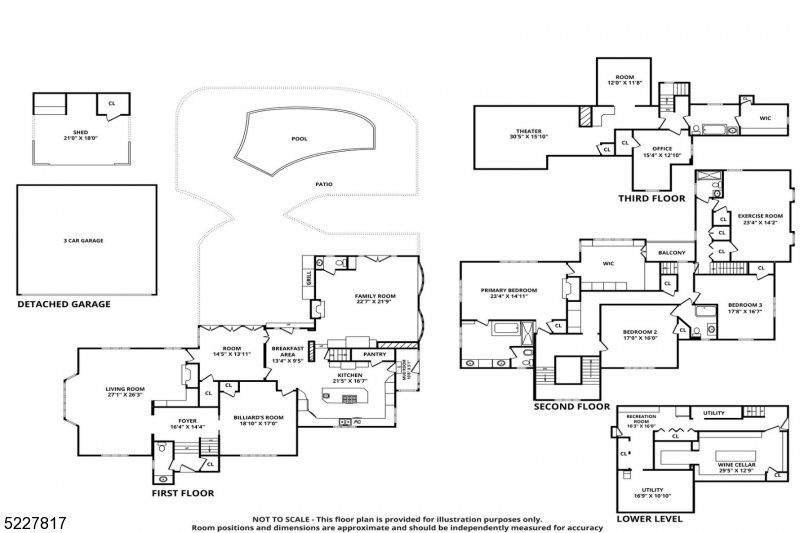
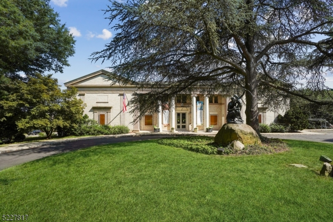
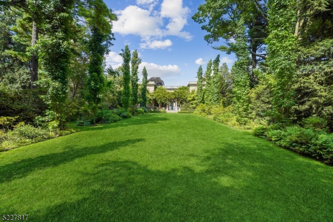
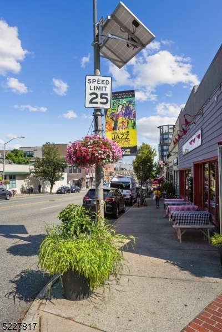
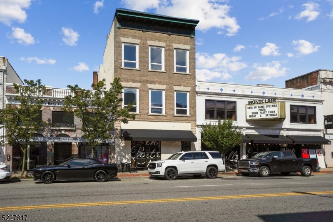
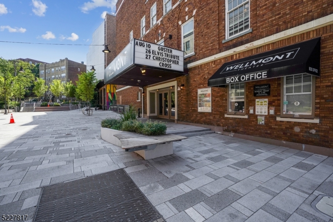
Just wait 'til you take in the grounds at this distinguished English Country Home in desirable Estate neighborhood with Tennis/Pickle ball Court, Pool, Pavilion, Putting Green & Pond! You'll find 1.74 flat acres brimming with happy aspirational lifestyle vibes & then you'll go inside & totally fall for its charms. Sophisticated yet casual & just 13 miles from NYC, the perfect home & property for entertaining & living. Large Living Room with all kinds of architectural wows, stunning formal Dining/Billiards Room, separate Office with a wall of windows. Chef's eat-in Kitchen with high end appliances, high end appliances and a center island and adjacent spacious & comfy Family Room. Easy access from Kitchen & Family Room out to the inviting Patio with gas firepit, pond & view of the private, completely enchanting property. 4 Bedrooms (plus laundry) on 2nd Floor including Primary Ensuite and the kitted out Dressing Room with Princess Balcony fit for a royal. Will you be able to pull yourself out of the 3rd floor Movie Room? There's an additional Bedroom/Office up there as well. Host tastings in the wine room on the lower level. Charming outdoor pavilion has half bath. This is a house for making memories. Close to vibrant Downtown with highly esteemed eateries, rooftop bar with NYC view, art museum, cinema, galleries, performance theatre. An exceptional opportunity to own a property of unparalleled beauty and grace.
Features & Amenities
Interior
-
Other Interior Features
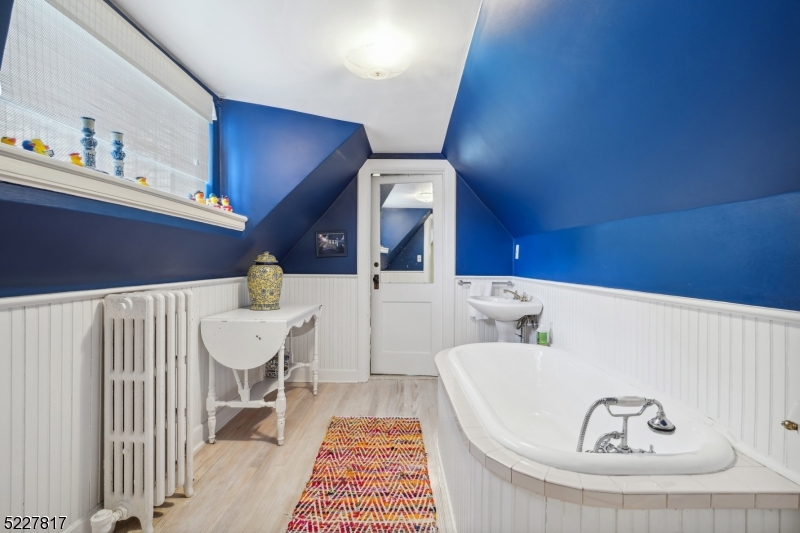
Eat-in Kitchen, Kitchen Island, Walk-In Closet(s), High Ceilings, Soaking Tub
-
Total Bedrooms
5
-
Bathrooms
4
-
1/2 Bathrooms
2
-
Basement YN
YES
-
Cooling YN
YES
-
Cooling
Central Air, Zoned, Ductless
-
Fireplace YN
YES
-
Heating YN
YES
-
Heating
Forced Air, Baseboard
-
Pet friendly
Yes
Exterior
-
Garage
Yes
-
Garage spaces
3
-
Construction Materials
Stucco
-
Other Exterior Features
Barbecue, Tennis Court(s)
-
Parking
Detached
-
Patio and Porch Features
Patio
-
Pool
Yes
-
Pool Features
In Ground
Area & Lot
-
Lot Features
Level
-
Lot Size(acres)
1.74
-
Property Type
Residential
-
Property Sub Type
Single Family Residence
-
Architectural Style
Tudor
Price
-
Sales Price
$2,600,000
-
Tax Amount
$58,155
-
Sq. Footage
N/A
-
Price/SqFt
N/A
HOA
-
Association
No
Property Resources
-
Horse Property
NO
School District
-
Elementary School
MAGNET
-
Middle School
MAGNET
-
High School
MONTCLAIR
Property Features
-
Ownership
Fee Simple
-
Sewer
Public Sewer
-
Tax Lot
*
-
Water Source
Public
Schedule a Showing
Showing scheduled successfully.
Mortgage calculator
Estimate your monthly mortgage payment, including the principal and interest, property taxes, and HOA. Adjust the values to generate a more accurate rate.
Your payment
Principal and Interest:
$
Property taxes:
$
HOA fees:
$
Total loan payment:
$
Total interest amount:
$
Location
County
Essex
Elementary School
MAGNET
Middle School
MAGNET
High School
MONTCLAIR
Listing Courtesy of ANN MCCARTHY , PROMINENT PROPERTIES SIR
RealHub Information is provided exclusively for consumers' personal, non-commercial use, and it may not be used for any purpose other than to identify prospective properties consumers may be interested in purchasing. All information deemed reliable but not guaranteed and should be independently verified. All properties are subject to prior sale, change or withdrawal. RealHub website owner shall not be responsible for any typographical errors, misinformation, misprints and shall be held totally harmless.

FOUNDER
Patrick Bolger
Call Patrick today to schedule a private showing.

* Listings on this website come from the FMLS IDX Compilation and may be held by brokerage firms other than the owner of this website. The listing brokerage is identified in any listing details. Information is deemed reliable but is not guaranteed. If you believe any FMLS listing contains material that infringes your copyrighted work please click here to review our DMCA policy and learn how to submit a takedown request.© 2024 FMLS.
