Colonial
84 WEST SHORE ROAD
Denville Twp., NJ 07834
MLS#: 4021791
$1,580,000
Property
Beds
6
Full Baths
3
1/2 Baths
1
Year Built
1920
Sq.Footage
3,599
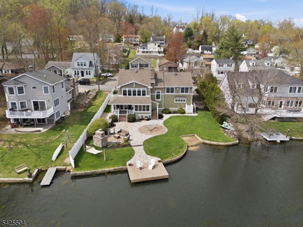
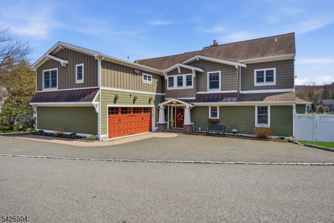
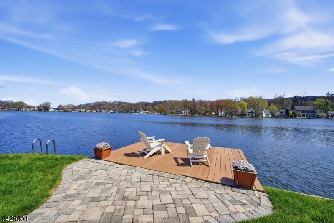
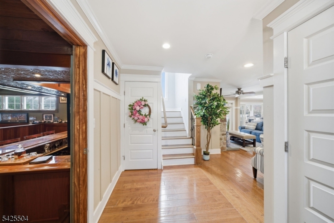
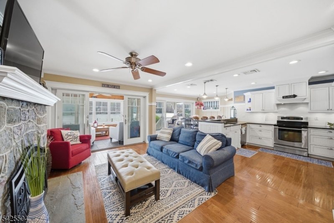
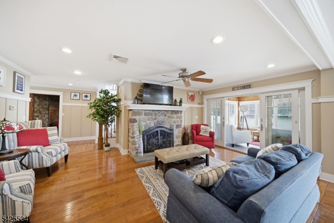
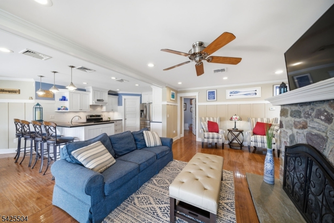
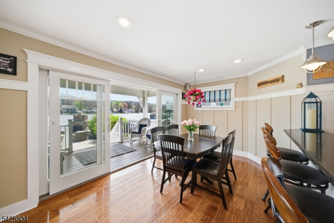
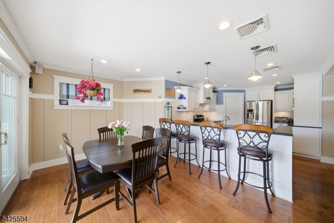
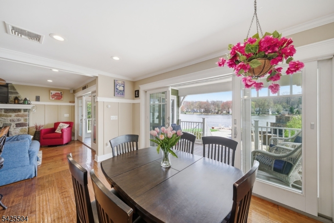
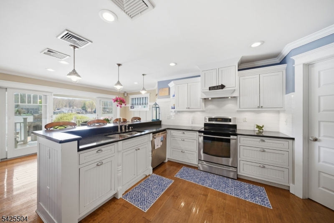
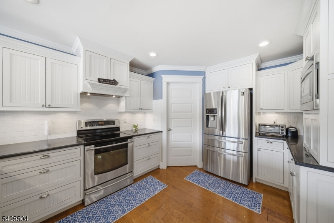
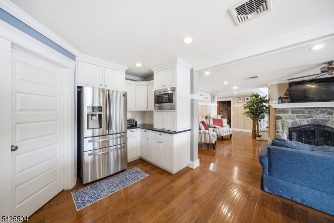
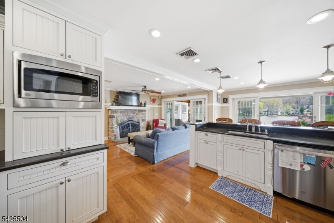
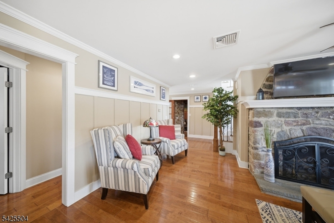
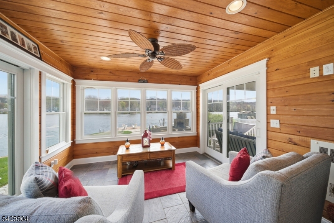
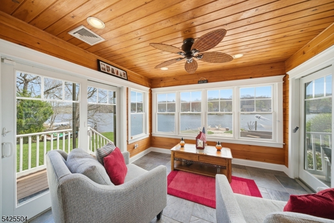
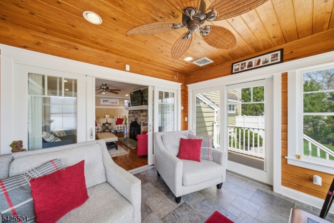
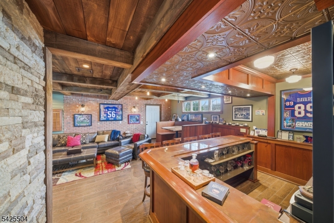
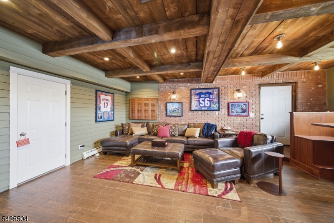
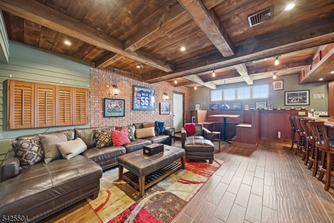
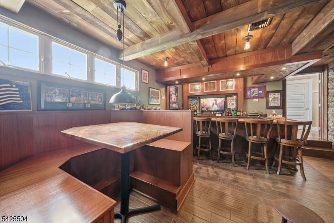
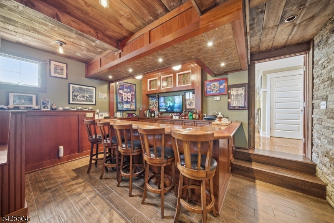
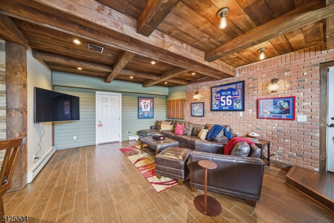
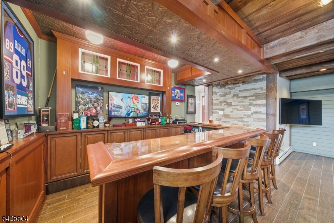
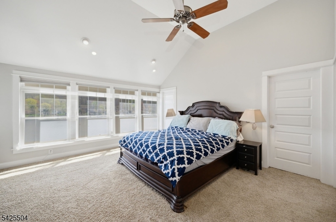
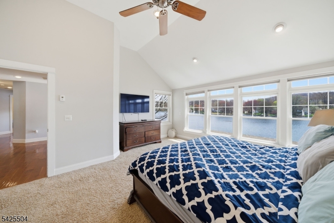
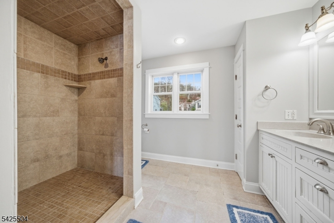
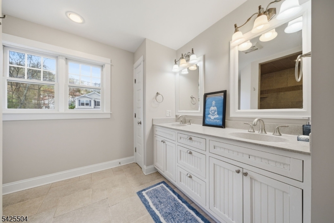
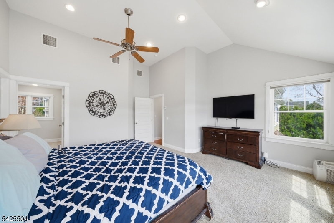
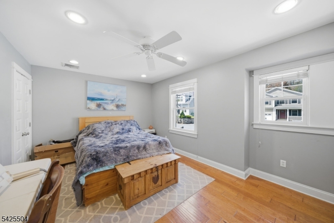
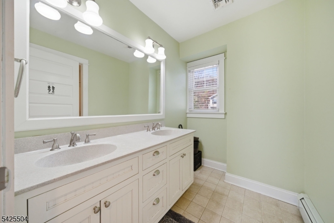
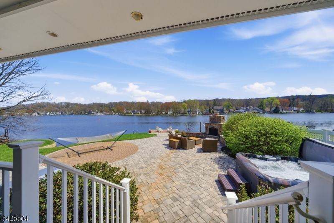
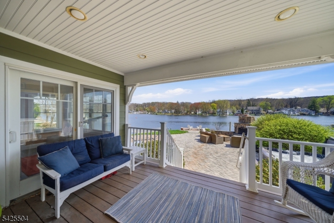
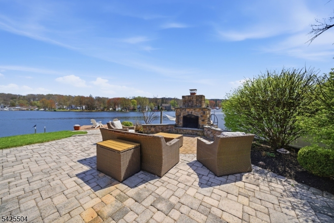
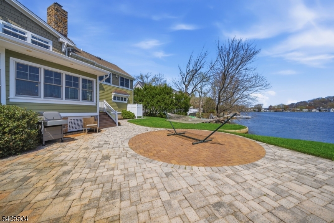
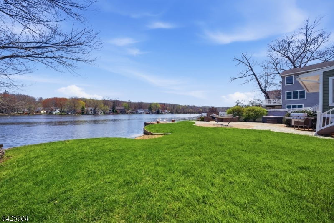
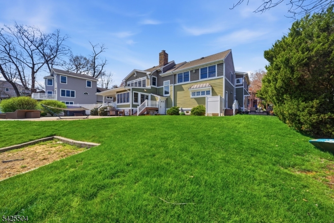
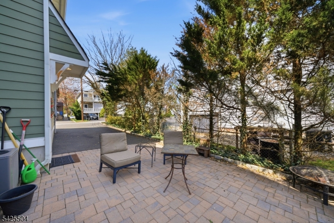
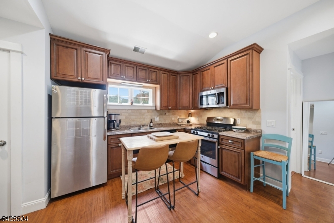
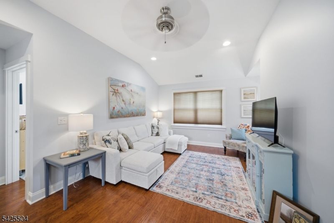
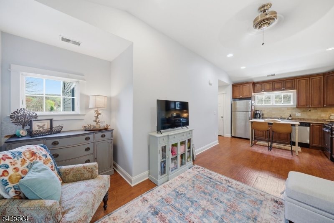
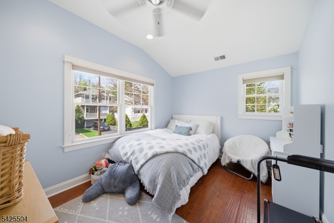
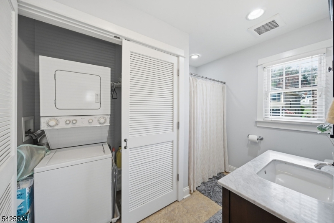
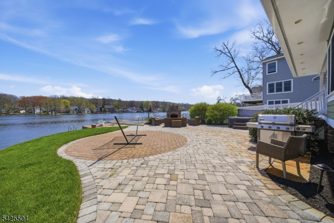
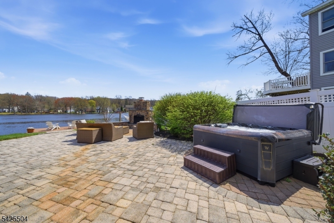
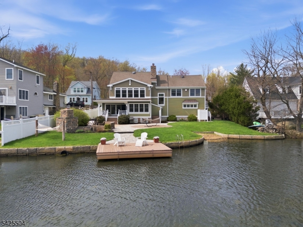
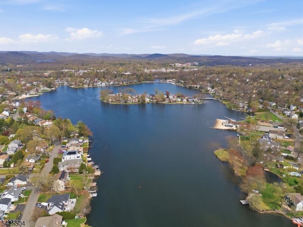
Absolutely stunning lakefront Craftsman style Colonial on one of the most desirable & few double lots on Indian Lake, offering panoramic water views & timeless design. 6 BDRM / 3.5 BATH TOTAL. Open concept main level with hand scraped HW floors, a striking stone fireplace & a sunroom with cedar plank-style ceiling extending the living space with full lake views. Classic kitchen with granite, shaker cabinetry, SS appliances & walk-in pantry. Dining room with double sliders seamlessly connects to the outdoors, perfect for Summer entertaining. Incredible family room currently set as a pub style room with coffered wood ceilings, stone wall facade, raised booth seating & full wet bar. Upstairs features 5 bdrms & 2 full baths, including a primary suite with high ceilings & 2 walk in closets. The walk up attic offers expansion potential. Smart recent updates include french drains & natural gas generator which adds peace of mind. Resort style exterior with private beach, dock, patio, fireplace, hot tub, outdoor shower & lawn for games & relaxation. Fenced in for privacy. Bonus 1BR/1BA apartment over 2 car garage with private entrance, parking & meters ideal for guests or rental income. Enjoy everything the ILCC community has to offer, including a clubhouse, 3 beaches & motorboat friendly waters. With year round activities for all ages, from boating, swimming & fishing to ice skating, this is more than a home, it's a lifestyle. Minutes to DWTN Denville, NYC transit & major highways.
Features & Amenities
Interior
-
Other Interior Features
Breakfast Bar, Eat-in Kitchen, Walk-In Closet(s), Pantry, High Ceilings
-
Total Bedrooms
6
-
Bathrooms
3
-
1/2 Bathrooms
1
-
Basement YN
YES
-
Cooling YN
YES
-
Cooling
Central Air, Zoned
-
Fireplace YN
YES
-
Heating YN
YES
-
Heating
Electric, Radiant, Zoned, Hot Water
-
Pet friendly
Yes
Exterior
-
Garage
Yes
-
Garage spaces
2
-
Parking
Garage Door Opener, Attached
-
Patio and Porch Features
Deck, Patio
-
Pool
No
-
Waterfront YN
YES
Area & Lot
-
Lot Features
Level, Waterfront
-
Lot Size(acres)
0.25
-
Property Type
Residential
-
Property Sub Type
Single Family Residence
-
Architectural Style
Colonial
Price
-
Sales Price
$1,580,000
-
Tax Amount
$19,857
-
Zoning
R-4
-
Sq. Footage
3,599
-
Price/SqFt
$439
HOA
-
Association
No
Property Resources
-
Horse Property
NO
School District
-
Elementary School
N/A
-
Middle School
ValleyView
-
High School
MorrisKnol
Property Features
-
Ownership
Fee Simple
-
Sewer
Public Sewer
-
Tax Lot
*
-
Water Source
Public
Schedule a Showing
Showing scheduled successfully.
Mortgage calculator
Estimate your monthly mortgage payment, including the principal and interest, property taxes, and HOA. Adjust the values to generate a more accurate rate.
Your payment
Principal and Interest:
$
Property taxes:
$
HOA fees:
$
Total loan payment:
$
Total interest amount:
$
Location
County
Morris
Elementary School
Middle School
ValleyView
High School
MorrisKnol
Listing Courtesy of MARY K. SHEERAN, KELLER WILLIAMS METROPOLITAN
RealHub Information is provided exclusively for consumers' personal, non-commercial use, and it may not be used for any purpose other than to identify prospective properties consumers may be interested in purchasing. All information deemed reliable but not guaranteed and should be independently verified. All properties are subject to prior sale, change or withdrawal. RealHub website owner shall not be responsible for any typographical errors, misinformation, misprints and shall be held totally harmless.

FOUNDER
Patrick Bolger
Call Patrick today to schedule a private showing.

* Listings on this website come from the FMLS IDX Compilation and may be held by brokerage firms other than the owner of this website. The listing brokerage is identified in any listing details. Information is deemed reliable but is not guaranteed. If you believe any FMLS listing contains material that infringes your copyrighted work please click here to review our DMCA policy and learn how to submit a takedown request.© 2024 FMLS.
Related Properties

Denville Twp.
64 Nicole Dr
6 Beds
4 Baths
4,387 Sq.Ft.
$1,299,999
MLS#: 4045426
