Features & Amenities

Interior

  • Other Interior Features

    Master Downstairs

  • Total Bedrooms

    2

  • Bathrooms

    1

  • Basement YN

    NO

  • Cooling YN

    NO

  • Cooling

    None

  • Heating YN

    YES

  • Heating

    Natural Gas, Forced Air

  • Pet friendly

    N/A

Exterior

  • Garage

    No

  • Construction Materials

    Vinyl Siding

  • Pool

    No

  • View

    None

Area & Lot

  • Lot Features

    Irregular Lot

  • Property Type

    Residential

  • Property Sub Type

    Ranch

  • Architectural Style

    None

Price

  • Sales Price

    $299,999

  • Tax Amount

    $4,601

  • Sq. Footage

    N/A

  • Price/SqFt

    N/A

HOA

  • Association

    No

School District

  • Elementary School

    N/A

  • Middle School

    N/A

  • High School

    N/A

Property Features

  • Ownership

    Private

Schedule a Showing

Showing scheduled successfully.

<
>
IN PERSON
VIA CHAT

What is 3 + 4 ?


Change time

Mortgage calculator

Estimate your monthly mortgage payment, including the principal and interest, property taxes, and HOA. Adjust the values to generate a more accurate rate.

Your payment

Principal and Interest:

$

Property taxes:

$

HOA fees:

$

Total loan payment:

$

Total interest amount:

$

Location

County

PASSAIC

Elementary School

Middle School

High School

Listing Courtesy of Mark Werner , Werner Realty

RealHub Information is provided exclusively for consumers' personal, non-commercial use, and it may not be used for any purpose other than to identify prospective properties consumers may be interested in purchasing. All information deemed reliable but not guaranteed and should be independently verified. All properties are subject to prior sale, change or withdrawal. RealHub website owner shall not be responsible for any typographical errors, misinformation, misprints and shall be held totally harmless.

Agent Patrick Bolger

FOUNDER

Patrick Bolger

Call Patrick today to schedule a private showing.


* Listings on this website come from the FMLS IDX Compilation and may be held by brokerage firms other than the owner of this website. The listing brokerage is identified in any listing details. Information is deemed reliable but is not guaranteed. If you believe any FMLS listing contains material that infringes your copyrighted work please click here to review our DMCA policy and learn how to submit a takedown request.© 2024 FMLS.
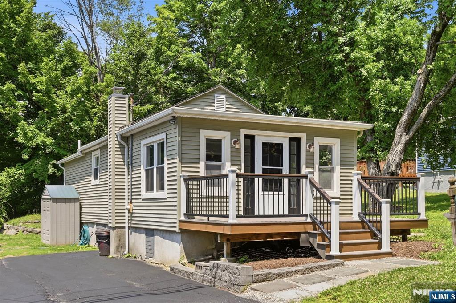
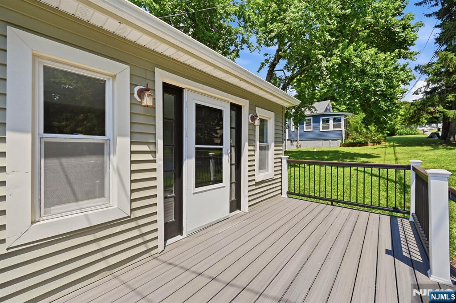
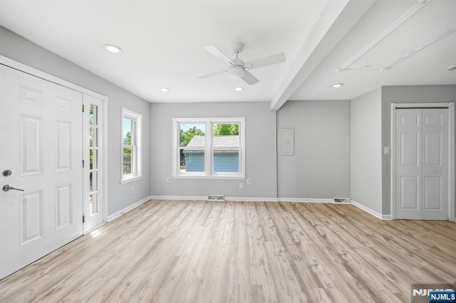
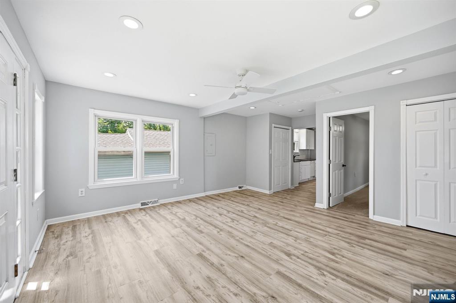
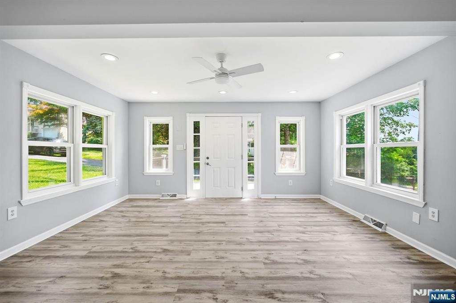
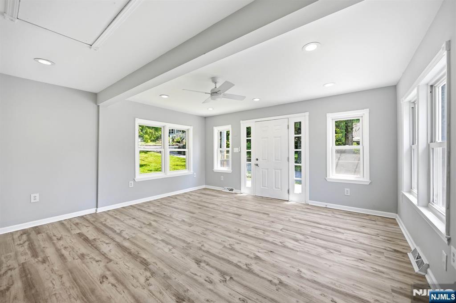
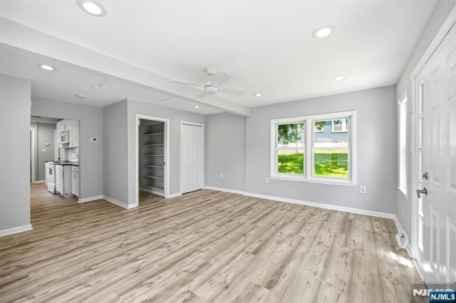
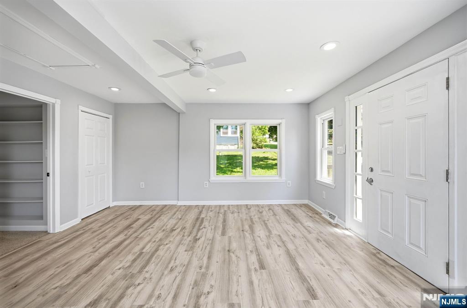
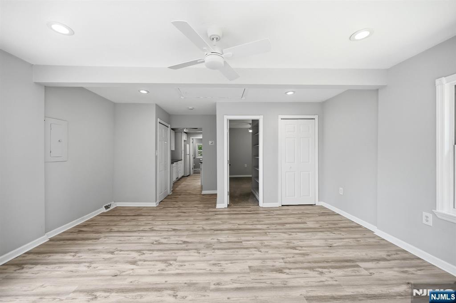
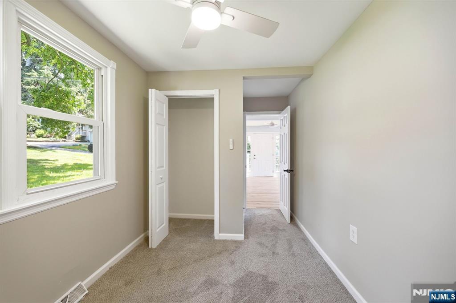
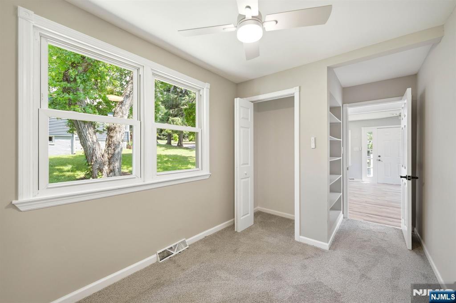
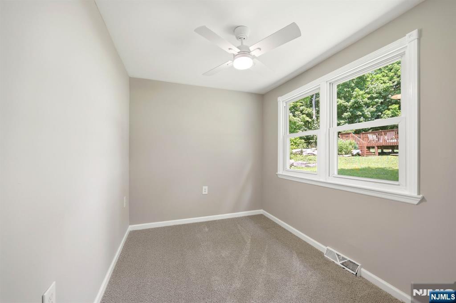
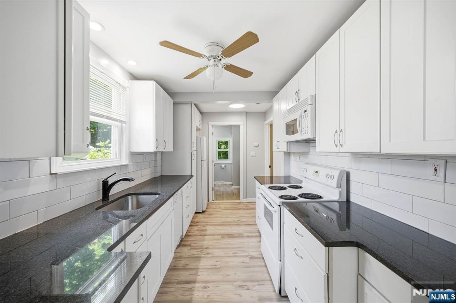
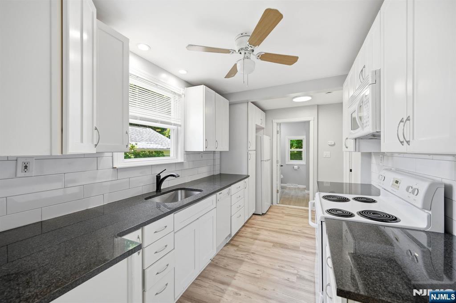
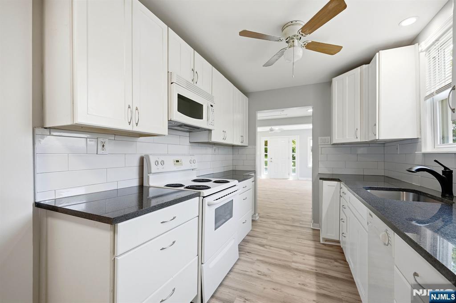
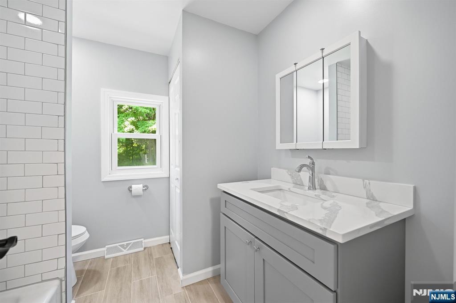
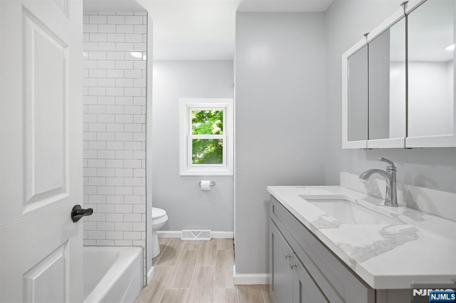
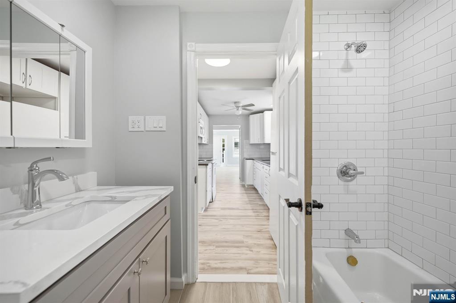
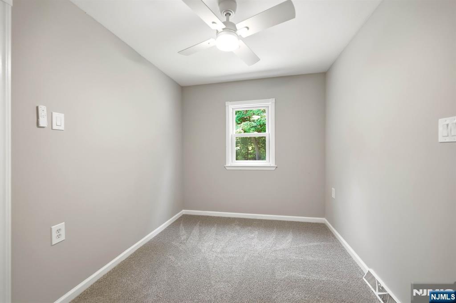
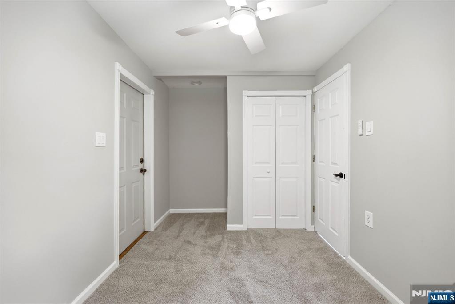
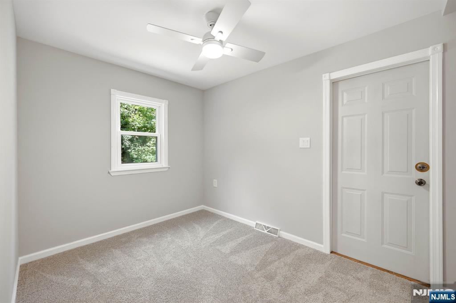
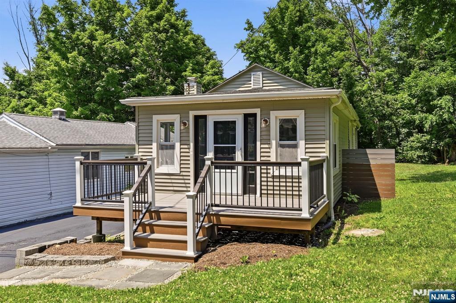
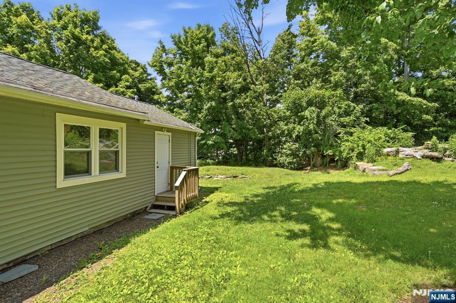
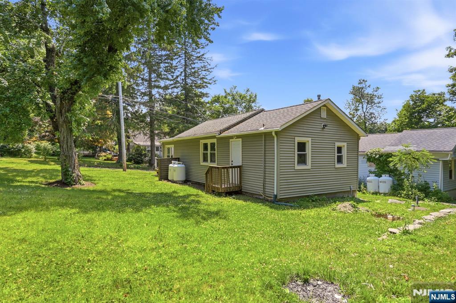
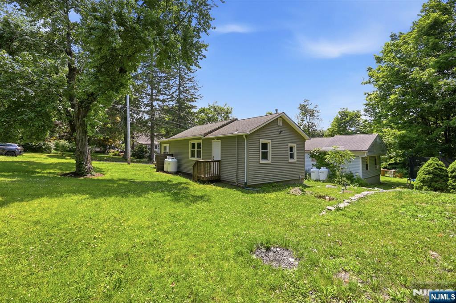
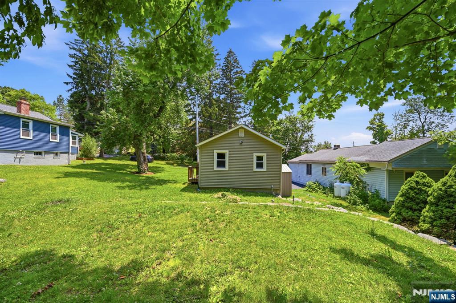
Welcome To This Charming 2 Bedroom Home In Upper Greenwood Lake! The Living And Dining Area Features New Flooring, Creating A Bright And Inviting Space. The Galley Style Kitchen Offers Ample Cabinetry, New Countertops, And New Flooring. 2 Bedrooms And An Updated Full Bath Complete The Home. Freshly Painted Throughout, This Move-In-Ready Home Also Features New Lighting And A Brand-New Front Porch/Deck. Ideally Located Near Schools And Wawayanda State Park, You'll Enjoy Year-Round Recreation Including Hiking, Fishing, Boating, And Scenic Nature Trails. Just Minutes From Endless Opportunities For Adventure, Whether Heading To Mountain Creek For Skiing And Water Park Fun, Catching A Movie At The Nostalgic Warwick Drive-In Theater, Or Exploring Warwick's Charming Main Street With Its Boutique Shops, Orchards, Wineries, Cideries, Restaurants, And Seasonal Festivals. Whether You're Looking For A Full Time Residence, Weekend Getaway, Or Investment Opportunity, This Home Offers It. Schedule A Showing Today!

82 Fairview Drive

Message successfully sent.

What would you like to know?

What is 3 + 4 ?

I agree to receive email communication and understand I can unsubscribe at any time.

I agree to be contacted by KW Metropolitan via call, email, and text for real estate services. To opt out, you can reply 'stop' at any time or reply 'help' for assistance. You can also click the unsubscribe link in the emails. Message and data rates may apply. Message frequency may vary. Privacy Policy

Related Properties

New on site 3 days ago
This is your chance to own a charming ranch on a nice sized lot in Upper Greenwood Lake, a private lake community. New windows (2026) and newer roof (2021). Vinyl sided exterior. 2 Brs/1 Bath with a large Living Room with a brick fireplace and tiled hearth area. Large Dining Room overlooking the rear yard. Remodeled full bath with Washer/Dryer hookups, heated towel rack, and wheelchair compliant doorway. Brand new carpeting in Living and Dining Rooms plus beamed ceilings. All solid pine 6-panel doors. Refurbished kitchen cabinets and newer double oven electric stove. Expansive front deck for meeting and greeting friends and family. Large partially wooded lot with firepit. Oil hot water baseboard heat with above ground oil tank in shed attached to house. Rear entry to house from back yard. All ceiling fans and newer light fixtures included. Very few stairs to enter house so could be handicap modified if needed. Hewitt Rd was recently paved. Mandatory annual easement fee is currently $310.63 and optional POA dues are currently $332 (plus tax). Optional membership includes use of lake, beach, and clubhouse, and access to dock space in one of very few of the areas motorboat lakes with some of the best fishing around, per seller. (Amenities included in listing are included with optional membership.) This is a great opportunity so make sure you see it soon!
#26028829

West Milford

31 Hewitt Road

2 Beds

1 Baths

N/A

$329,900

MLS#: 26028829

None
#26028541

West Milford

35 Edgecumb Road

3 Beds

1 Baths

N/A

$349,000

MLS#: 26028541

Adorable lake cabin/cottage located in small lake community in lower West Milford with easy access to routes 23 and 287. Backs up to parkland. Located very short walk to the private community beach. Dead end road. King size primary bedroom with vaulted ceilings and 2 closets. Access to huge walk in attic. Second bedroom is on the same level with vaulted ceilings as well. Main level features cozy log living room with natural gas fireplace/stove that current owner uses to heat the entire house, vaulted ceilings, updated kitchen with small dining area, updated tile bath, laundry room with room for full size units, large front entry room with large closet currently used for home office. Back yard features large finished heated shed with electric, double doors, pull down attic, exhaust fan. Was used by prior owner as shop for working on his motorcycle. Yard is mostly fenced in and is all gravel as current owner has 2 dogs. This house has been lovingly maintained by the current owner for over 20 years.
#26027421

West Milford

5 Setting Sun Trail

2 Beds

1 Baths

N/A

$300,000

MLS#: 26027421

Welcome to this beautifully maintained Heritage model located in the highly desirable Bald Eagle Commons, a premier 55+ active adult community. This pristine 2-bedroom, 2-bath condominium has been impeccably cared for by its original owner. Features newer heat pumps, new windows and all appliances are included, making this home truly move-in ready. Inviting living space create a warm and welcoming atmosphere throughout. A unique and thoughtful feature is an indoor fire alarm system designed for the hearing impaired, offering added peace of mind. Enjoy a vibrant, maintenance-free lifestyle with exceptional community amenities, including a a party room, library, fitness room, storage unit, Clubhouse, outdoor swimming pool, tennis courts, and so much more. Conveniently located near shopping, dining, and major roadways, this move-in-ready home offers the perfect blend of comfort, convenience, and active adult living.
#26026359

West Milford

1316 Richmond Road

2 Beds

2 Baths

985 Sq.Ft.

$269,000

MLS#: 26026359

Why rent when you can own? Adorable 2 BR ranch on a rare, rearly 1/3 acre (.297 acres) lot. Enjoy peace and tranquility year rround or as your weekend and Siummer getaway! Enjoy Upper Greenwood Lake Property Assoc. Lake rcights (private beach, lifeguards, clubhouse, fishing, motor boats, water/jet skiing). This home features a lving room with sunny bay window & wood burning stove, newer septic, updated bath. New water heaterr May 2026. The walk-up second level ofrers endless expansion possiblities. Knotty pine interior for a rustic, cabin-like feel. Enjoy Summers at the lake and Autumnn at the wineries & Apple Festival in nearby Warwick,, NY. Greenwood Lake Property Owners Association Annual fees: easement: $291/yr, POA: $340/yr.
#26025509

West Milford

28 Risley Road

2 Beds

1 Baths

N/A

$299,000

MLS#: 26025509

A rare find in the heart of West Milford's premier 55+ active adult community! Welcome to Unit 302 at Bald Eagle Commons, featuring the highly sought-after and rarely available Williamsburg model. As the largest floor plan offered in the community, this well-maintained 2-bedroom, 2-bathroom residence stands out even further as a desirable END UNIT, providing extra natural light and enhanced privacy. Life at Bald Eagle Commons feels like a year-round vacation. The community boasts an incredible array of amenities, including a lively clubhouse, an outdoor swimming pool, a fully equipped fitness center, a cozy library, a crafting room, and multiple gathering spaces. Stay active on the tennis and bocce ball courts, or enjoy a peaceful stroll along the scenic walking paths. Best of all, an on-site social director handles a consistent calendar of activities and events, making it effortless to meet neighbors and stay engaged.Convenience is unmatched with a dedicated parking spot located in close proximity to the building, an assigned separate storage unit for seasonal items, and easy access to local West Milford shopping and dining options just minutes away.This unit is an excellent opportunity to secure the community's premier layout and customize it to your personal taste. Please note this well-maintained unit is an estate sale and is being sold in as-is condition. Bring your vision and make this grand space your own!
#26024796

West Milford

2 Richmond Road 302

2 Beds

2 Baths

1,581 Sq.Ft.

$349,000

MLS#: 26024796

None
#26024686

West Milford

7215 Richmond Road

2 Beds

2 Baths

1,220 Sq.Ft.

$289,000

MLS#: 26024686

Tucked away on a private, tree-lined lot, this charming ranch offers the perfect blend of cozy character, flexible living space, and outdoor enjoyment. This 2-bedroom, 1-bath residence features an inviting open-concept layout with abundant natural light, hardwood-style flooring, and a spacious living and dining area centered around a classic brick fireplace. The functional kitchen offers ample cabinet and counter space and provides easy access to the backyard, making everyday living and entertaining a breeze. The finished lower level adds valuable flex space ideal for a family room, home office, gym, or recreation area, along with a dedicated laundry area and additional storage. Outside, enjoy a large deck overlooking the fenced backyard surrounded by mature trees, creating a private setting for relaxing, gardening, or hosting gatherings. A storage shed and off-street parking add to the home's practicality. Situated near local lakes, parks, hiking trails, shopping, dining, and major commuter routes. Conveniently located with easy access to Route 23 and nearby amenities while still enjoying the peaceful surroundings that make West Milford so desirable.
#26023069

West Milford

1 Highland Avenue

2 Beds

1 Baths

N/A

$299,900

MLS#: 26023069

Welcome to Bald Eagle Commons, West Milford's most sought-after 55+ community. This beautifully maintained 2-bedroom, 2-bath Greenbriar unit offers 1,273 square feet of comfortable, single-floor living designed with both function and ease in mind. Step inside to find a bright and spacious layout featuring a formal dining room, a generous living room perfect for relaxing or entertaining, and an eat-in kitchen with ample cabinet and counter space. The primary suite is a true retreat, complete with a large walk-in closet and a private full bath. A second bedroom and full bath offer flexibility for guests, a home office, or whatever suits your lifestyle. In-unit washer and dryer included. Located in Building 5 with convenient elevator access, this unit includes a dedicated parking space conveniently located near the front door, plus a large storage cage for all your extras. Snow removal from your car in winter is just one of the thoughtful perks this community offers. Residents enjoy an impressive array of amenities including an outdoor pool, clubhouse, tennis and pickleball courts, bocce, shuffleboard, jogging paths, and a full social calendar. Each building features its own library, card room, and party space, so there is always something to do right at your doorstep. This is low-maintenance living at its finest, in a vibrant community that truly has it all. Schedule your private tour today and come see why people love calling Bald Eagle Commons home.
#26021238

West Milford

5322 Richmond Road 322

2 Beds

2 Baths

1,273 Sq.Ft.

$269,000

MLS#: 26021238

 - property

Send a message

Message successfully sent.

Your message

What is 3 + 4 ?

Reason for contacting?

I agree to receive email communication and understand I can unsubscribe at any time.

I agree to be contacted by KW Metropolitan via call, email, and text for real estate services. To opt out, you can reply 'stop' at any time or reply 'help' for assistance. You can also click the unsubscribe link in the emails. Message and data rates may apply. Message frequency may vary. Privacy Policy

Sign Out

Virtual Assistant

Would you like to take the next step with this property? We can help you schedule a showing or virtual tour, or send you more details.

Yes, I would like more information.

Thank You for Your Reply, One of Our Agents will contact you as soon as possible

No, maybe later.

Thank you, you can always contact me via email, phone number or through the contact form.

Realhub AI

Lucy - Your AI-Powered Realtor

Update Your Temporary Password

Personalize your search

Enter your email and we'll notify you immediately when new listings match what you're looking for.

or enter email address

Already have an account ? Login here

Continue your home search

I agree to receive communications and understand I can unsubscribe at any time.

I agree to be contacted by KW Metropolitan via call, email, and text for real estate services. To opt out, you can reply 'stop' at any time or reply 'help' for assistance. You can also click the unsubscribe link in the emails. Message and data rates may apply. Message frequency may vary. Privacy Policy

Already have an account ? Login here

We use cookies

We use cookies primarily for analytics to enhance your experience. By accepting, you agree to our use of these cookies. You can manage your preferences or learn more about our cookies policy.