

Property
Beds
2
Full Baths
2
1/2 Baths
None
Year Built
None
Sq.Footage
1,523
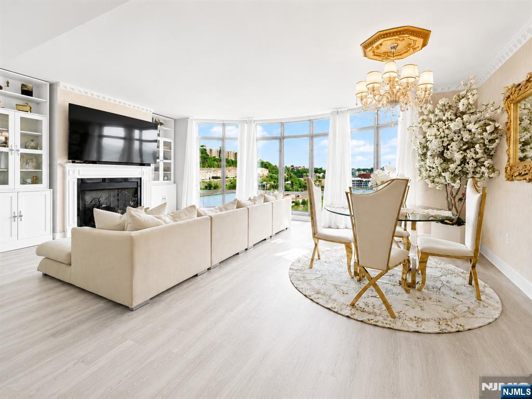
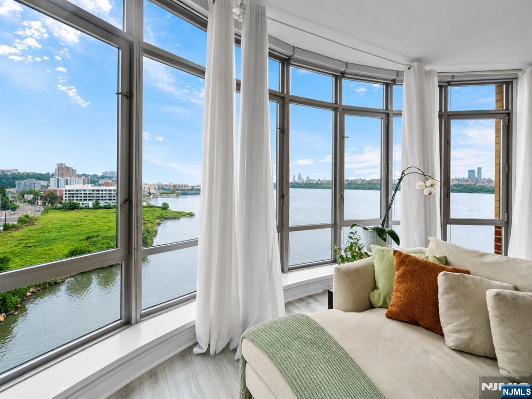
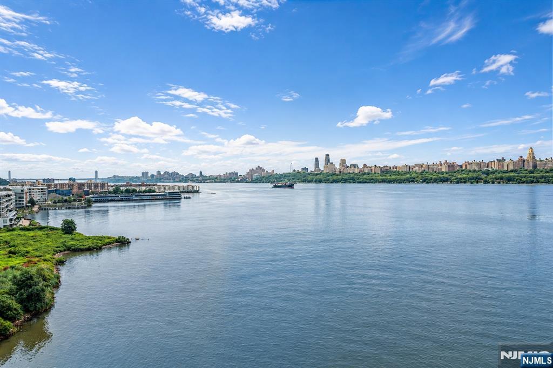
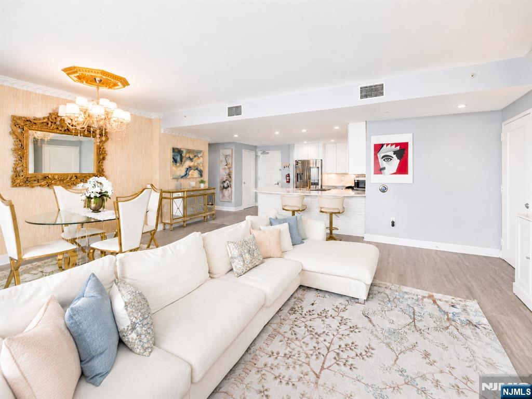
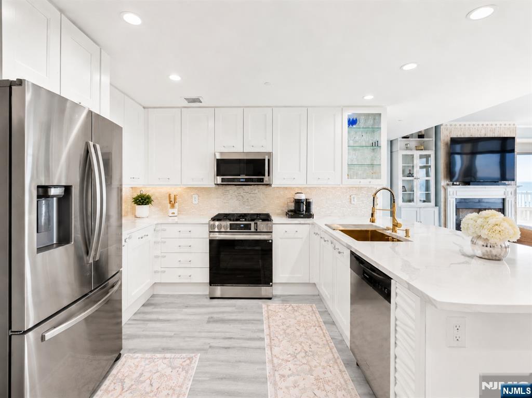
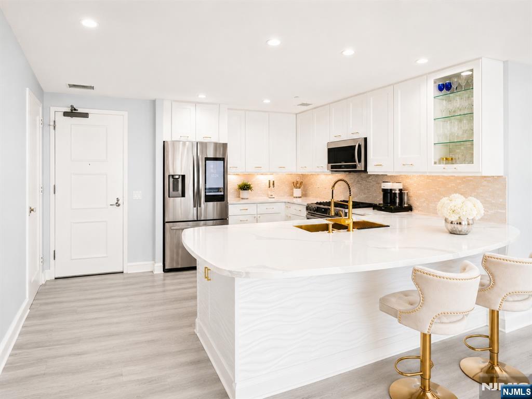
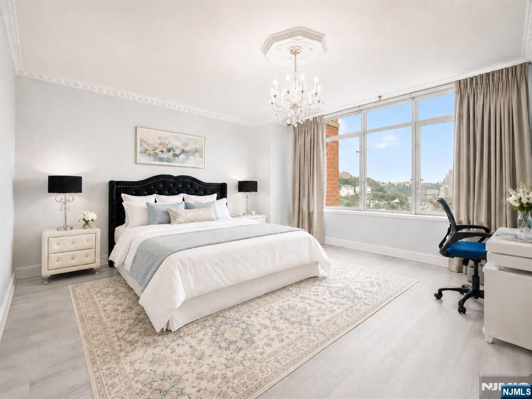
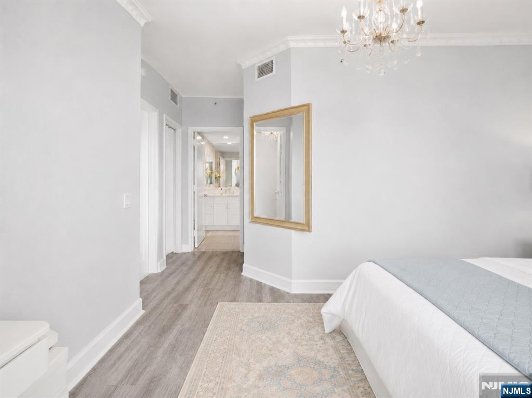
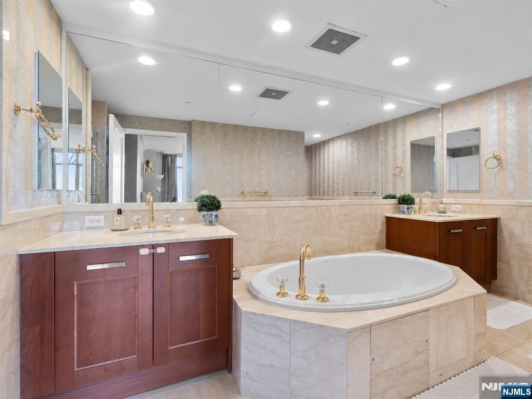
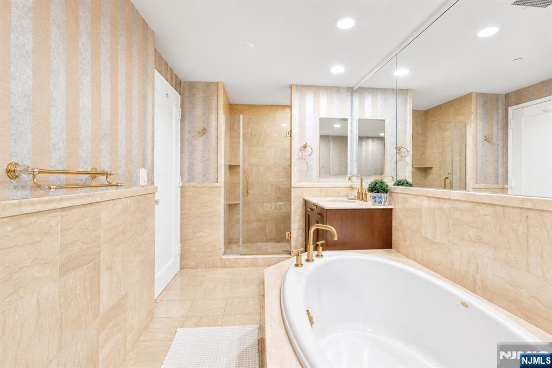
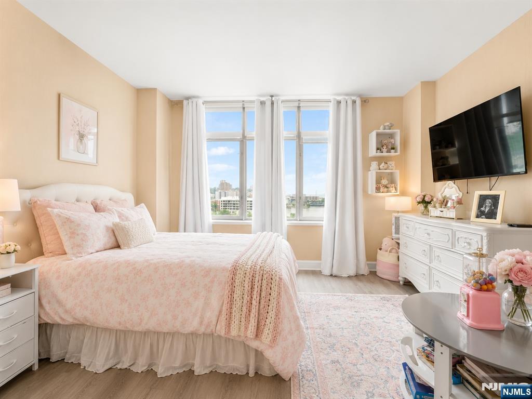
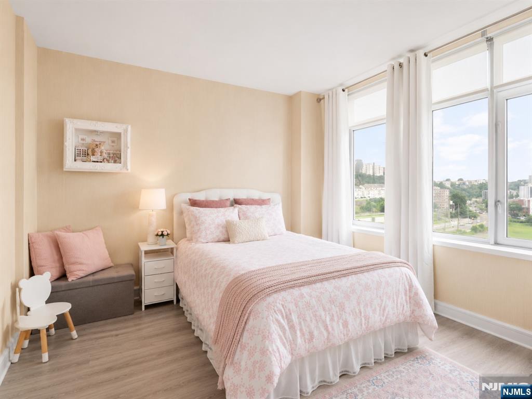
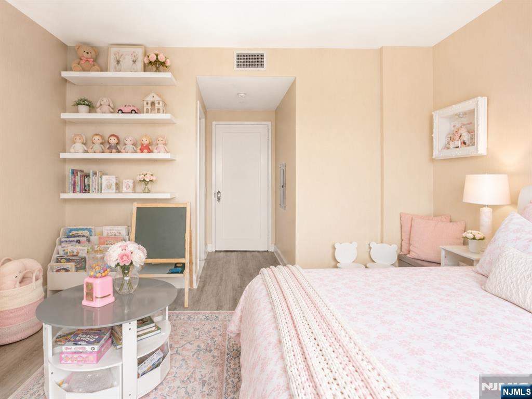
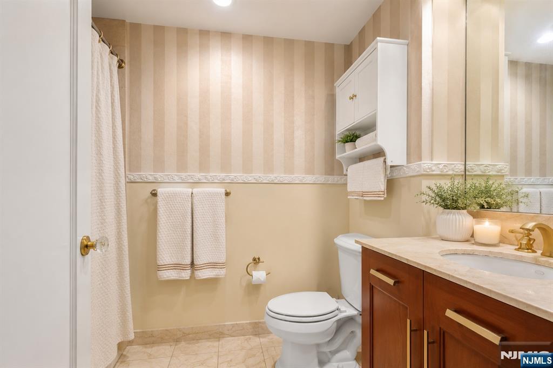
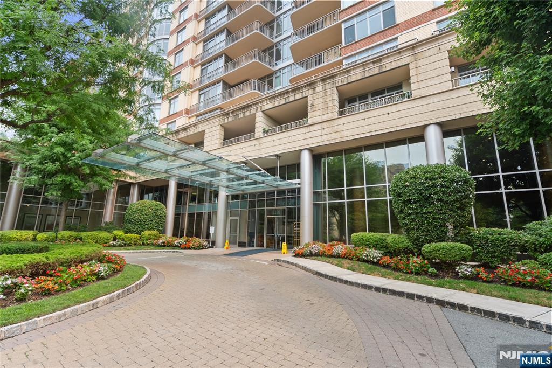
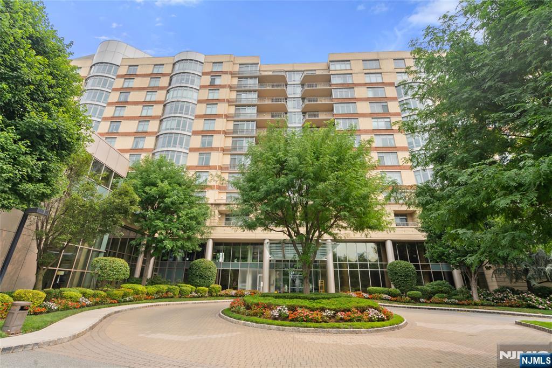
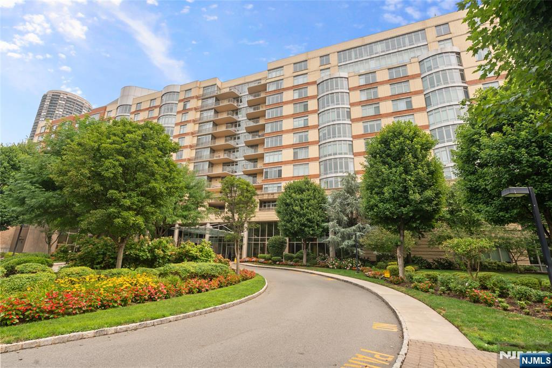
Experience elevated waterfront living in this fully redesigned and renovated 2-bedroom, 2-bath residence at The Watermark, one of the Gold Coast’s premier luxury buildings. Spanning approximately 1,535 square feet, this immaculate home features premium finishes, custom details, and sweeping Hudson River and George Washington Bridge views. The open-concept layout connects the kitchen, dining, and living areas, highlighted by new flooring, crystal chandeliers, and a fireplace framed by custom cabinetry. The updated chef’s kitchen offers quartz countertops, custom cabinetry, and recently replaced appliances, including a Samsung smart refrigerator with Family Hub, stove, dishwasher, and microwave. The expansive primary suite includes two closets and a marble spa-inspired bath with new fixtures. A spacious second bedroom and renovated full bath provide flexibility for guests, family, or a home office. Additional upgrades include a new HVAC system installed in 2023, LG in-unit washer and dryer, and two-car garage parking. Residents enjoy approximately 40,000 square feet of amenities, including 24-hour concierge, doorman and valet service, indoor and outdoor pools, barbecue areas, health club, sauna, steam and massage rooms, screening room, golf simulator, library, children’s playroom, business center, lounge, and guest suites. Private shuttle service connects to the ferry, with direct NYC bus service at the entrance.
Features & Amenities
Interior
-
Other Interior Features
Elevator, Master Downstairs
-
Total Bedrooms
2
-
Bathrooms
2
-
Basement YN
NO
-
Cooling YN
YES
-
Cooling
Central Air
-
Fireplace YN
YES
-
Heating YN
YES
-
Heating
Electric
-
Pet friendly
Yes
Exterior
-
Garage
Yes
-
Garage spaces
2
-
Parking
Attached
-
Pool
No
-
Waterfront YN
YES
-
View
City, River
Area & Lot
-
Property Type
Residential
-
Property Sub Type
Condominium
Price
-
Sales Price
$999,000
-
Sq. Footage
1,523
-
Price/SqFt
$655
HOA
-
Association
YES
-
Association Fee
$1,350
-
Association Fee Frequency
Monthly
-
Association Fee Includes
N/A
School District
-
Elementary School
N/A
-
Middle School
N/A
-
High School
N/A
Property Features
-
Ownership
Private
Schedule a Showing
Showing scheduled successfully.
Mortgage calculator
Estimate your monthly mortgage payment, including the principal and interest, property taxes, and HOA. Adjust the values to generate a more accurate rate.
Your payment
Principal and Interest:
$
Property taxes:
$
HOA fees:
$
Total loan payment:
$
Total interest amount:
$
Location
County
HUDSON
Elementary School
Middle School
High School
Listing Courtesy of Michael B. Hern, Keller Williams City Views Realty
RealHub Information is provided exclusively for consumers' personal, non-commercial use, and it may not be used for any purpose other than to identify prospective properties consumers may be interested in purchasing. All information deemed reliable but not guaranteed and should be independently verified. All properties are subject to prior sale, change or withdrawal. RealHub website owner shall not be responsible for any typographical errors, misinformation, misprints and shall be held totally harmless.

FOUNDER
Patrick Bolger
Call Patrick today to schedule a private showing.

* Listings on this website come from the FMLS IDX Compilation and may be held by brokerage firms other than the owner of this website. The listing brokerage is identified in any listing details. Information is deemed reliable but is not guaranteed. If you believe any FMLS listing contains material that infringes your copyrighted work please click here to review our DMCA policy and learn how to submit a takedown request.© 2024 FMLS.
Related Properties

North Bergen
324 77th Street
4 Beds
3 Baths
N/A
$830,000
MLS#: 26035700

North Bergen
8100 River Road 905
2 Beds
2 Baths
1,523 Sq.Ft.
$899,000
MLS#: 26034107

North Bergen
17 77th
4 Beds
2 Baths
N/A
$965,000
MLS#: 26031529

North Bergen
1614 83rd Street
5 Beds
3 Baths
N/A
$879,000
MLS#: 26029628
North Bergen
31 72nd Street
4 Beds
3 Baths
N/A
$999,999
MLS#: 26007159
North Bergen
8701 Churchill Road 1205
2 Beds
2 Baths
N/A
$1,075,000
MLS#: 25004328
