Features & Amenities

Interior

  • Other Interior Features

    Breakfast Bar, Eat-in Kitchen, Walk-In Closet(s), High Ceilings

  • Total Bedrooms

    3

  • Bathrooms

    2

  • 1/2 Bathrooms

    1

  • Cooling YN

    YES

  • Cooling

    Central Air, Ceiling Fan(s)

  • Heating YN

    YES

  • Heating

    Forced Air

  • Pet friendly

    Yes

Exterior

  • Garage

    Yes

  • Garage spaces

    1

  • Construction Materials

    Brick, Vinyl Siding

  • Parking

    Attached

  • Patio and Porch Features

    Patio

  • Pool

    No

Area & Lot

  • Lot Features

    Level

  • Property Type

    Residential

  • Property Sub Type

    Townhouse

  • Architectural Style

    Multi Floor Unit

Price

  • Sales Price

    $599,900

  • Tax Amount

    $10,103

  • Sq. Footage

    1,952

  • Price/SqFt

    $307

HOA

  • Association

    YES

  • Association Fee

    $427

  • Association Fee Frequency

    Monthly

  • Association Fee Includes

    N/A

Property Resources

  • Horse Property

    NO

School District

  • Elementary School

    WHITEHOUSE

  • Middle School

    N/A

  • High School

    HUNTCENTRL

Property Features

  • Ownership

    Condominium

  • Sewer

    Public Sewer

  • Tax Lot

    *

  • Water Source

    Public

Schedule a Showing

Showing scheduled successfully.

<
>
IN PERSON
VIA CHAT

What is 3 + 4 ?


Change time

Mortgage calculator

Estimate your monthly mortgage payment, including the principal and interest, property taxes, and HOA. Adjust the values to generate a more accurate rate.

Your payment

Principal and Interest:

$

Property taxes:

$

HOA fees:

$

Total loan payment:

$

Total interest amount:

$

Location

County

Hunterdon

Elementary School

WHITEHOUSE

Middle School

High School

HUNTCENTRL

Listing Courtesy of CORY FANDEL , COLDWELL BANKER REALTY

RealHub Information is provided exclusively for consumers' personal, non-commercial use, and it may not be used for any purpose other than to identify prospective properties consumers may be interested in purchasing. All information deemed reliable but not guaranteed and should be independently verified. All properties are subject to prior sale, change or withdrawal. RealHub website owner shall not be responsible for any typographical errors, misinformation, misprints and shall be held totally harmless.

Agent Patrick Bolger

FOUNDER

Patrick Bolger

Call Patrick today to schedule a private showing.


* Listings on this website come from the FMLS IDX Compilation and may be held by brokerage firms other than the owner of this website. The listing brokerage is identified in any listing details. Information is deemed reliable but is not guaranteed. If you believe any FMLS listing contains material that infringes your copyrighted work please click here to review our DMCA policy and learn how to submit a takedown request.© 2024 FMLS.
Beautifully updated 3-bedroom, 2.5-bath townhome in sought-after Lake Cushetunk Woods, where timeless style meets true move-in-ready living. The renovated kitchen features new cabinetry, quartz countertops, tile backsplash, updated appliances, and a new sink and faucet, flowing seamlessly into a dramatic living room with soaring vaulted ceilings. Upstairs, the spacious primary suite offers custom closet organization and a spa-inspired bath with a tiled shower, soaking tub, glass enclosure, new vanity, and modern finishes. Additional upgrades include renovated bathrooms, refreshed flooring, upgraded trim, recessed lighting, updated fixtures, and a refreshed laundry area. Enjoy a private patio surrounded by mature landscaping and access to community amenities including a pool, tennis courts, clubhouse, playgrounds, walking trails, and scenic lake views, all just minutes from shopping, dining, NJ Transit, and major commuter routes.

804 Well Sweep Rd 804

Message successfully sent.

What would you like to know?

What is 3 + 4 ?

I agree to receive email communication and understand I can unsubscribe at any time.

I agree to be contacted by KW Metropolitan via call, email, and text for real estate services. To opt out, you can reply 'stop' at any time or reply 'help' for assistance. You can also click the unsubscribe link in the emails. Message and data rates may apply. Message frequency may vary. Privacy Policy

Related Properties

Beautiful, bright end-unit townhome in the highly desirable Lake Cushetunk community! This home is just steps from scenic walking paths, the lake, and the playground. Step inside to a spacious living and dining area filled with natural light. The inviting family room is the perfect place to relax by the cozy fireplace. Adjacent to the family room is a large kitchen featuring stainless steel appliances, granite countertops, and ample space for cooking and entertaining. Enjoy outdoor living on the expansive patio, ideal for relaxing, hosting gatherings, or savoring your morning coffee. Upstairs, you'll find generously sized bedrooms and beautifully renovated bathrooms. A versatile office provides the perfect space for working from home, a playroom, or a hobby area. Major updates provide peace of mind, including a new water heater (2021), air conditioning system (2021), furnace (2021), and roof (2021). Don't miss this opportunity to enjoy everything Lake Cushetunk has to offer, including tennis courts, a clubhouse, a swimming pool, and scenic walking paths.
#4043299

Readington Twp.

2002 S Branch Dr

3 Beds

2 Baths

N/A

$624,999

MLS#: 4043299

Set on a beautiful 1.75-acre corner lot in the highly sought-after Whitehouse Station section of Readington Township, this spacious Cape Cod offers the opportunity to create something truly special. Unlike many traditional Cape Cods, the home features generously sized rooms throughout, including a spacious second-floor primary bedroom with vaulted ceilings, an updated full bath, newer multi-zone HVAC systems, and a full unfinished basement ready for storage, hobbies, or future finishing   providing an excellent head start for the next owner.  Outside, the possibilities are yours to imagine. The expansive property offers ample room for gardens, outdoor entertaining, recreation, or creating the private backyard retreat you've always envisioned.  The home is ready for its next chapter and offers an excellent opportunity to renovate, personalize, and build lasting equity.  Whether you're searching for your forever home or a property with exceptional potential, this is an opportunity to create lasting value in one of Readington Township's most desirable locations.
#4042184

Readington Twp.

53 Ridge Rd

4 Beds

2 Baths

1,680 Sq.Ft.

$500,000

MLS#: 4042184

Sought-after scenic Lake Cushetunk Woods interior townhouse with 1481 SF of living space. This home offers the comfort of a fresh, like-new feel. Recent improvements include a professionally deep-cleaned duct system, brand-new carpeting throughout 2nd floor and staircase, and upgraded double basins in the primary bath. Crisp, clean, and move-in ready! HW flooring flows from the foyer into the dramatic two-story great room & DR. A gas fpl adds warmth & visual appeal to the great room. Renovated kitchen features raised-panel cabinetry w soft close drawers & pantry, granite tops, tile backsplash, ss appliances & tile floor. Sliders open to a fenced patio w a peaceful wooded backdrop. A turned staircase leads to an open balcony w view of the great room. Primary BR features a cathedral ceiling, walk-in closet, & access to a private deck. En suite bath offers a high ceiling, white vanity, soaking tub & shower. Second BR, full bath, laundry room complete this level. Additionally: pull-down attic access, 1 car garage, roof 2017, sprinkler system, public W & S. Community Amenities: Clubhouse, Pool, Tennis Courts, Jogging/Biking Path, Playground & Lake Privileges. Highly regarded Readington Twp school district. Easy access to outdoor recreation at Round Valley Reservoir as well as the shops & cafes of downtown Whitehouse. Ideal location for commuters by car/train. Convenient access to Routes 22, 31, 78 & 287 and 1 mile to NYC train.
#4041590

Readington Twp.

903 Springhouse Dr

2 Beds

2 Baths

1,481 Sq.Ft.

$484,000

MLS#: 4041590

Step into timeless charm with this beautifully preserved historic home, perfectly positioned to capture breathtaking mountain views. Wide plank pumpkin pine floors flow seamlessly throughout the first and second levels, adding warmth and character to every room. The spacious living room invites relaxation with its cozy fireplace, while the dining room features a second fireplace ideal for intimate gatherings and memorable meals.  The remodeled kitchen blends classic style with modern convenience, showcasing new stainless steel appliances and thoughtful updates. A first-floor office offers flexibility for remote work or creative pursuits, and the mud room adds everyday practicality. The updated bathroom features elegant marble finishes, enhancing the home's refined appeal.  Outside, enjoy a paver patio overlooking a fully fenced yard perfect for entertaining, gardening, or simply unwinding. A standout feature is the impressive historic barn, offering two large bays, a workshop area, and a full second floor, presenting endless possibilities for storage, hobbies, or expansion.  Ideally located near Round Valley Reservoir, where outdoor enthusiasts can enjoy hiking, biking, boating, and fishing. Also close to Stanton Ridge Golf and Country Club, as well as shops, restaurants, major highways, and the NYC train line.  This property offers the perfect balance of peaceful living and convenient access.
#4041341

Readington Twp.

169 Stanton Rd

3 Beds

1 Baths

N/A

$495,000

MLS#: 4041341
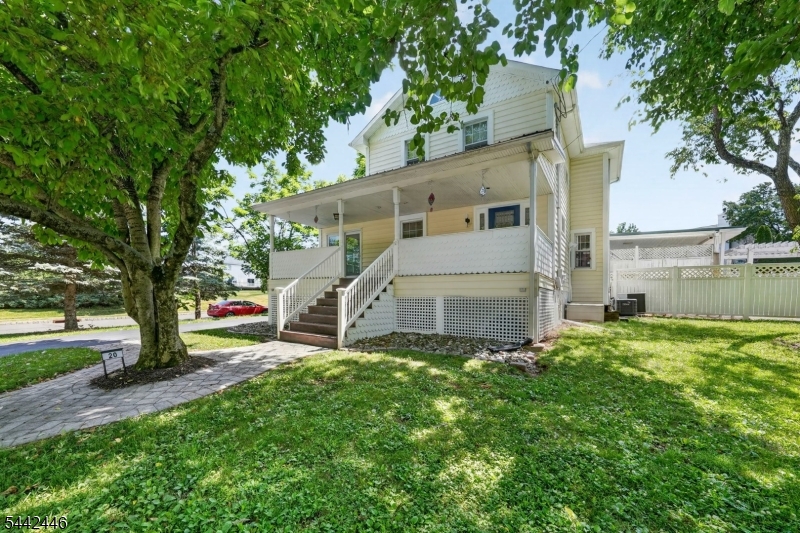
THIS CLASSIC 1920 FOUR SQUARE COLONIAL LOCATED IN THE VILLAGE RESIDENTIAL AREA OF WHITEHOUSE STATION IS A STUNNER. THE CHARMING MAHOGANY FRONT PORCH IS PERFECT FOR A RELAXING MORNING COFFEE, READING A BOOK, OR ENJOYING A EVENING ON THE ROCKING CHAIR! STEP INTO THE FOYER TO VIEW THE ORIGINAL STAIRCASE AND MOLDINGS. THE LAYOUT OFFERS OPTIONS FOR A LIVING ROOM/OR THIRD BEDROOM ON THE FIRST FLOOR. THE HOME BOASTS A SUNNY DINING ROOM, COUNTRY KITCHEN WITH A WALL OF WINDOWS THAT OPENS TO A FABULOUS FAMILY ROOM, & A SUNROOM, FIRST FLOOR POWDER RM. FRENCH DOORS THROUGHOUT THE FIRST FLOOR ALLOW EASY ACCESS TO OUTSIDE LIVING SPACES.  SECOND FLOOR PRIMARY BEDROOM AND 2ND BEDROOM SHARE A MAIN BATHROOM WHICH HAS BEEN BEAUTIFULLY UPDATED. IMMACULATE BASEMENT WITH LAUNDRY, UTILITIES AND STORAGE AREA.  THE OUTSIDE DECK WITH COVERED AREA IS IDEAL FOR ENTERTAINMENT OR QUIET ENJOYMENT.  AN ACCESSORY BUILDING IS ANOTHER HIGHLIGHT OF THIS SPECIAL HOME!  AN OVERSIZED 1 & 1/2 CAR GARAGE, PLUS A DEN W DOUBLE FRENCH DOORS & PELLET STOVE, A KITCHENETTE(NO STOVE), FULL BATH, & 1 BEDROOM PLUS OFFICE OFFERS ADDITIONAL LIVING SPACE.  PRIVATE DECK IS LOCATED OFF THE FRENCH DOORS.  A SHED OFFERS ADDITIONAL STORAGE. VERY PRETTY FENCED BACKYARD. COMMUTERS DREAM LOCATION WITH EASY ACCESS TO NYC TRAIN/BUS, JUST MINUTES TO ROUTE 78.  HIGHLY RANKED READINGTON TWSP SCHOOLS. COMMUNITY EVENTS, PARKS, BIKING, HIKING, CANOEING, KAYAKING, FISHING, SPORTS ACTIVITIES, HISTORIC EVENTS/MUSEUM.  PUBLIC SEWER & NATURAL GAS!
#4037012

Readington Twp.

20 Kline Blvd

4 Beds

2 Baths

3,000 Sq.Ft.

$649,000

MLS#: 4037012
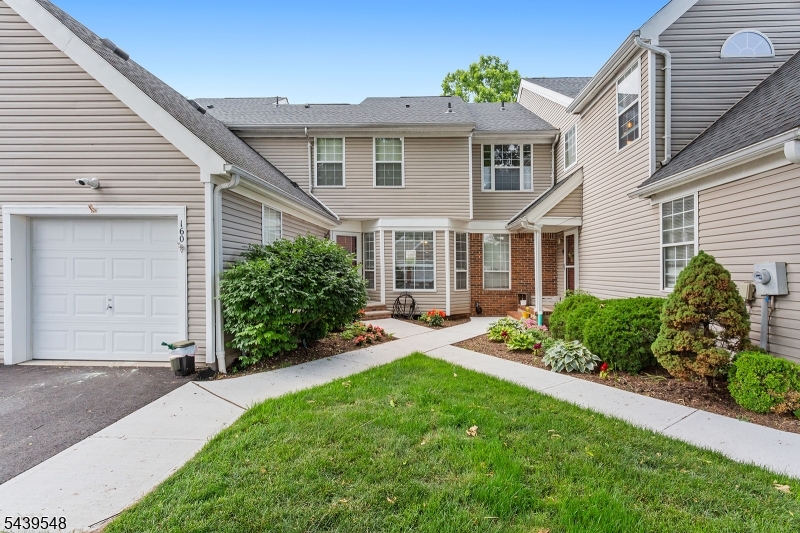
Move right into this beautifully maintained Americana model townhome in Whitehouse Village featuring 2 bedrooms, 2.5 baths, and a finished basement, all backing to woods for exceptional privacy and tranquil views. The main level offers an eat-in kitchen with stainless steel appliances, pantry storage, and backsplash, along with an open-concept dining and living room highlighted by a soaring cathedral ceiling, skylight, gas fireplace, and sliding door leading to a private deck with a gas line hookup for your grill. Luxury vinyl flooring runs throughout the first floor, which also includes a convenient powder room and laundry closet. Upstairs, both bedrooms feature en suite baths, including a spacious primary suite with a walk-in closet. The finished basement provides flexible space for a recreation room, home office, gym, or media room, plus a separate storage room. A one-car garage and driveway parking add convenience. Enjoy community amenities including a pool, tennis courts, and clubhouse. Convenient paths connect you to the best of Whitehouse Station-- one path leads to Starbucks and Kings, while another provides access to Main Street and the NJ Transit train station. Additional highlights include a new roof and an ideal location near Routes 22, 78, and 287, NYC transportation, shopping, dining, and top-rated schools with free preschool and full-day kindergarten.
#4035479

Readington Twp.

160 Aster Ct

2 Beds

2 Baths

1,334 Sq.Ft.

$515,000

MLS#: 4035479

 - property

Send a message

Message successfully sent.

Your message

What is 3 + 4 ?

Reason for contacting?

I agree to receive email communication and understand I can unsubscribe at any time.

I agree to be contacted by KW Metropolitan via call, email, and text for real estate services. To opt out, you can reply 'stop' at any time or reply 'help' for assistance. You can also click the unsubscribe link in the emails. Message and data rates may apply. Message frequency may vary. Privacy Policy

Sign Out

Virtual Assistant

Would you like to take the next step with this property? We can help you schedule a showing or virtual tour, or send you more details.

Yes, I would like more information.

Thank You for Your Reply, One of Our Agents will contact you as soon as possible

No, maybe later.

Thank you, you can always contact me via email, phone number or through the contact form.

Realhub AI

Lucy - Your AI-Powered Realtor

Update Your Temporary Password

Personalize your search

Enter your email and we'll notify you immediately when new listings match what you're looking for.

or enter email address

Already have an account ? Login here

Continue your home search

I agree to receive communications and understand I can unsubscribe at any time.

I agree to be contacted by KW Metropolitan via call, email, and text for real estate services. To opt out, you can reply 'stop' at any time or reply 'help' for assistance. You can also click the unsubscribe link in the emails. Message and data rates may apply. Message frequency may vary. Privacy Policy

Already have an account ? Login here

We use cookies

We use cookies primarily for analytics to enhance your experience. By accepting, you agree to our use of these cookies. You can manage your preferences or learn more about our cookies policy.