Property
Beds
2
Full Baths
1
1/2 Baths
None
Year Built
1935
Sq.Footage
724
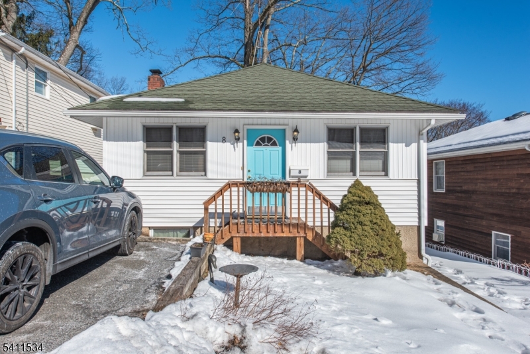
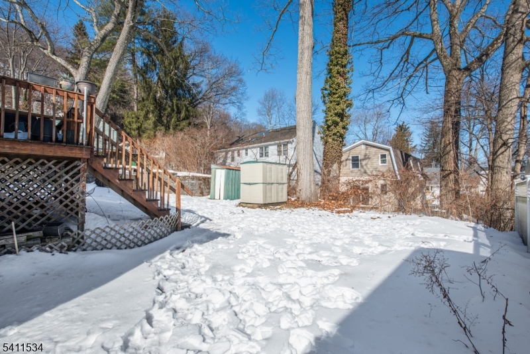
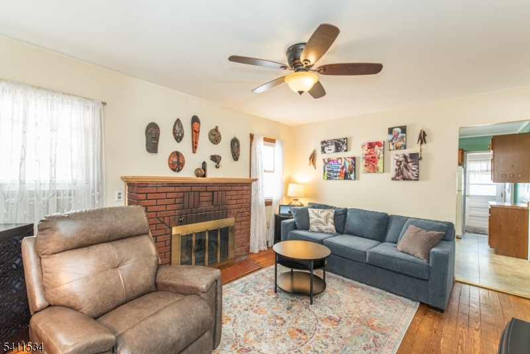
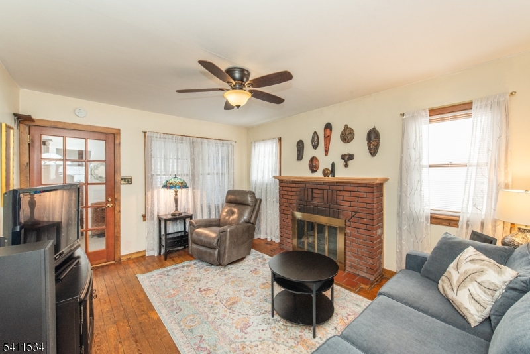
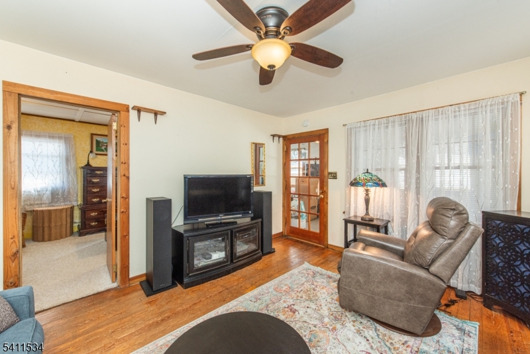
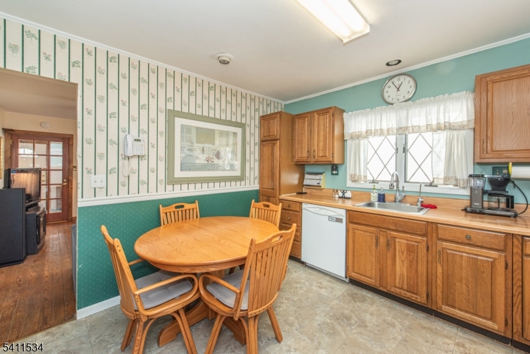
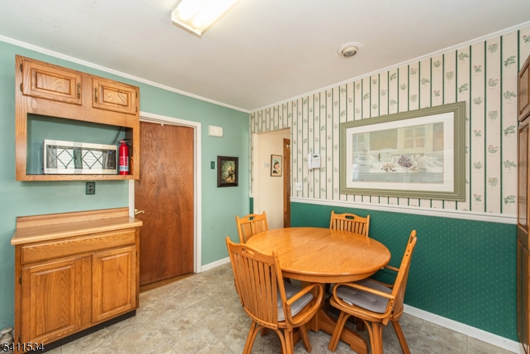
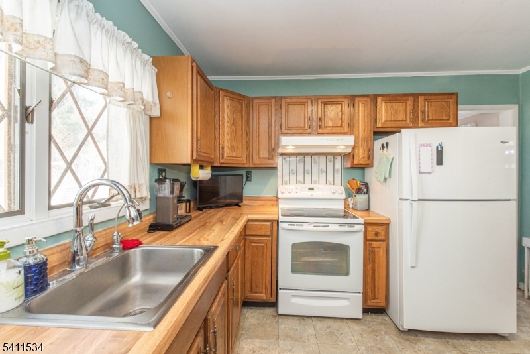
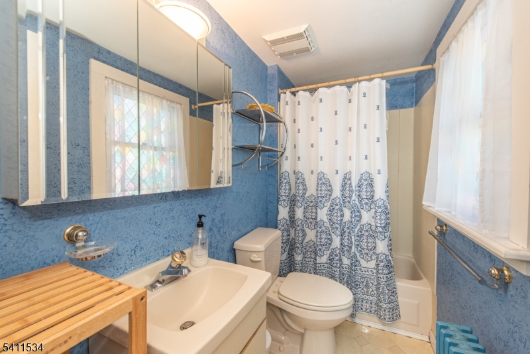
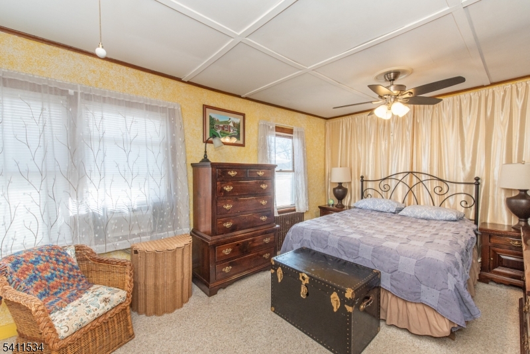
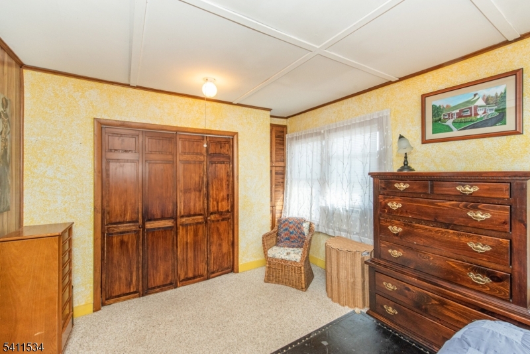
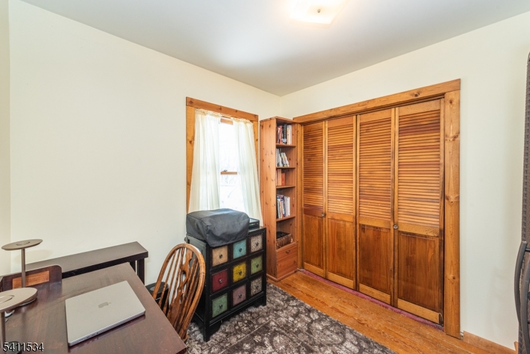
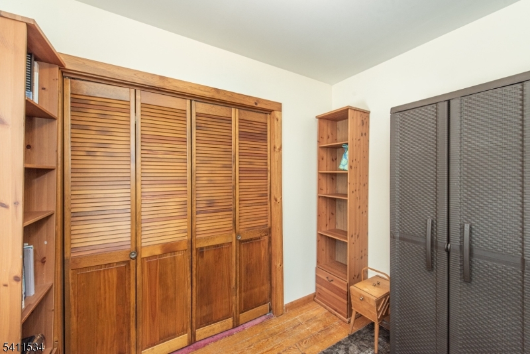
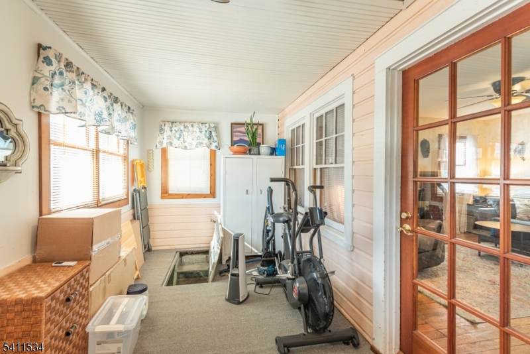
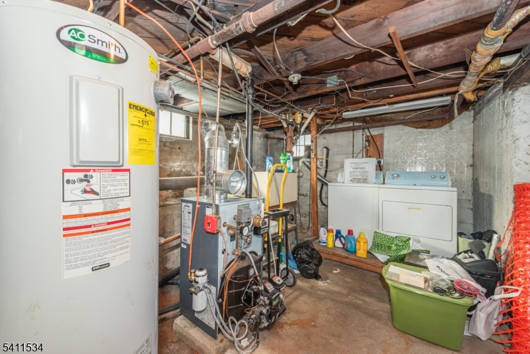
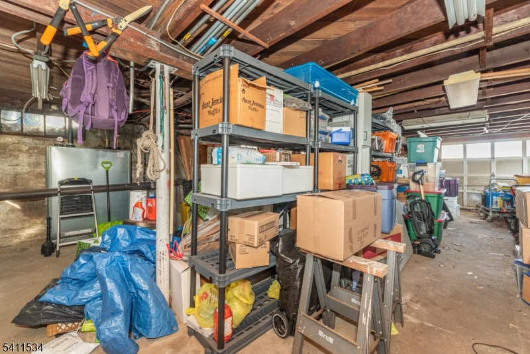
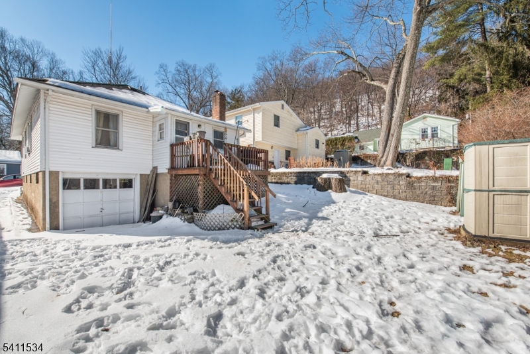
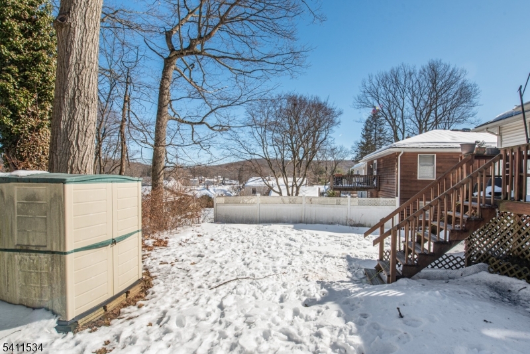
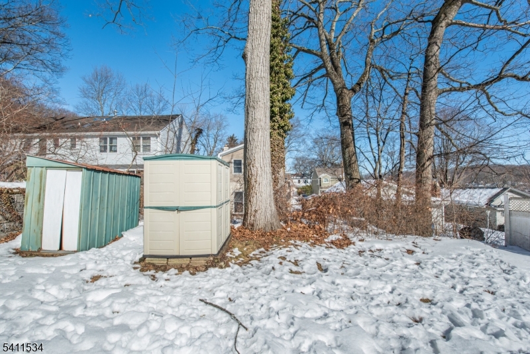
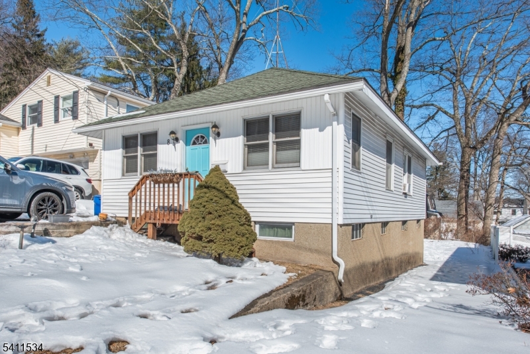
Charming Indian Lake home just moments from the water! This inviting 2-bedroom, 1-bath ranch offers cozy, comfortable living in one of Denville's most sought-after lake communities. A spacious enclosed front porch welcomes you inside through French doors into a warm living room featuring a classic brick wood-burning fireplace perfect for relaxing evenings at home. The eat-in kitchen features solid wood cabinetry, butcher block countertops, and everyday functionality, while the full bath includes a tub/shower. A full basement provides abundant storage, laundry, and convenient garage door access from the backyard. Enjoy outdoor living with a deck overlooking the level yard ideal for gardening, or play. Located just a short stroll to the Indian Lake boat ramp and playground, this home offers easy access to lake lifestyle amenities including boating, fishing, swimming and activities for all ages. Recent updates include a new, 2-year-old furnace. ROTH oil tank located indoors, with natural gas available in the street for future conversion potential. Perfectly positioned near vibrant downtown Denville shops, restaurants, and community events, plus excellent commuter convenience to NJ Transit rail, bus routes, and major highways (Routes 46, 10, 80 & 287). Enjoy small-town charm with easy access to everything Morris County and the NYC metro area offer. A wonderful opportunity to enjoy Indian Lake living! Additional driveway extends around back of house on the right to garage door
Features & Amenities
Interior
-
Other Interior Features
Eat-in Kitchen
-
Total Bedrooms
2
-
Bathrooms
1
-
Basement YN
YES
-
Cooling YN
YES
-
Cooling
Window Unit(s)
-
Fireplace YN
YES
-
Heating YN
YES
-
Heating
Forced Air, Oil
-
Pet friendly
Yes
Exterior
-
Garage
Yes
-
Garage spaces
1
-
Construction Materials
Vinyl Siding
-
Patio and Porch Features
Deck
-
Pool
No
Area & Lot
-
Lot Features
Irregular Lot
-
Lot Size(acres)
0.09
-
Property Type
Residential
-
Property Sub Type
Single Family Residence
-
Architectural Style
Ranch
Price
-
Sales Price
$425,000
-
Tax Amount
$6,107
-
Zoning
R-4
-
Sq. Footage
724
-
Price/SqFt
$587
HOA
-
Association
No
Property Resources
-
Horse Property
NO
School District
-
Elementary School
N/A
-
Middle School
ValleyView
-
High School
MorrisKnol
Property Features
-
Ownership
Fee Simple
-
Sewer
Public Sewer
-
Tax Lot
*
-
Water Source
Public
Schedule a Showing
Showing scheduled successfully.
Mortgage calculator
Estimate your monthly mortgage payment, including the principal and interest, property taxes, and HOA. Adjust the values to generate a more accurate rate.
Your payment
Principal and Interest:
$
Property taxes:
$
HOA fees:
$
Total loan payment:
$
Total interest amount:
$
Location
County
Morris
Elementary School
Middle School
ValleyView
High School
MorrisKnol
Listing Courtesy of MARY K. SHEERAN, KELLER WILLIAMS METROPOLITAN
RealHub Information is provided exclusively for consumers' personal, non-commercial use, and it may not be used for any purpose other than to identify prospective properties consumers may be interested in purchasing. All information deemed reliable but not guaranteed and should be independently verified. All properties are subject to prior sale, change or withdrawal. RealHub website owner shall not be responsible for any typographical errors, misinformation, misprints and shall be held totally harmless.

FOUNDER
Patrick Bolger
Call Patrick today to schedule a private showing.

* Listings on this website come from the FMLS IDX Compilation and may be held by brokerage firms other than the owner of this website. The listing brokerage is identified in any listing details. Information is deemed reliable but is not guaranteed. If you believe any FMLS listing contains material that infringes your copyrighted work please click here to review our DMCA policy and learn how to submit a takedown request.© 2024 FMLS.
Related Properties

Denville Twp.
13 SPRUCE PLACE
1 Beds
1 Baths
836 Sq.Ft.
$425,000
MLS#: 4054048

Denville Twp.
36 Cooks Rd
4 Beds
1 Baths
N/A
$499,000
MLS#: 4053829

Denville Twp.
718 Buckland Ct
2 Beds
2 Baths
N/A
$500,000
MLS#: 4053313
