Features & Amenities

Interior

  • Other Interior Features

    Eat-in Kitchen, Pantry

  • Total Bedrooms

    4

  • Bathrooms

    3

  • 1/2 Bathrooms

    1

  • Basement YN

    YES

  • Cooling YN

    YES

  • Cooling

    Central Air

  • Fireplace YN

    YES

  • Heating YN

    YES

  • Heating

    Baseboard

  • Pet friendly

    N/A

Exterior

  • Garage

    Yes

  • Garage spaces

    2

  • Construction Materials

    Brick, Vinyl Siding

  • Parking

    Attached

  • Patio and Porch Features

    Patio

  • Pool

    Yes

  • Pool Features

    In Ground

Area & Lot

  • Lot Features

    Cul-De-Sac

  • Lot Size(acres)

    0.52

  • Property Type

    Residential

  • Property Sub Type

    Single Family Residence

  • Architectural Style

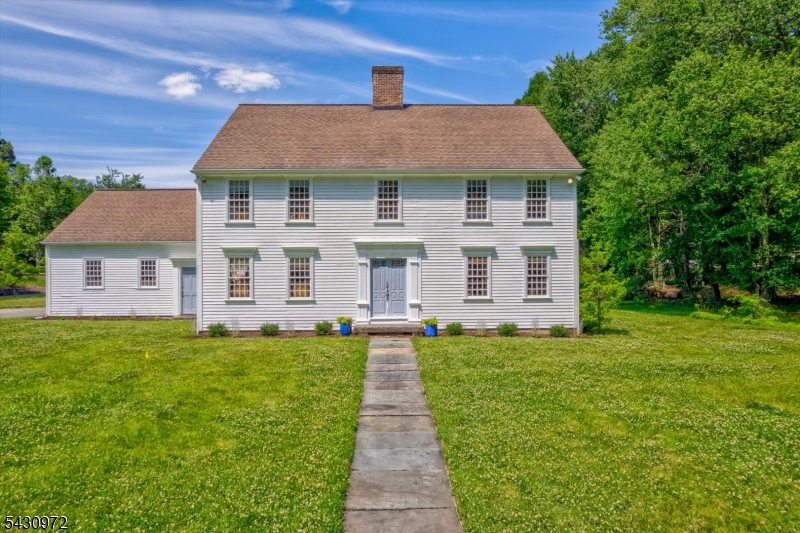
    Colonial

Price

  • Sales Price

    $1,250,000

  • Tax Amount

    $16,432

  • Sq. Footage

    N/A

  • Price/SqFt

    N/A

HOA

  • Association

    No

Property Resources

  • Horse Property

    NO

School District

  • Elementary School

    NOECKER

  • Middle School

    NOECKER

  • High School

    W ESSEX

Property Features

  • Ownership

    Fee Simple

  • Sewer

    Public Sewer

  • Tax Lot

    *

  • Water Source

    Public

Schedule a Showing

Showing scheduled successfully.

<
>
IN PERSON
VIA CHAT

What is 3 + 4 ?


Change time

Mortgage calculator

Estimate your monthly mortgage payment, including the principal and interest, property taxes, and HOA. Adjust the values to generate a more accurate rate.

Your payment

Principal and Interest:

$

Property taxes:

$

HOA fees:

$

Total loan payment:

$

Total interest amount:

$

Location

County

Essex

Elementary School

NOECKER

Middle School

NOECKER

High School

W ESSEX

Listing Courtesy of DENIS KNOX, HOWARD HANNA RAND REALTY

RealHub Information is provided exclusively for consumers' personal, non-commercial use, and it may not be used for any purpose other than to identify prospective properties consumers may be interested in purchasing. All information deemed reliable but not guaranteed and should be independently verified. All properties are subject to prior sale, change or withdrawal. RealHub website owner shall not be responsible for any typographical errors, misinformation, misprints and shall be held totally harmless.

Agent Patrick Bolger

FOUNDER

Patrick Bolger

Call Patrick today to schedule a private showing.


* Listings on this website come from the FMLS IDX Compilation and may be held by brokerage firms other than the owner of this website. The listing brokerage is identified in any listing details. Information is deemed reliable but is not guaranteed. If you believe any FMLS listing contains material that infringes your copyrighted work please click here to review our DMCA policy and learn how to submit a takedown request.© 2024 FMLS.
Welcome to this bright, beautifully maintained custom Colonial, where spacious living and effortless entertaining come together in a welcoming setting. Abundant windows fill the home with natural light and draw you into its open living spaces.The exceptionally large family room is the heart of the home, offering multiple areas for lounging and entertaining, with a fireplace. The adjacent dining room is perfect for intimate dinners or celebrations. The formal living room features picture windows overlooking the grounds. A private home office offers a quiet workspace.The eat-in kitchen features granite countertops, stainless steel appliances, custom cabinetry, and an easy flow to the main living areas.Upstairs, four spacious bedrooms feature recently refinished gleaming hardwood floors, generous closets and abundant natural light. The inviting primary suite offers  stylish retreat with excellent closet space, while three additional bedrooms share a well-appointed hall bath.The finished lower level provides substantial open space with a full bath, ideal for recreation, a gym, media area, playroom, or entertaining.Outside, the expansive backyard is designed for outdoor living, centered around a spectacular large inground pool with multiple patio areas and lawn space. Perfect for summer gatherings, relaxing poolside quiet evenings outdoors.A gracious home with exceptional entertaining space, beautiful grounds, and indoor-outdoor living in a highly desirable Roseland setting.

8 Cedar Ln

Message successfully sent.

What would you like to know?

What is 3 + 4 ?

I agree to receive email communication and understand I can unsubscribe at any time.

I agree to be contacted by KW Metropolitan via call, email, and text for real estate services. To opt out, you can reply 'stop' at any time or reply 'help' for assistance. You can also click the unsubscribe link in the emails. Message and data rates may apply. Message frequency may vary. Privacy Policy

Related Properties

Welcome to modern living in desirable Roseland.  Set on a private half-acre, this beautifully appointed 3- bedroom 2.5-bath home, combines new construction, an open concept design and thoughtfully chosen finishes with the space and functionality.The bright main level flows easily from the spacious living room with gas fireplace and custom built-ins to a beautifully designed chef's kitchen featuring GE Cafe appliances, quart countertops, abundant cabinetry, a large center island with seating and wine refrigerator, plus dedicated eat-in dining area. Just off the garage, a generous mudroom with built-in bench and cubbies provides the everyday organization that's so hard to find. Upstairs, the primary suite features two custom walk-in closets and an en-suite bath with radiant-heated flooring, Kohler fixtures and oversized tiled shower with built-in seat. Two additional bedrooms share a large hall bath with double vanity, tub, Kohler fixtures and radiant-heated flooring. A conveniently located second-floor laundry room with sink and adjacent linen closet completes the level.A full unfinished basement provides substantial additional storage and flexible space for other uses.Outside, enjoy a private, newly sodded and fenced backyard with sprinkler system and paver patio. A driveway with turnaround provides additional off-street parking.
#4040285

Roseland Boro

142 Passaic Ave

3 Beds

2 Baths

N/A

$1,100,000

MLS#: 4040285
In the unique enclave of Roseland's Holmehill neighborhood, 1 Canoe Lane is a rustic, elegant colonial that evokes true New England style. Its commodious layout features 5 bedrooms, 4 full bathrooms, 1 half bathroom, a library, and an open kitchen with a working Rumford fireplace. The kitchen lets out to a serene back porch, complete with a view of a sprawling backyard. Situated on a large, flat plot of land, the home's vision was lovingly brought to reality with intentional detailing. Custom hand milled woodwork and solid wood doors are found throughout. Its architecture follows the design principles of functionality and symmetry. Adding to the layout's fluidity, there are four different stairwells and three entry points through the back of the home. The old growth heart of pine shiplapped flooring can no longer be sourced as it originates from 18th century homes. The rose head nails and hardware on its doors were exclusively hand wrought by the master blacksmith Joe Tucker. Lighting inside and outside of the home was crafted thoughtfully with Americana influence. Storage and closet spaces are extensive. Other note-worthy features include a built-in central vacuum system, two-zone central air system, two-zone heat system, a large 2-car attached garage, and a basement with ample storage. Located within close proximity to Roseland's markets, restaurants, boutique shopping and top-rated schools. Making this your home can truly mean you have found an oasis for years to come.
#4036931

Roseland Boro

1 Canoe Ln

5 Beds

4 Baths

N/A

$1,299,999

MLS#: 4036931

 - property

Send a message

Message successfully sent.

Your message

What is 3 + 4 ?

Reason for contacting?

I agree to receive email communication and understand I can unsubscribe at any time.

I agree to be contacted by KW Metropolitan via call, email, and text for real estate services. To opt out, you can reply 'stop' at any time or reply 'help' for assistance. You can also click the unsubscribe link in the emails. Message and data rates may apply. Message frequency may vary. Privacy Policy

Sign Out

Virtual Assistant

Would you like to take the next step with this property? We can help you schedule a showing or virtual tour, or send you more details.

Yes, I would like more information.

Thank You for Your Reply, One of Our Agents will contact you as soon as possible

No, maybe later.

Thank you, you can always contact me via email, phone number or through the contact form.

Realhub AI

Lucy - Your AI-Powered Realtor

Update Your Temporary Password

Personalize your search

Enter your email and we'll notify you immediately when new listings match what you're looking for.

or enter email address

Already have an account ? Login here

Continue your home search

I agree to receive communications and understand I can unsubscribe at any time.

I agree to be contacted by KW Metropolitan via call, email, and text for real estate services. To opt out, you can reply 'stop' at any time or reply 'help' for assistance. You can also click the unsubscribe link in the emails. Message and data rates may apply. Message frequency may vary. Privacy Policy

Already have an account ? Login here

We use cookies

We use cookies primarily for analytics to enhance your experience. By accepting, you agree to our use of these cookies. You can manage your preferences or learn more about our cookies policy.